Creating Kitchen layout, Hatching of Architectural elements and sectional view of an Industrial Building in AutoCad
AIM:Â
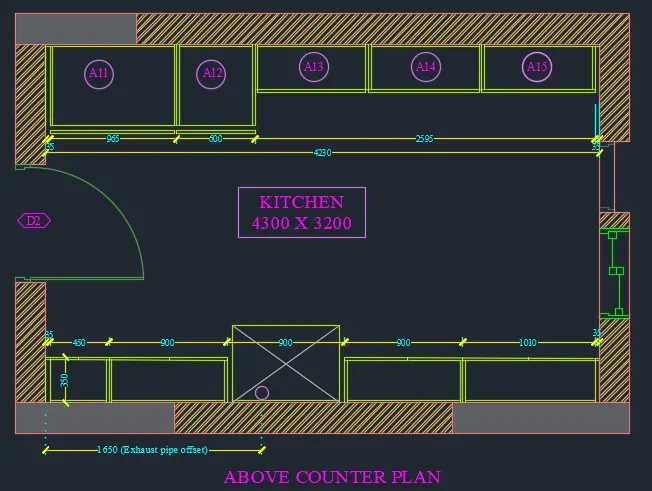
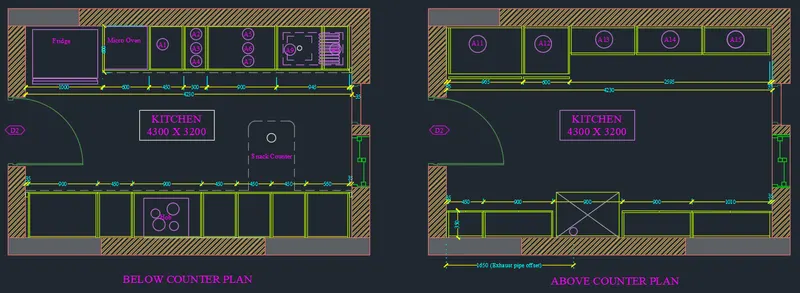
To create the layouts of the kitchen and provide hatch pattern, and appropriate dimensions as per the requirement.
INTRODUCTION:
Kitchen Layout is the shape of arrangement of the kitchen cabinet and kitchen appliances, kitchen layout forms the structure and the design of our kitchen. The effectiveness of space utilize very much dependent on the kitchen layout, a suitable kitchen layout ensures the efficiency of space planning and kitchen workflow.
COMMANDS USED:
- Units
- Limits
- Line
- Rectangle
- Circle
- Arc
- Offset
- Trim
- Move
- Copy
- Hatch
- MText
- DimLin
PROCEDURE:-
1. BELOW COUNTER PLAN:-
- Open the Autocad application and Type Qnew to open New drawing.
- In the startup dialog box set Metric as the default settings.
- Type UN and set the units as Decimal and precision as 0.0.
- Set the units as Millimetres in the insertion scale.
- Type Limits in the command box and set the Lower limit as 0,0 and Upper limit as 10000,10000.
- Type Z enter for Zoom Enter and A Enter for Zoom all and then Create Layers.
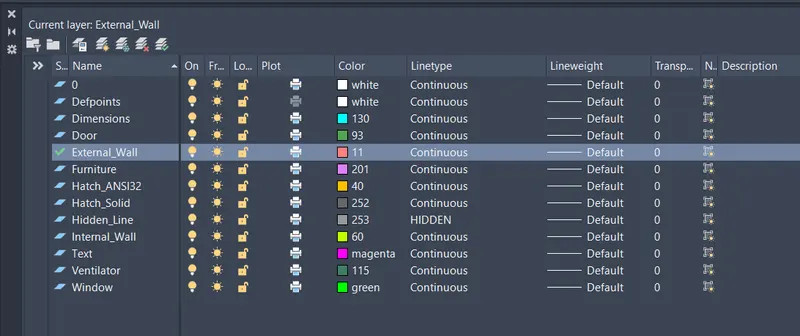
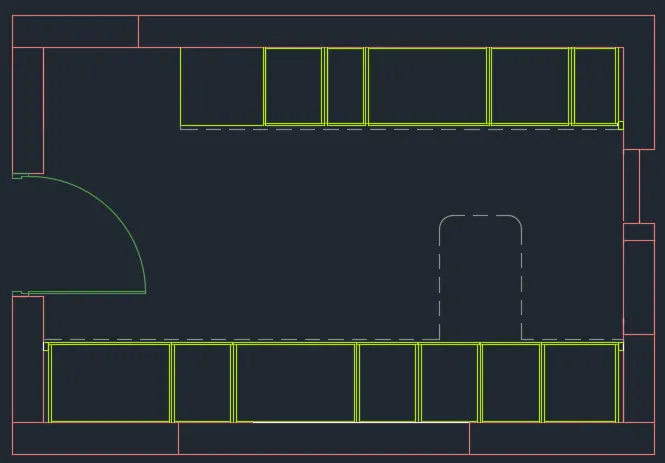
- Select the Rectangle tool by typing REC or Rectangle in the command box.
- Draw the rectangle with the dimension of 4300 as length and 3200 as breadth.
- Select the Offset tool by typing O or Offset in the command box.
- Give the Offset distance as 230mm and Offset the previous rectangle through inside as shown in the figure below .
- Now we have to create the entrance for the door.
- Select the Offset tool by typing O or Offset in the command box.
- Give an offset distance of 900mm and create the entrance as shown in the figure below.
- By using Arc and Line tool, draw a door as shown in the figure below.
- Select the Offset tool by typing O or Offset in the command box.
- Give offset distance as 600mm and offset the bottom inside line through the inside.
- Select the line and change the line type to ISO dash dash.
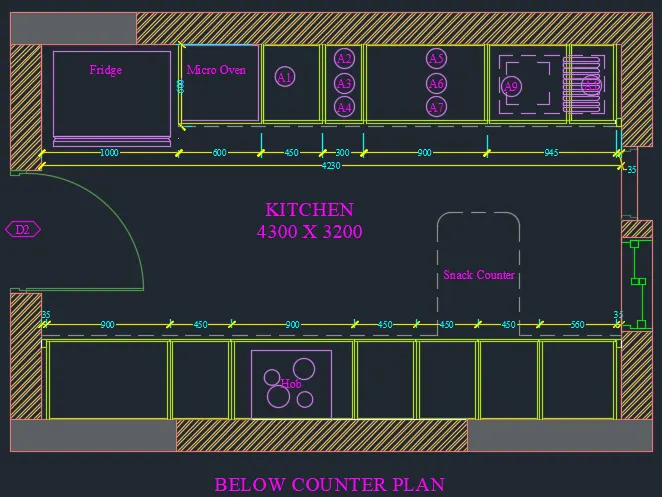
- Select the Offset tool again and give offset distance as 35, 900, 450, 900, 450, 450, 450, 500, 35 respectively.
- Offest the lines through inside one by one as shown in the figure.
- Now we have to sketch the snack counter below the portion.
- Select the Line tool by typing L or Line in the command box.
- Draw a vertical line upwards at a distance of 900mm from the Countertop as shown in the figure below.
- Continue the line command and draw a horizontal line at a distance of 600mm and close the line command.
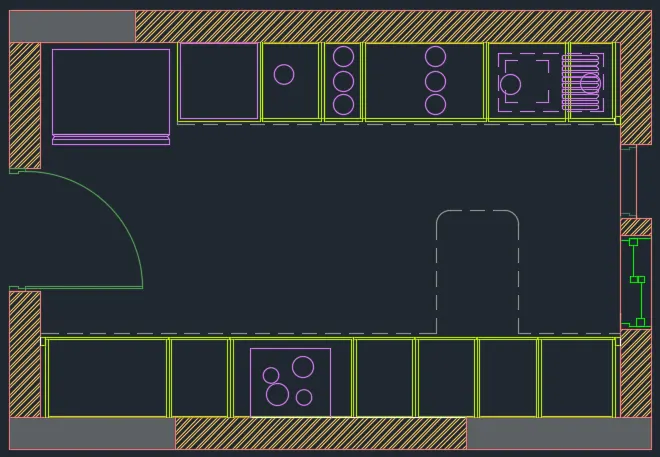
- Draw a Circle of 100mm radius inside the snack counter portion as shown in the figure below.
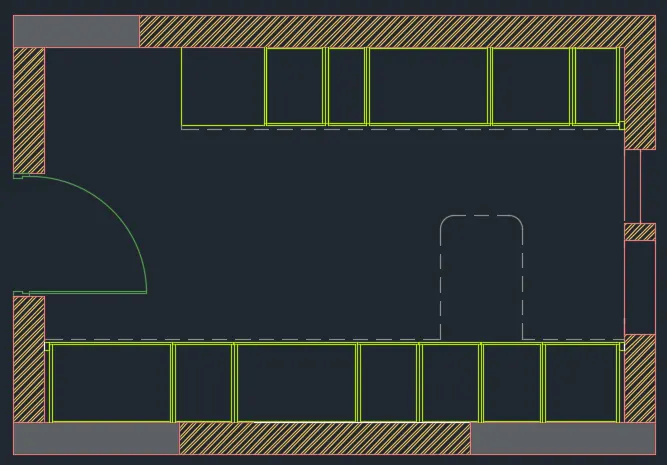
- Now we have to sketch the appropriate hatch pattern for the wall.
- Select the Hatch tool by typing H or Hatch in the command box.
- Select the hatch pattern as solid and provide hatch color.
- Pick the point inside the wall as shown in the figure below.
- Select the hatch pattern again as ANSI 132.
- Pick the point and give the hatch scale as per the requirement.
- Next provide furniture as per requirement.
- Select the Circle tool by typing C or Circle in the command box.
- Draw four circles in the rectangle section as shown in the figure below.
- Next draw furniture and then place windows and ventilators.Â
- Next we have use the single text command and indicate the parts where ever it requires with single text command.
- And put the dimensions for the every part in the diagram.
- And create the windows using the line command and trim command, which is shown in the below figure.
2. ABOVE COUNTER PLAN:-
- Select the Copy tool by typing CO or Copy in the command boxÂ
- Copy the layout except for the components inside it.
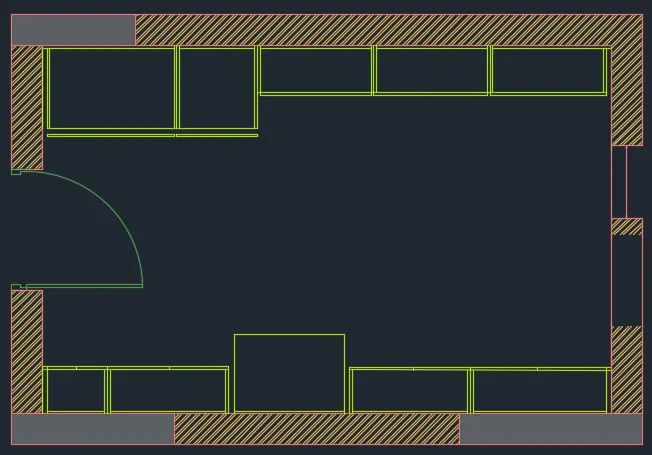
- Move the copied layout to the desired location as shown in the figure below.
- Select the Offset tool by typing O or Offset in the command box.
- Give offset distance as 350mm and offset the bottom inside line through the inside portion.
- Select the line and change the line type to ISO dash dash.
- Select the Offset tool again and give offset distances like 35, 450, 900, 900, 900, 1010, and 35mm respectively.
- Offest the lines through inside one by one as shown in the figure below.
- Select the Offset tool by typing O or Offset in the command box.
- Give offset distance as 600mm and offset the Too inside line through the inside portion.
- Select the Offset tool again and give offset distances like 35, 945, 600, and 2595mm respectively.
- Offest the lines through inside one by one as shown in the figure below.
- Adjust the remaining components in the kitchen layout using the Trim tool and Extend tool.
- Draw a vertical line upwards at a distance of 900mm from the Countertop as shown in the figure below.
- Continue the line command and draw a horizontal line at a distance of 600mm and close the line command.
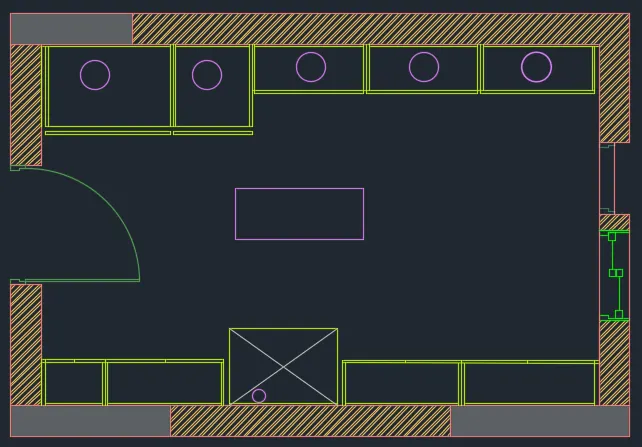
- Draw a Circle of 100mm radius inside the snack counter portion as shown in the figure below.
- Place wimdows and ventilators.
- Enter DS in the command box to open the dimension style manager dialog.
- Modify the dimensions as per the requirement.
- Change the color of the dimension and extension line as per the requirement.
- Under the text option, Change the text height to 50mm.
- Click ok, then click set current and close the dimension style manager dialog box.
- Give dimensions and text as per the drawing and requirement using the Mtext command and Dimension Command.
RESULT:-
The Kitchen Layouts have been created and provide appropriate hatch and dimensions successfully.
_________________________________________________________________________________
2. Create the elevation of the plan created in the Challenges 7 and apply proper hatch in the walls, doors, windows, and other architectural elements. Refer to the dimensions in Plans and sections in Challenges 7.
AIM:
To create the elevation of the floor plan created in challenge 7 and apply proper hatching to the doors windows and other architectural elements.
INTRODUCTION:
An elevation drawing is an orthographic projection drawing that shows one side of the house. The purpose of an elevation drawing is to show the finished appearance of a given side of the house and furnish vertical height dimensions.
An elevation plan ordinarily includes the following:
- Identification of the specific side of the house that the elevation represents.
- Grade lines.
- Finished floor and ceiling levels.
- Location of exterior wall corners.
- Windows and doors.
- Roof features.
- Porches, decks, and patios.
- Vertical dimensions of important features.
- Material symbols.
COMMANDS USED:-
- XRefs
- Bind
- Explode.
- Line.
- Rectangle
- Offset
- Copy
- Hatch
- Mtext
- DimLin
- Trim
PROCEDURE:
- Open the Autocad application and Type Qnew to open New drawing.
- In the startup dialog box set Metric as the default settings.
- Type UN and set the units as Decimal and precision as 0.0.
- Set the units as Millimetres in the insertion scale.
- Type Limits in the command box and set the Lower limit as 0,0 and Upper limit as 20000,20000.
- Type Z enter for Zoom Enter and A Enter for Zoom all.
- Save the AutoCAD file as Challenge9_2.
- Enter XREF for external reference command.
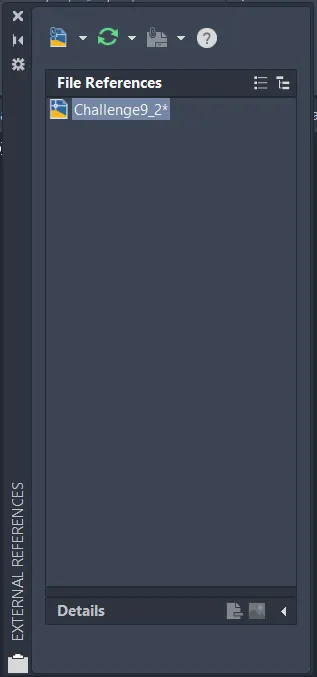
- Select reference file from dialog box
- Browse and open 7th week of challenge, which is saved as Challenge7_1
- Attach external reference dialog box open then click on ok.
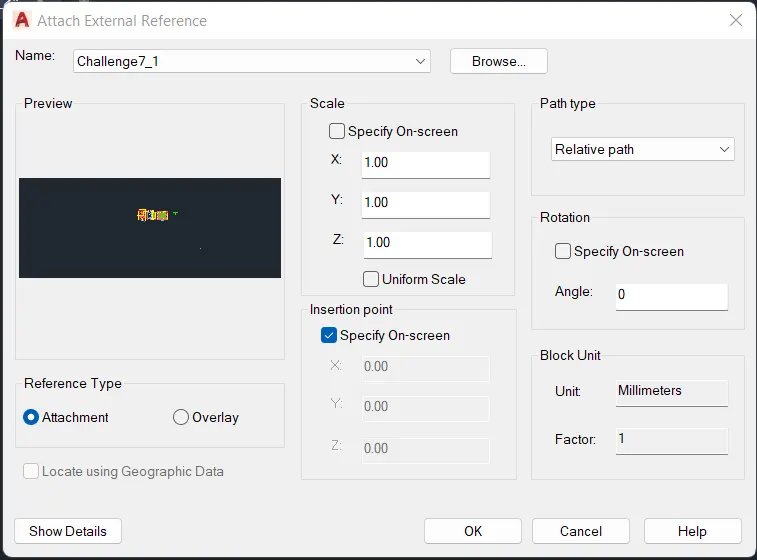
- Now again, enter command XREF for attached drawing.
- Right click-bind-bind.
- Use Explode enter.
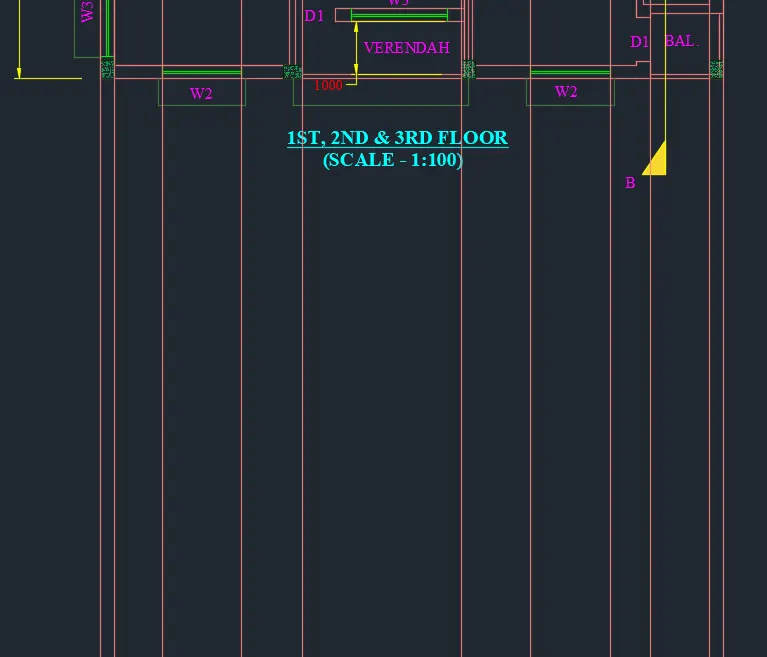
- As we opted bind option and explode done.
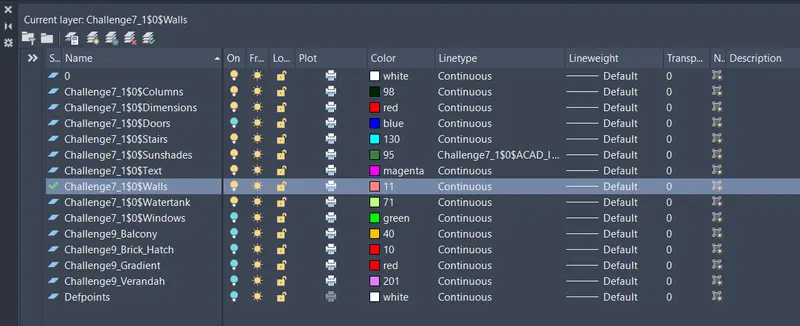
- Open the layer properties we can see the previous layers cab be used only the change is the name there prefix is changed to Challenge7_1.
- Here 4 more layers are created as shown that is balcony, verendah and for hatch.
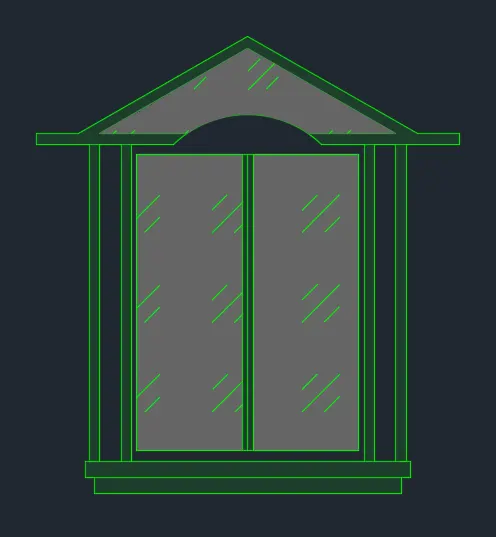
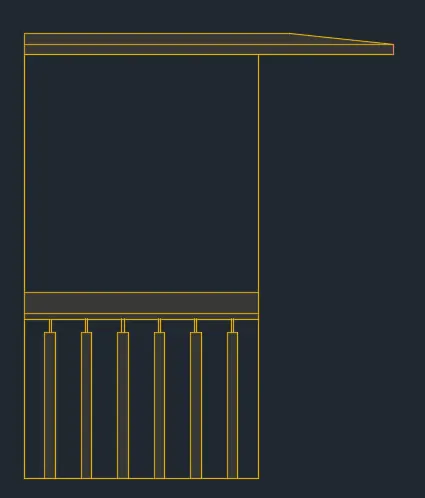
- To Create window use rec command and then explode it-size 1500*1500.
- First of all, create window frame by the offset command at 50 distances
- Then create window panelÂ
- The create pillars for chajja by the help of offset
- Create incline line then mirror itÂ
- Create arc for chajja
- After that trim and erase to remove all unwanted lineÂ
- Finally get the shape of window.
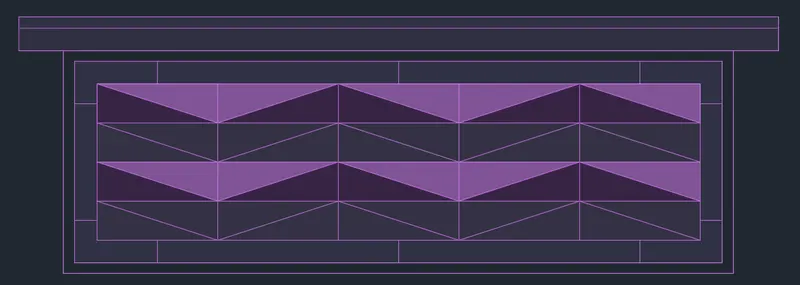
- To Create Varandah grills from the projection lines between columns - 3000*1500.
- Use offset command and the use divide command and divide the lines and then use pinter tools to point the figure.
- Line command to help the creation of the design like given in drawing.
- Offset and trim command used to create the grill
- And even use mirror whereever it is required.
- Create the balcony size 1125 * 2200.
- Use copy command and array command.
- Chajja is provided.
- Floor hieght is also taken from chalenge 7 section values.
- Ground floor height - 2450mm
- First floor height - 2850mm
- Second floor height - 2850mm
- Third floor height - 2850mm
- Parapet wall height - 1000mm
- To create elevation first draw the outer line that is as shown.
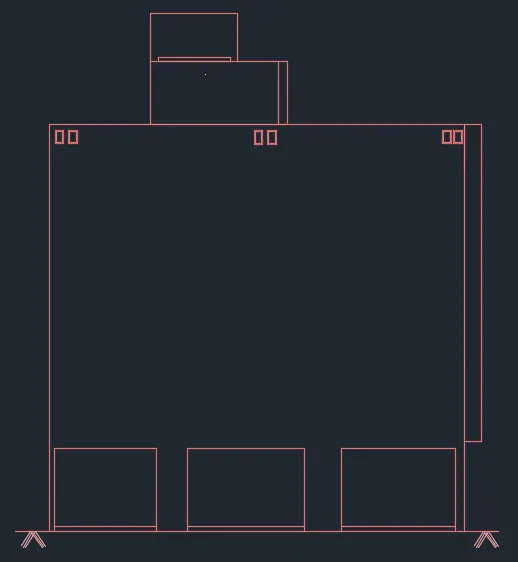
- Choose layer according to elements
- Copy window and grill to paste each level
- Create chajja and other design which is given in drawing
- Create balcony railing and chajjaÂ
- Create mummty slab levelÂ
- Create overhead tank.
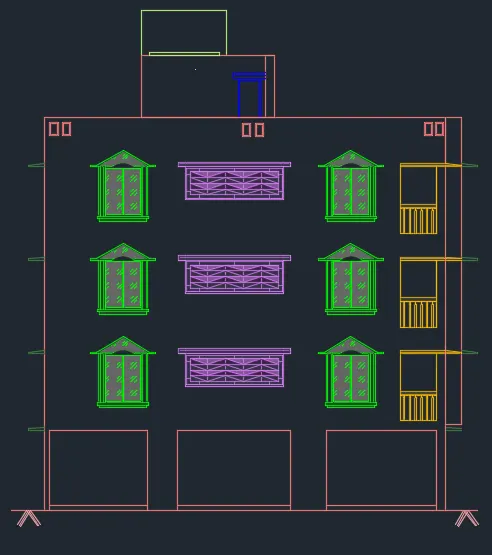
- Provide hatch that is h enter
- Select the gradient linear.
- Change the color accordingly
- Pick internal point.
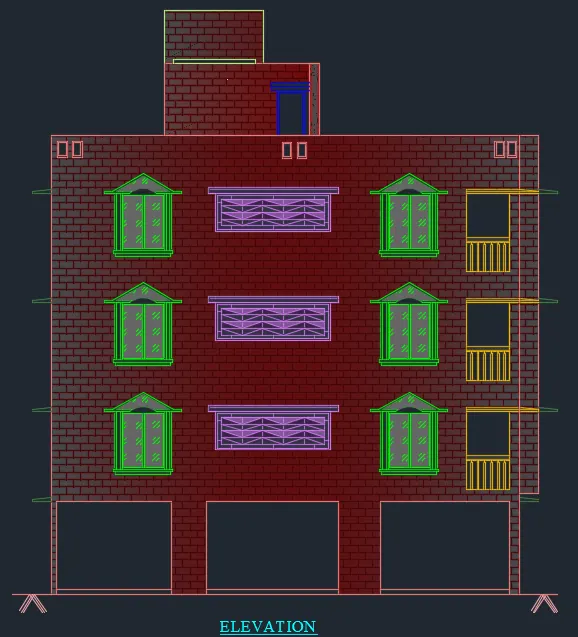
RESULT:-
After following above step by step procedure got result as shown below
_________________________________________________________________________________
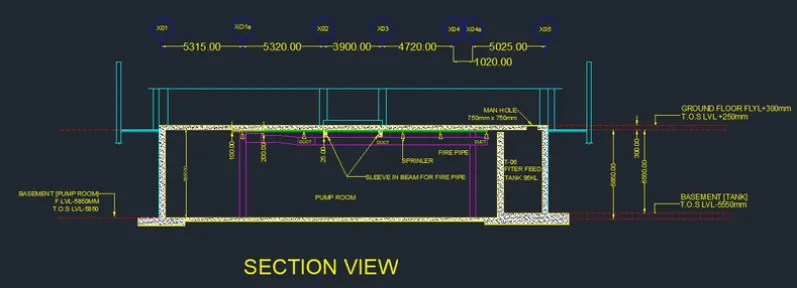
3. Create the section view of an industrial building as shown in Figure. Provide appropriate hatches and dimensions wherever required. Also, provide annotations to the drawing.
AIM:-Â To create the section view of an industrial building and need to provide appropriate hatches and fimensions where ever required.
INTRODUCTION:-
- In reference to architectural drawing, the term section typically describes a cut through the body of a building, perpendicular to the horizon line.
- A section drawing is one that shows a vertical cut transecting, typically along a primary axis, an object or building.
- A section diagram is a view of the building that slices through the building to better see the specific aspects of the building better.
- This drawing is particularly interesting because it cuts through and goes underground (to the new parking area) as well.
COMMANDS USED:-
- Units
- Limits
- Line
- RectangleÂ
- Hatch
- Trim
- MtextÂ
- Dim LinearÂ
PROCEDURE:
- Open the Autocad application and Type Qnew to open New drawing.
- In the startup dialog box set Metric as the default settings
- Type UN and set the units as Decimal and precision as 0.0Â
- Set the units as Millimetres in the insertion scaleÂ
- Type Limits in the command box and set the Lower limit as 0,0 and Upper limit as 10000,10000
- Type Z enter for Zoom Enter and A Enter for Zoom all.
- First we have to draw the X-line at anoy point on the screen.
- Next offset the line to top to a distance of 5850mm and we have to do offset of last offset line to the distance of 300mm to the top.
- Next we have to draw the vertical X-line on any point on the horizontal line.
- Next do offset of line to right to a distance of 10635mm
- Next offset the last line with a distance of 3900mm to the right.
- Next offset the lst line with the distance of 5740mm to the right side.
- Next we do the offset for last line with the distance of 5025 to the right side.
- Offset the left and right edges with the distance of 500mm.
- Next we have to trim the outer edges using the trim command.
- Next offset the bottom edge of the top floor to a distance of 30mm.
- Next offset the last line with a distance of 70mm to the bottom.
- Next offset the last line with the distance of 100mm to the bottom.
- Next we draw the splinkler pipe along with the duct pipe.
- The duct pipe thickness is 300mm and the thickness of splinkler pipe is 100mm.
- Next we draw the manhole cover with the thickness of 750mm at the right top edge of filter feed walls as shown in the figure.
- Next we draw the thickness of pump room slab with the different layers using the line command.
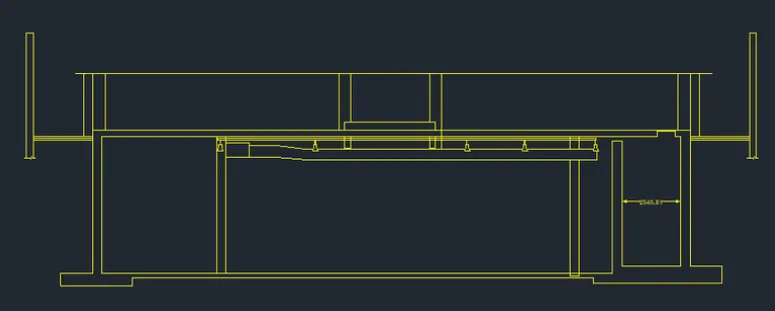
- Next we need to draw the circle with radious of 500mm, and enter the text in the circle as given in the figure.
- Next we need to use the single text command to enter the text where ever required in the section view of industrial drawing.
- Finally we use the hatch command to hatch the walls and floor slabs as drawn in the below figure.
- Finally we have use the dimlinear command to put the dimensions whereever required in the drawing.
RESULT:-
The Section view of the Industrial Building has been sketched and provided with appropriate hatch, and dimensions as per the requirement.