Creating Kitchen layout, Hatching of Architectural elements and sectional view of an Industrial Building in AutoCad
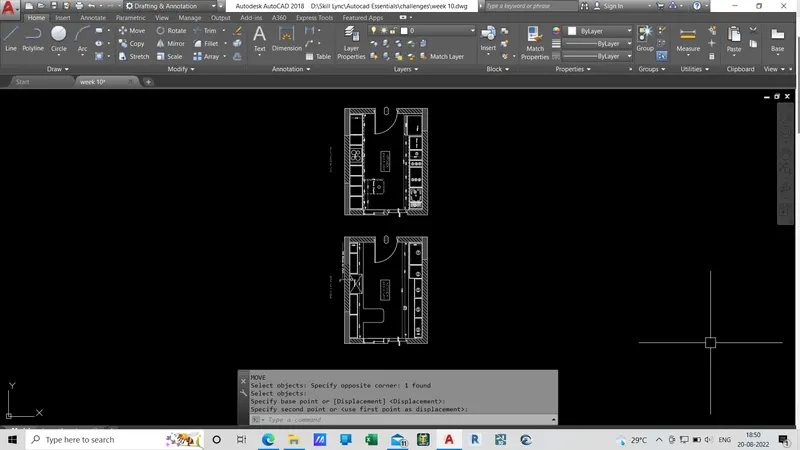
1)Aim:- To draw the kitchen and provide hatch patterns.
Result:-
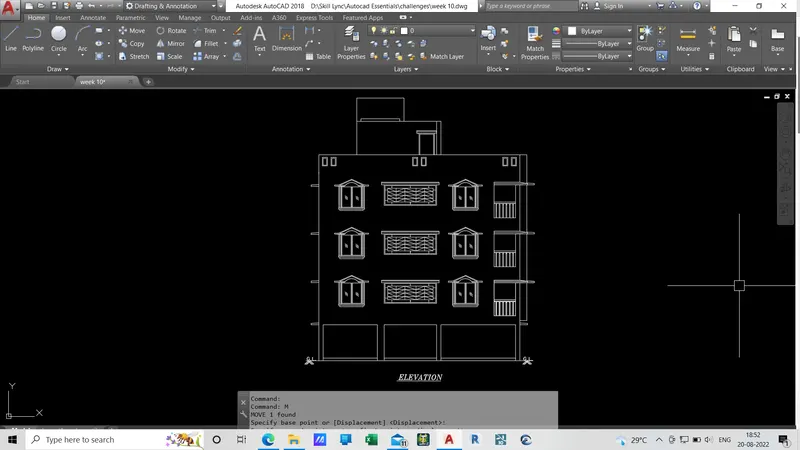
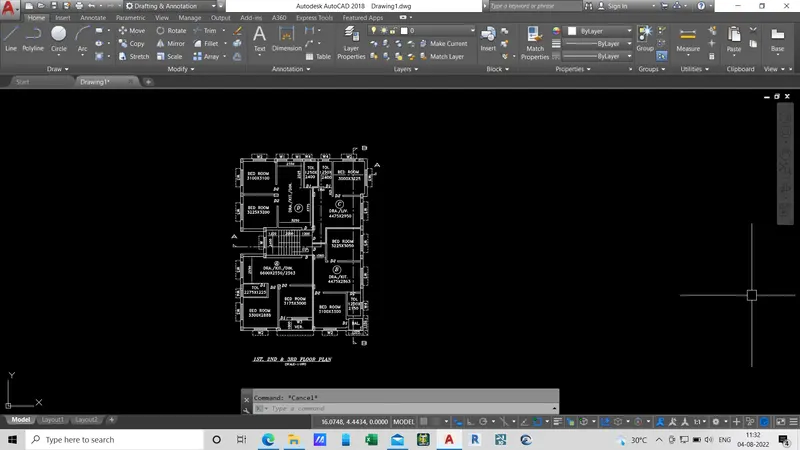
2)AIM:-To Draw the elevation of challenge 7 plan.
Plan:-
Eleveation:-