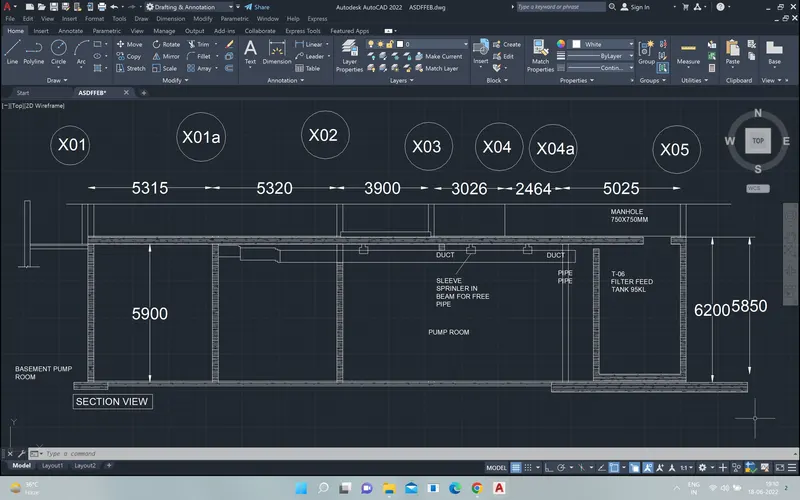
Creating Kitchen layout, Hatching of Architectural elements and sectional view of an Industrial Building in AutoCad
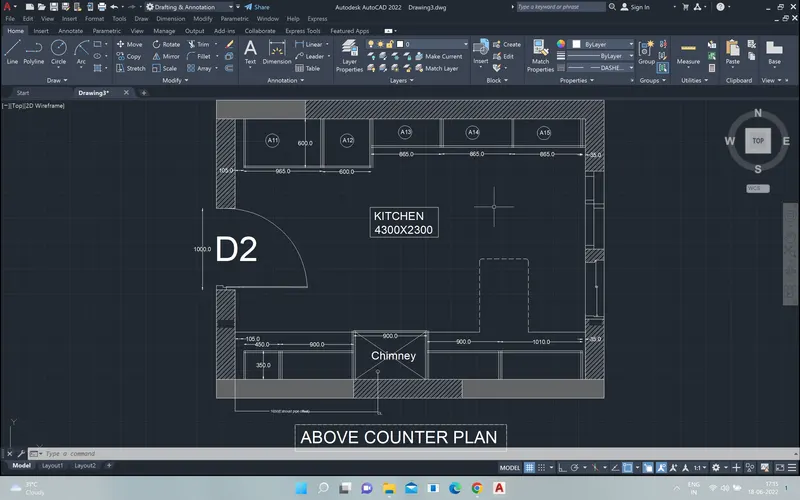
Ans1.Aim-Create the layouts of the Kitchen and provide hatches pattern as shown. Also, use blocks wherever required. Provide appropriate dimensions in the plan. Assume the size of doors, appliances and others as per the standards.
1. set the unit
using command UN enter
2. then creat the kitchen wall as show in the figutre
using line command and offset command
then creat the counter plan as show in the figure
after creat the plan fill the hatches in the wall using command hatch enter
3.fill the text as per required in the plan
4. and show all dim in the figure
5. assume the dooe size i assume 1000mm
same process in the second one 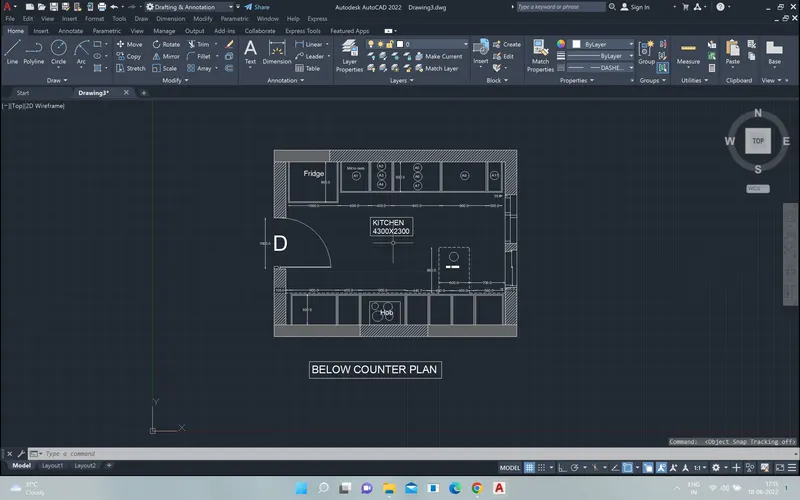
Ans2. Aim-Create the elevation of the plan created in the Challenges 7 and apply proper hatch in the walls, doors, windows, and other architectural elements. Refer to the dimensions in Plans and sections in Challenges 7.
1.set the unit in mm from using command UN enter
2.creat elevation and show the dimension and windo and doors position in the elevation
using command line offset and fillet command
and used the hatch command using command H enter 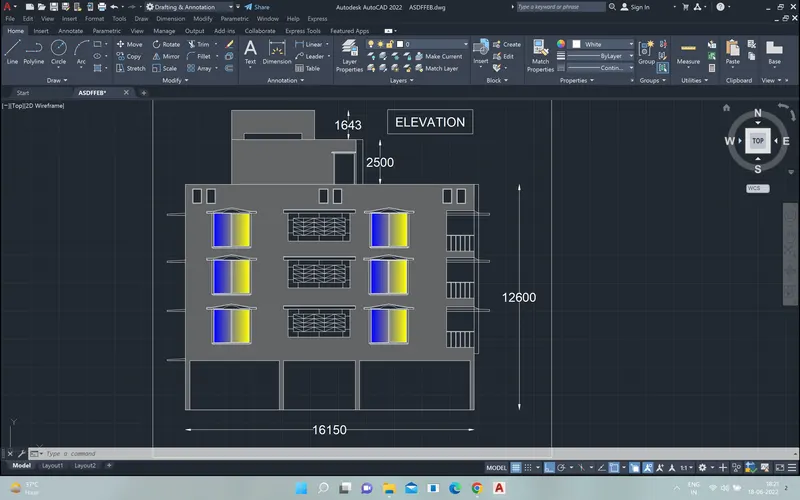
Ans3.Aim- Create the section view of an industrial building as shown in Figure. Provide appropriate hatches and dimensions wherever required. Also, provide annotations to the drawing.
1. SET THE UNIT using command UN nter
all process are same as upper side of the figure all command are same