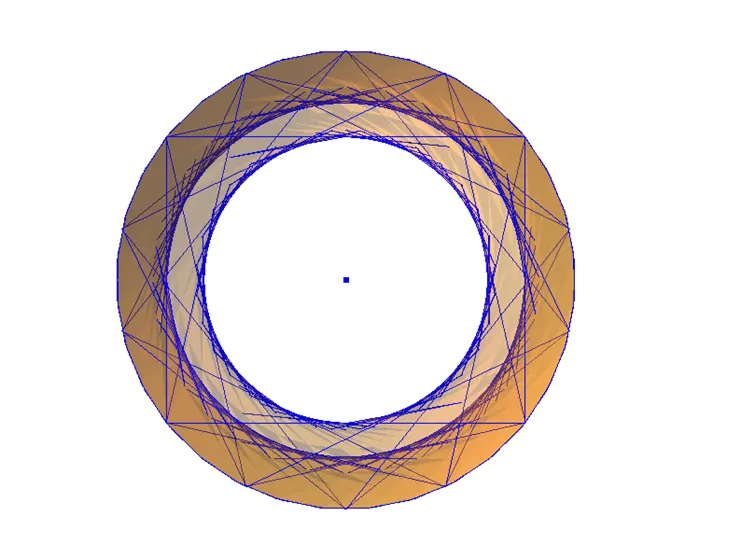
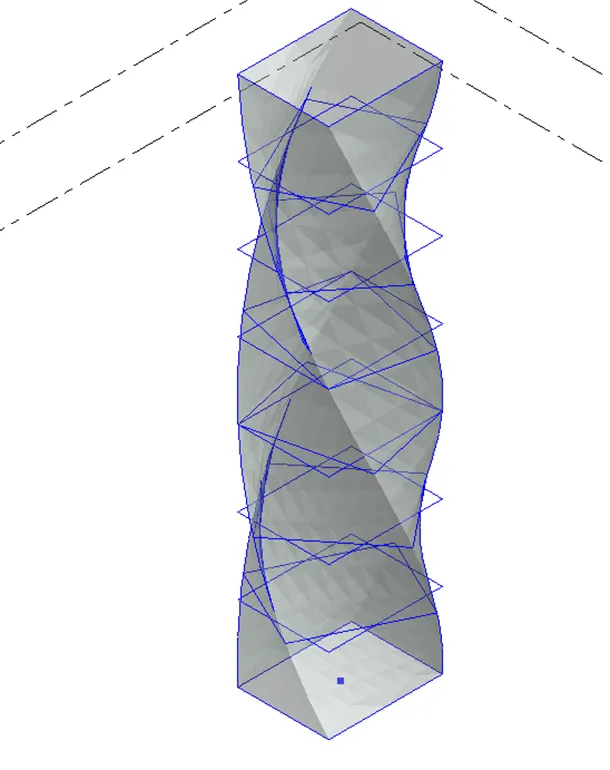
Creating Conceptual mass in REVIT and Creation of Sinusoidal curve and a Parametric stadium using Dynamo
Q1)
AIM:
Need to create sinusoidal point then curve from the point and then create surface
INTRODUCTION:
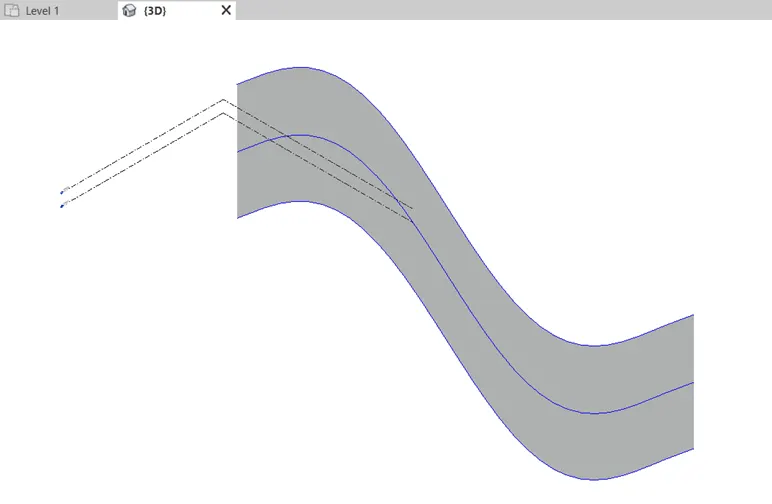
By using dynamo created a sinusoidal point then created a curve from the point and converted into the surface
PROCEDURE:
STEP 1) OPEN DYNAMO
- Open Revit software
- In new architectural template
- Go to manage tab, click on dynamo under visual programming
- Dynamo window will open

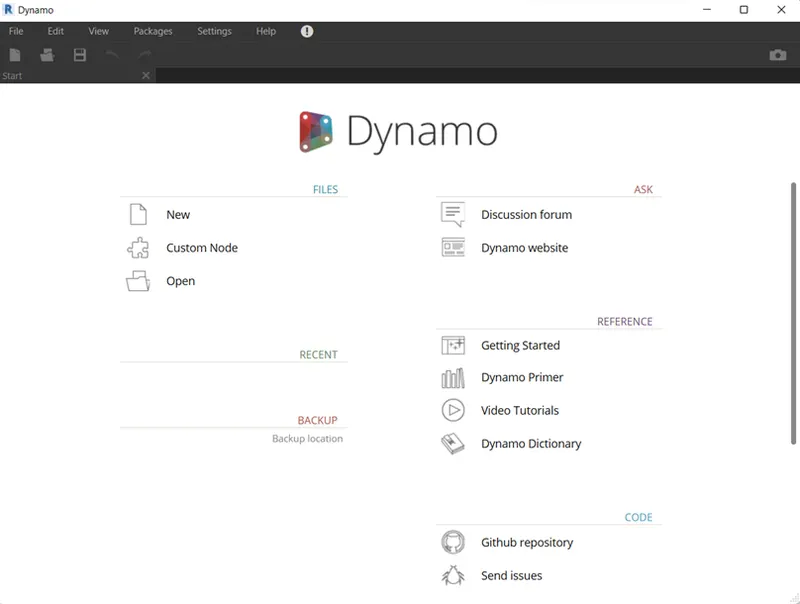
STEP 2) CREATE NEW FILE IN DYNAMO
- Click on new in dynamo window
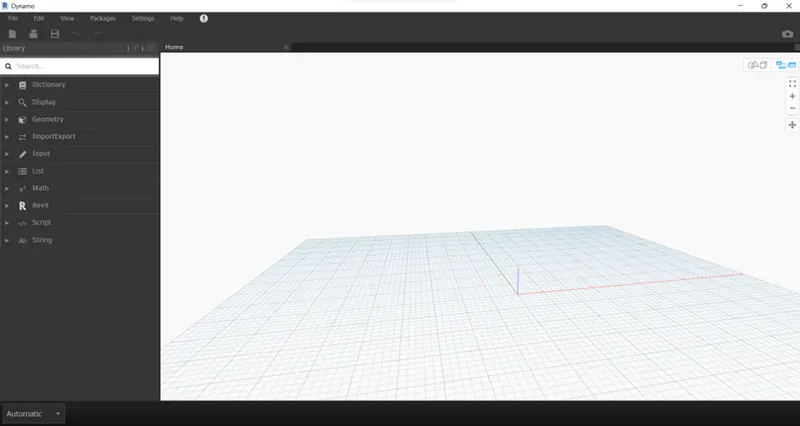
STEP 3) CREATE SINUSOIDAL POINT
- Insert 3 Integer Slider from Library and rename accordingly for Start, End and Step
- Insert Range and connected all inputs from Sliders
- Insert Point.ByCoordinate and connect “X” with seq (output of Range)
- Insert Math.sin and provided input from seq (output of Range)
- Insert Multiplication and CodeBlock (renamed with Curve)
- Provided inputs for multiplication from Math.sin and Curve
- Insert one more Integer Slider (renamed with Y-Point) and one Addition
- Provided inputs for addition from Y-Point and Multiplication
- Given output of addition to “z” point of Point.ByCoordinate
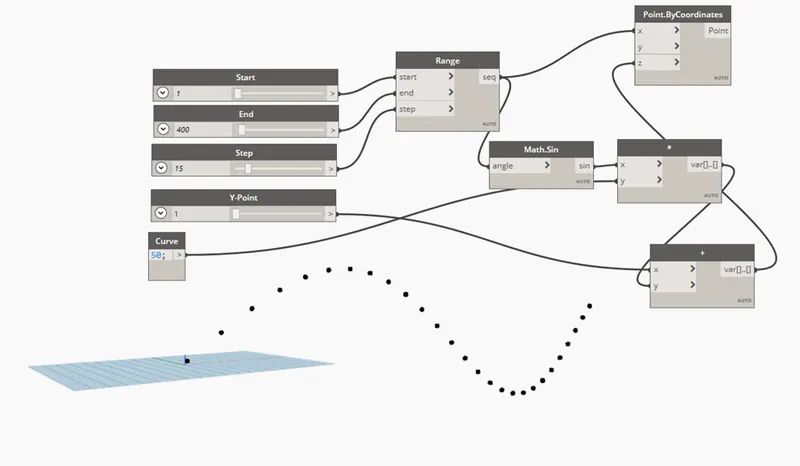
STEP 4) CREATE CURVE
- Insert NurbsCurve.ByControlPoints
- Provided input to NurbsCurve.ByControlPoints from output of Point.ByCoordinate
- This will create Curve on the Sinusoidal points
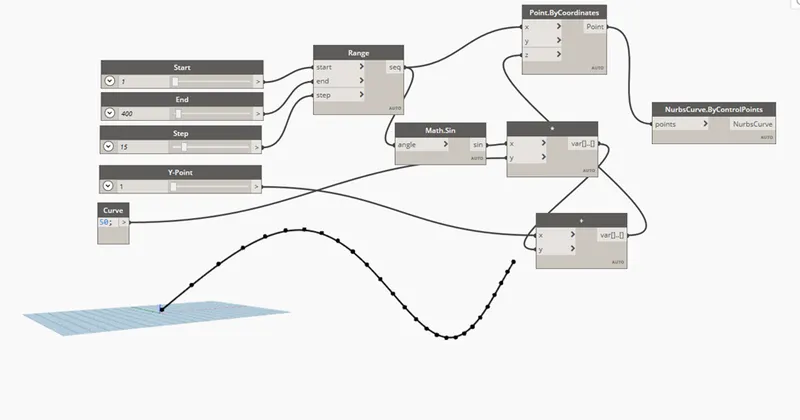
STEP 5) CREATE CUSTOM NODE
- Select all Output Nodes
- Go to Edit > Create Custom Node
- Provided Name of node as SinWave
- Provided Description as Sine Wave Curve and Category as Revit
- Click on OK
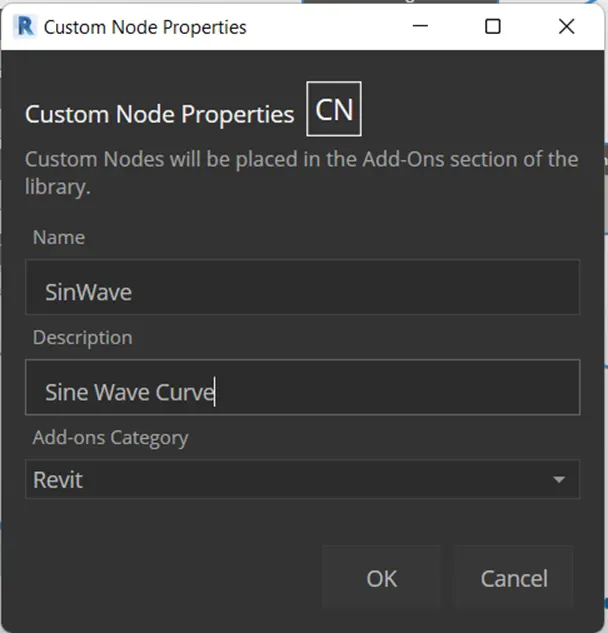
STEP 6) CREATE SURFACE
- Copy all the input nodes and output nodes and past it 2 times
- Change the value of Y-Points
- Insert one List and provide the output of SinWave as an input to List
- Insert one Surface.ByLoft and provide the output of List as Input of Surface.ByLoft
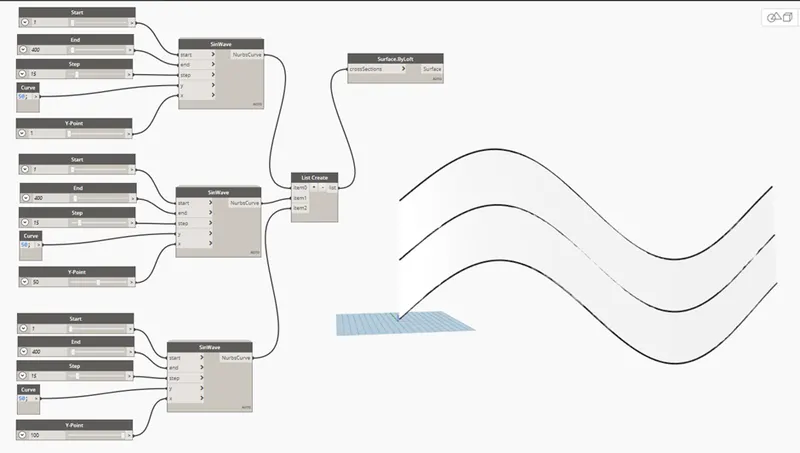
RESULT: After following above steps, we get the result of sinusoidal surface in Revit as shown below
Q2)
AIM:
By using dynamo created conceptual wall layout of floor plan
INTRODUCTION:
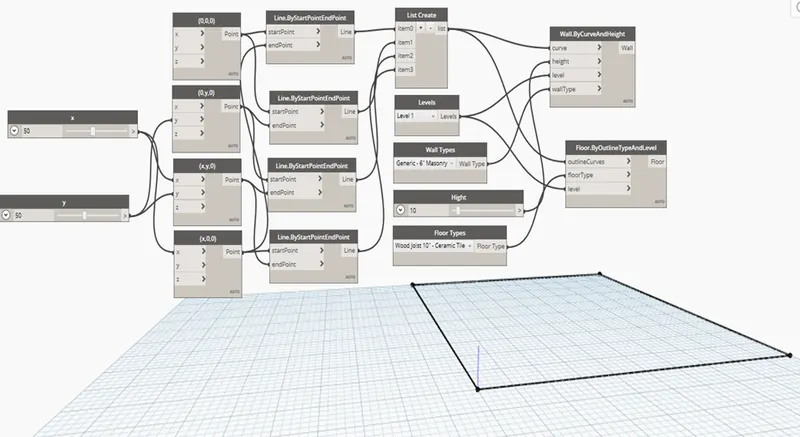
To create the conceptual layout of a floor plan in dynamo, used available tool for joining the line, wall type and floor type and used sliders for height and length of wall
PROCEDURE:
STEP 1) OPEN DYNAMO
- Open Revit software
- In new architectural template
- Go to manage tab, click on dynamo under visual programming
- Dynamo window will open
- Create a new dynamo model
STEP 2) CREATE POINT
- Insert 2 integer sliders and rename with x and y
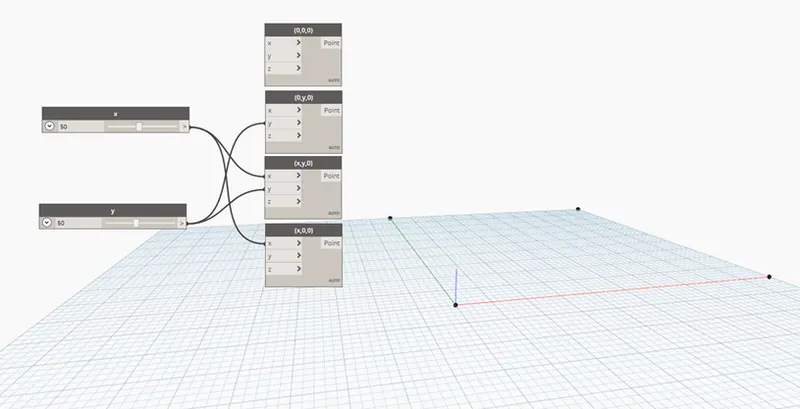
- Insert 4 Point.ByCoordinates and rename them accordingly i.e. (0, 0, 0), (0, y, 0), (x, y, 0), (x, 0, 0)
- Connect the output of integer sliders as an input of Point.ByCoordinates accordingly
- 4 points created, based on the length and width
STEP 3) CREATE LINE
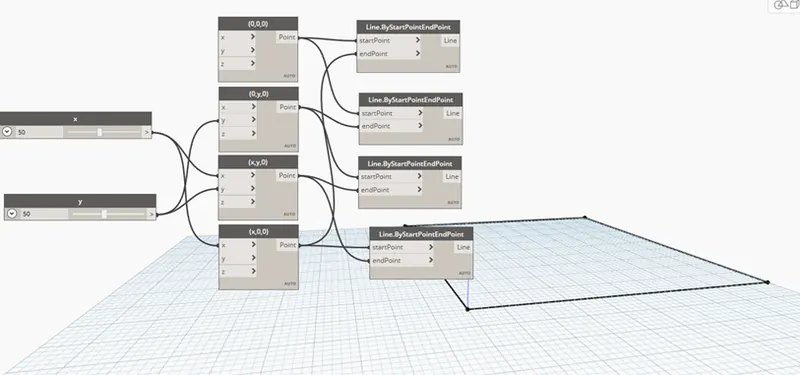
- Insert 4 Line.ByStartPointEndPoint
- Provide output Point.ByCoordinates as an input of Line.ByStartPointEndPoint to connect the line between point accordingly
STEP 4) PROVIDE LEVEL, WALL TYPE AND HIGHT OF THE WALL
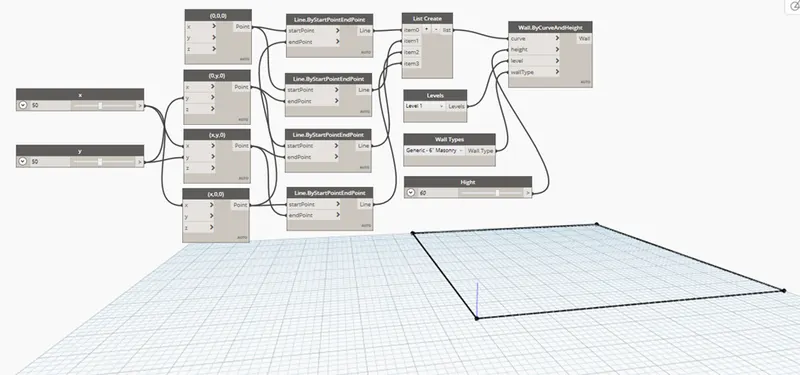
- Insert a List Create and add the 4 items in list
- Connect the outputs of each Line.ByStartPointEndPoint to one-by-one list items
- Insert Levels and select the level1
- Insert the Wall Type and choose the wall type as Generic 6” Masonry
- Insert Integer slider and rename as Hight and change the Hight as required
- Insert Wall.ByCurveAndHight and provide the inputs from List, Level, Wall Type and Hight
STEP 5) PROVIDE FLOOR TYPE
- Insert Floor Type and select Wood Joist 10” – Ceramic Tile
- Insert Floor.ByOutlineTypeAndLevel
- Provide the input for Floor.ByOutlineTypeAndLevel from List, Floor Type and Level
RESULT:
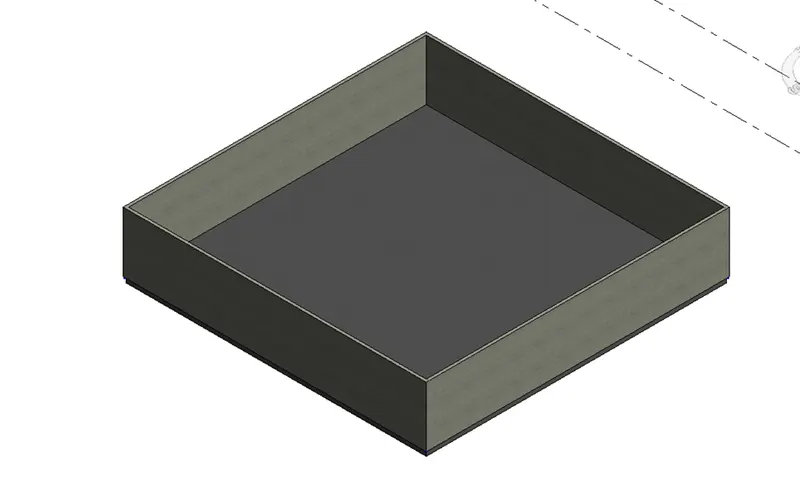
After following above steps, obtain the result in Revit as shown below with appropriate wall length, width, height and materials
Q3)
AIM:
Need to create an array of elements in Revit and vary the properties by using slider or code block in dynamo
INTRODUCTION:
Created the array of columns in Revit and by using the integer slider from dynamo, rotate the column in Revit
PROCEDURE:
STEP 1) OPEN REVIT AND CREATE ARRAY OF COLUMN
- Open Revit software
- In new architectural template
- Go to architecture and select architectural column
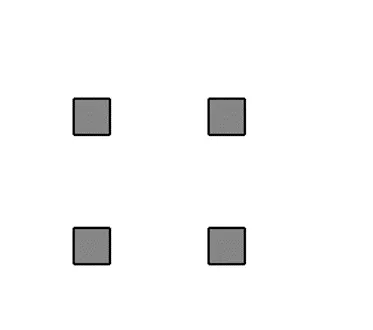
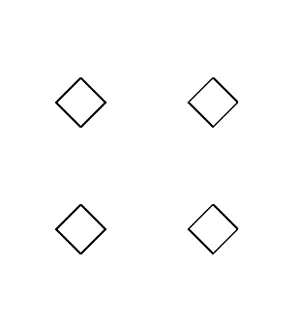
- Insert 4 columns as shown
STEP 2) OPEN DYNAMO
- Go to manage tab, click on dynamo under visual programming
- Dynamo window will open
- Create a new dynamo model
STEP 3) CREATE ROTATION IN DYNAMO
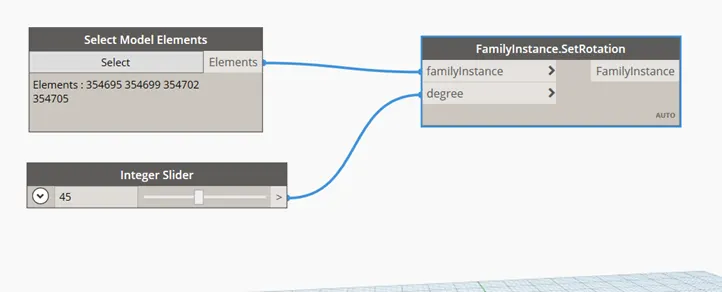
- Insert Select Model Elements
- Click on Select and select the all the column from Revit
- Insert Integer Slider and provide the angle to the slider
- Insert FamilyInstance.SetRotation and provide inputs from Select Model Element and Integer Slider
Result:
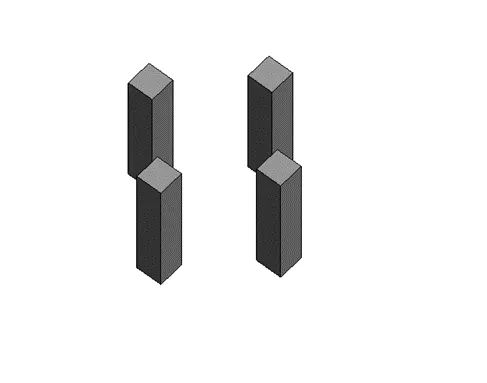
After following above steps, obtain the result as shown below, column as been rotated by 45 degree
Q4)
AIM:
Create the Conceptual Mass in Revit, create a form and use property of triangular bent icon in the parametric column
INTRODUCTION:
Created a Conceptual Mass and developed a parametric column by dividing the surface and finish the model by using triangular bent shape
PROCEDURE:
STEP 1) OPEN CONCEPTUAL MASS
- Open Revit software
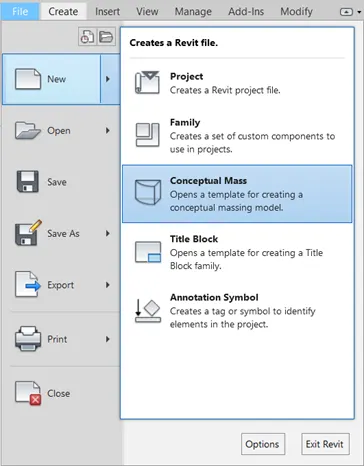
- Go to File tab > from new select Conceptual Mass
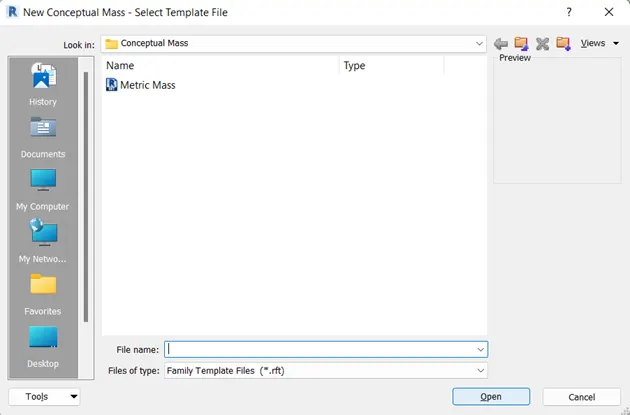
- Select Metric Mass from Conceptual Mass folder > click Open
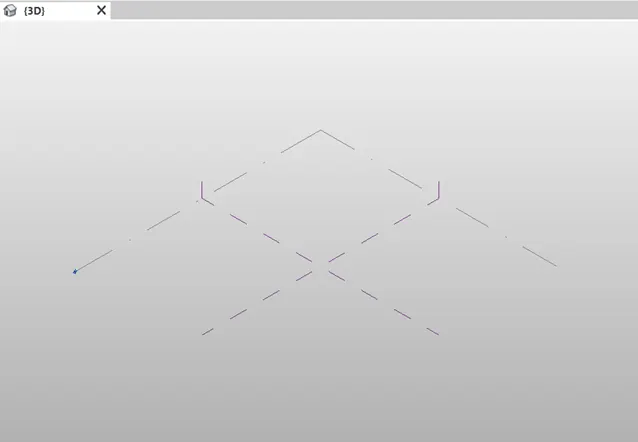
STEP 2) CREATE SPLINE COLUMN LINE
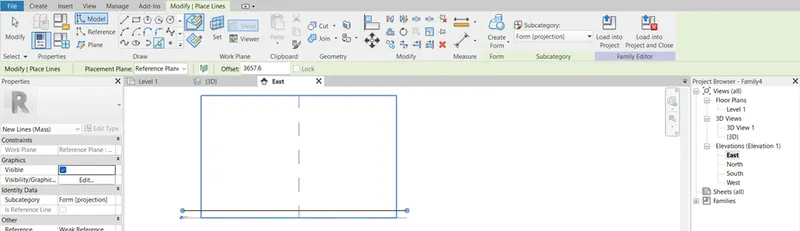
- Go to east elevation
- Click on model from modify tab then select pick line from draw tool
- Provide offset of 12’ from Level 1
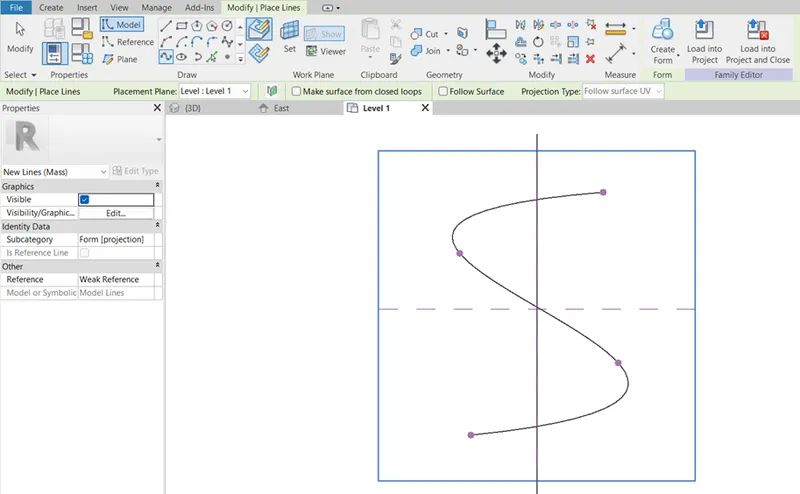
- Go to level 1 floor plan
- In create tab select spline from draw tool and create 4 points
STEP 3) CONVERT INTO PARAMETRIC SOLID FORM
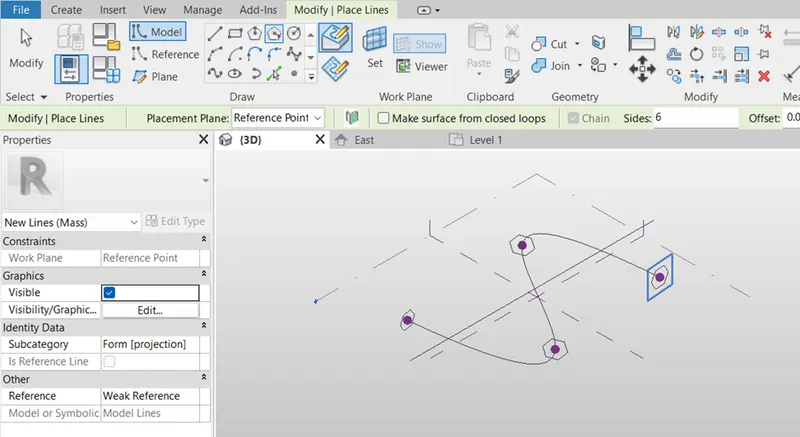
- In 3D view, select created column line
- Set plane at each created point
- Select polygon and create at all point with mass of 12’
- Again, select created column line and first polygon
- In modify tab, dropdown create form and select solid form
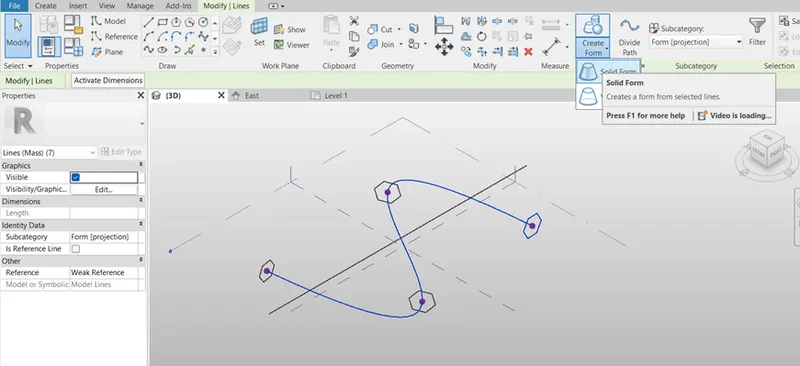
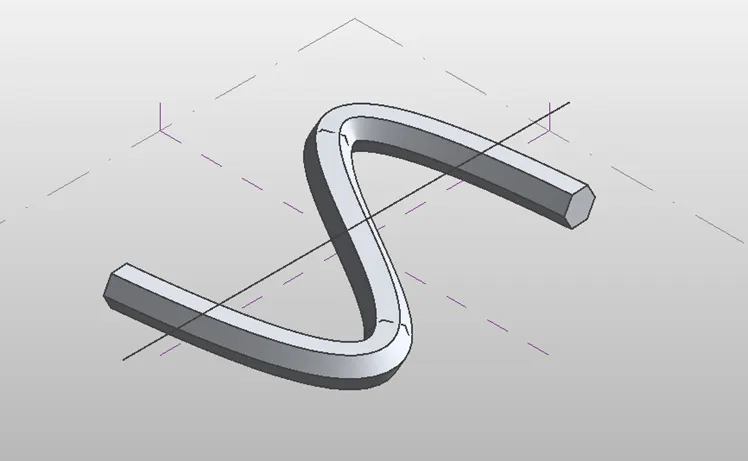
STEP 4) CONVERT SOLID FORM TO TRIANGULAR BENT
- Select only form with the help of filter
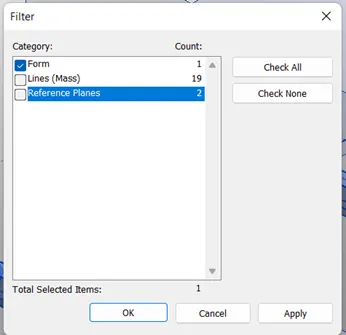
- Click on divide surface

- After selecting the form change the property of pattern and number of U & V grid
- Select the pattern Triangle bent
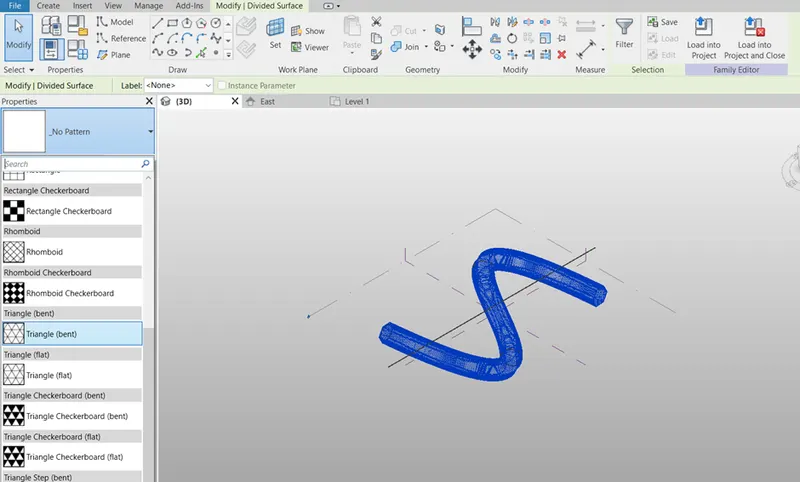
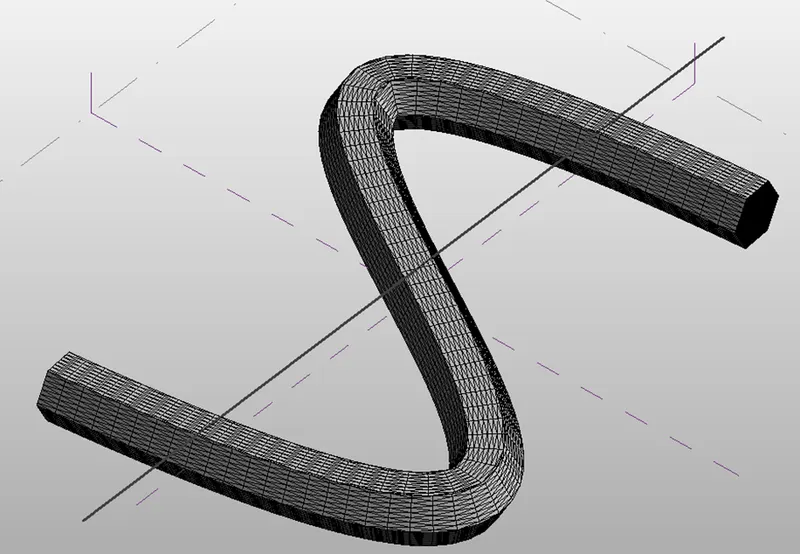
RESULT:
After following above steps, got the below shown result Conceptual Mass of parametric column and finished the model by using triangular bent shape
Q5)
AIM:
By using dynamo created conceptual wall layout of floor plan
INTRODUCTION:
To create the conceptual layout of a floor plan in dynamo, used available tool for joining the line, wall type and floor type and used sliders for height and length of wall
PROCEDURE:
STEP 1) OPEN DYNAMO
- Open Revit software
- In new architectural template
- Go to manage tab, click on dynamo under visual programming
- Dynamo window will open
- Create a new dynamo model
STEP 2) PROVIDE HEIGHT AND LEVELS
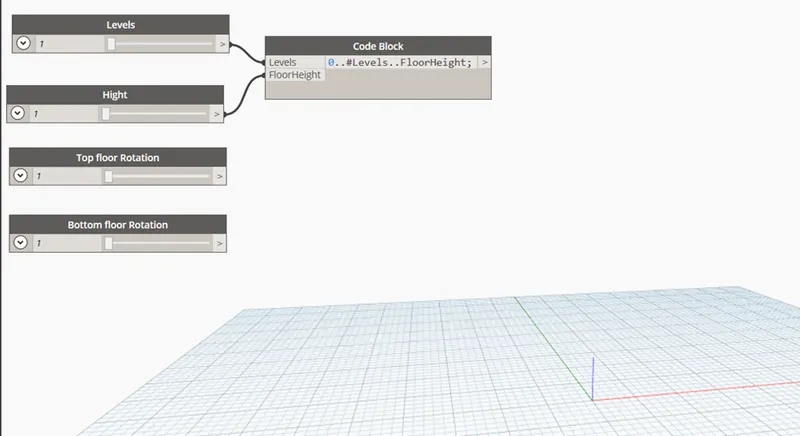
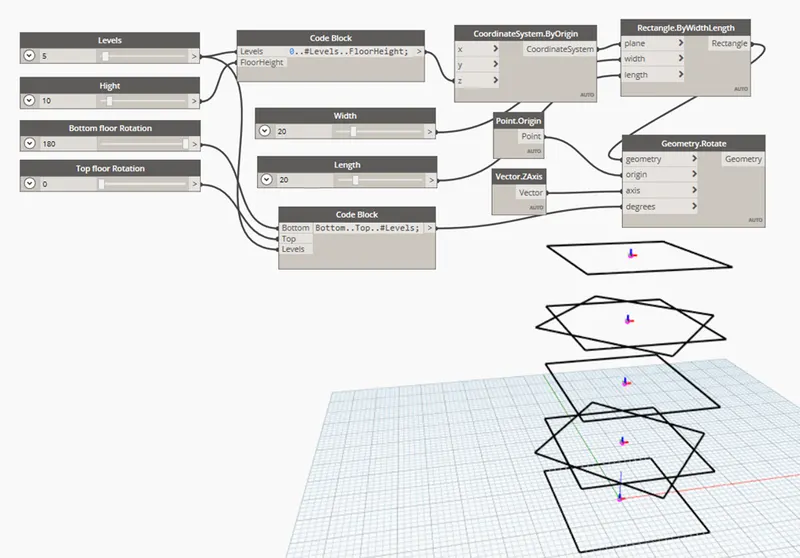
- Insert 4 Integer Slider and rename it i.e., Levels, Height, Top floor Rotation, Bottom floor Rotation.
- Insert Code Block and provide code as “0..#Levels..FloorHeight”
STEP 3) PROVIDE HEIGHT AND LEVELS
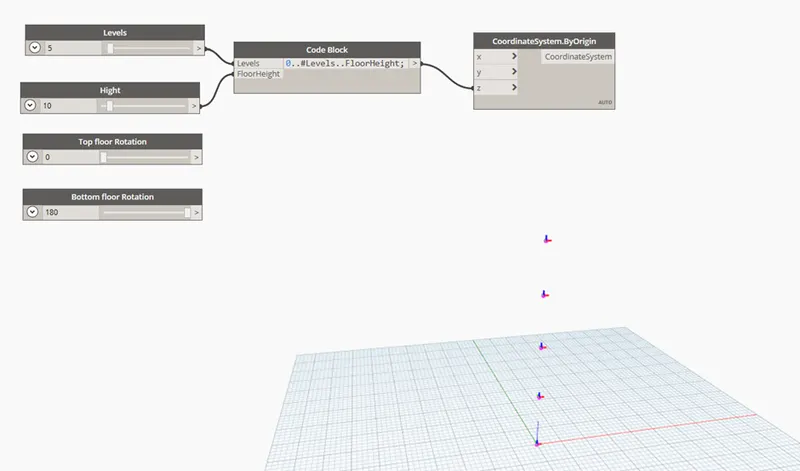
- Insert CoordinateSystem.ByOrigin
- Provide the output of code block as an input to z point of CoordinateSystem.ByOrigin
- Change the no of Level and Height is integer slider
- This will create level on z axis
STEP 4) PROVIDE HEIGHT AND LEVELS
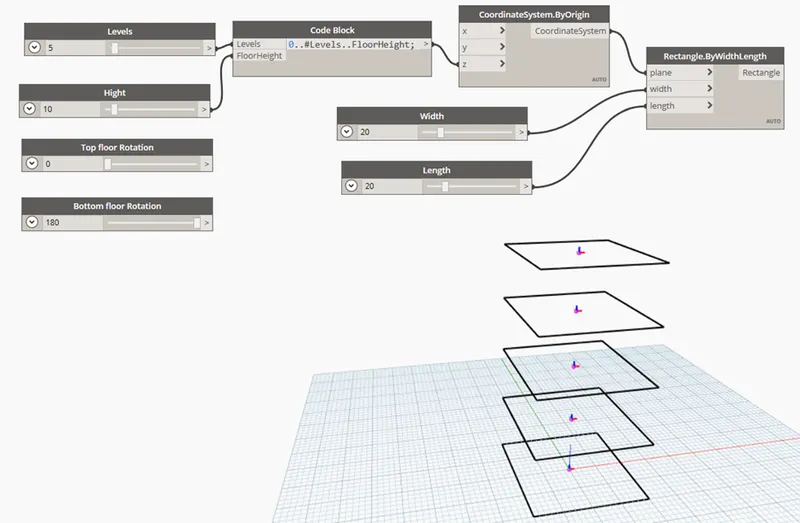
- Insert 2 Integer Slider and renamed with Width and Length
- Provide appropriate value to the sliders
- Insert Rectangle.ByWidthLength
- Provide input to Rectangle.ByWidthLength from Width, Length and CoordinateSystem.ByOrigin
- It obtains the rectangle on the z axis level
STEP 5) ROTATE THE LEVELS
- Insert Code Block and provide the code as “Bottom..Top..#Levels”
- Connect the code Block with Bottom floor Rotation, Top floor Rotation and Levels
- Insert Point.Origin and Vector.ZAxis
- Insert Geometry.Rotate and provide the input from Code Block, Rectangle.ByWidthLength, Point.Origin and Vector.ZAxis
STEP 6) CREATE SURFACE
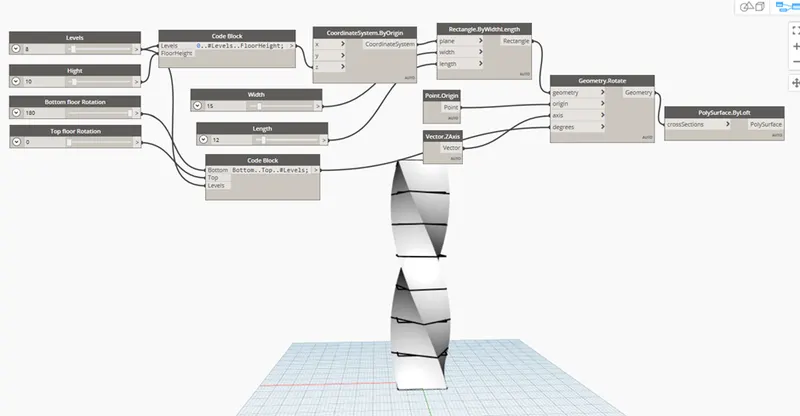
- Insert PolySurface.ByLayout
- Provide input from Geometry.Rotate
RESULT:
After following above steps, got the result as shown below