Creating Conceptual mass in REVIT and Creation of Sinusoidal curve and a Parametric stadium using Dynamo
1.
AIM;
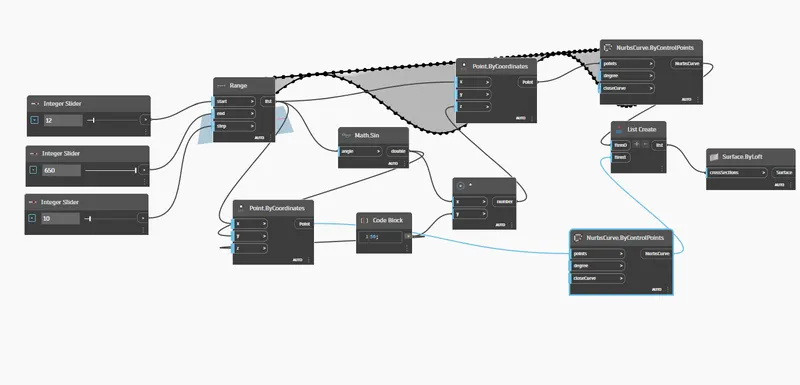
To create a set of sinusoidal points and create a curve and create a surface out of the curve.
Procedure:
initailly open the revit software and go to the mangae tool
in manage tab select the dynamo
The dynamo window opens and go to the new tab.
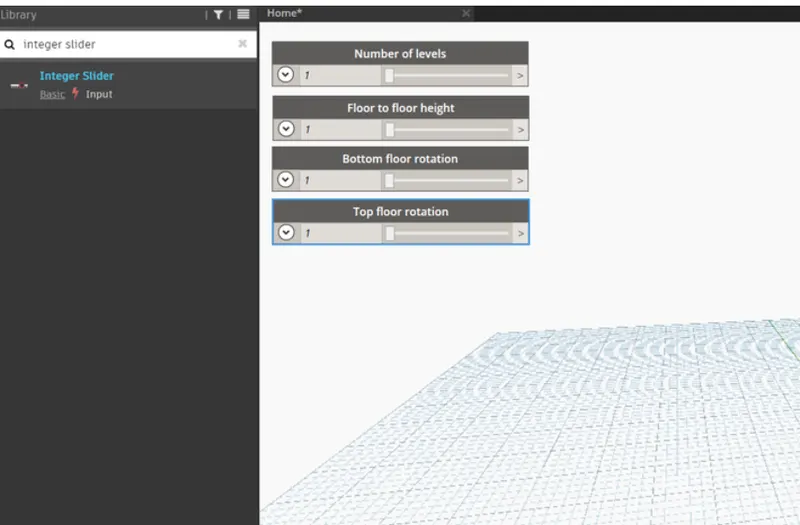
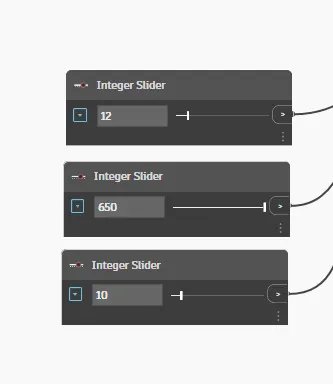
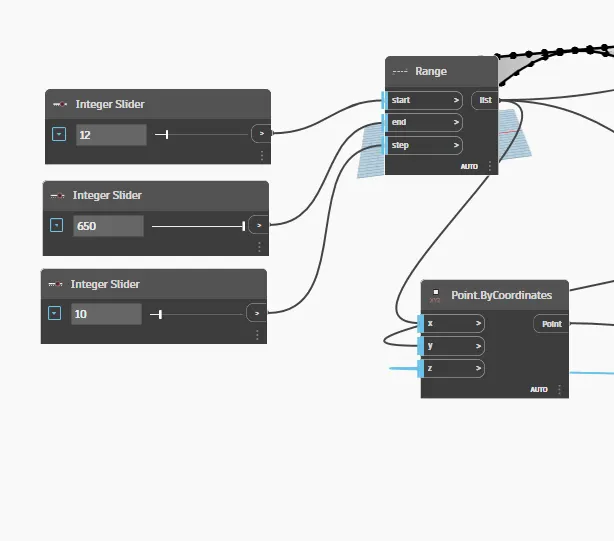
Now start the process by insterting the 3 interg slide
this can be done by typing code block
1)one code block is named start
2)secound one value
3)3rd one step
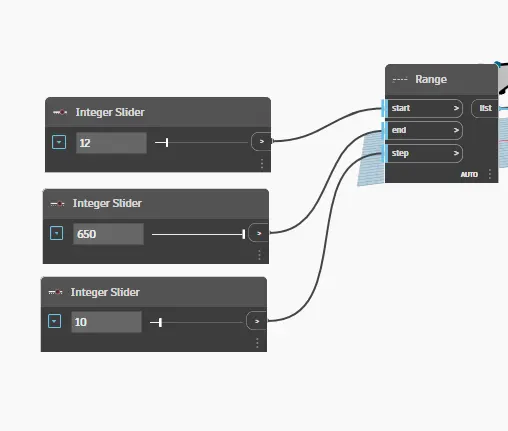
Now search point by coordinates in search box
and connect the range block to start....
2.
AIM ;
To create the conceptual layout of floor plan in dynamo
procedure ;
open the new architeture template
go to the manage and open the dynamo
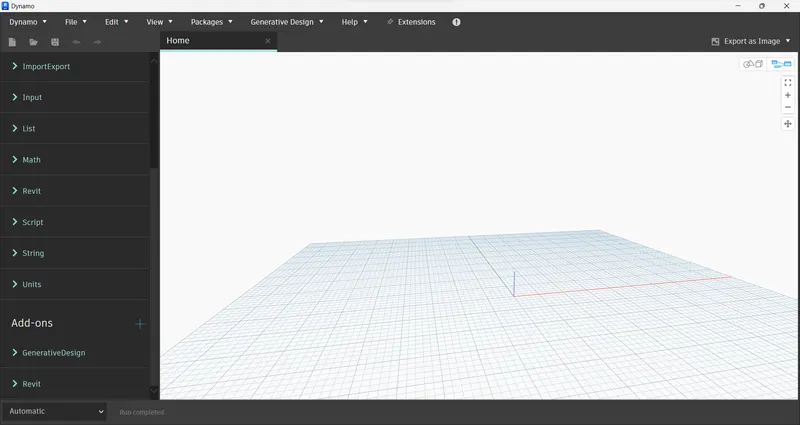
in order to create a wall we need to create four control points
for this go to points by coordinates
1st one is named as origin(0,0), and rest is named as contol point x(0,0)
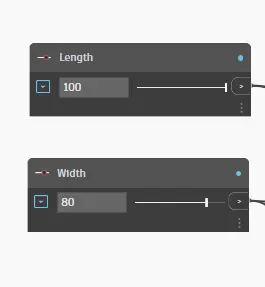
Now provide to integer slides
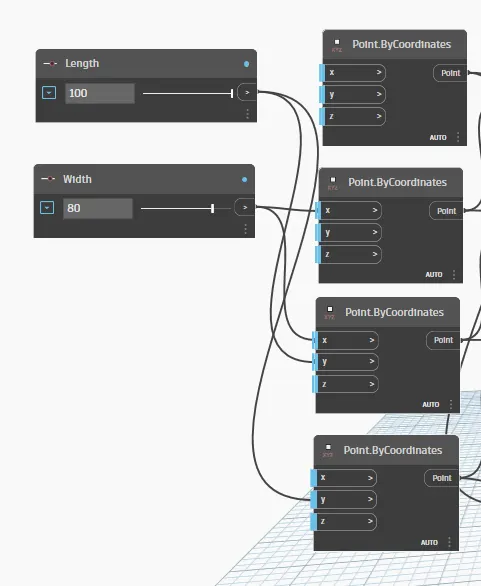
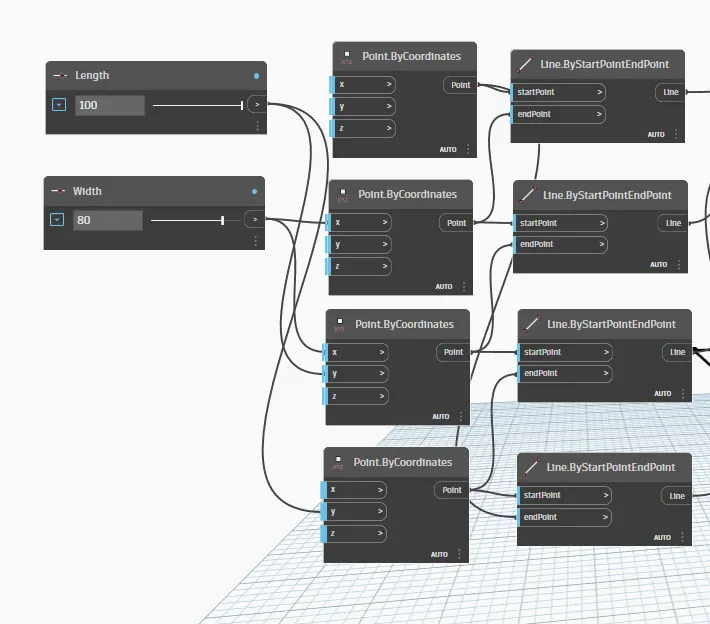
Now we have to connect the these points by a line.
so,for this search line by strat and end pointand instert 4 points.
the input for this blocks are the points created previously.
3.
AIM;
To array of model elements in Revit.
Procedure ;
open a new architecture template in revit software
in that go to architecture colown
similarly 4 columns are created

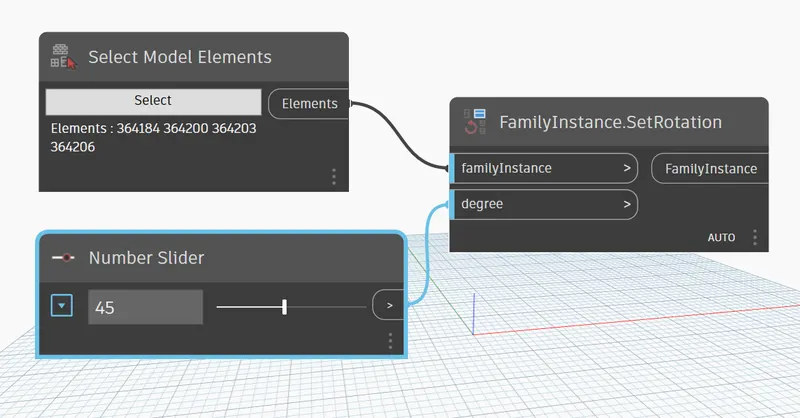
The properties of the model elements are varied using dynamo
now open dynamo
in that search panel of liberary slect screach model elements
the integer slider is renames as rotation angle
4.
AIM;
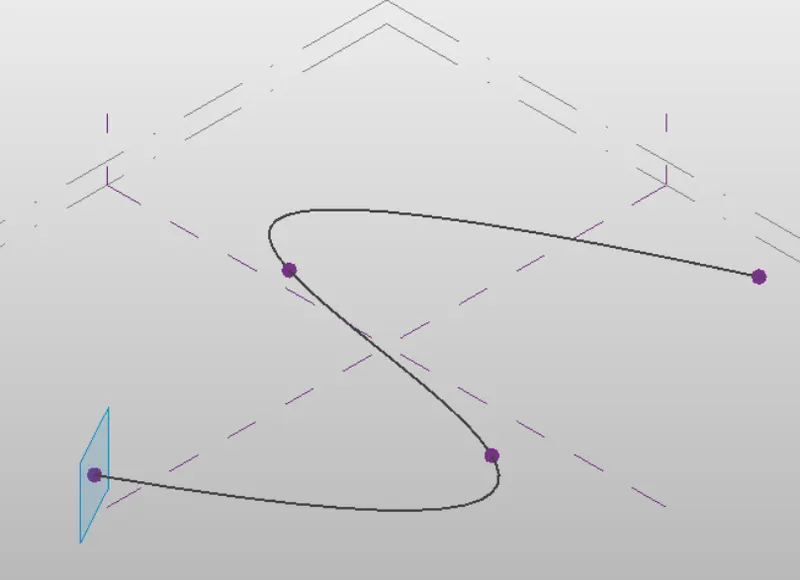
To conceptual mass in Revit and develop a parametric column by dividing the surfaces
procedure;
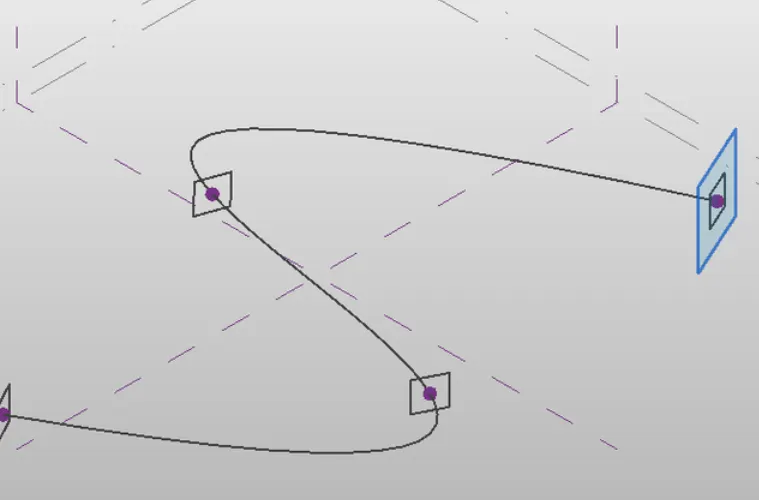
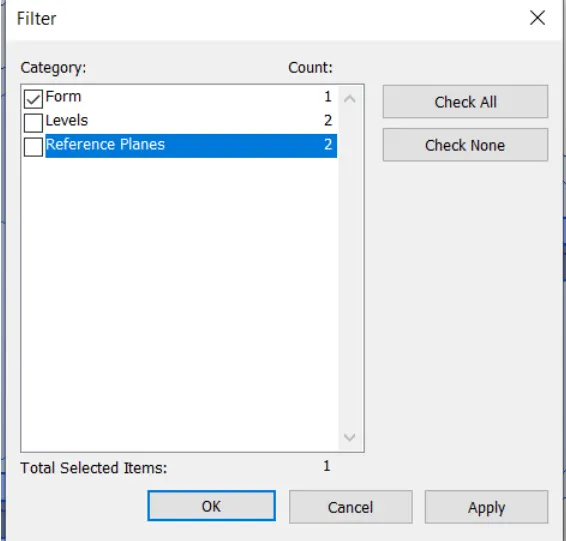
open revit software and under the families open anew tab->conceptual mass->mass
now go to elevation view and create a level at 3.6m and name it
5.
AIM;
To developing a Parametric Stadium.
Proceduer ;
Intially open the new arcitecture template in revit
basic parametrer to design the high risk stucture is created in input in dynamo
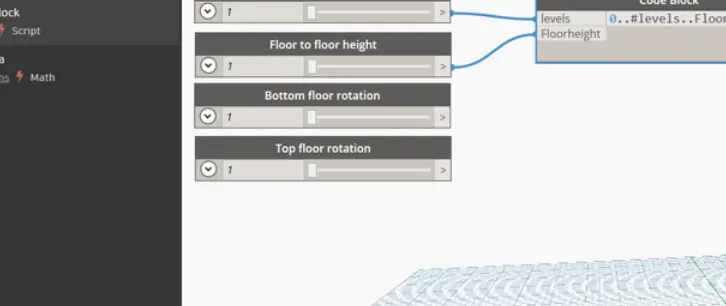
four integer slides is taken from the libery function