Creating Conceptual mass in REVIT and Creation of Sinusoidal curve and a Parametric stadium using Dynamo
Q.NO.1) Using Dynamo create a set of sinusoidal points and create a curve and create a surface out of the curve.
AIM:
Need to create sinusoidal point then curve from the point and then create surface
INTRODUCTION:
By using dynamo created a sinusoidal point then created a curve from the point and converted into the surface
PROCEDURE:
STEP 1) OPEN DYNAMO
- Open Revit software
- In new architectural template
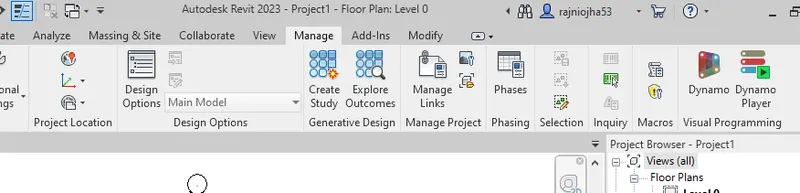
- Go to manage tab, click on dynamo under visual programming
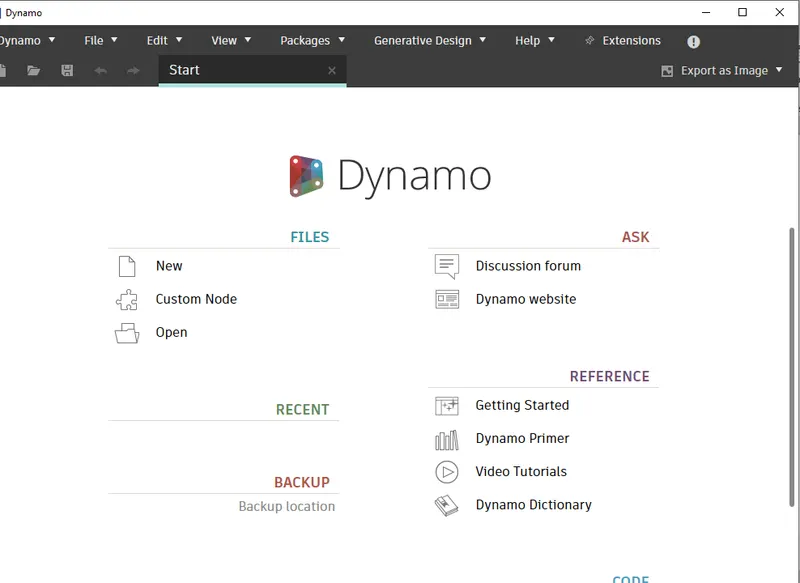
- Dynamo window will open
STEP 2) CREATE NEW FILE IN DYNAMO
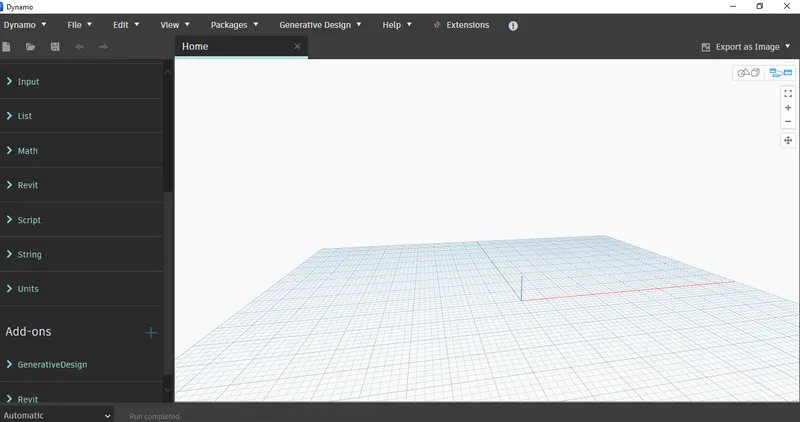
- Click on new in dynamo window
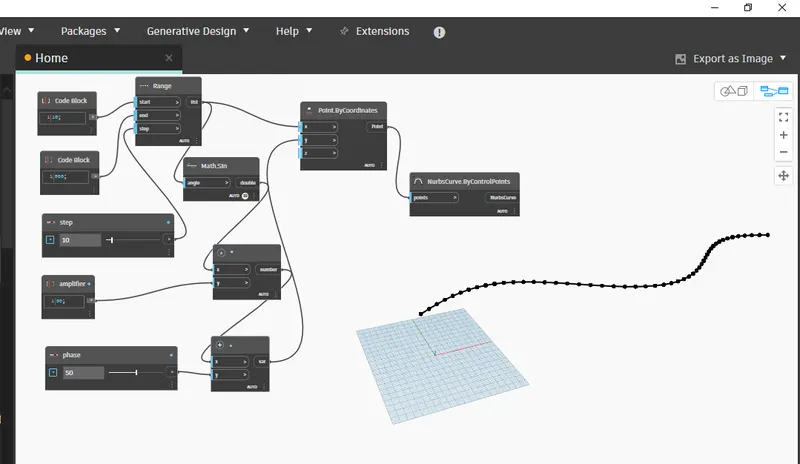
STEP 3) CREATE SINUSOIDAL POINT
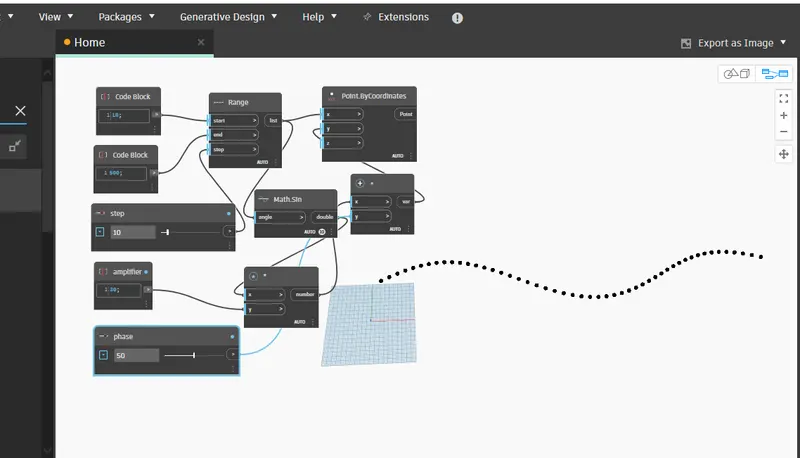
- Insert 3 Integer Slider from Library and rename accordingly for Start, End and Step
- Insert Range and connected all inputs from Sliders
- Insert Point.ByCoordinate and connect “X” with seq (output of Range)
- Insert Math.sin and provided input from seq (output of Range)
- Insert Multiplication and CodeBlock (renamed with Curve)
- Provided inputs for multiplication from Math.sin and Curve
- Insert one more Integer Slider (renamed with Y-Point) and one Addition
- Provided inputs for addition from Y-Point and Multiplication
- Given output of addition to “z” point of Point.ByCoordinate
STEP 4) CREATE CURVE
- Insert NurbsCurve.ByControlPoints
- Provided input to NurbsCurve.ByControlPoints from output of Point.ByCoordinate
- This will create Curve on the Sinusoidal points
STEP 5) CREATE CUSTOM NODE
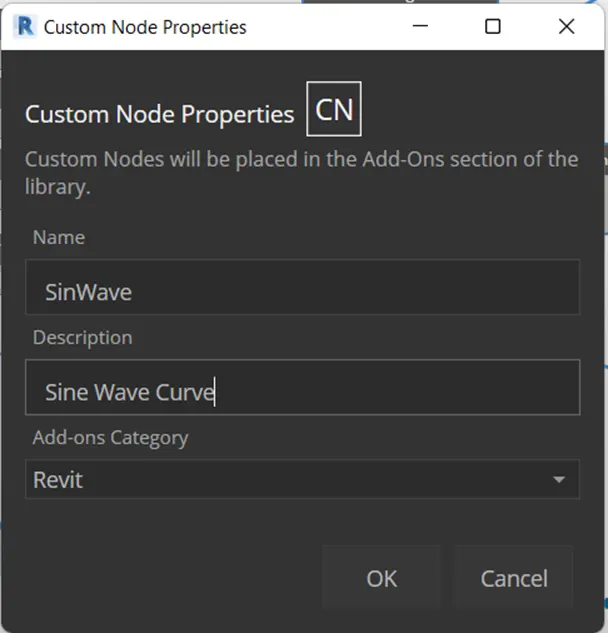
- Select all Output Nodes
- Go to Edit > Create Custom Node
- Provided Name of node as SinWave
- Provided Description as Sine Wave Curve and Category as Revit
- Click on OK
STEP 6) CREATE SURFACE
- Copy all the input nodes and output nodes and past it 2 times
- Change the value of Y-Points
- Insert one List and provide the output of SinWave as an input to List
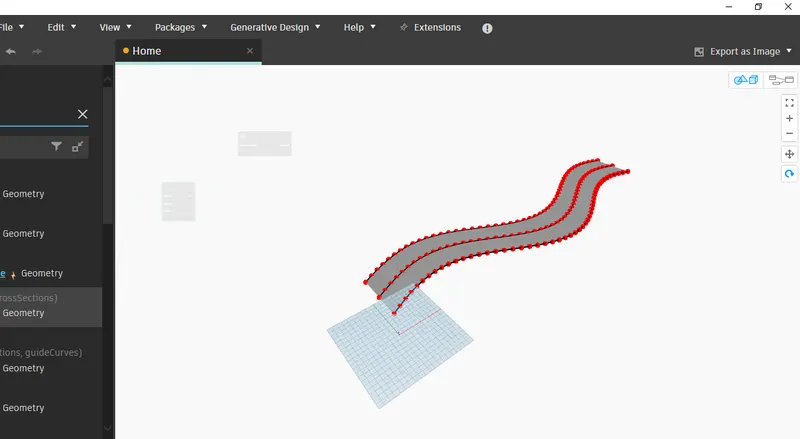
- Insert one Surface.ByLoft and provide the output of List as Input of Surface.ByLoft
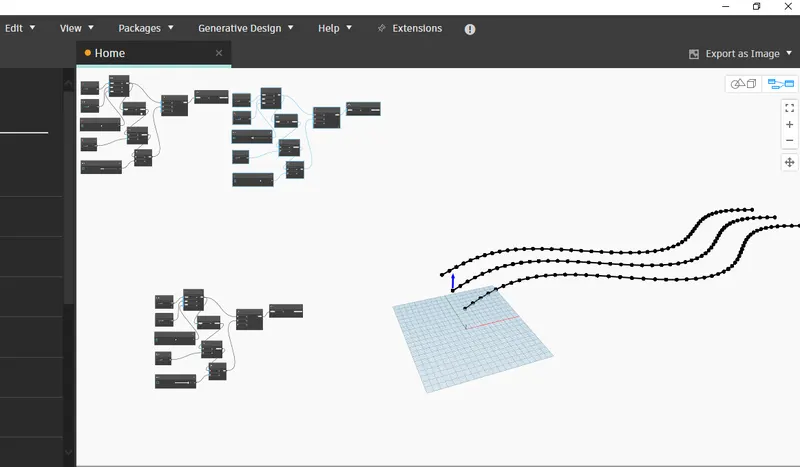
RESULT: After following above steps, we get the result of sinusoidal surface in Revit as shown below
Q.NO.2) Create a conceptual layout of floor plan in dynamo . Using the tools available in dynamo link the lines to appropriate model elements in Revit by choosing the wall types and wall parameters. Make use of the sliders to slide through the height of the wall and length of the wall.
AIM:
By using dynamo created conceptual wall layout of floor plan
INTRODUCTION:
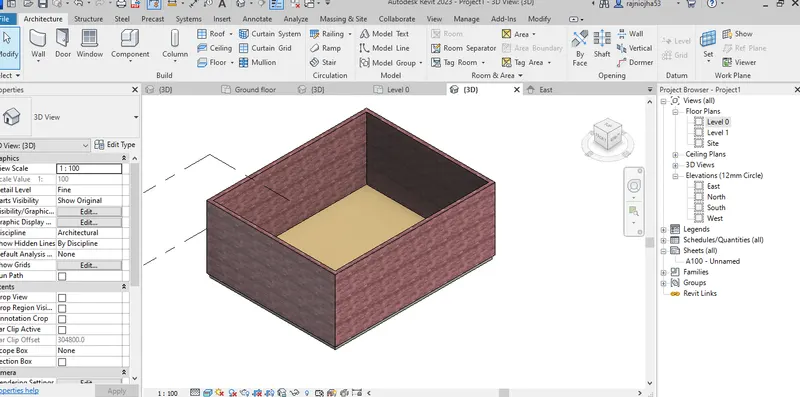
To create the conceptual layout of a floor plan in dynamo, used available tool for joining the line, wall type and floor type and used sliders for height and length of wall
PROCEDURE:
STEP 1) OPEN DYNAMO
- Open Revit software
- In new architectural template
- Go to manage tab, click on dynamo under visual programming
- Dynamo window will open
- Create a new dynamo model
STEP 2) CREATE POINT
- Insert 2 integer sliders and rename with x and y
- Insert 4 Point.ByCoordinates and rename them accordingly i.e. (0, 0, 0), (0, y, 0), (x, y, 0), (x, 0, 0)
- Connect the output of integer sliders as an input of Point.ByCoordinates accordingly
- 4 points created, based on the length and width
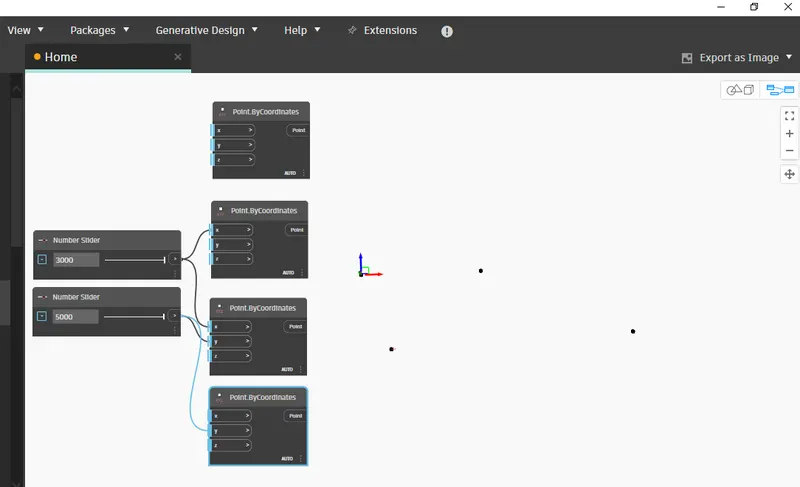
STEP 3) CREATE LINE
- Insert 4 Line.ByStartPointEndPoint
- Provide output Point.ByCoordinates as an input of Line.ByStartPointEndPoint to connect the line between point accordingly
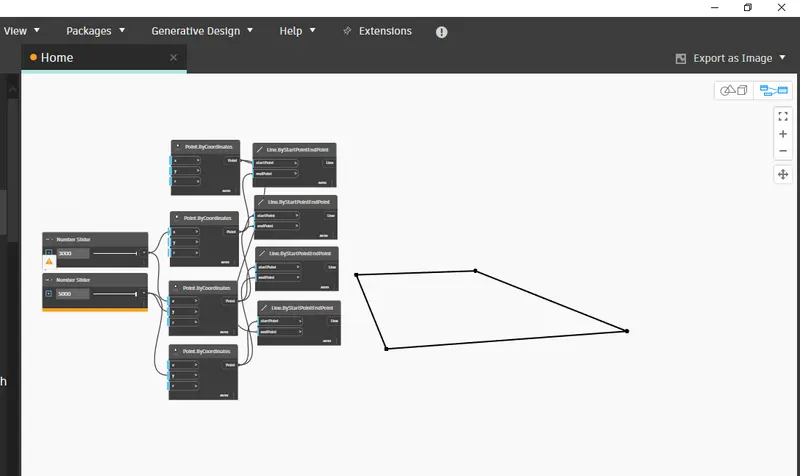
STEP 4) PROVIDE LEVEL, WALL TYPE AND HIGHT OF THE WALL
- Insert a List Create and add the 4 items in list
- Connect the outputs of each Line.ByStartPointEndPoint to one-by-one list items
- Insert Levels and select the level1
- Insert the Wall Type and choose the wall type as Generic 6” Masonry
- Insert Integer slider and rename as Hight and change the Hight as required
- Insert Wall.ByCurveAndHight and provide the inputs from List, Level, Wall Type and Hight
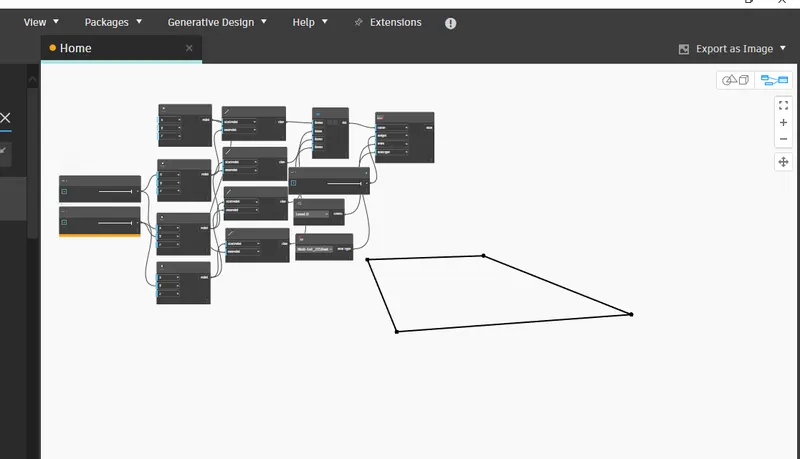
STEP 5) PROVIDE FLOOR TYPE
- Insert Floor Type and select Wood Joist 10” – Ceramic Tile
- Insert Floor.ByOutlineTypeAndLevel
- Provide the input for Floor.ByOutlineTypeAndLevel from List, Floor Type and Level
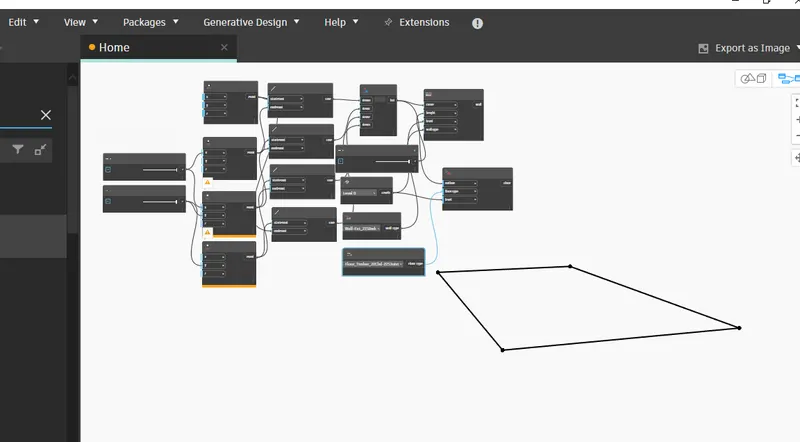
RESULT:
After following above steps, obtain the result in Revit as shown below with appropriate wall length, width, height and materials
Q.NO.3) Create an array of model elements in Revit. Use dynamo to vary the properties of model elements by using the slider or code block
Answer3
AIM:
Need to create an array of elements in Revit and vary the properties by using slider or code block in dynamo
INTRODUCTION:
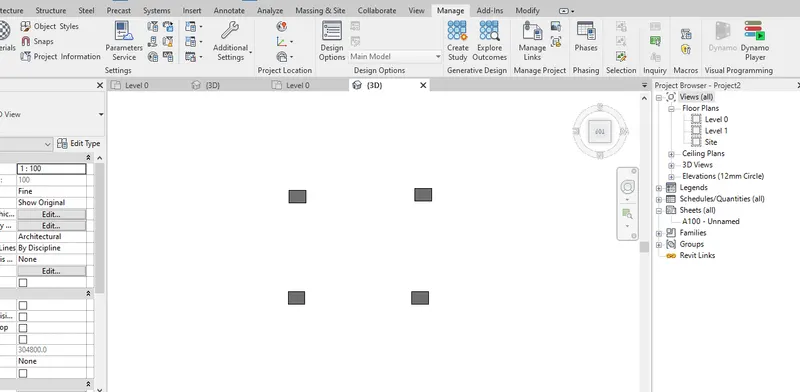
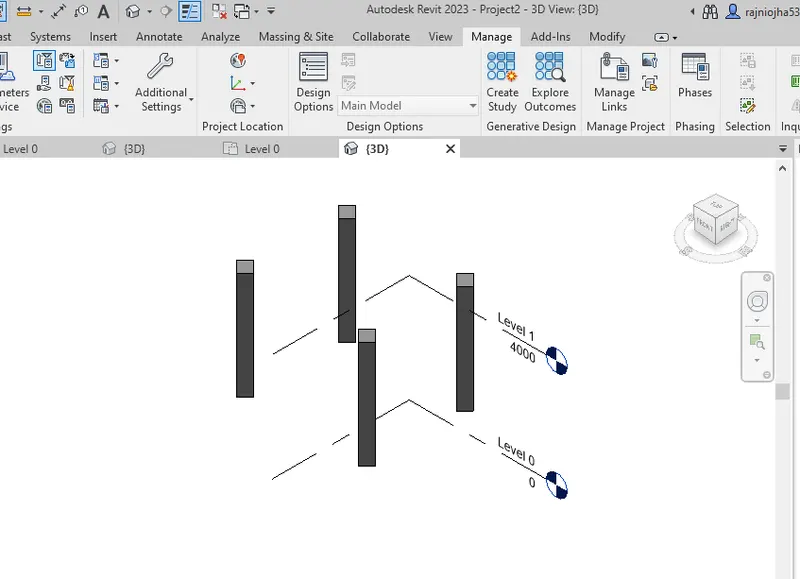
Created the array of columns in Revit and by using the integer slider from dynamo, rotate the column in Revit
PROCEDURE:
STEP 1) OPEN REVIT AND CREATE ARRAY OF COLUMN
- Open Revit software
- In new architectural template
- Go to architecture and select architectural column
- Insert 4 columns as shown
STEP 2) OPEN DYNAMO
- Go to manage tab, click on dynamo under visual programming
- Dynamo window will open
- Create a new dynamo model
STEP 3) CREATE ROTATION IN DYNAMO
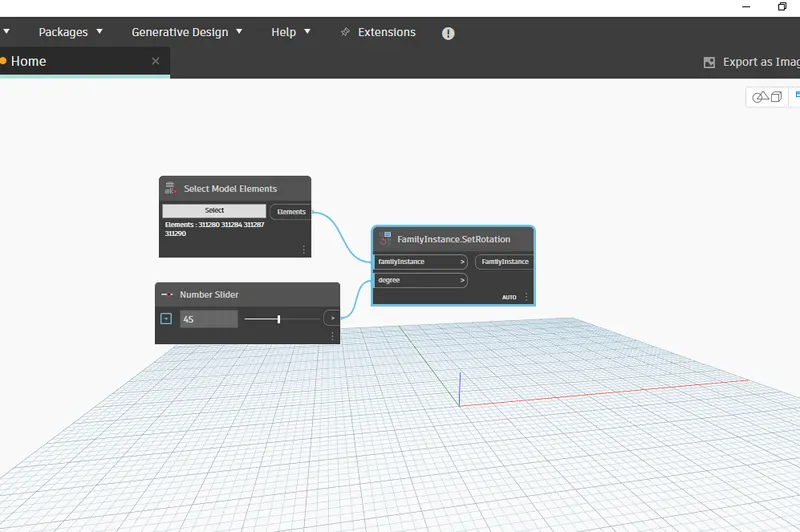
- Insert Select Model Elements
- Click on Select and select the all the column from Revit
- Insert Integer Slider and provide the angle to the slider
- Insert FamilyInstance.SetRotation and provide inputs from Select Model Element and Integer Slider
Result:
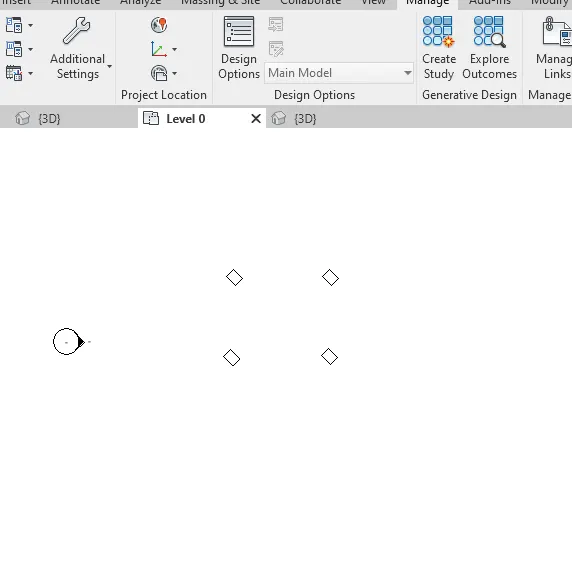
After following above steps, obtain the result as shown below, column as been rotated by 45 degree
Q.NO.4) Create a conceptual mass in Revit and develop a parametric column by dividing the surfaces and apply the concepts similar to use in parametric walkway modelling. Use triangular bent or square shaped panels to add finish to the parametric column
Answer4
AIM:
Create the Conceptual Mass in Revit, create a form and use property of triangular bent icon in the parametric column
INTRODUCTION:
Created a Conceptual Mass and developed a parametric column by dividing the surface and finish the model by using triangular bent shape
PROCEDURE:
STEP 1) OPEN CONCEPTUAL MASS
- Open Revit software
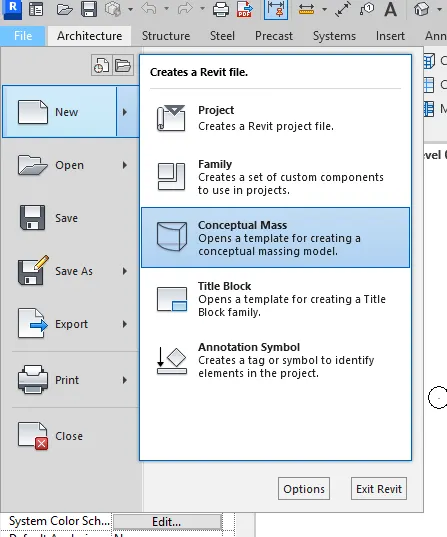
- Go to File tab > from new select Conceptual Mass
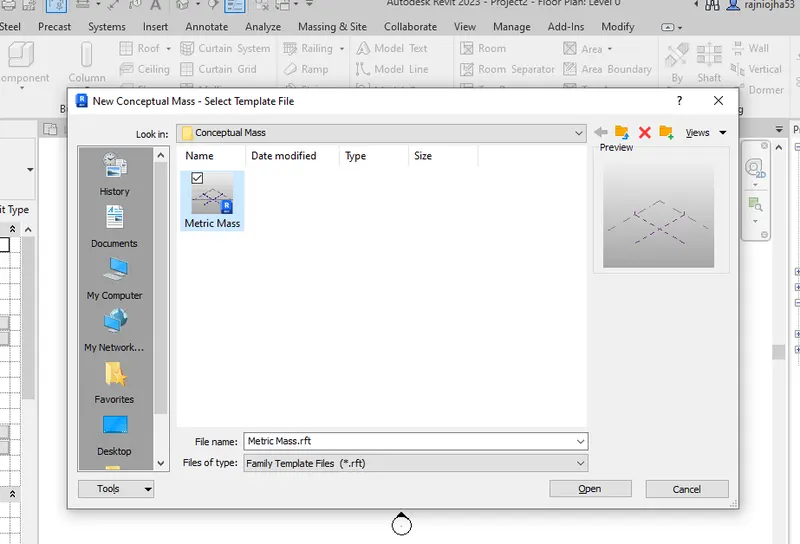
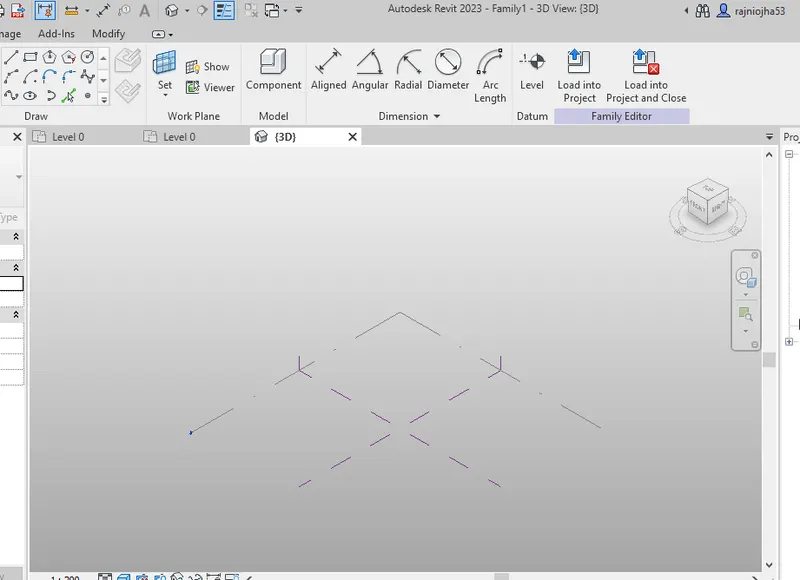
- Select Metric Mass from Conceptual Mass folder > click Open
STEP 2) CREATE SPLINE COLUMN LINE
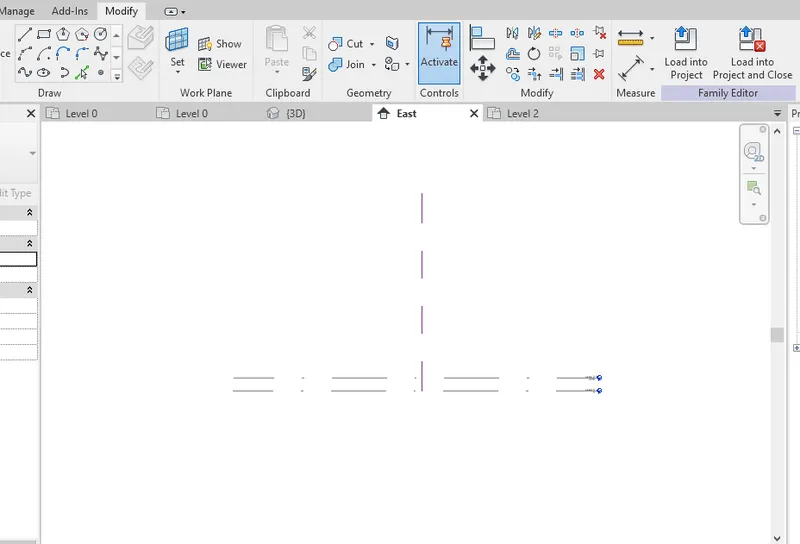
- Go to east elevation
- Click on model from modify tab then select pick line from draw tool
- Provide offset of 12’ from Level 1
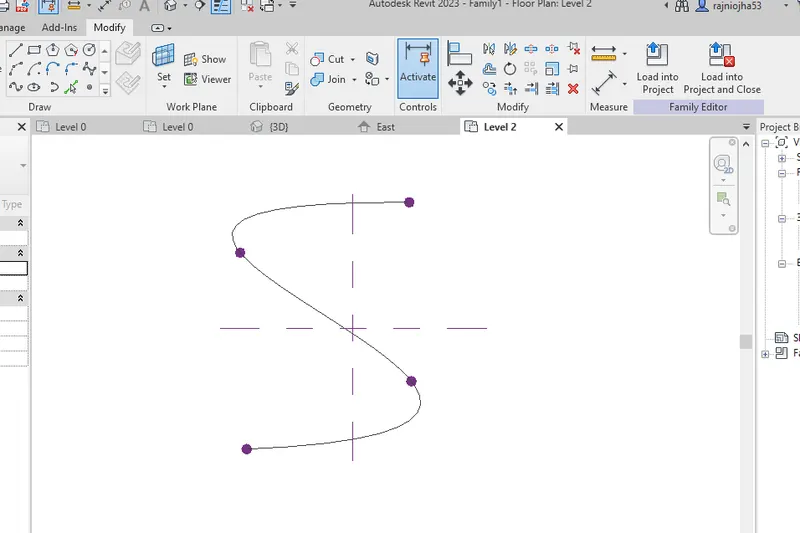
- Go to level 1 floor plan
- In create tab select spline from draw tool and create 4 points
STEP 3) CONVERT INTO PARAMETRIC SOLID FORM
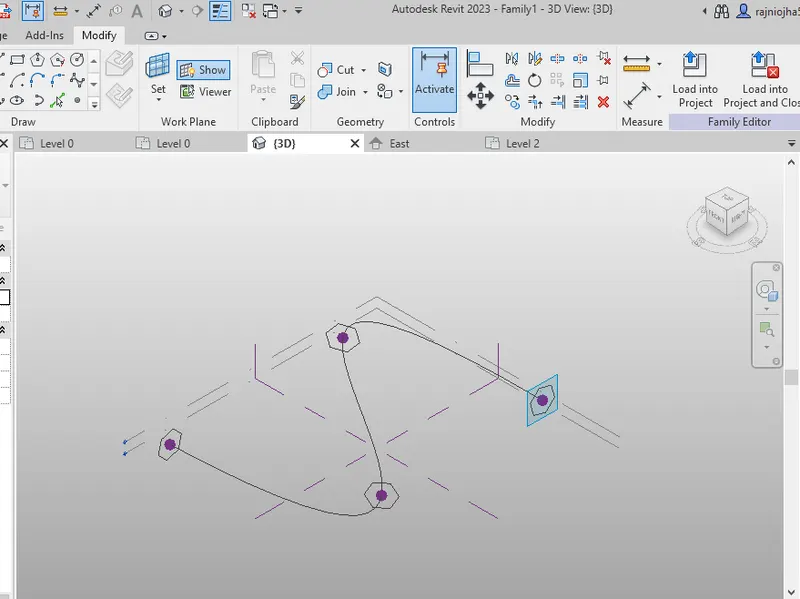
- In 3D view, select created column line
- Set plane at each created point
- Select polygon and create at all point with mass of 12’
- Again, select created column line and first polygon
- In modify tab, dropdown create form and select solid form
STEP 4) CONVERT SOLID FORM TO TRIANGULAR BENT
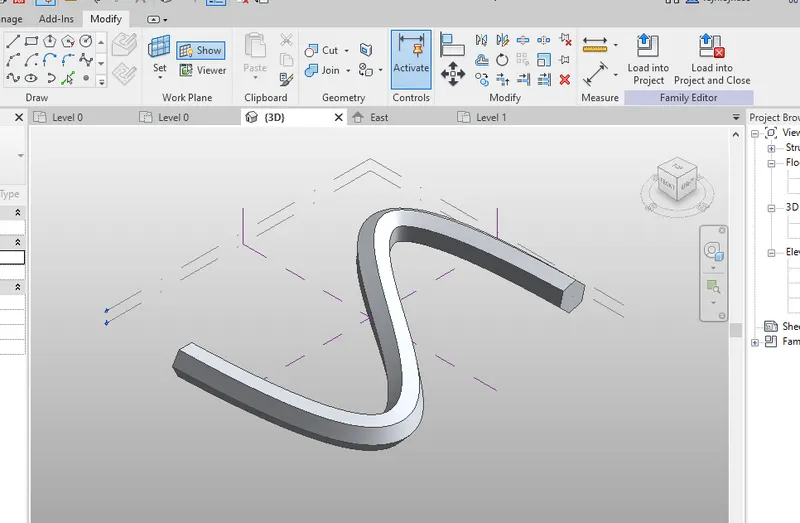
- Select only form with the help of filter
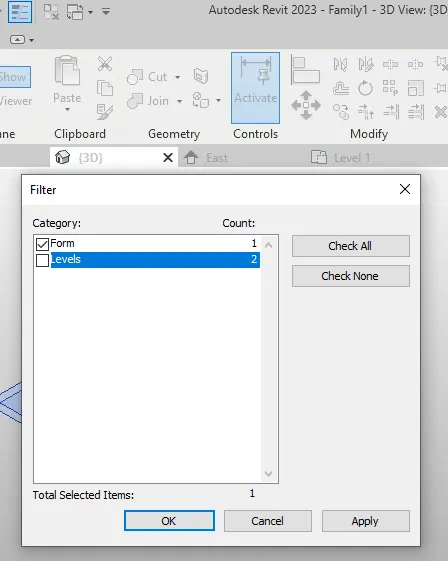
- Click on divide surface

- After selecting the form change the property of pattern and number of U & V grid
- Select the pattern Triangle bent
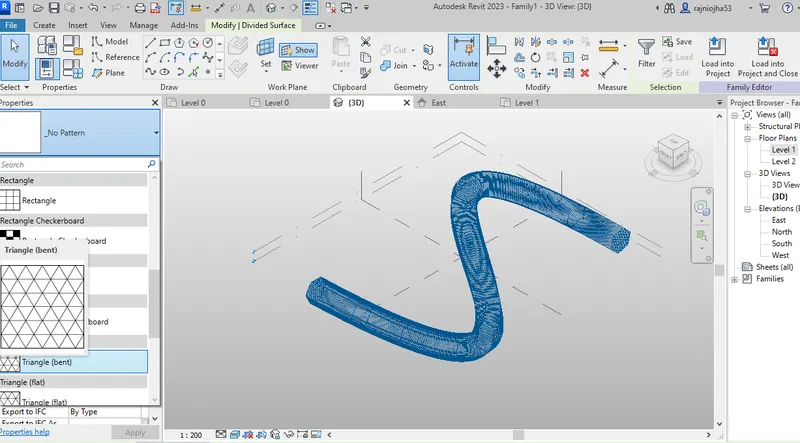
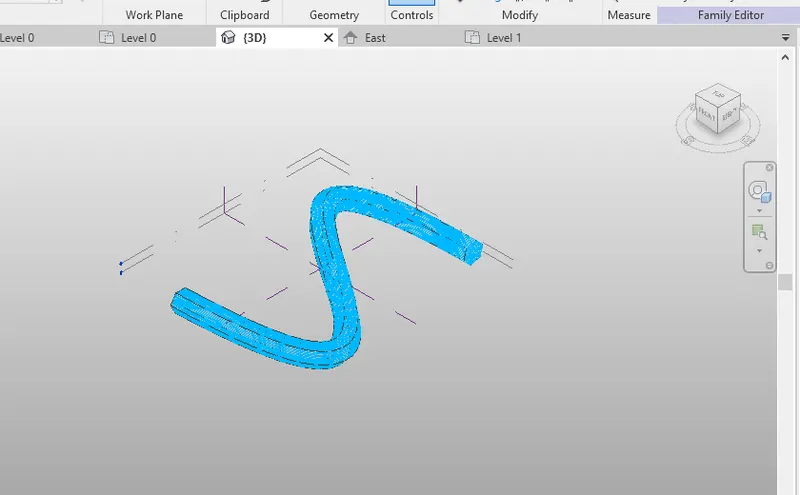
RESULT:
After following above steps, got the below shown result Conceptual Mass of parametric column and finished the model by using triangular bent shape
5.
Aim:
To develop a Parametric Stadium using dynamo in Revit.
Procedure:
- Initially open a new architectural template in Revit and then open dynamo.
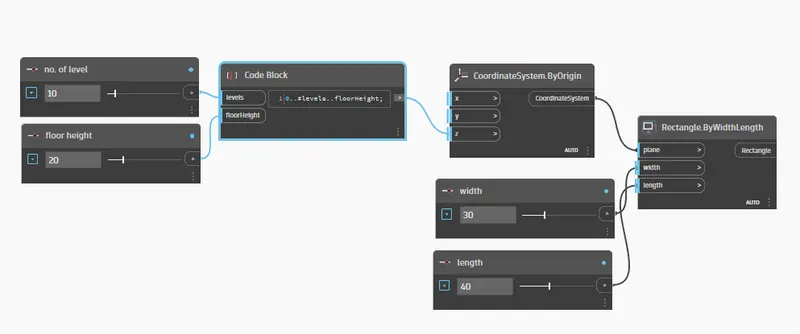
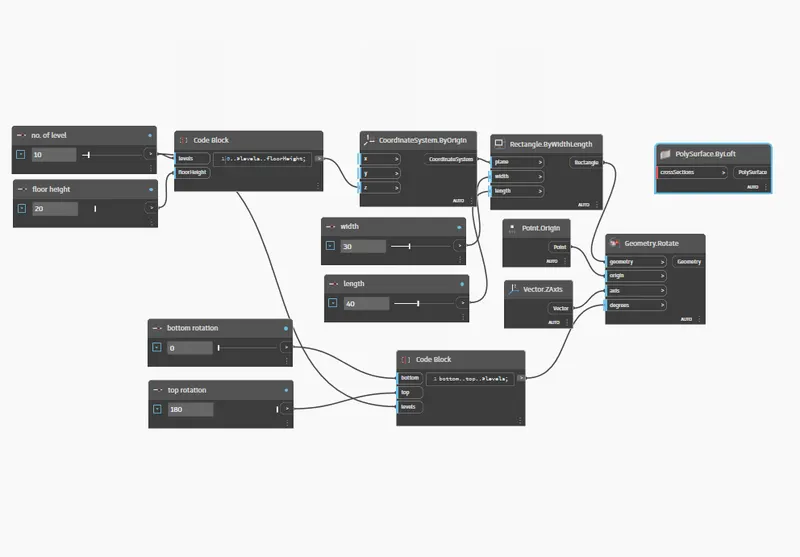
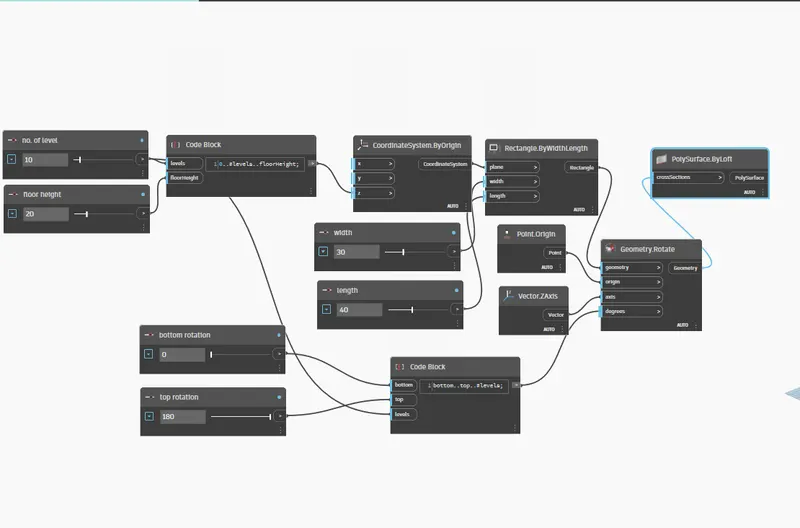
- Basic parameters to design a high rise structure is created as input in dynamo.
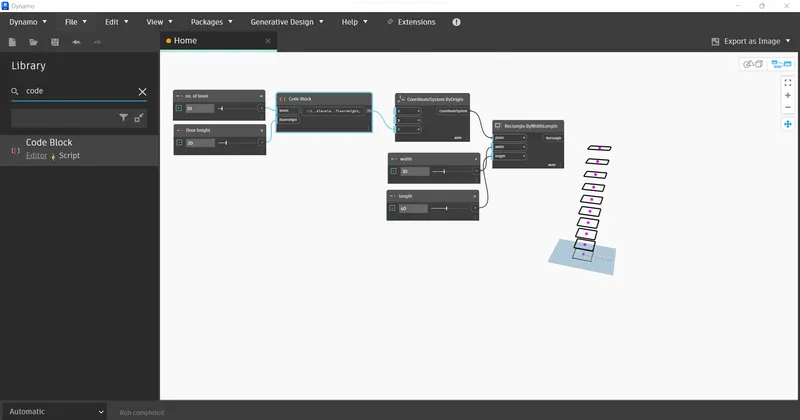
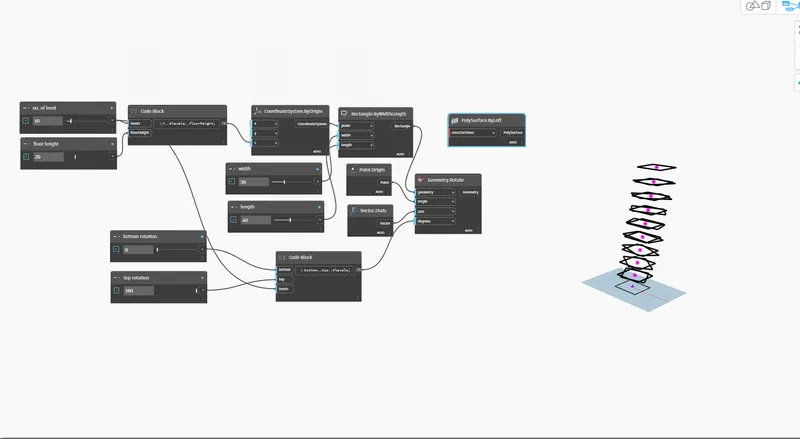
- Four integer sliders is taken from the library for the following:
- Number of levels
- Floor to floor height
- Bottom floor rotation
- Top floor rotation
- Now, insert a code block from the library to combine level and floor to floor height and type 0..#levels..Floorheight.
- Now, connect the integer sliders named as levels and floor to floor hegiht as input to the code block.
- Now, search coordinates by origin in the library and insert it.
- Then connect the code block as input for z coordinate in the coordinate by origin block.
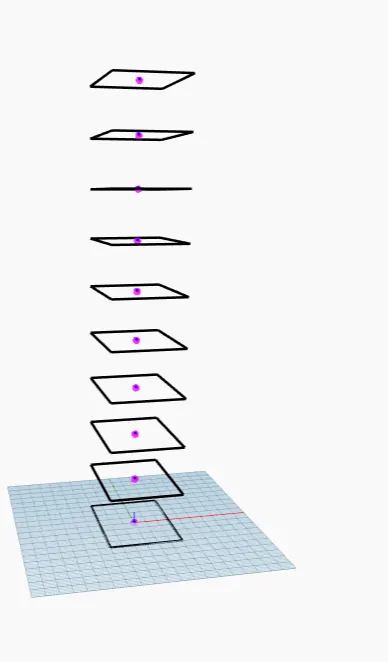
- Five points are generated corresponding to 5 levels.
- Now, insert rectangle by width and length from the library.
- For this, inputs requied are coordinate system, length and width.
- So insert integer slider for length and width.
- Then connect the inputs for the rectangle block.
- Now we have to rotate the geometry.
- So, for this insert the rotate block from the library. The inputs required are:
- Geometry : Rectangle block
- Origin: insert an origin block from the library.
- Axis: insert vector Z axis from the library.
- Degrees: For this insert a code block and type Bottom..Top..#level. The inputs for this code block is already available i.e, Bottom floor rotation, top floor rotation and levels.
- Now, we have to create surface, for this type surface by loft in library.
- Then connect Geometry.rotate block as input for Surface by loft.
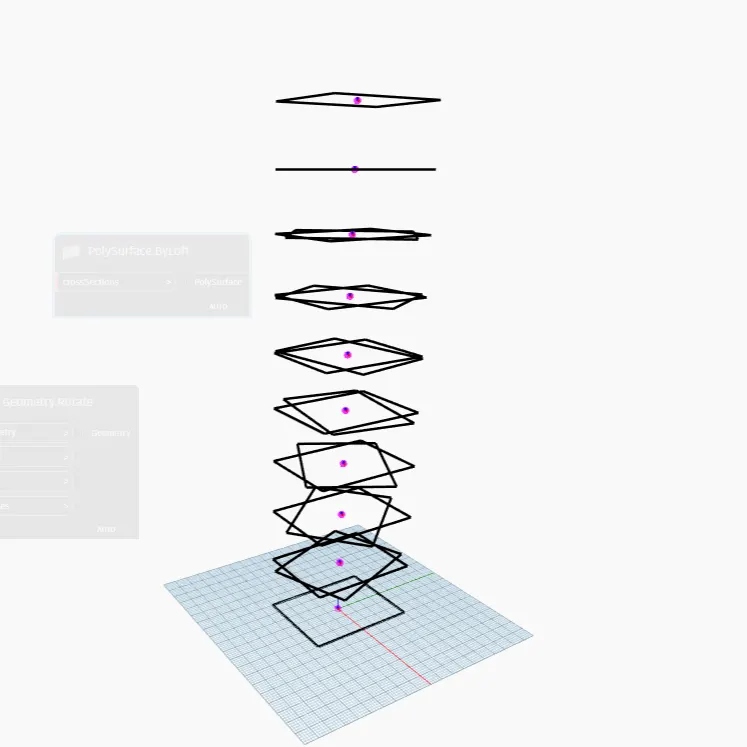
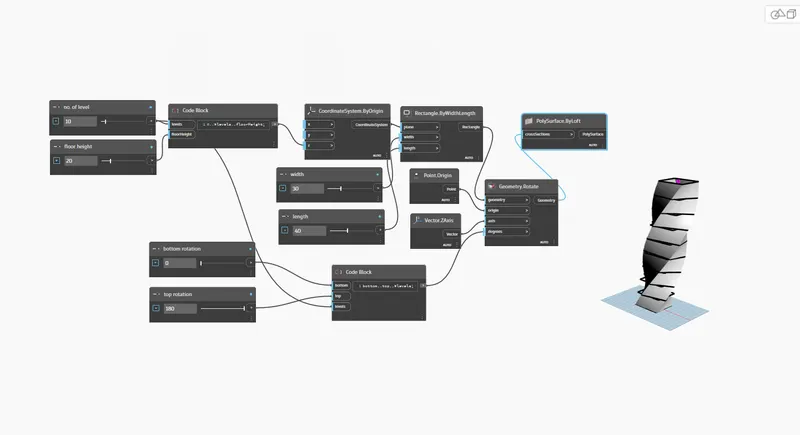
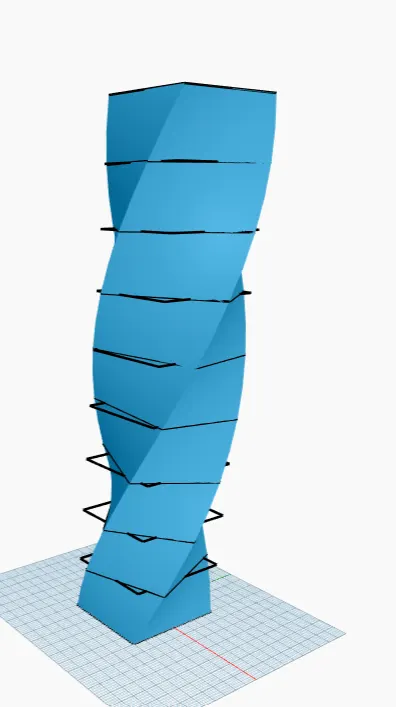
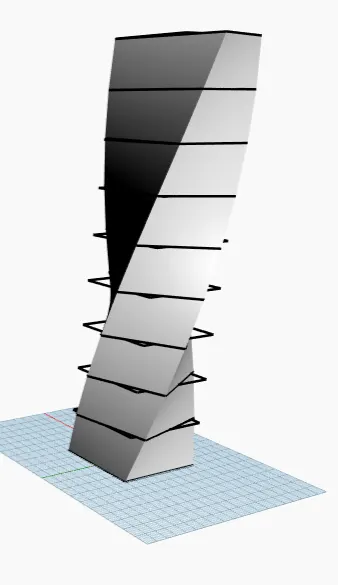
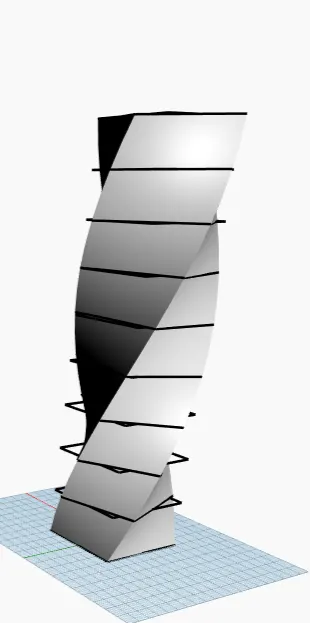
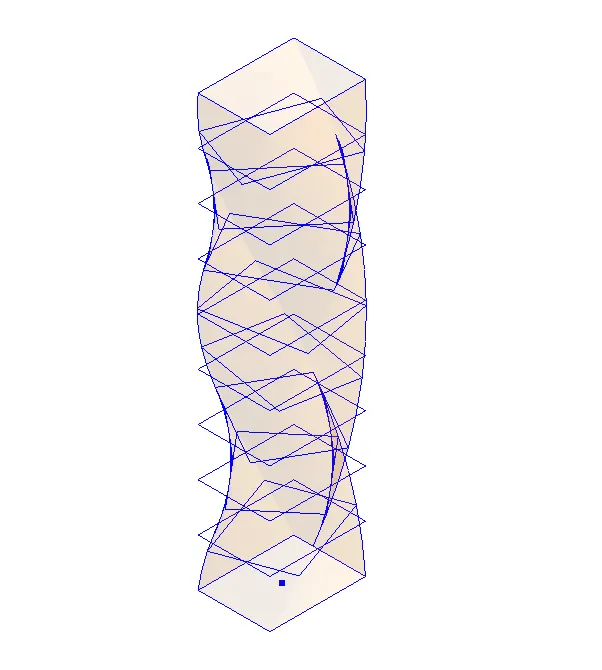
- Hence, the parametric stadium have been created.
- The number of levels and width and length of the rectangle can varied accordingly.
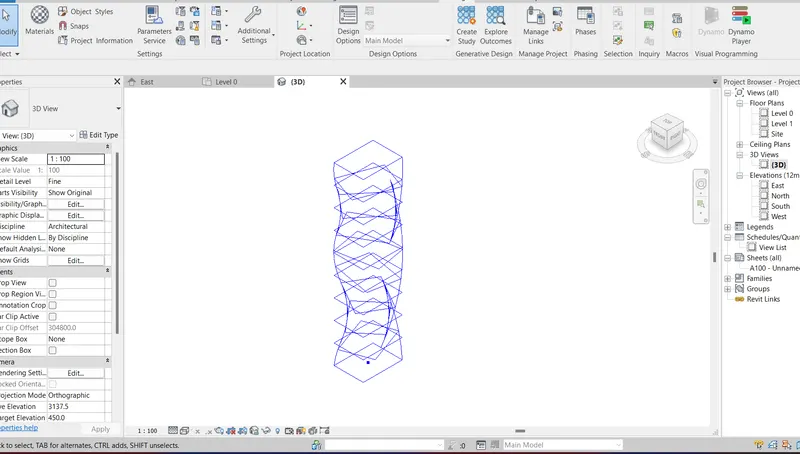
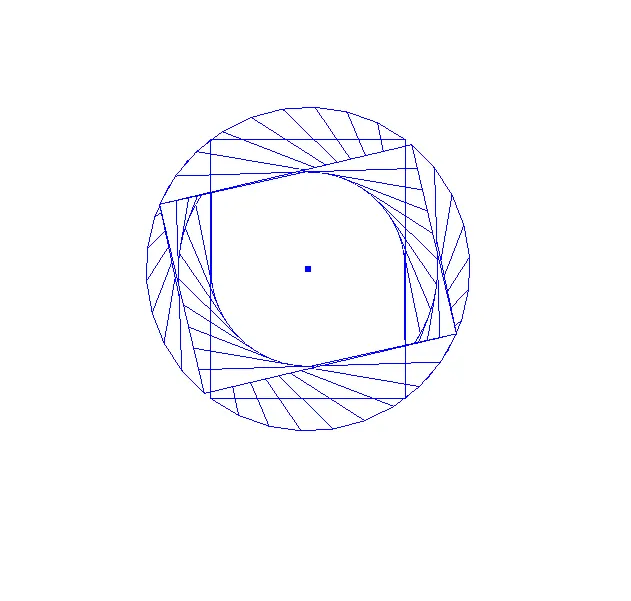
- In revit structure is visible as follows:
Result:
The Parametric Stadium have been created and is as given below: