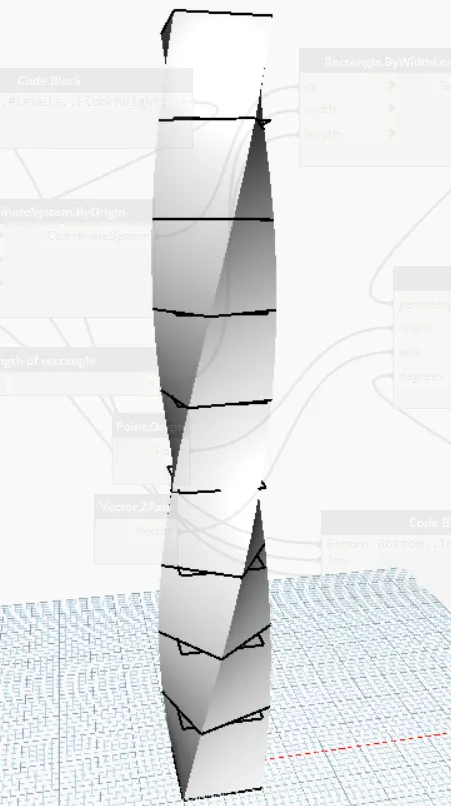
Creating Conceptual mass in REVIT and Creation of Sinusoidal curve and a Parametric stadium using Dynamo
Que :- 1) Using Dynamo create a set of sinusoidal points and create a curve and create a surface out of the curve.
Ans :-
Aim : Using Dynamo create a set of sinusoidal points and create a curve and create a surface out of the curve.
Procedure :
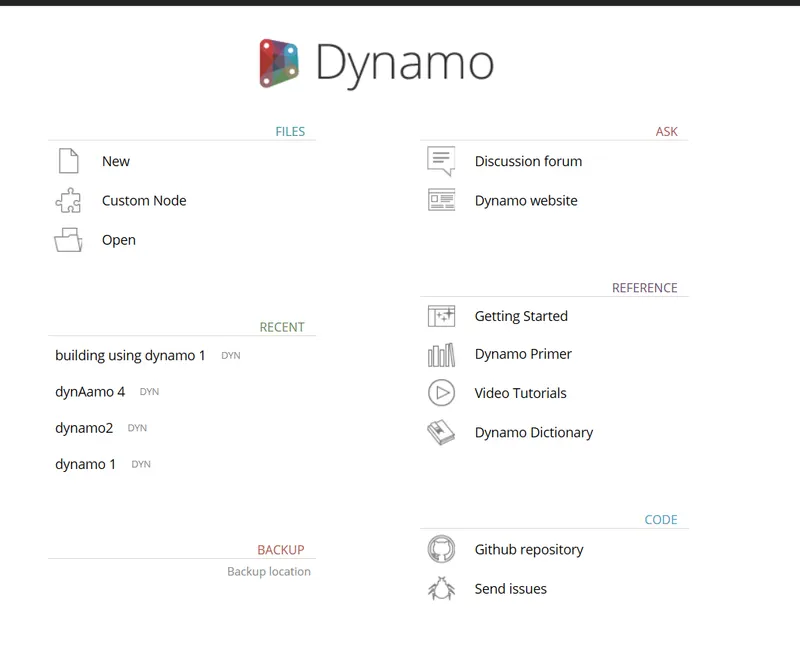
open revit ,go to manage tab and select dynamo,
we get an interface as shown below.
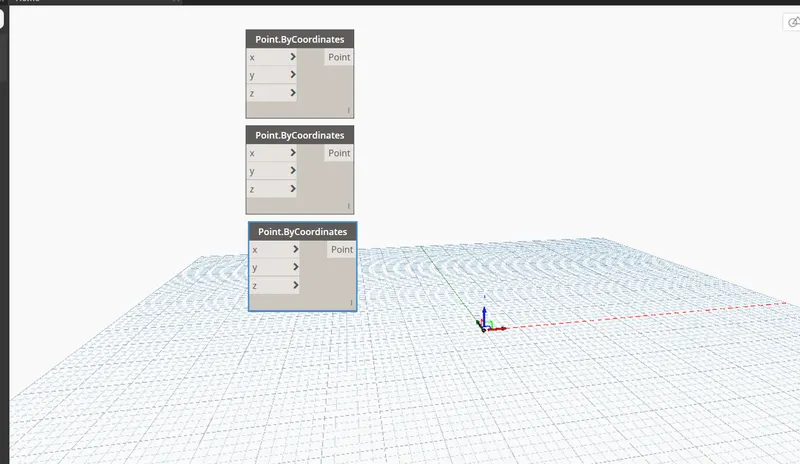
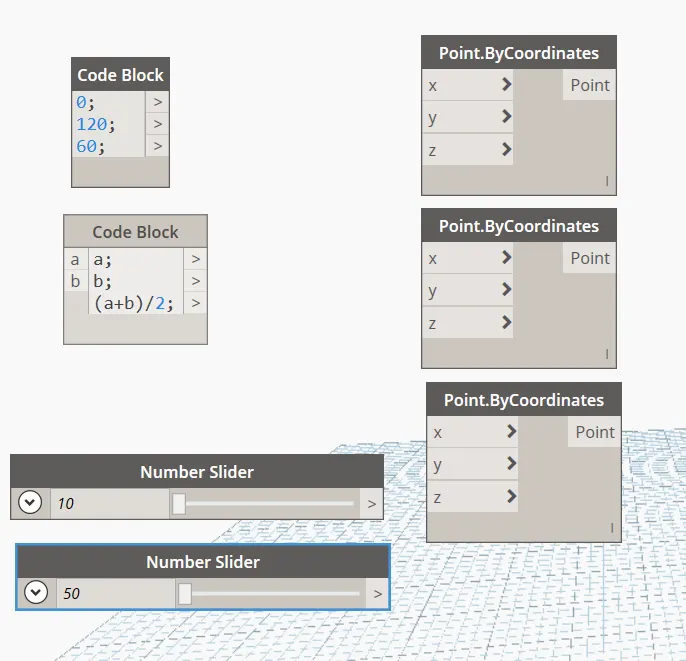
after opening dynamo, search points in the search option and bring them on the screen.
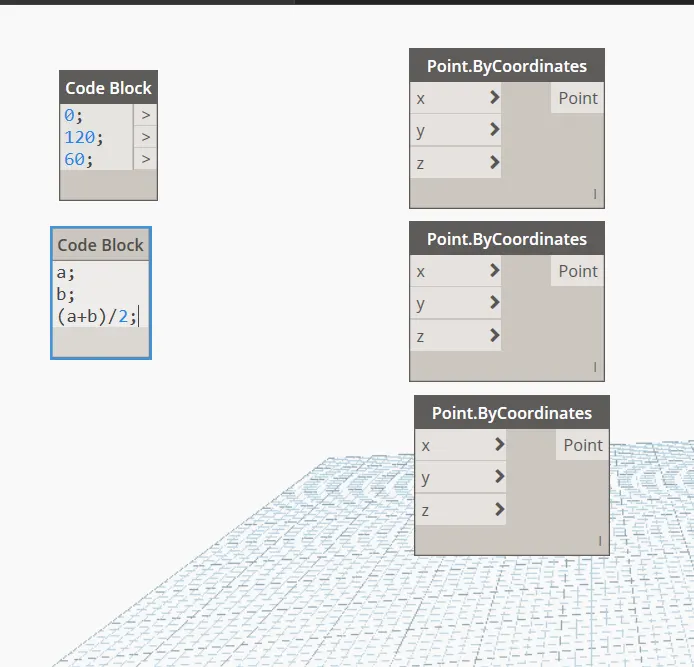
then search code blocks and bring them on the screen and enter values.
now search sliders in the search option and bring them on the screen, set their values as 0 to 50
and 50 to 100.
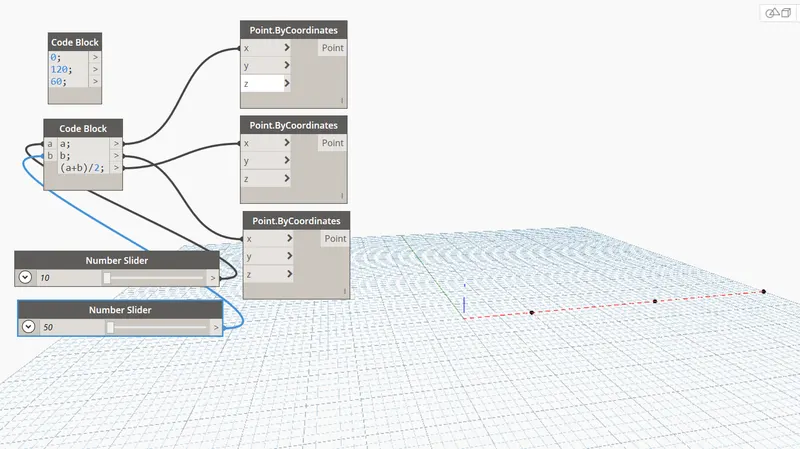
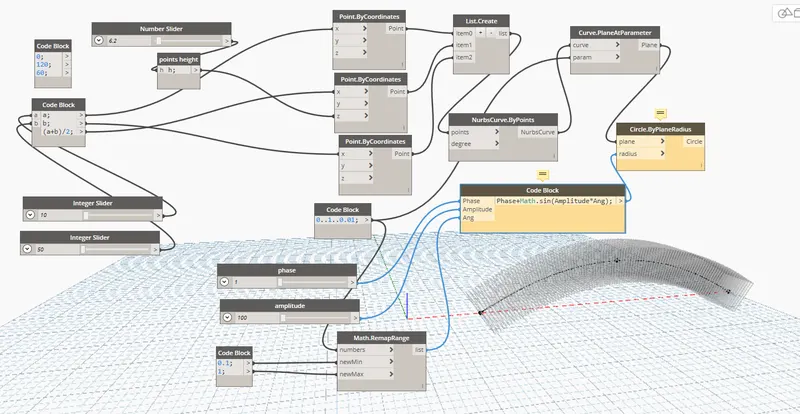
give the inputs of both the sliders to the variables a and b in the code block, and the output of which are connected
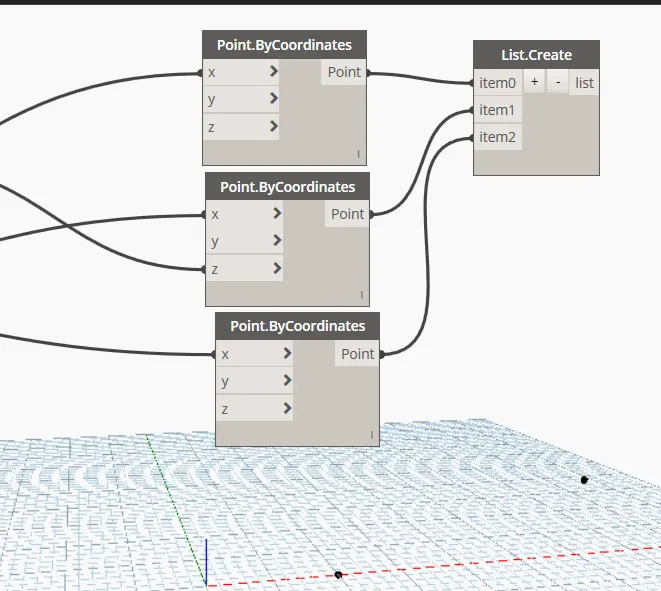
to x of all the three points by co ordinates.
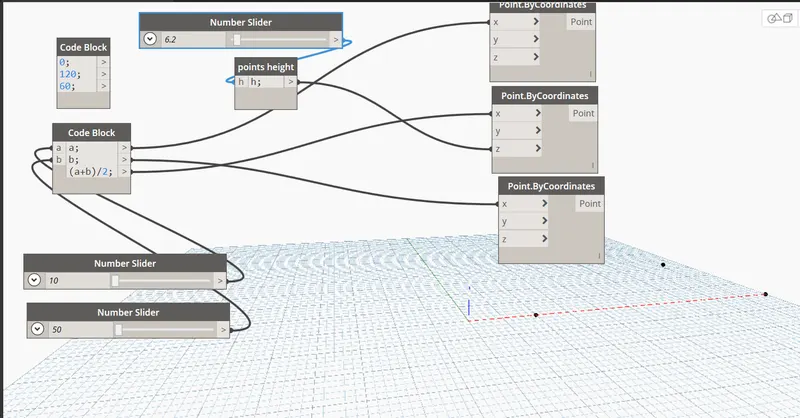
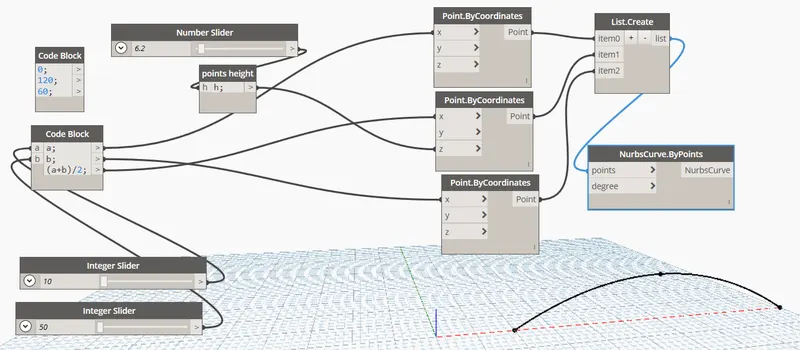
introduce another code block and name it as points height and give the variable as h, take another number slider ,connect its
output to the input of height and the output of height is connected to z co ordinate of middle point by co ordinates.
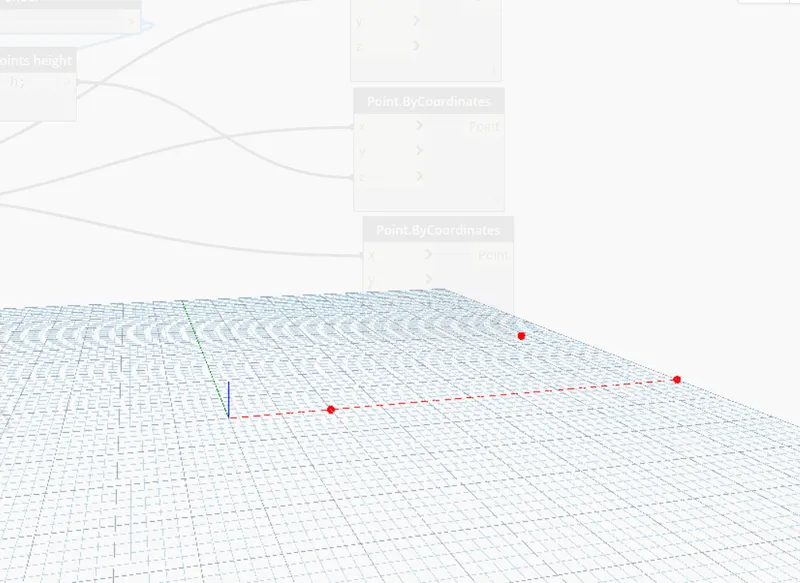
if we make an increase in the number slider we can see the inclined point system in the form of curve as shown below.
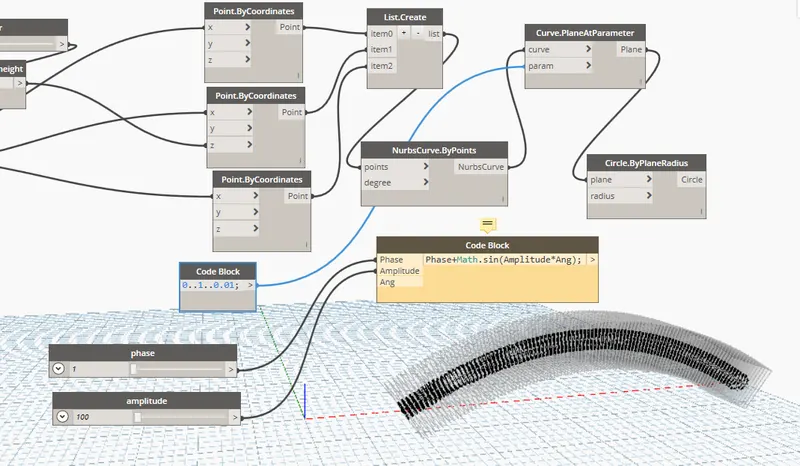
to make it to curve introduce nurbs by points and list on to the interface, connect the output of points by co ordinate to each input of list.create.
output of list is connected to the input of nurbscurve ,we get a curve as shown below.
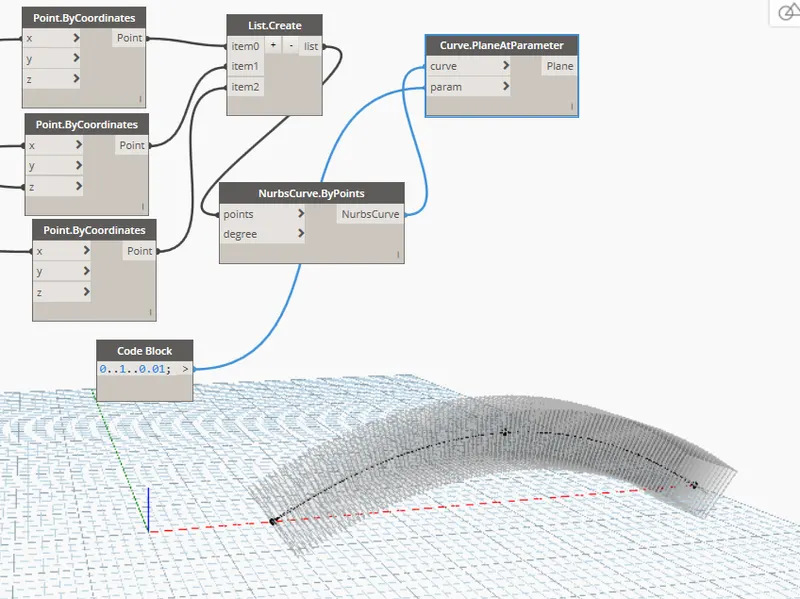
now introduce plane at parameter onto the interface and connect the output of nurbs to the input of curve( plane at parameter)
in order to give input to the second input of (plane at parameter) take another code block and enter its values.
we get a surface as shown below.
now introduce circle onto the screen ,connect the output of plane parameter to the input of circle.
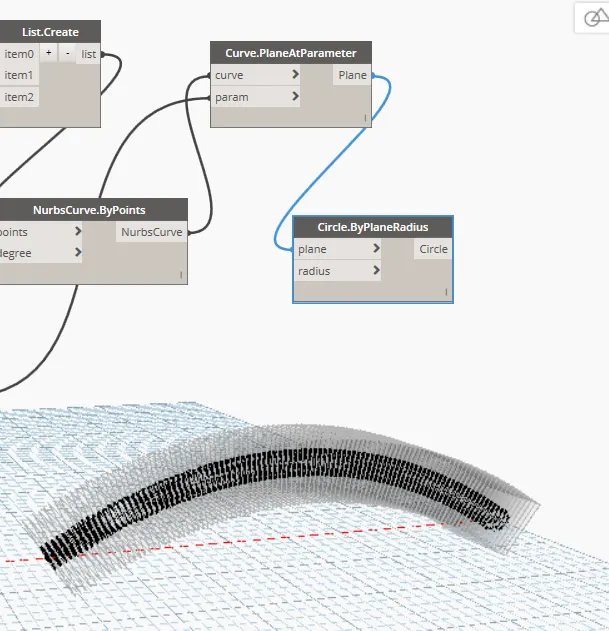
in order to give radius create a code block and name it as phase+math.sin(amplitude*ang);
give the inputs to the amplitude and angle using code block.
connect its output to the radius of circle.
Que :- 2) Create a conceptual layout of floor plan in dynamo . Using the tools available in dynamo link the lines to appropriate model elements in Revit by choosing the wall types and wall parameters.
Make use of the sliders to slide through the height of the wall and length of the wall.
Ans :-
Aim : Create a conceptual layout of floor plan in dynamo . Using the tools available in dynamo link the lines to appropriate model elements in Revit by choosing the wall types and wall parameters.
Make use of the sliders to slide through the height of the wall and length of the wall.
Procedure :
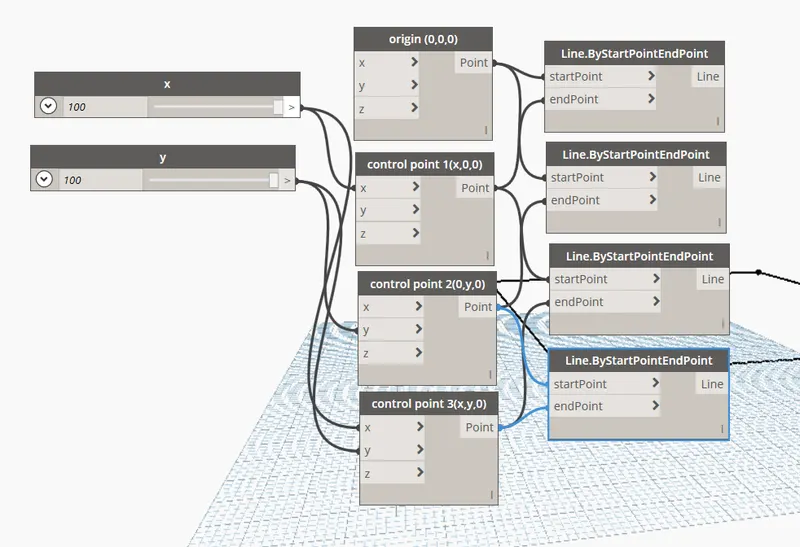
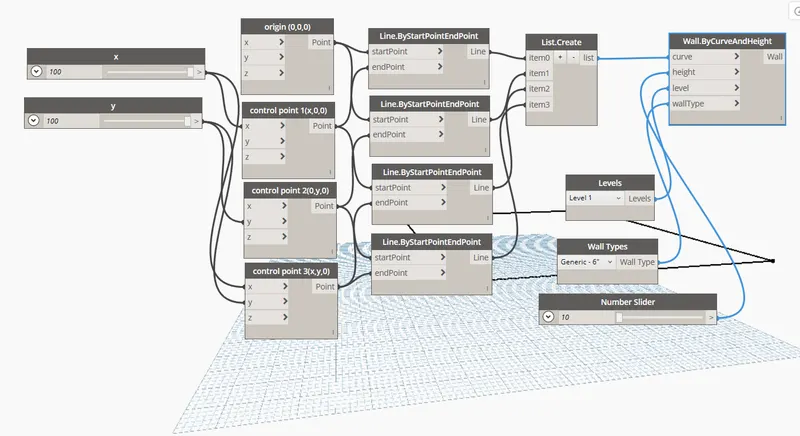
open dynamo and search points from the search option and bring them on the screen.
give different names to each point as shown in figure.
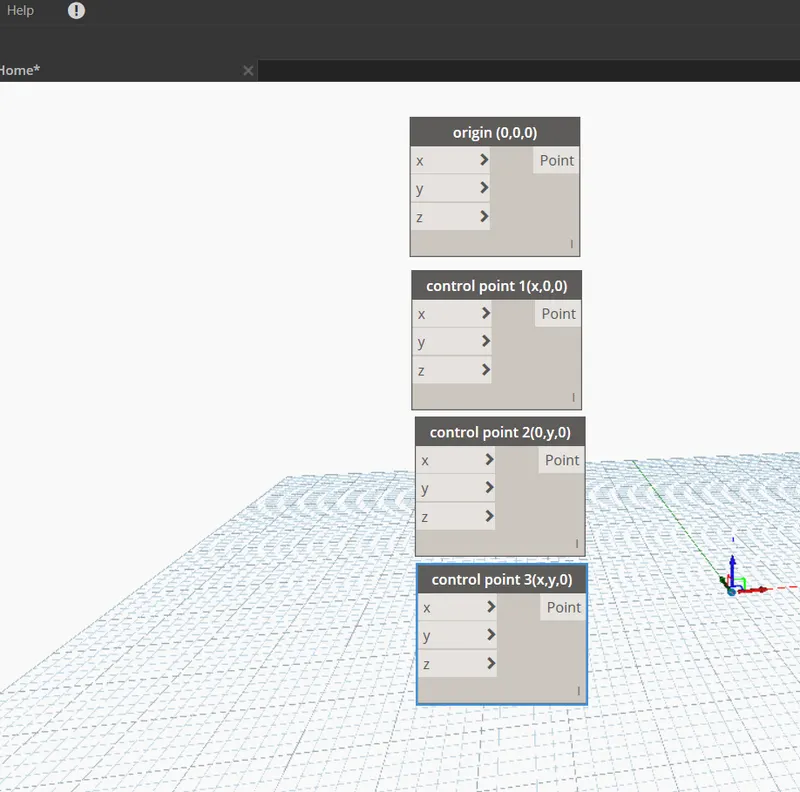
now bring number slider on the screen and name them as x and y,set their limits as 10 to 100.
connect the output of x and y to control point 1 followed by 2 and 3 as shown in figure.
now introduce line by start point end point onto the screen.
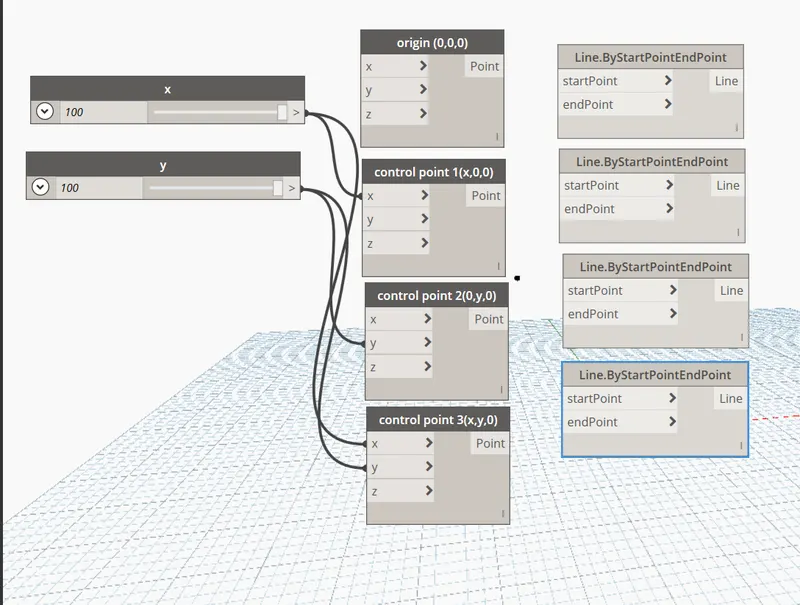
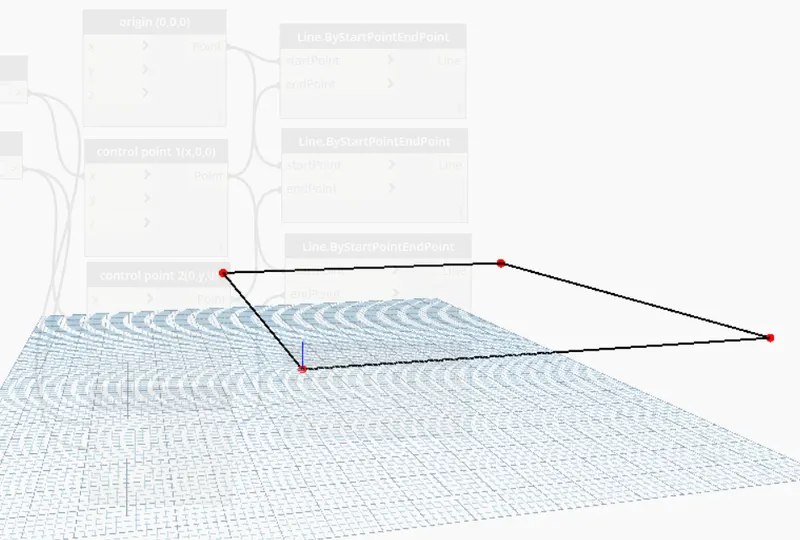
connect the output of points to the input of lines by start point end point i.e origin to start point end point to control
point 1. in this way connect all the points forming a layout as shown in figure.
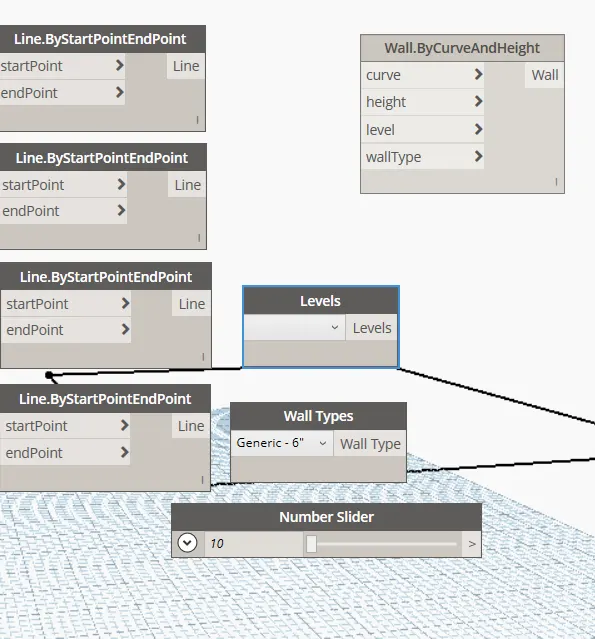
now introduce wall by curve onto the screen and its required inputs such as levels,height,wall type and
curve.
set the wall type as generic 5'', followed by height as 10 to 40 using number slider.
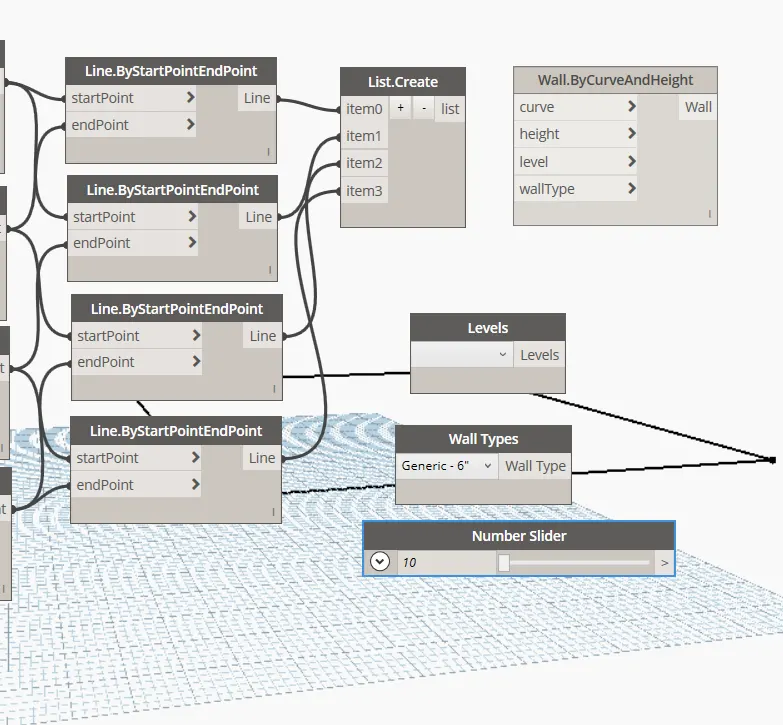
now introduce the list option and connect the output of lines to the input of list,
then connect its output to the curve.
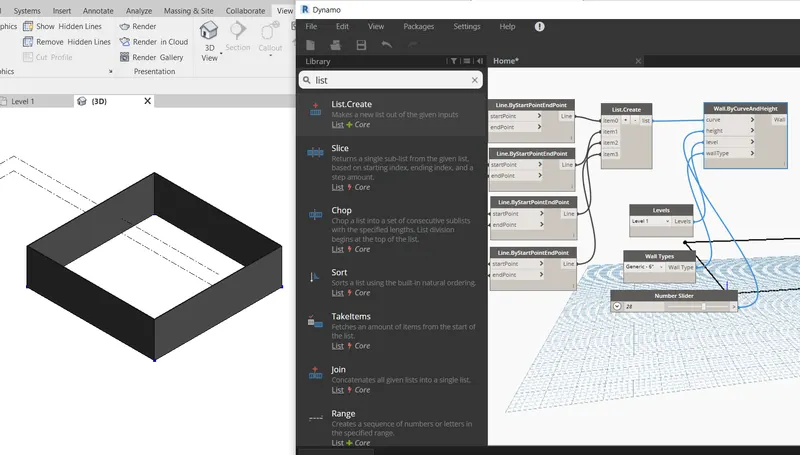
go back to the revit screen ,change the view to 3d, you can alter the height of the layout using the
height option(number slider),can increase or decrease it.
Que :- 3) Create an array of model elements in Revit. Use dynamo to vary the properties of model elements by using the slider or code block
Ans :-
Aim : Create an array of model elements in Revit. Use dynamo to vary the properties of model elements by using the slider or code block.
Procedure:
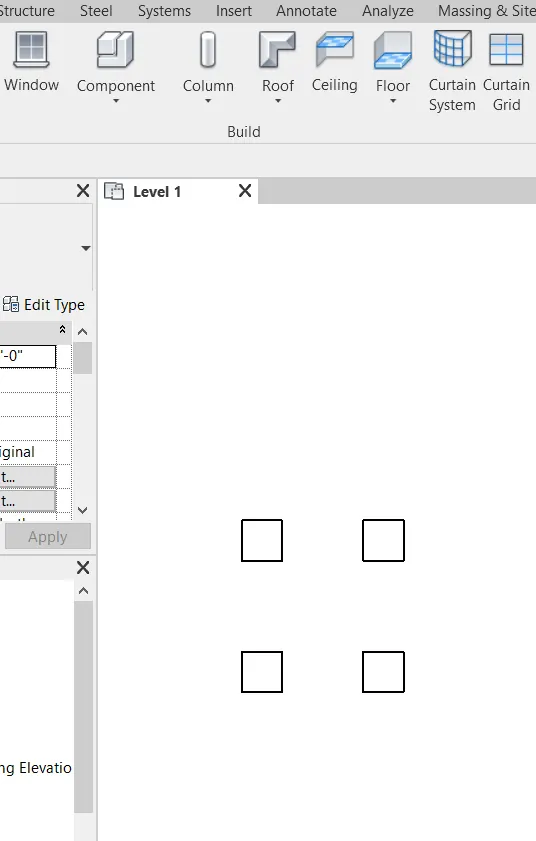
open revit and draw a rectangular column ,copy the same and place it beside the previous column.
now copy the group of two columns and place them above the previous group forming a
group of 4 columns.
now go to manage tab and open dynamo.
search select model elements, set rotation and bring them on the screen.
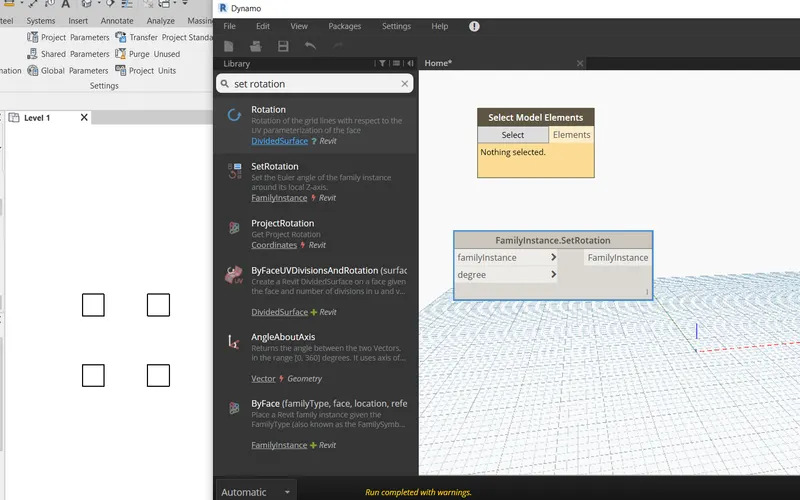
now click the select option and select all the four columns, you get a value.
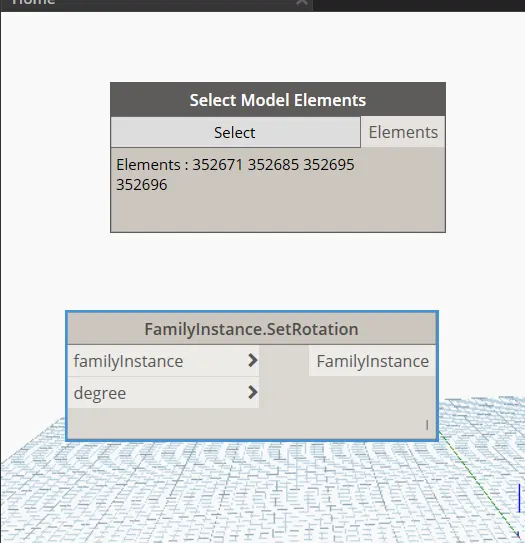
now insert code block and enter the angle,connect its output to the degree.
we can see all the four columns have been rotated at an angle of 60.
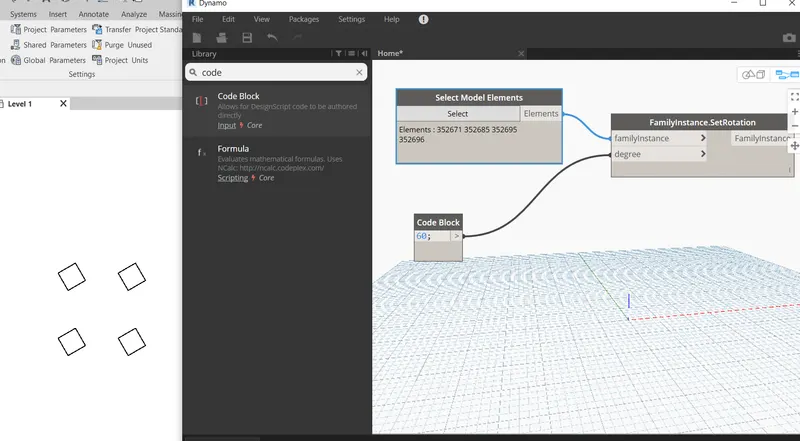
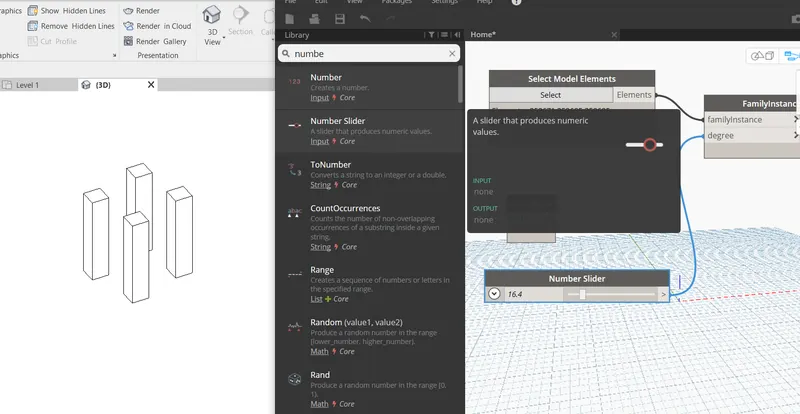
now insert number slider and connect it to the degree.
as we increase the cursor in number slider we can see the changes in revit screen in 3d.
Ans :-4) Create a conceptual mass in Revit and develop a parametric column by dividing the surfaces and apply the concepts similar to used in parametric walkway modelling. Use triangular bent or
square shaped panels to add finish to the parametric column
Ans :-
Aim : Create a conceptual mass in Revit and develop a parametric column by dividing the surfaces and apply the concepts similar to used in parametric walkway modelling. Use triangular bent or
square shaped panels to add finish to the parametric column.
Procedure:
open revit ,go to the file option and select families.
open conceptual mass from the family.
we get an interface as shown below.
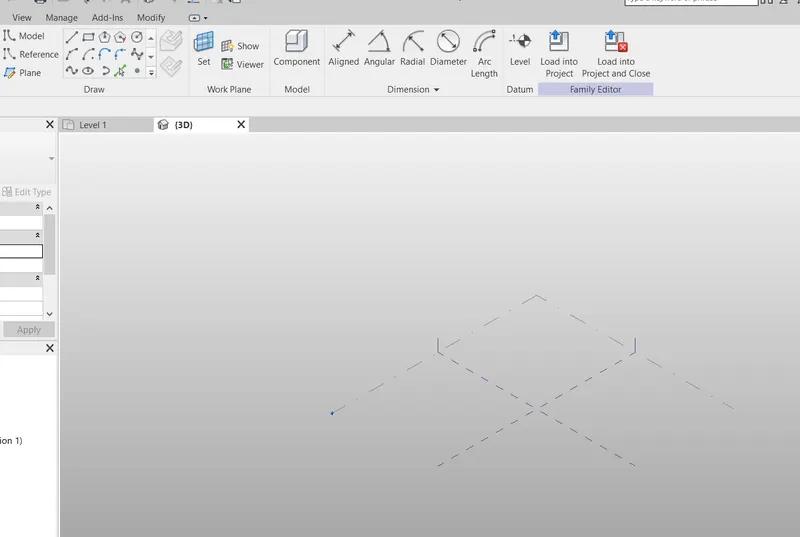
chnage the view to north view and increase the level to 10'.
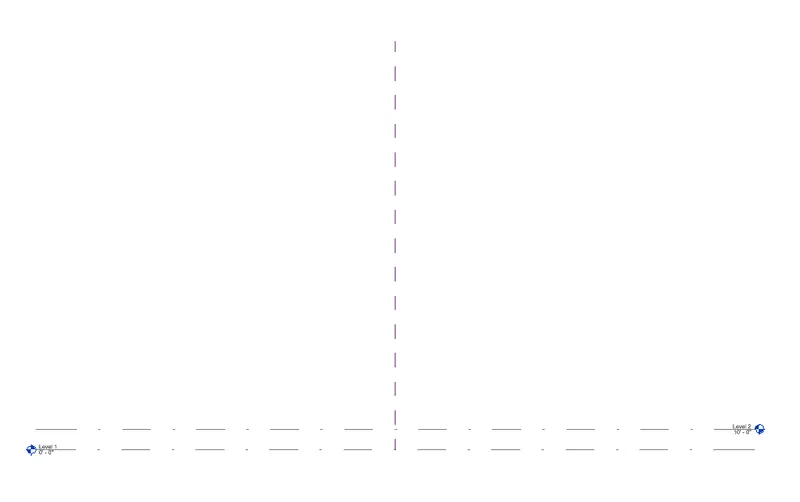
go to the floor plan view, we get an interface as shown.
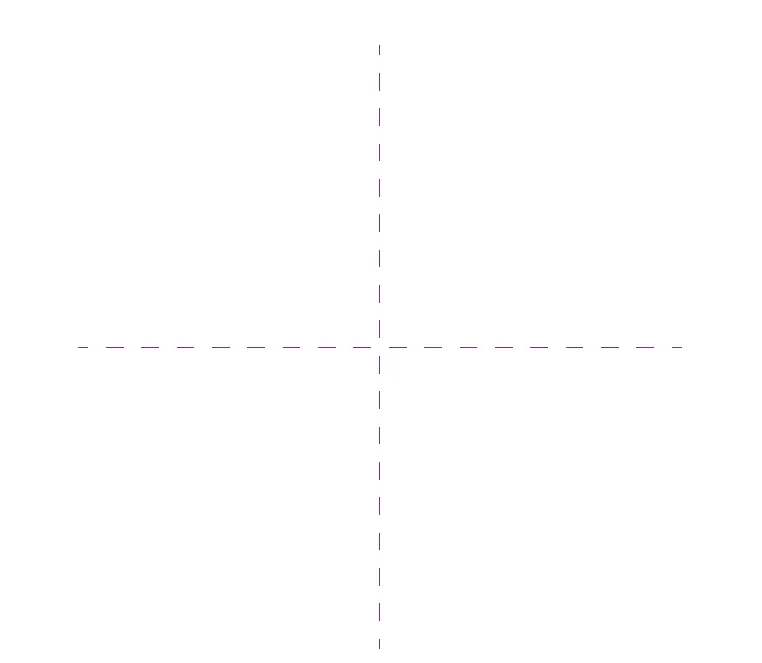
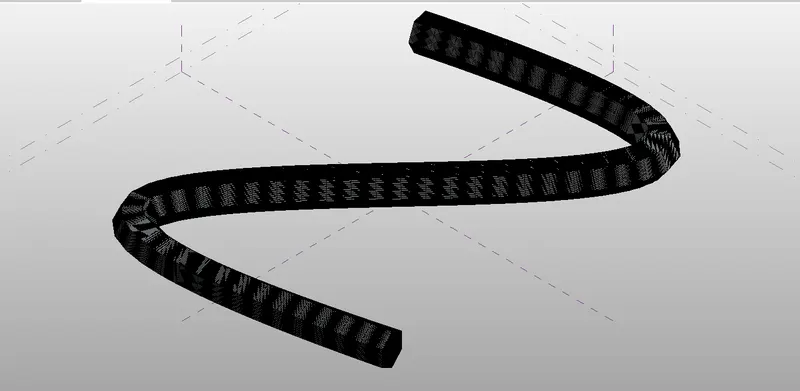
select the spline option and draw as shown below.
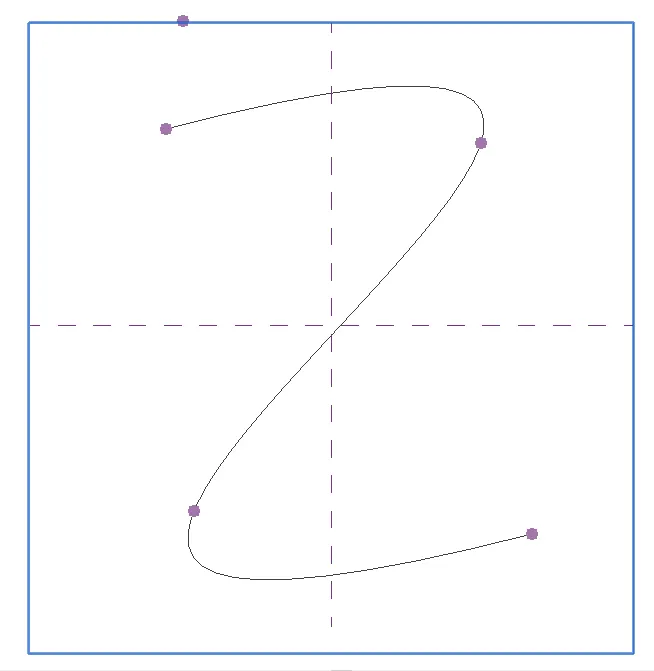
change the view to 3d.
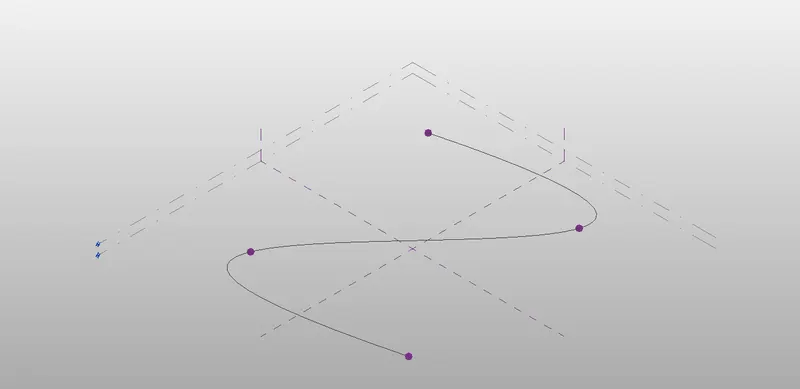
select the entire figure and click create form, resulting model we get like this.
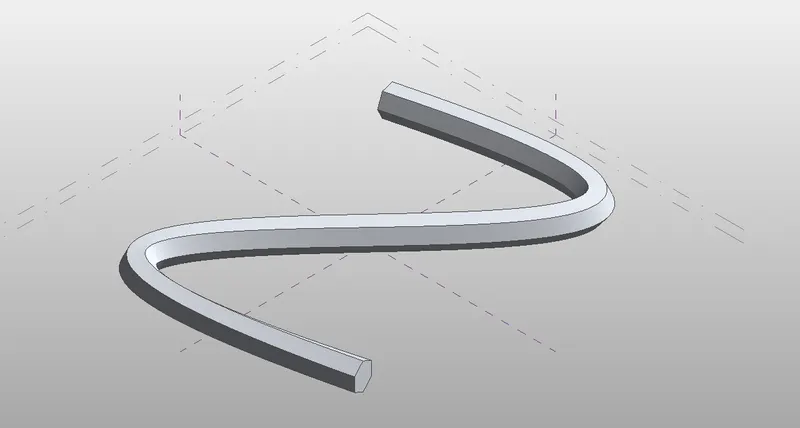
now from the properties bar chnage the boundary to square or triangular.
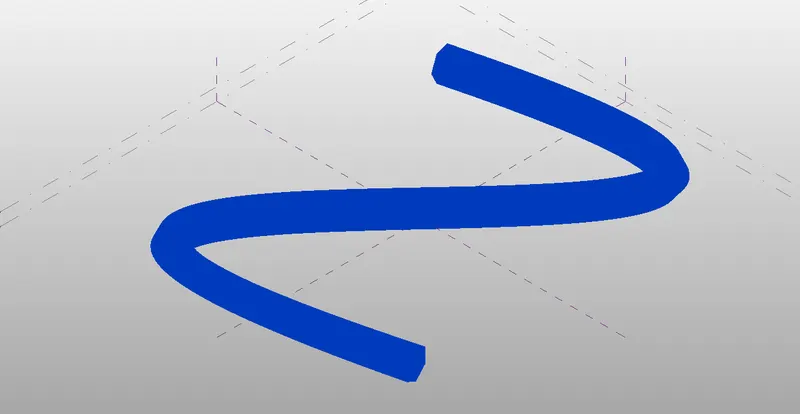
now go the file option select families and select curtain wall pattern based.
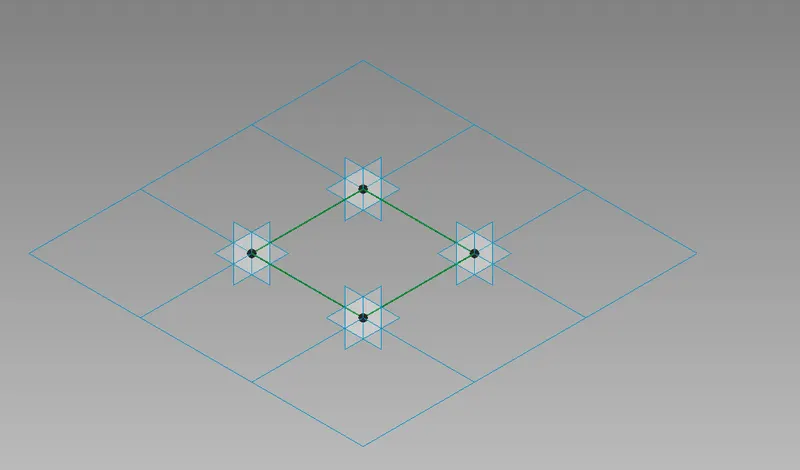
in order to create circle select the centre point of any one side and draw a circle at that point.
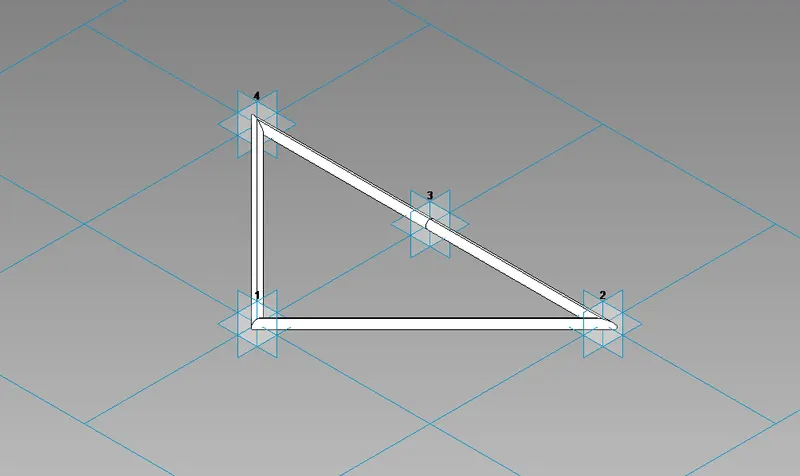
Que :- 5) Use Dynamo to work on developing a Parametric Stadium. List your parameters and use the visual programming approach to complete the modelling, You can use the concepts discussed in
parametric high rise tower in class for reference.
Ans :-
Aim : Use Dynamo to work on developing a Parametric Stadium. List your parameters and use the visual programming approach to complete the modelling, You can use the concepts discussed in
parametric high rise tower in class for reference.
Procedure:
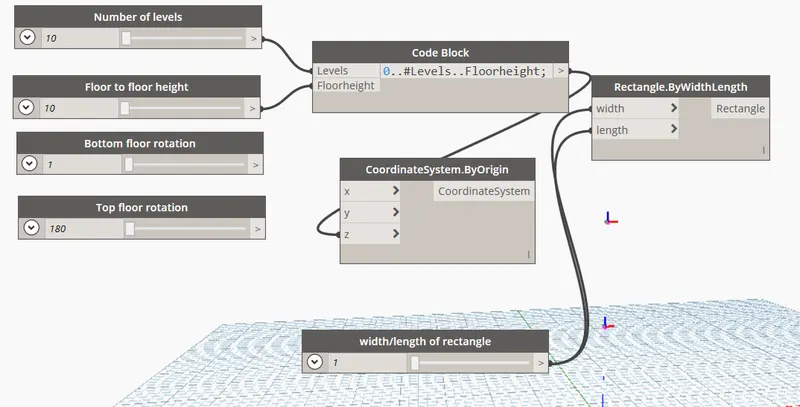
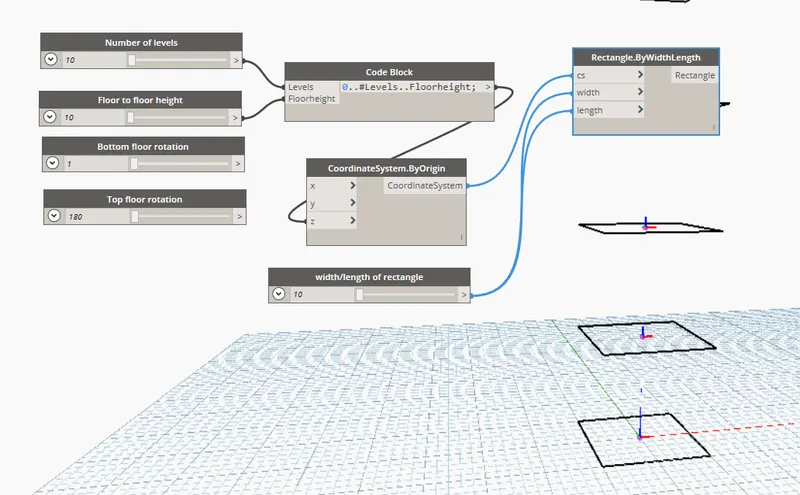
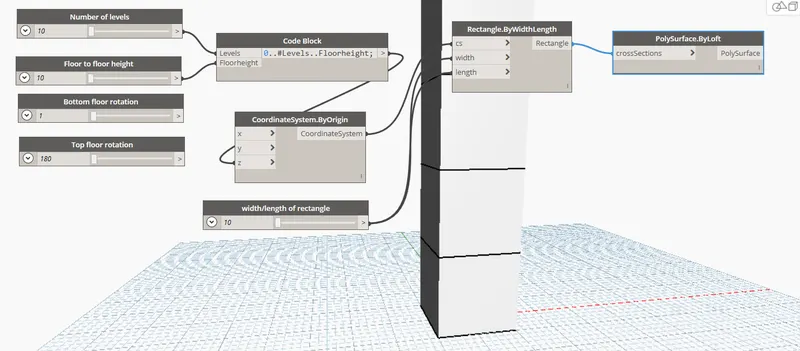
open revit ,go to dynamo and make 4 integer sliders and change their names as shown.
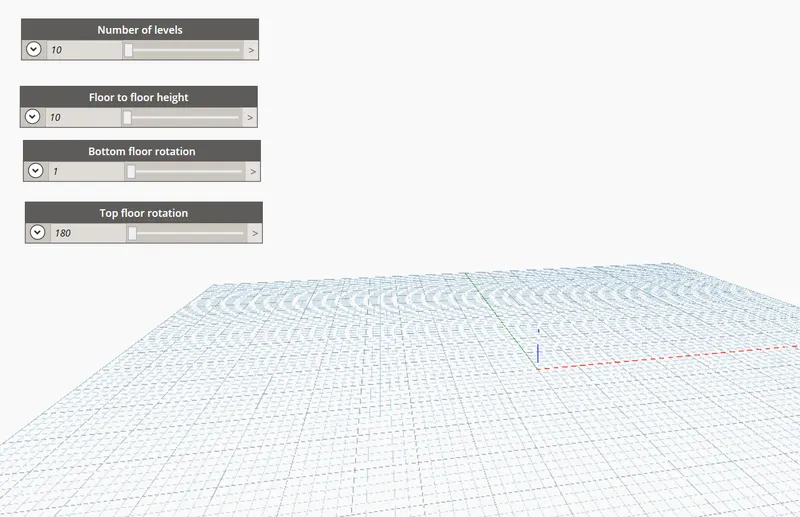
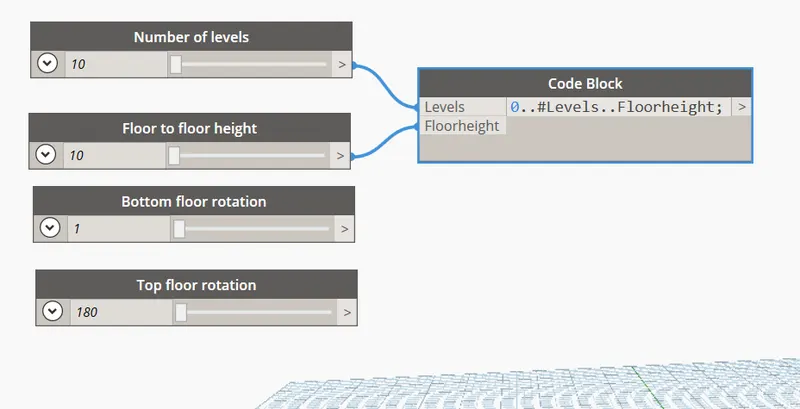
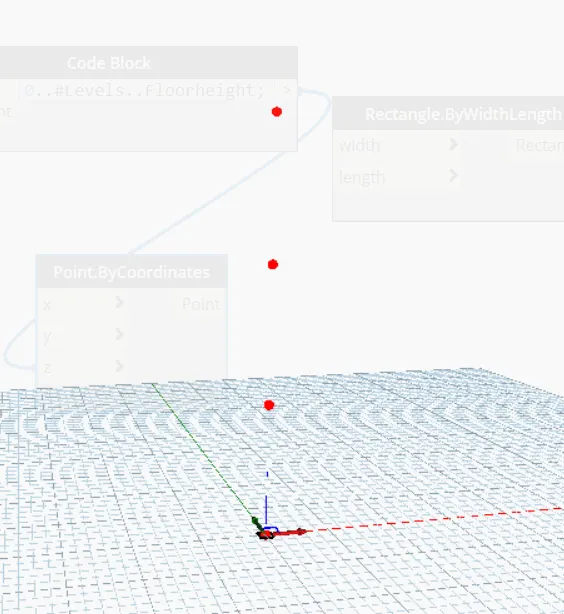
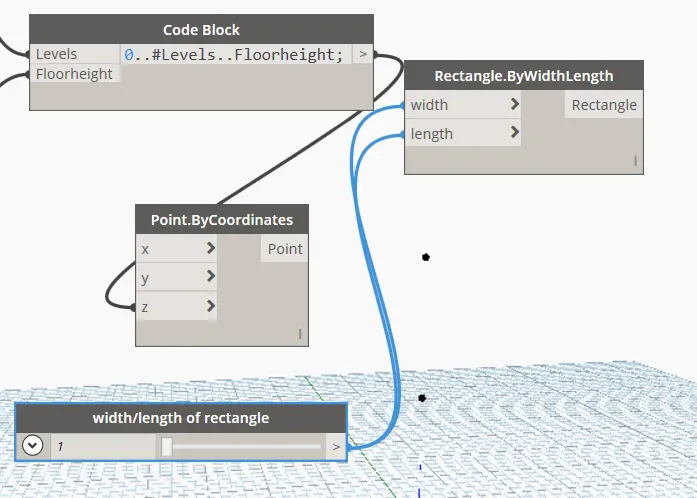
then insert code block and insert the command as shown 0..#levels..floorheight;
connect the output of levels to input level of code block.
connect the output of floor to floor height to the input of floor height( code block).
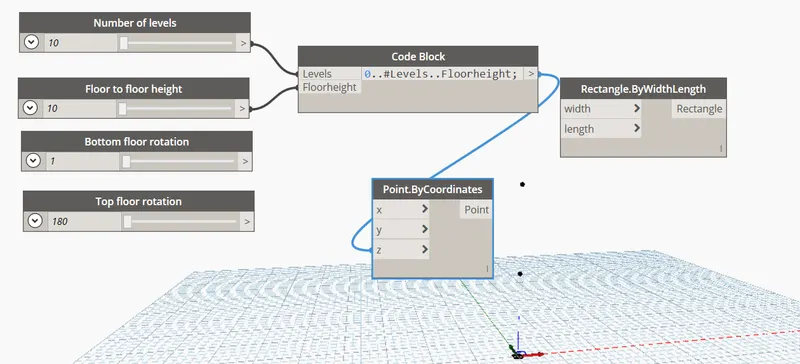
now introduce the rectangle by width using code block and give inputs to it using codeblock i.e
width/length of rectangle.
introduce the polysurface by loft and connect the output of rectangle to its input.
introduce geometry rotate and give inputs to it i.e geometry ,origin, axis, degrees as shown below.
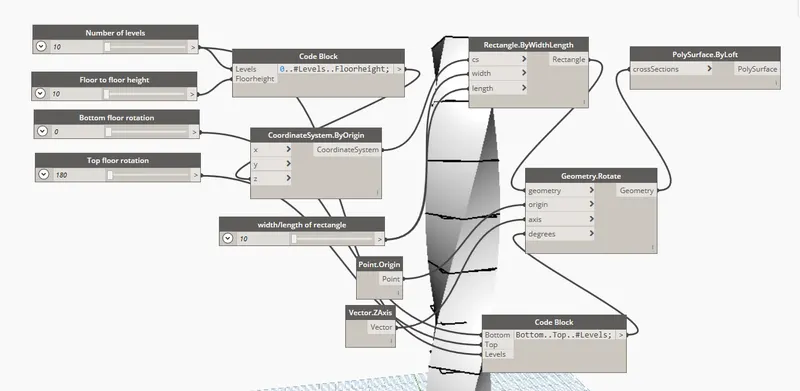
now we can rotate the figure by using cursor of top floor rotation and bottom floor rotation.