Creating Conceptual mass in REVIT and Creation of Sinusoidal curve and a Parametric stadium using Dynamo
Aim: To create a set of sinusoidal points and create a curve and create a surface out of the curve. by using Dynamo
Procedure:
- Open Revit software
- Open architecture template
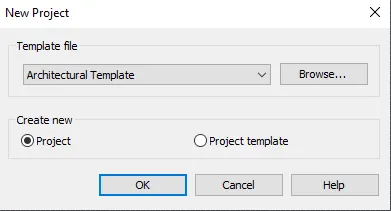
- Now we get Revit workspace
- Now go to the Manage tab and select Dynamo

- Now we get Dynamo window
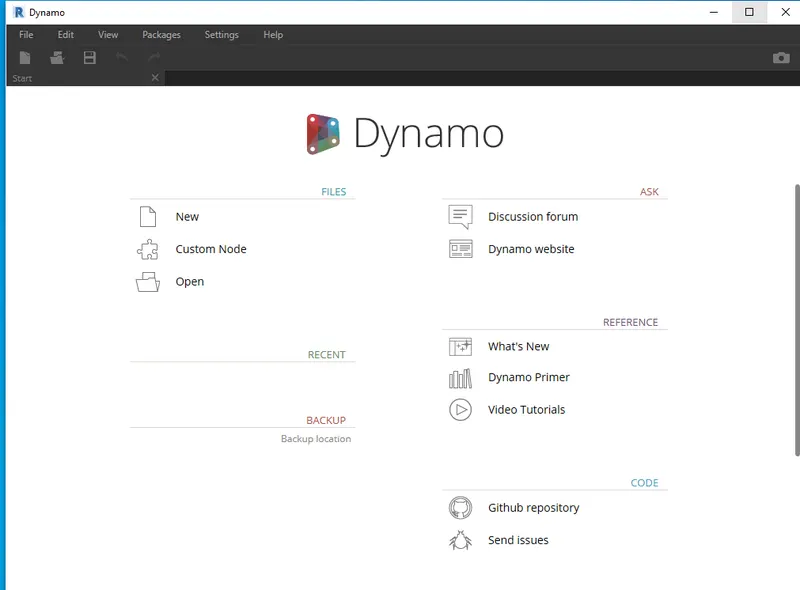
- Now select new
- We get Dynamo workspace
- Double click anywhere to get code block
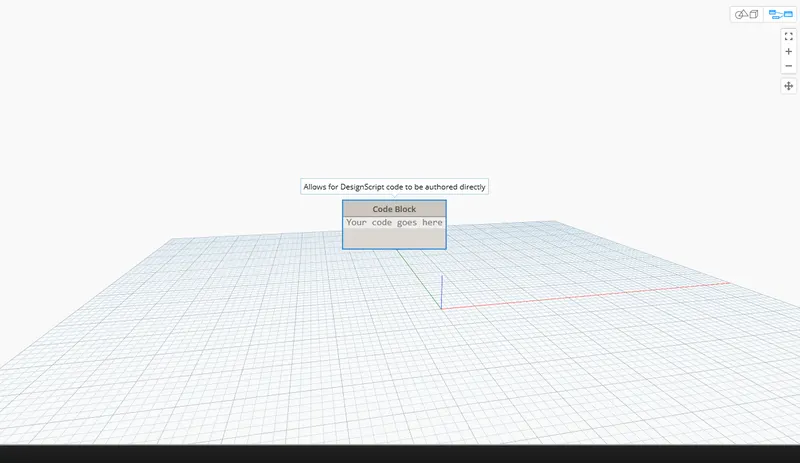
- Now insert 3 code blocks by double-clicking on workspace and rename the code block to start, End, Step
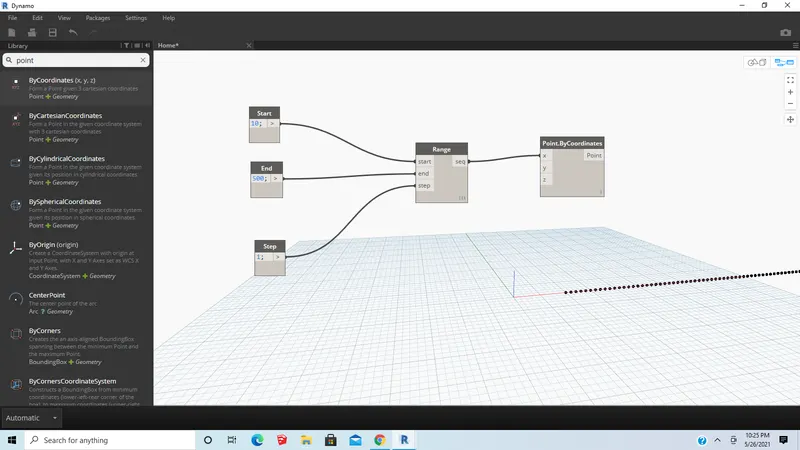
- Now insert (Range) and (Points by coordinates) from the library
- Now connect the blocks as shown
- Now we get the Sinusoidal points
- Now insert (2 Integer slides),(point by coordinates),(+),(*),(mathsin),(nurbscurve by control points) from library
- Now insert code block and rename it as Amplifier
- Now connect all blocks as shown
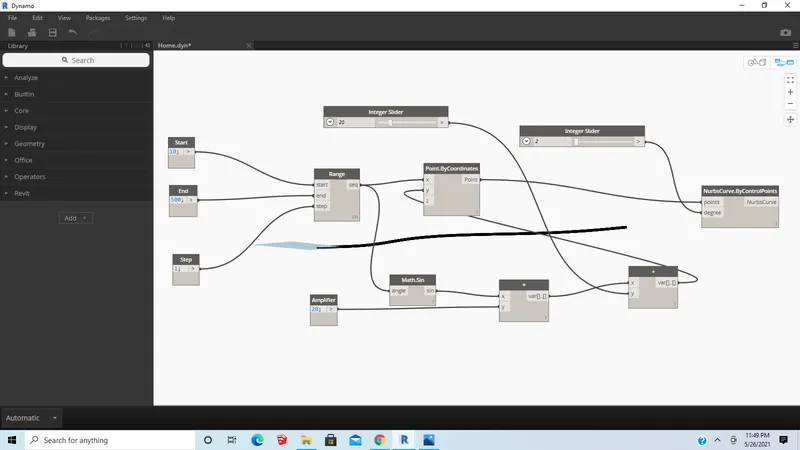
- Now we get a curve as shown
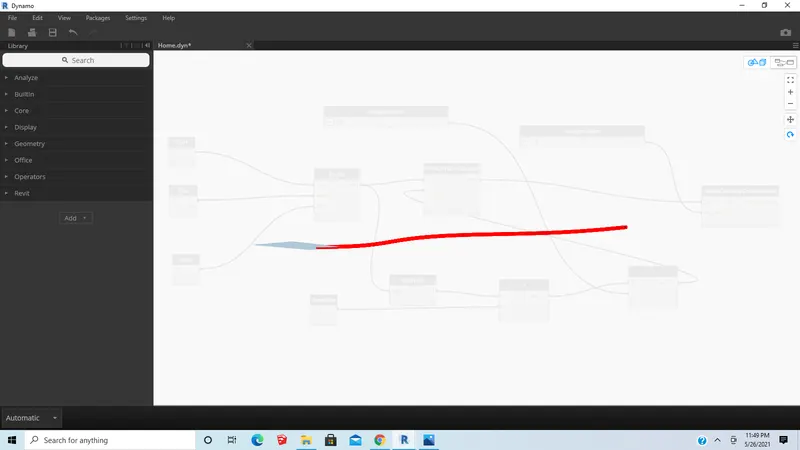
- Now copy all the codes and paste them 3 times
- Now set the integer sliders with different values
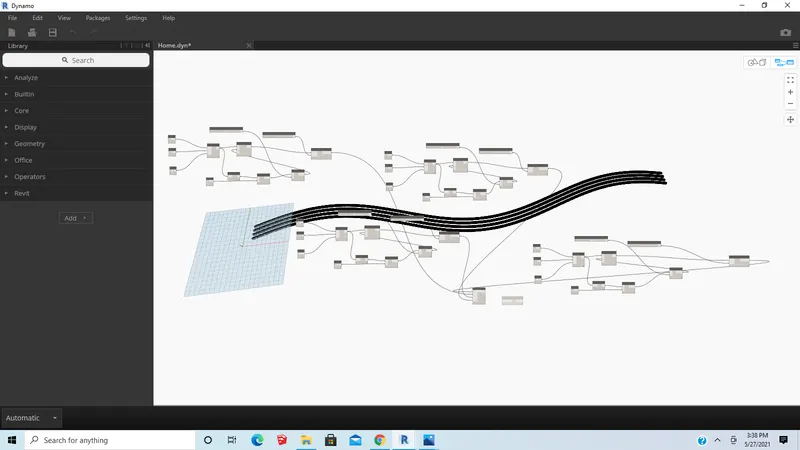
- Now we get the four curves as shown
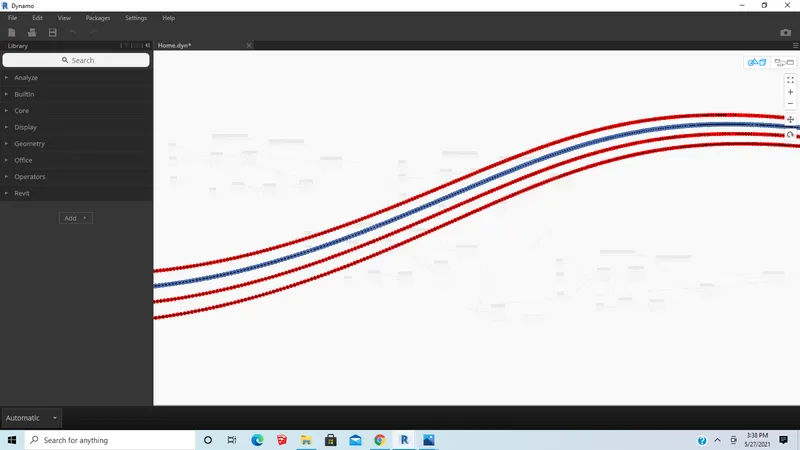
- Now to add surface to the curves we have to insert (list create) and (surface Byloft)
- Now connect all blocks as shown
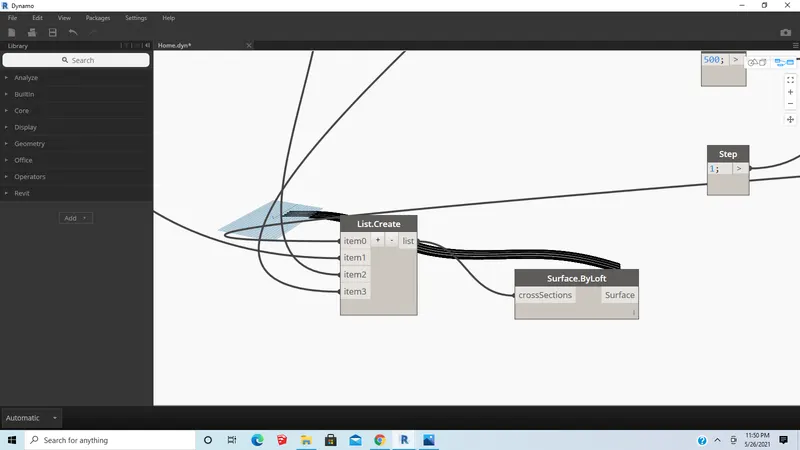
- Now we get the surface as shown
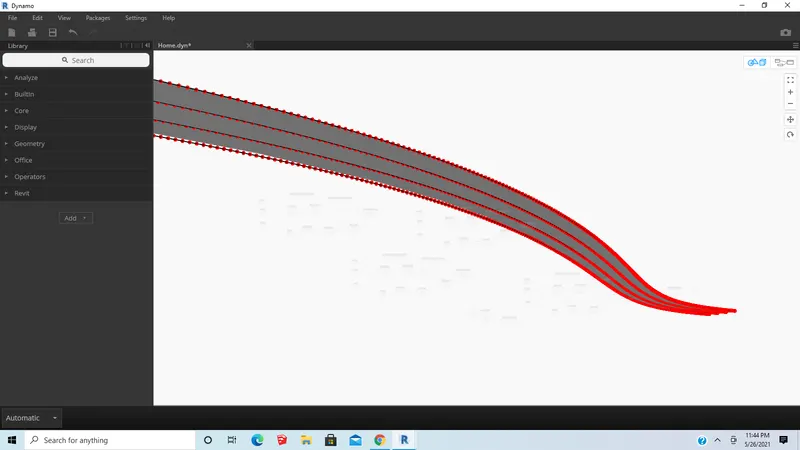
Result: The given task has been completed successfully
2 ans:
Aim: To create a conceptual layout of the floor plan in dynamo
Procedure:
- Open Revit software
- Open architecture template
- Now we get Revit workspace
- Now go to the Manage tab and select Dynamo
- Now we get Dynamo window
- Now select new
- We get Dynamo workspace
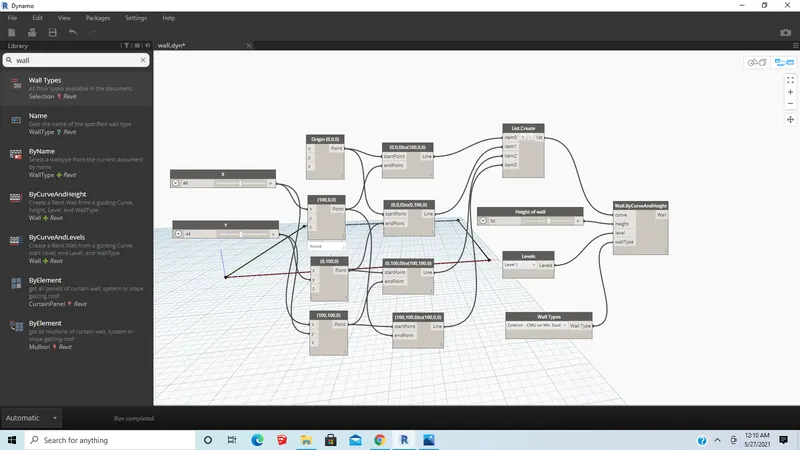
- Now insert (3 Number sliders),(4 Point by coordinates),(4 Line by startpointEndpoint),(List create),(Levels)(wall type. Byname),(Wall by curve and height) from the library as shown
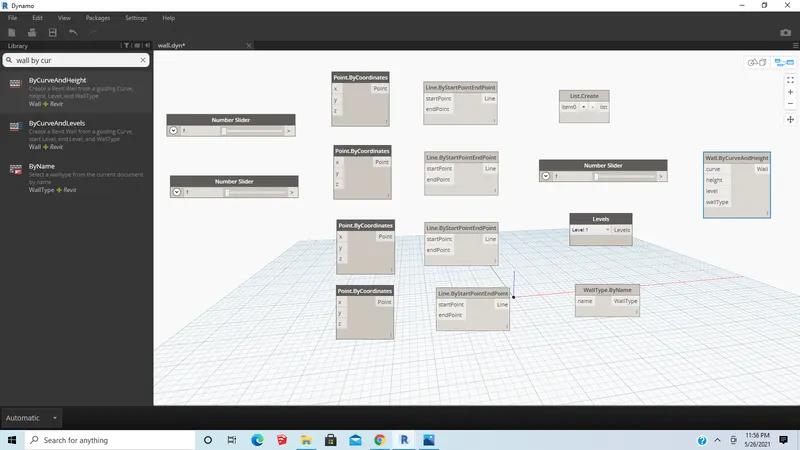
- Now rename the blocks by clicking the name tag of a block as shown
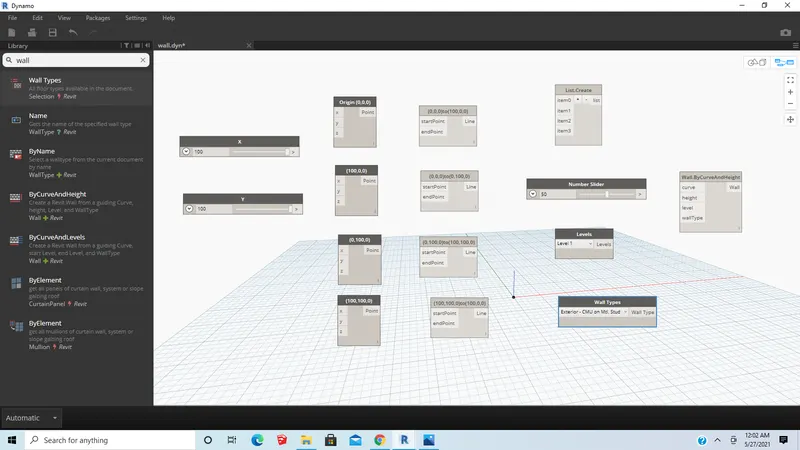
- Now connect all the blocks as shown
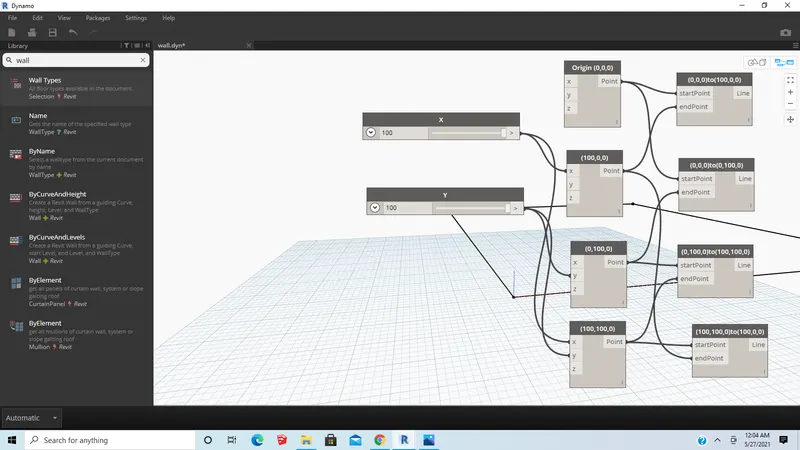
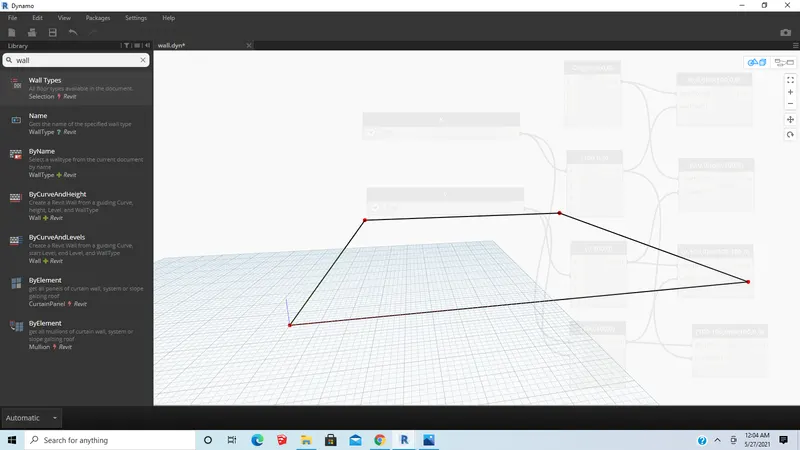
- We get the rectangle
- Now join all the blocks as shown
- We get the outer walls as shown
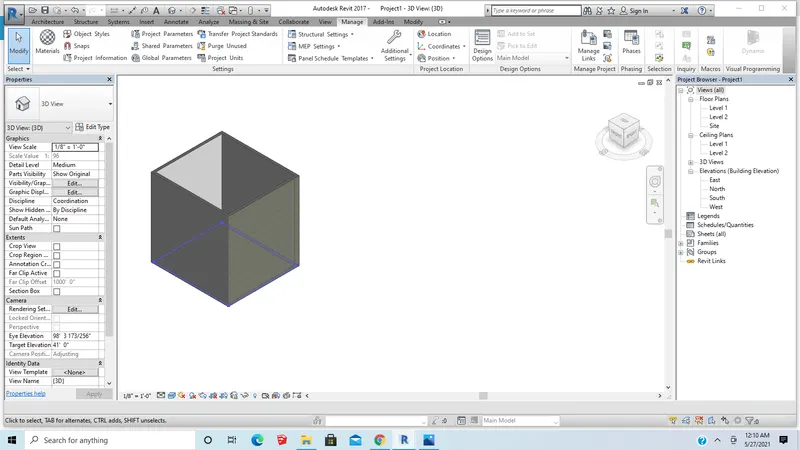
If we want to change the wall length and breadth we should increase the x and y values in slider
Result: The given task has been completed successfully
3 ans:
Aim: To create an array of model elements in Revit. Using dynamo to vary the properties of model elements by using the slider or code block
Procedure:
- Open Revit software
- Open architecture template
- Now we get Revit workspace
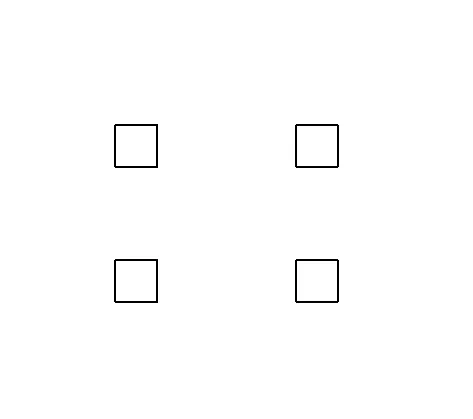
- Now goto architecture tab and select column and insert four columns as shown or insert one column and make copy-paste as shown
- Now go to the Manage tab and select Dynamo
- Now we get Dynamo window
- Now select new
- Now we get Dynamo workspace
- Now insert (Select model Element),(Familyinstance set rotation),(Number slider)
- Now insert code block by double-clicking
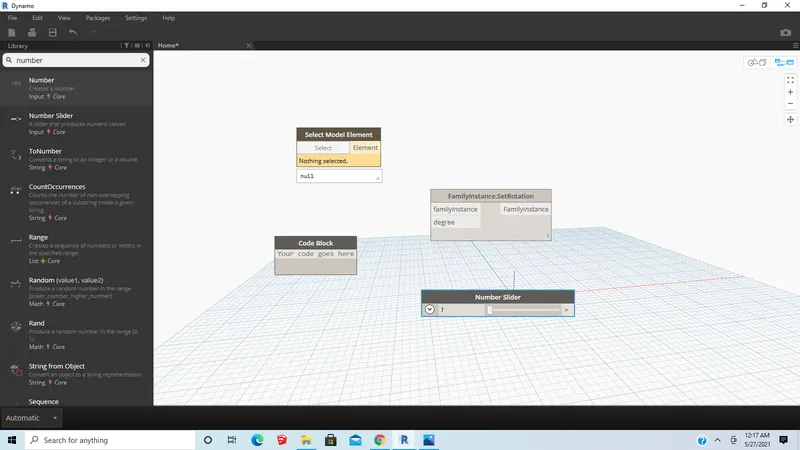
- Now click on the Dynamo restore button and make Revit and Dynamo windows side by side as shown
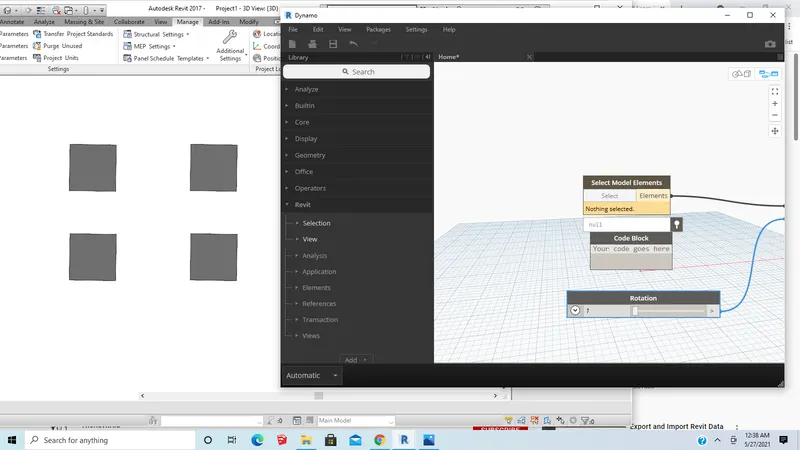
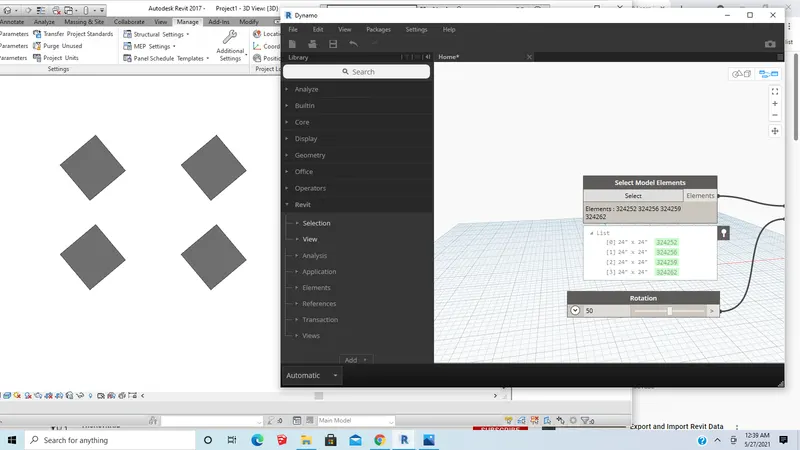
- Now select columns in Revit and click on select in select model Elements
- And Now change the rotation value to rotate the columns as shown
Result: The task has been completed successfully
4 ans:
Aim:To Create a conceptual mass in Revit and develop a parametric column by dividing the surfaces and apply concepts similar to those used in parametric walkway modeling.
Procedure:
- Open Revit software
- Now select New in familes
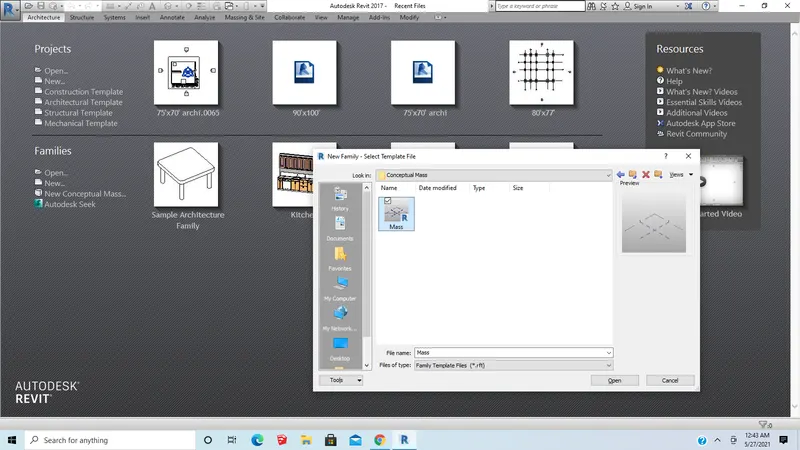
- Now we get a window
- Now open conceptual mass and select mass as shown
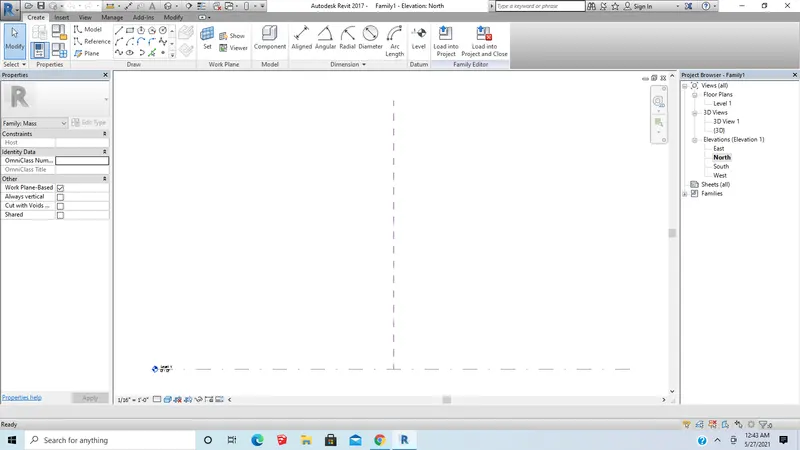
- Now we get a work space and keep it in North view
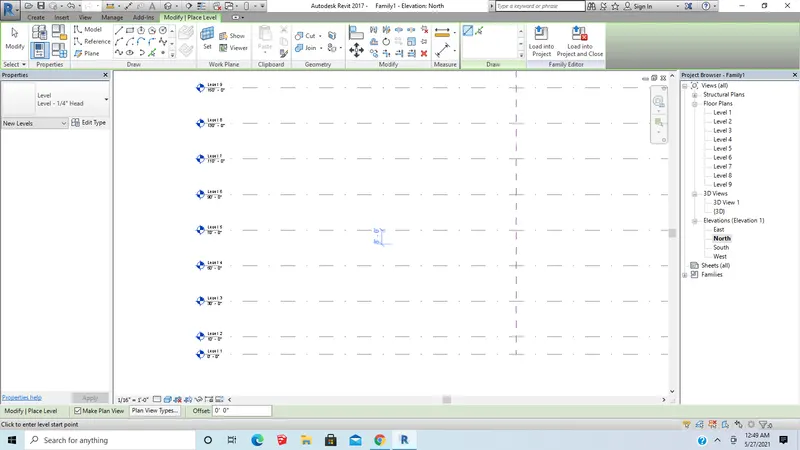
- Now create levels as shown
- Now keep it in level 1 and draw a rectangle or square
- Now copy the square and paste it in all levels as shown
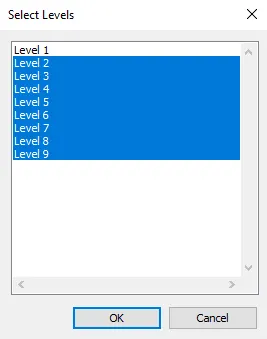
- Now we the squares in each level
- Now select each level and rotate it each square by 5 or 10
- Now keep it in 3d view.We get the model as shown
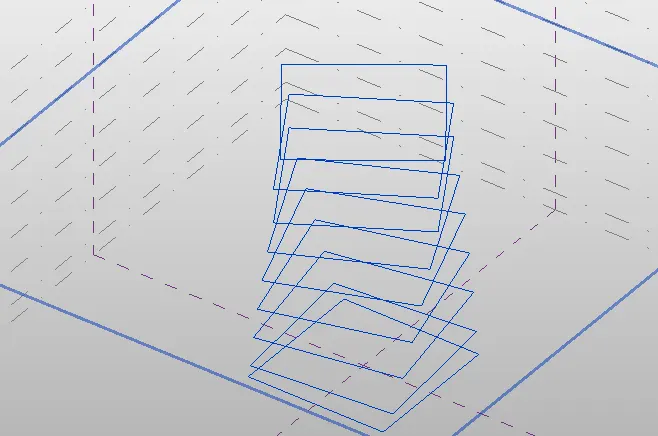
- Now select all the squares and click on create form as shown

- Now we get the model as shown
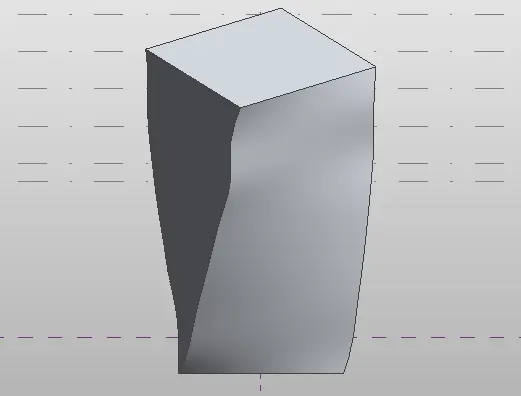
- Now select the model and click on divide surface

- Now we get divided surface for model
- Now select model and in properties tab change it to triangle bents
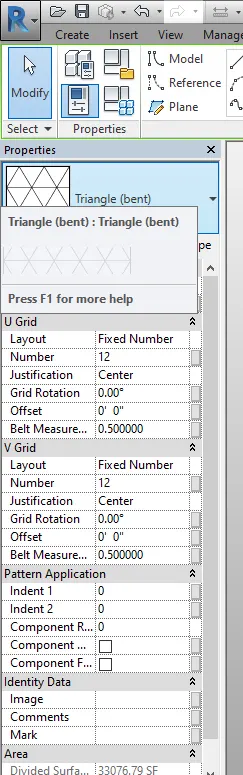
- Now the surface has changed to triangle bents as shown
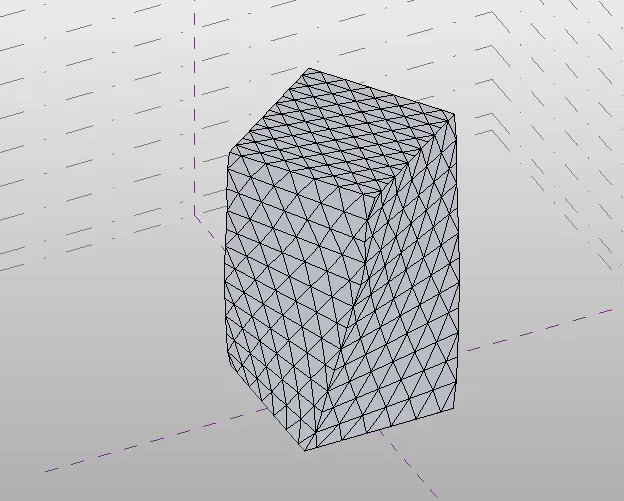
Result:The given task has been completed successfully
5 ans:
Aim: To Use Dynamo to work on developing a Parametric Stadium.
Procedure:
- Open Revit software
- Open architecture template
- Now we get Revit workspace
- Now go to the Manage tab and select Dynamo
- Now we get Dynamo window
- Now select new
- We get Dynamo workspace
- Now insert (4 point.By coordinates),(4 circle by centerpointradius) from the library
- Now insert 11 code blocks and give values
- Now connect all as shown
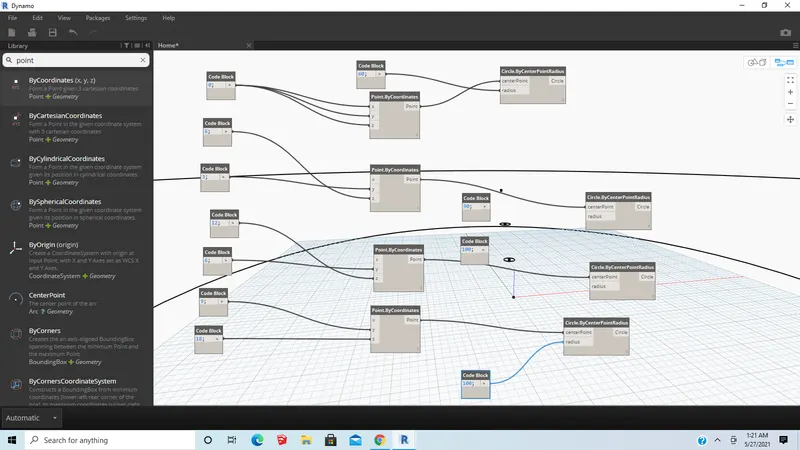
- Now we get the model as shown
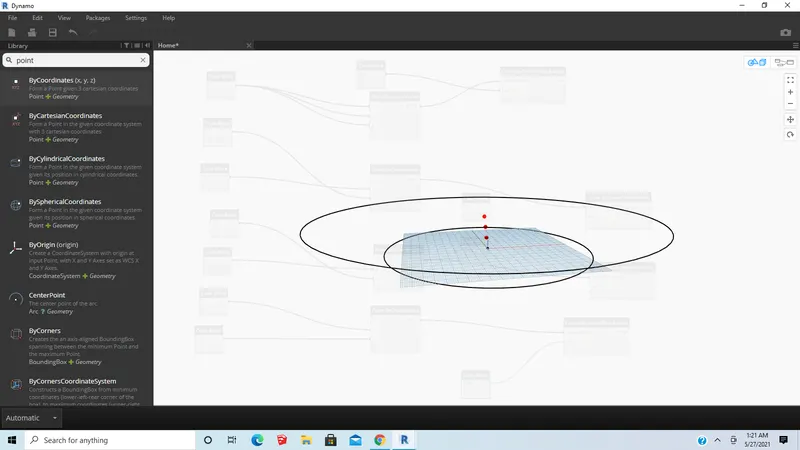
- Now insert again (4 point.By coordinates),(4 circle by centerpointradius) and (listcreate),(surfaceByloft) from the library
- Now insert 13 code blocks more
- Now connect all as shown
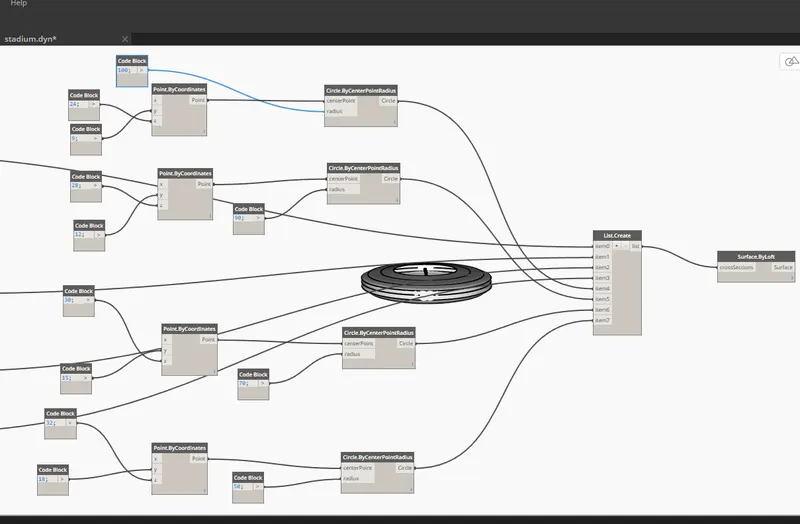
- Connect all previous and which are inserted now as shown
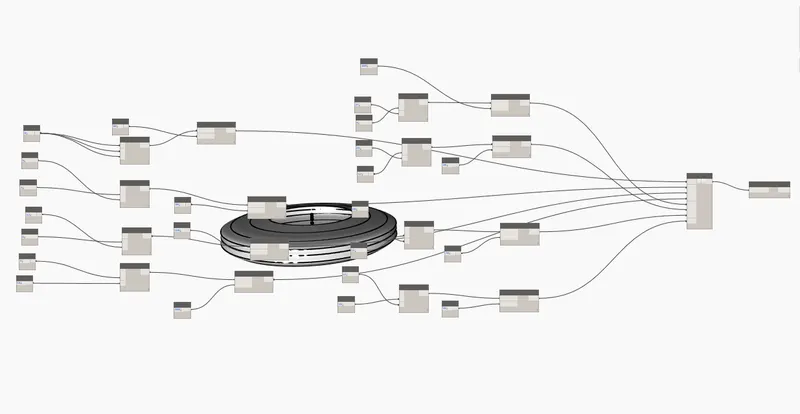
- Now we get the model as shown
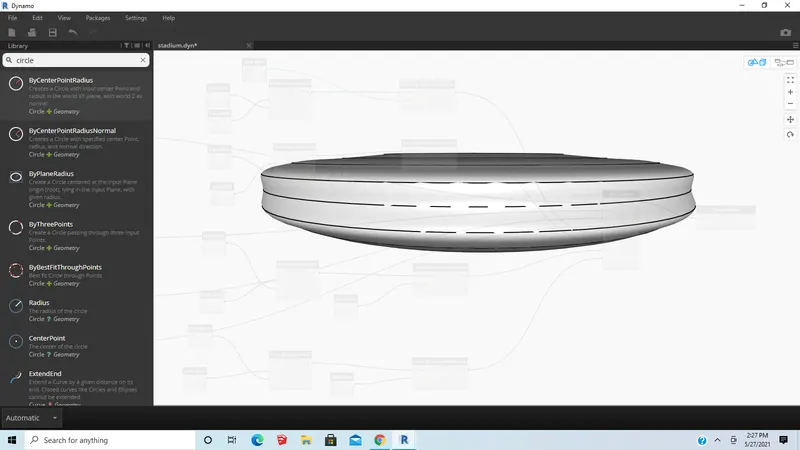
Result:The task has been completed successfully