Creating Bar Bending schedule, Different Door types, and Creation of standard drawing templates using AutoCad
AIM
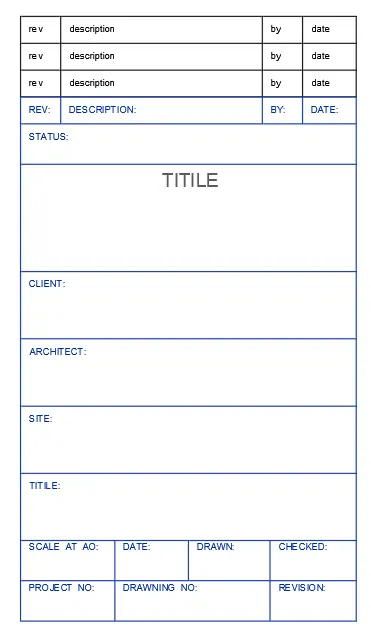
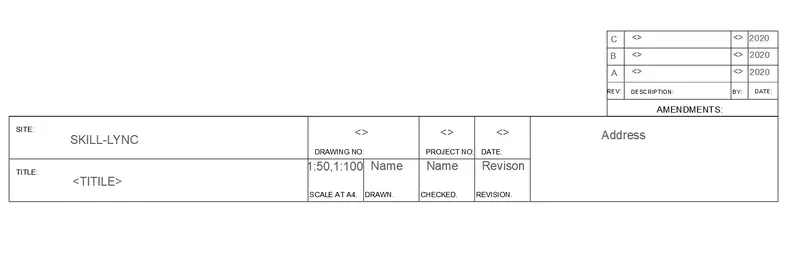
To create the templates as shown in Figures. Take the size of the title block as per industry standards or you can assume it as per the size of the paper. Use text and attributes wherever required. After creating the title block you need to save it as a block with names: Custom1_titleblock and Custom2_titleblock, respectively
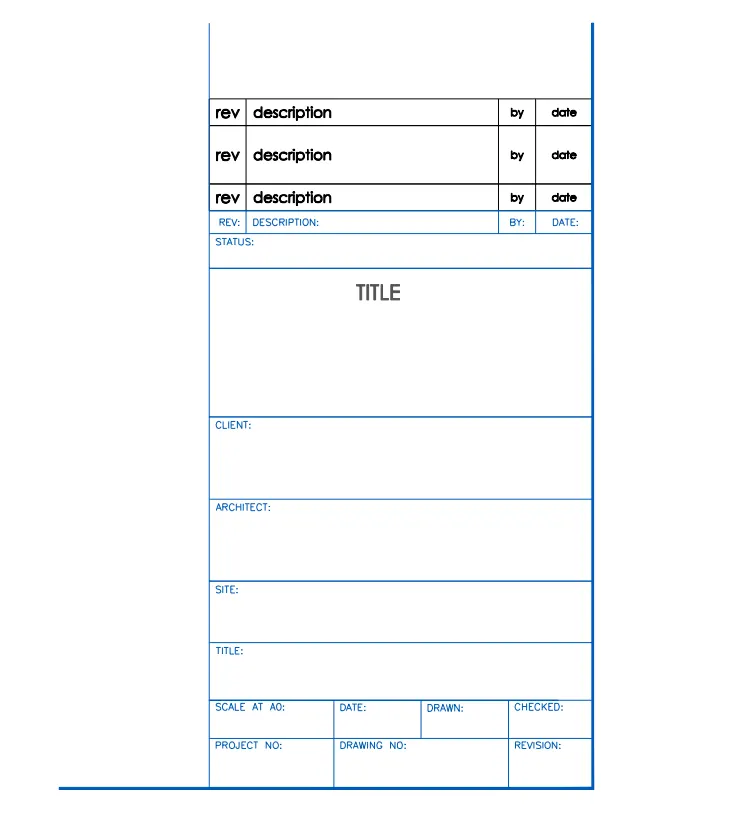
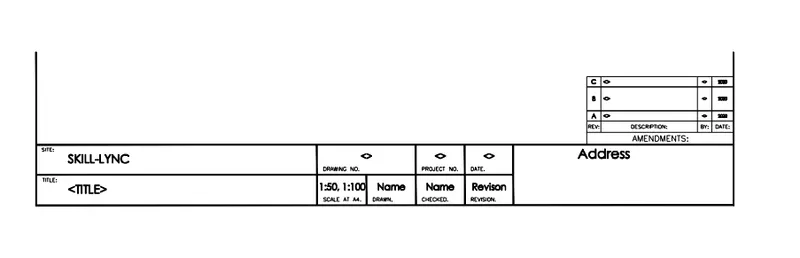
INTRODUCTION
Here we are using block option
We can block the elements in AutoCAD and can use where we need using insert option
Here we are using line tool,offset tool,trim,construction line to draw the table
PROCEDURE
Step 1:Draw the table using line tool,offset tool,construction line
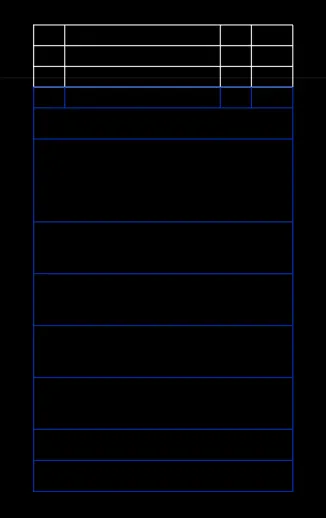
Step 2:Add the given data to the table
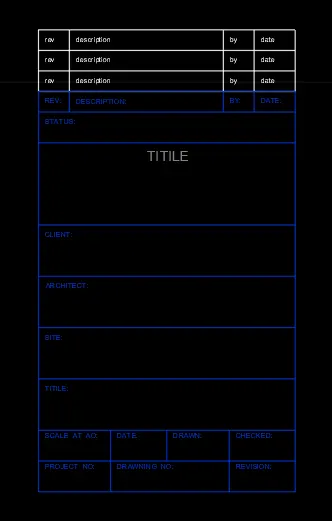
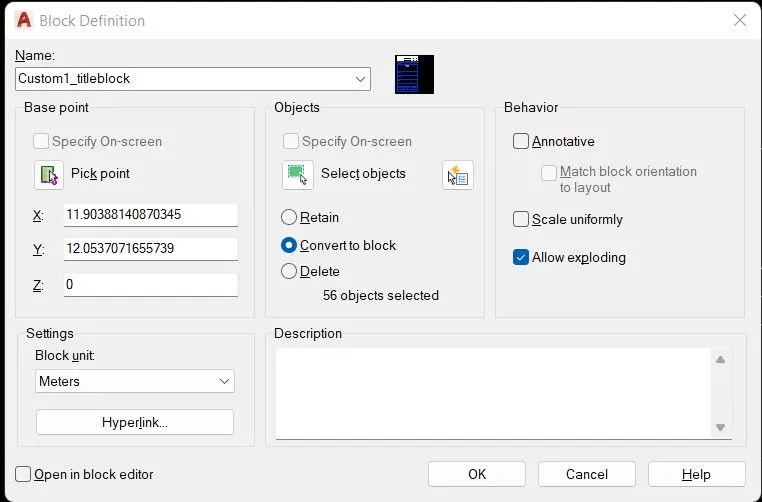
Step 3:Then use the command ‘B’ to block the elements
Select the object
Enter the name ‘Custom1_titleblock’
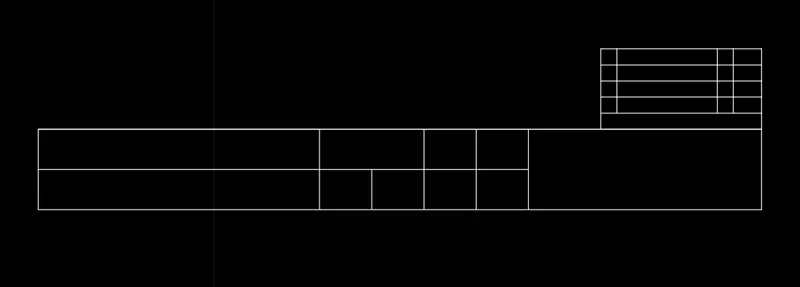
Step 4:Draw the second table using line tool,offset tool,construction line
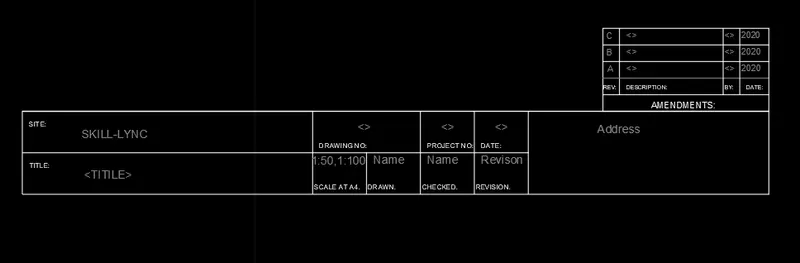
Step 5:Add the given data to the table
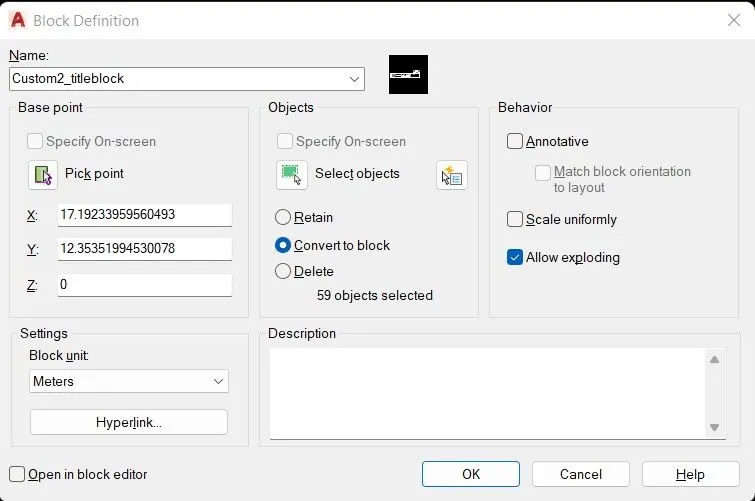
Step 6:Then use the command ‘B’ to block the elements
Select the object
Enter the name ‘Custom2_titleblock’
RESULT
AIM
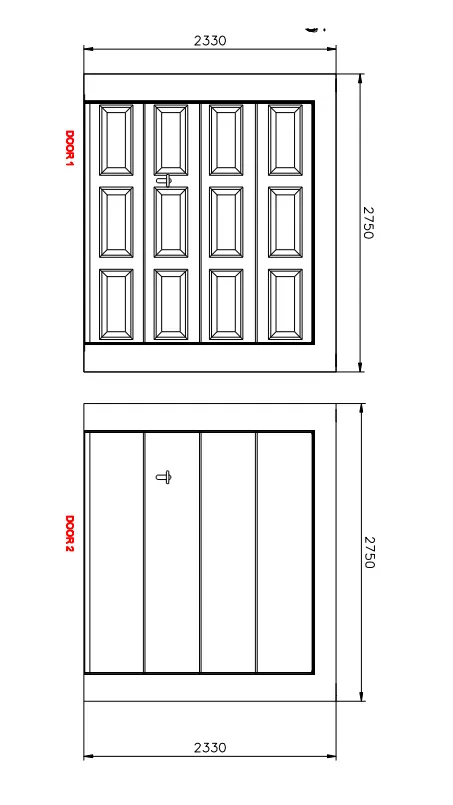
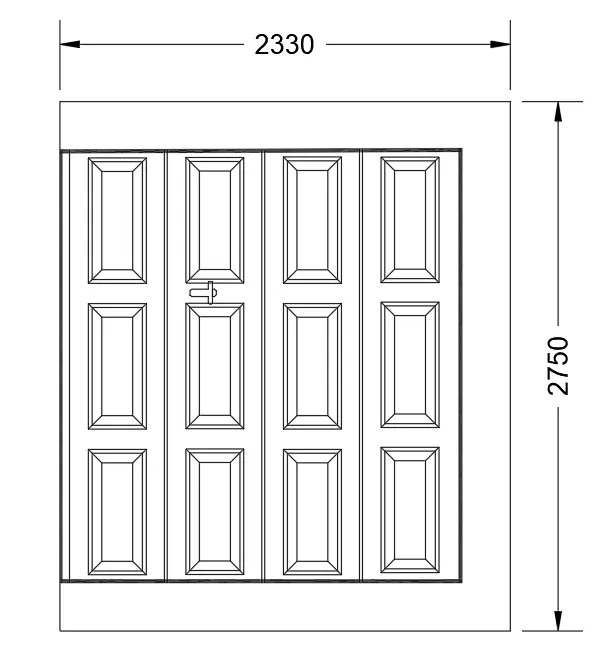
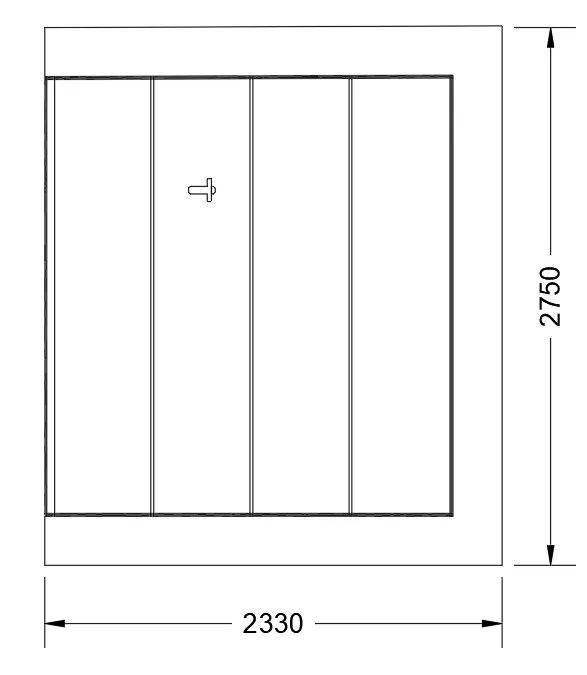
To create the doors type for the warehouse as shown in the Figure. Create the blocks of this door type after creating them
INTRODUCTION
Here we are using block
We can block the elements in AutoCAD and can use where we need using insert option
Here we are using line tool,offset tool,trim,construction line to draw the door
PROCEDURE
Step 1:Draw the door 1 outline

Step 2:Draw the door outerlines using line tool offset tool,construction line
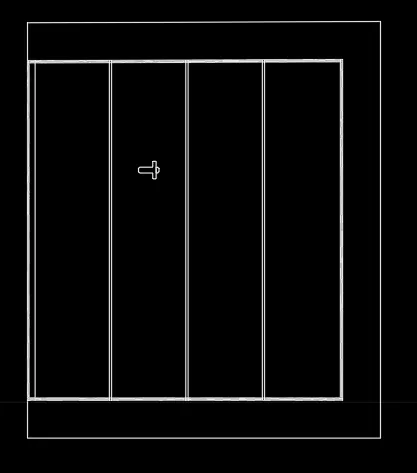
Step 3:Draw the patern

Step 4:Copy and paste the paterns
Mark the dimensions
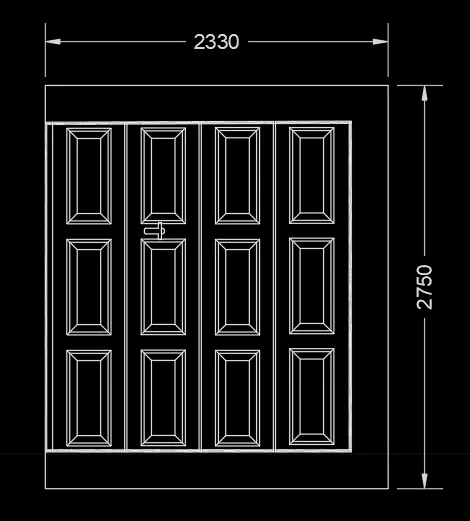
Step 5:Draw the door 2 outline
Step 5:Draw the door 2 using line tool offset tool,construction line
Step 6:Mark dimensions
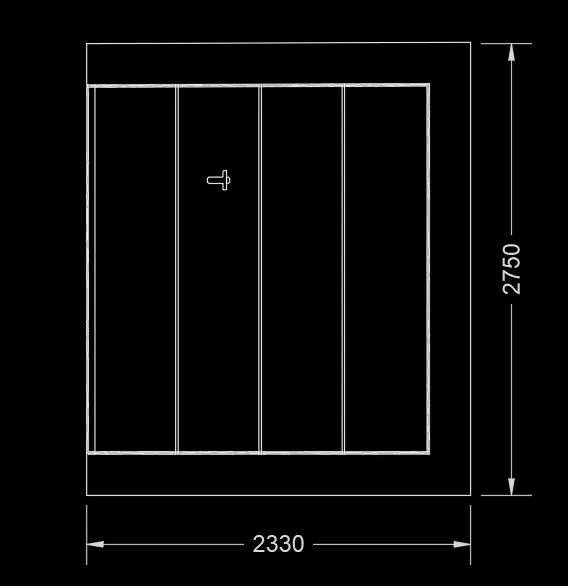
RESULT
AIM
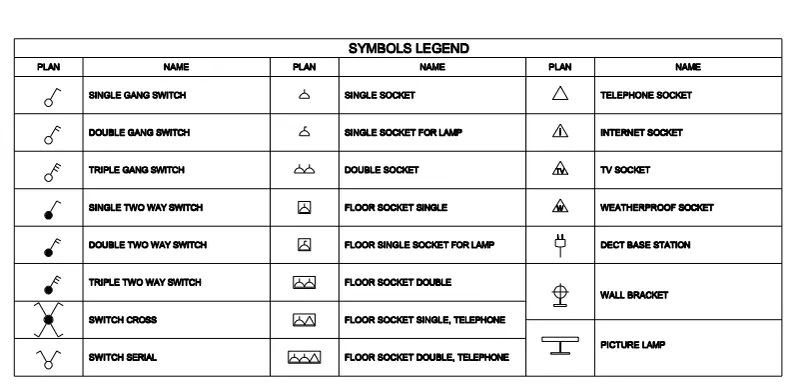
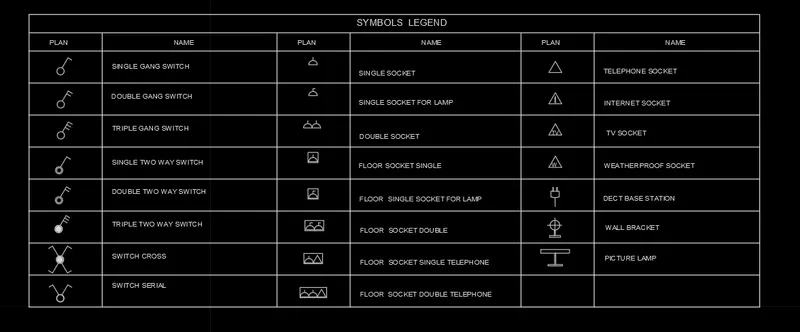
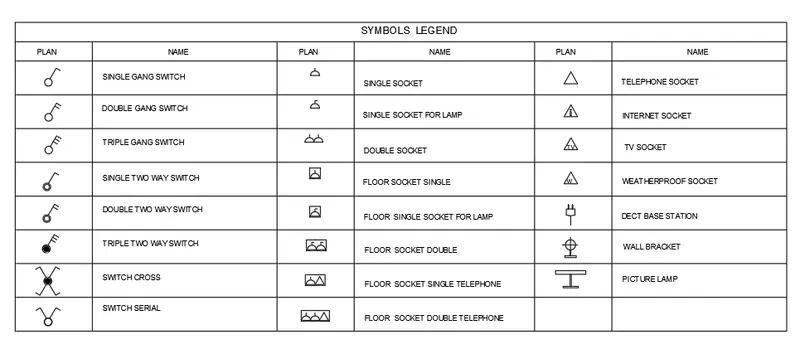
To create each symbol as a block with the name given in the legend. After creating the blocks, arrange them in the legend as shown in the Figure.
INTRODUCTION
Here we are using block
We can block the elements in AutoCAD and can use where we need using insert option
Here we are using line tool,offset tool,trim,construction line to draw the table
PROCEDURE
Step 1:Draw the table using line tool,offset tool,construction line

Step 2:Draw the symbols using line tool,circle,offset,hatch etc.

Step 3:Block the symbols
Add the name as in the figure
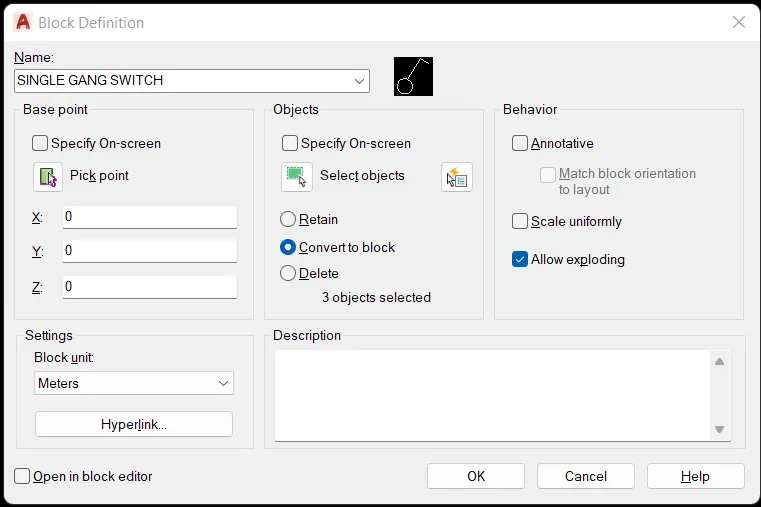
Step 4: Insert the block using insert option
RESULT
AIM
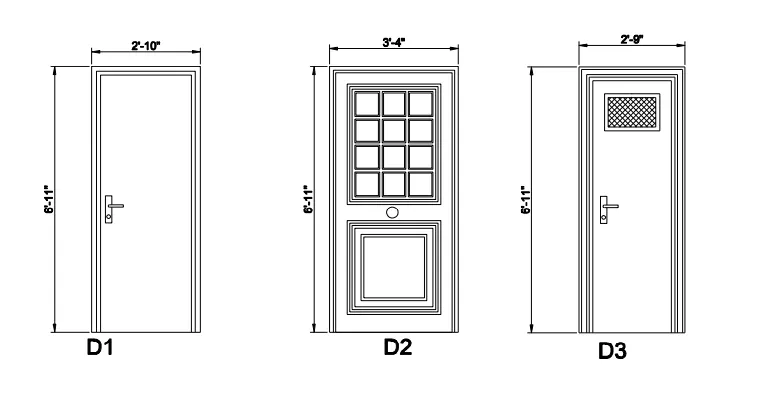
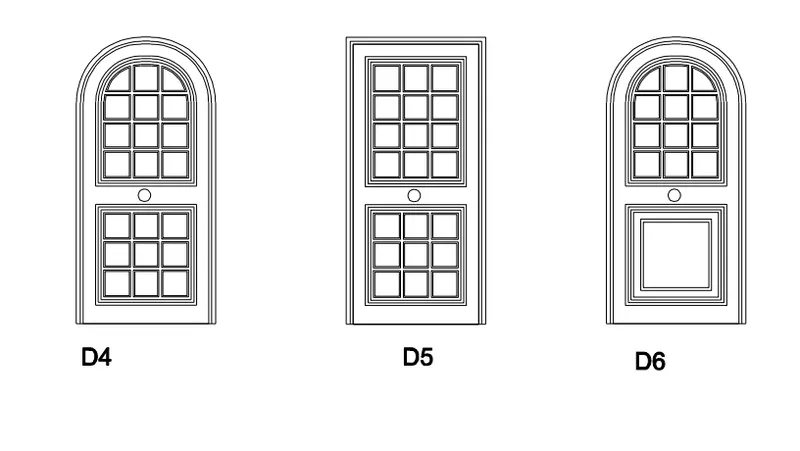
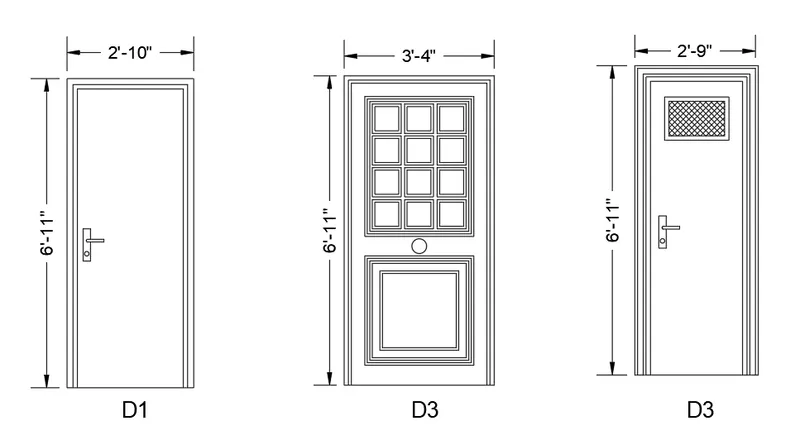
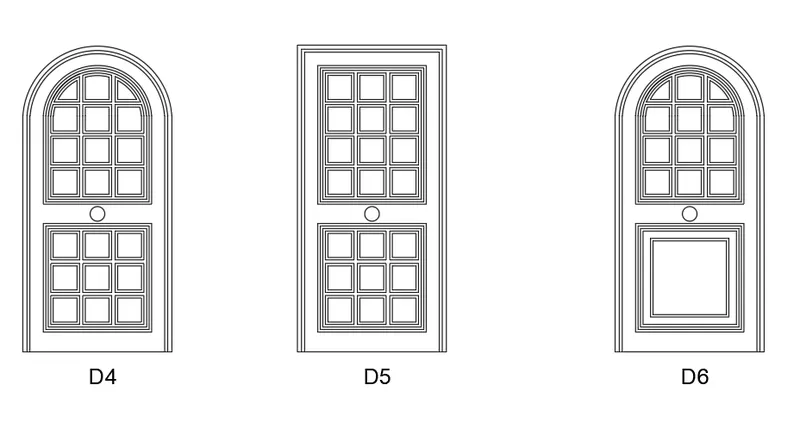
To create the door type for residential buildings as a block. Save the name of the blocks as type.
INTRODUCTION
Here we are using block
We can block the elements in AutoCAD and can use where we need using insert option
Here we are using line tool,offset tool,trim,construction line to draw the doors
PROCEDURE
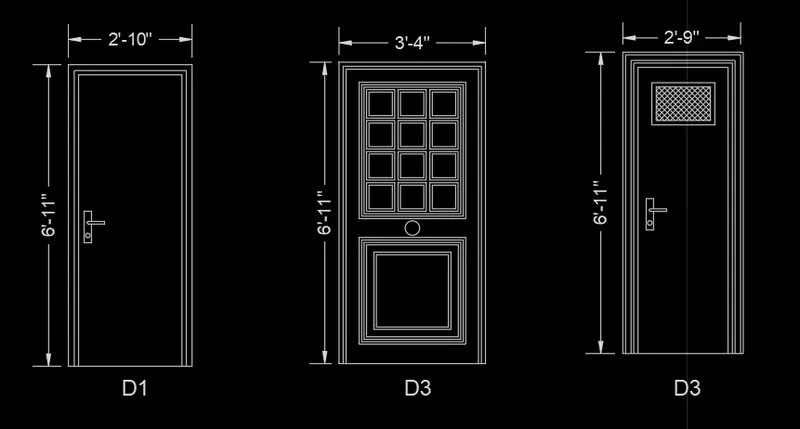
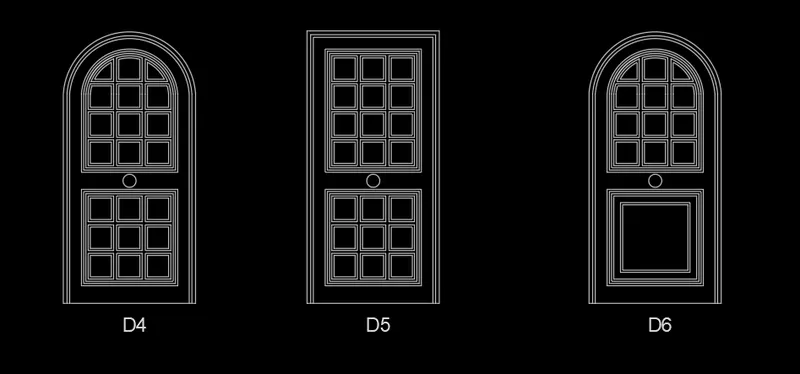
Step 1:Draw the doors using line tool,offset tool,construction line
Step 2:Mark the dimensions
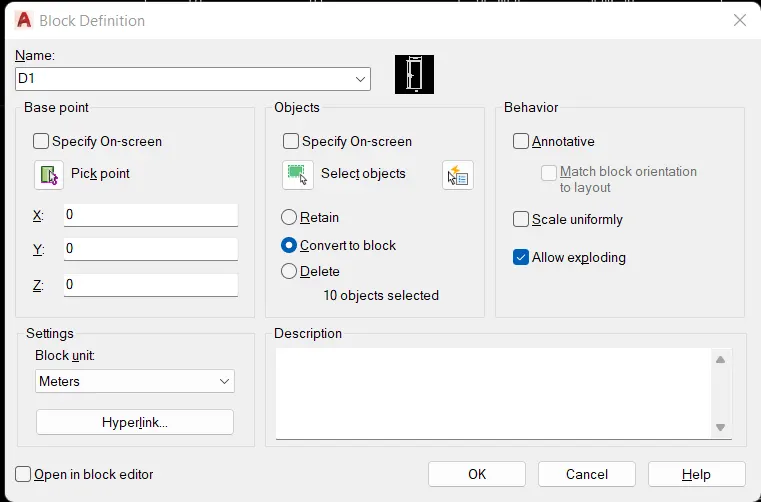
Step 3:Then block the doors one by one
Name the block as in the figure
RESULT
AIM
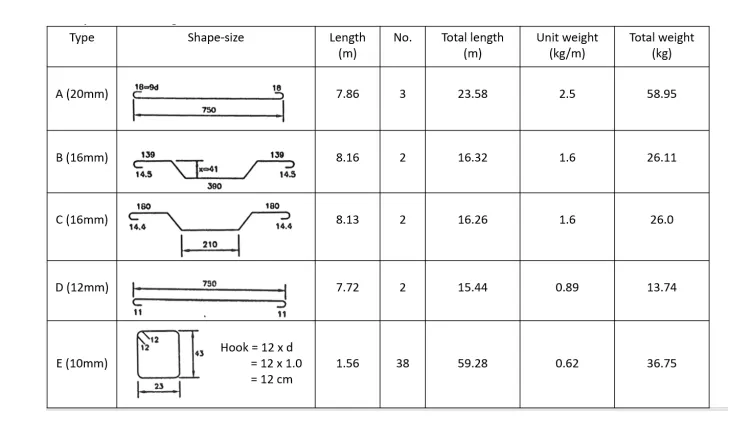
To create each shape as a block as shown in the Figure. Save the block and insert them on the table as shown in the Figure.
INTRODUCTION
Here we are using block
We can block the elements in AutoCAD and can use where we need using insert option
Here we are using line tool,offset tool,trim,construction line to draw the table
PROCEDURE
Step 1:Draw the table using line tool,offset tool,construction line

Step 2:Draw the symbols using line tool,circle,offset,arc etc.
Step 3:Block the symbols
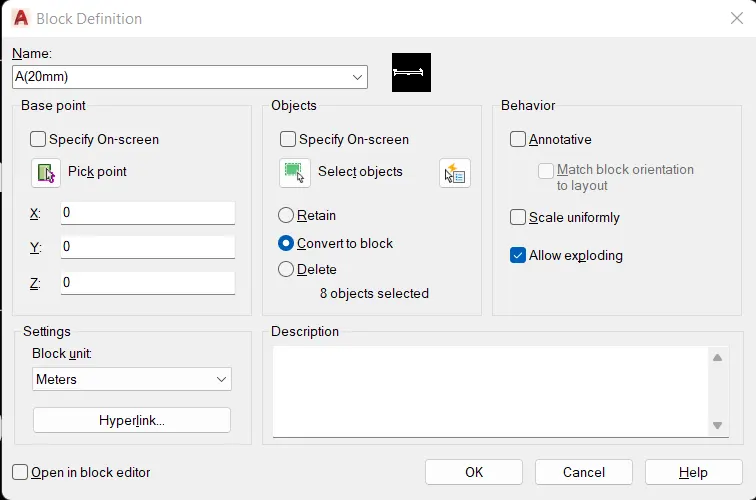
Step 4:Insert it on the table
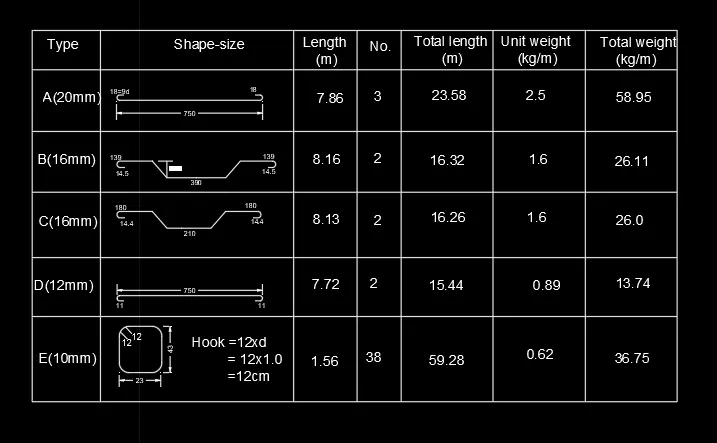
RESULT
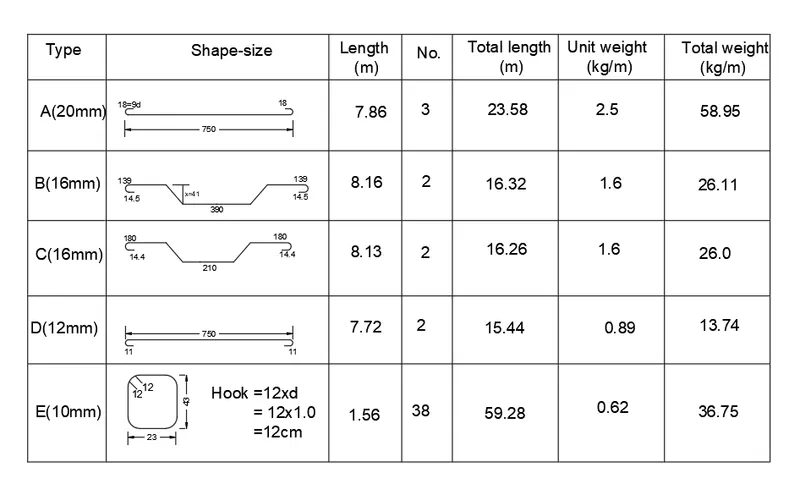
RESULT
Here we studied about block
How to create legends
Insertion of block in the drawing