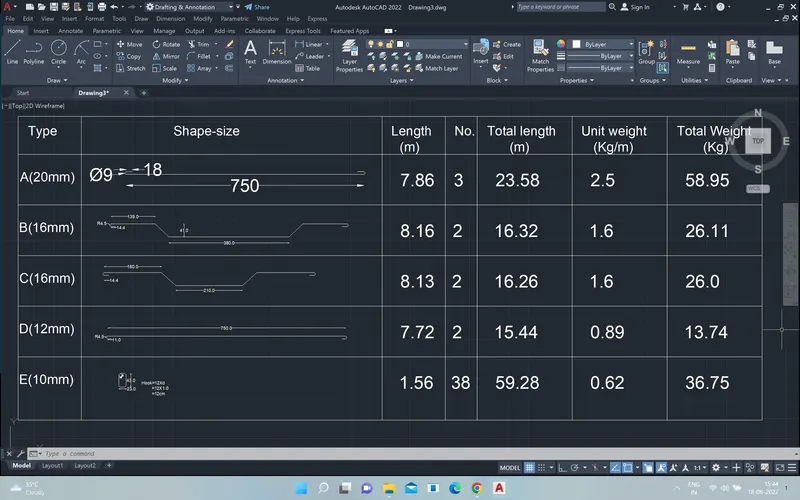
Creating Bar Bending schedule, Different Door types, and Creation of standard drawing templates using AutoCad
Ans1. Aim-Create the templates. Take the size of the title block as per industry standards or you can assume it as per the size of the paper. Use text and attributes wherever required. After creating the title block you need to save it as a block with names.
1. set the unit using command UN enter
select the decimal and set the scale in mm
and select the paper size A2 594x420 in mm
ans assume trhe all C and R
As show in figure
using command offect commanf and line command
and add the attribute using command att enter
later size is 3 and 7 also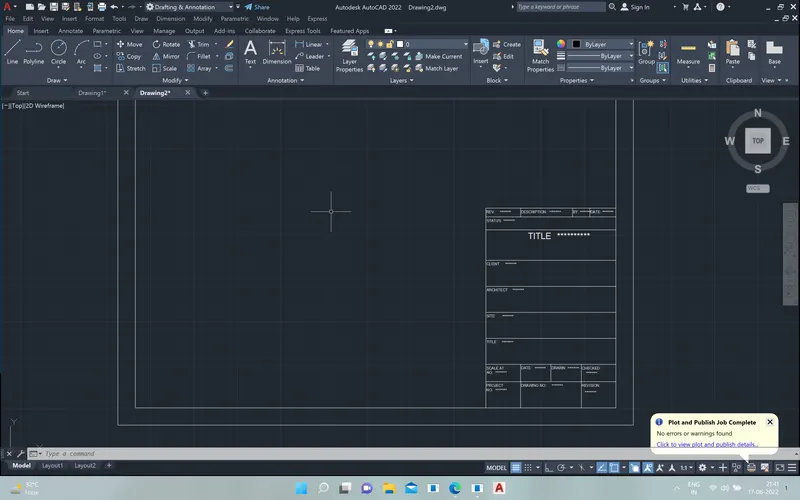
same prosess use in the second templat
using A2 paper size and assume the size of C and R
and add the all attribute using command ATT enter
latter size also 3 and 7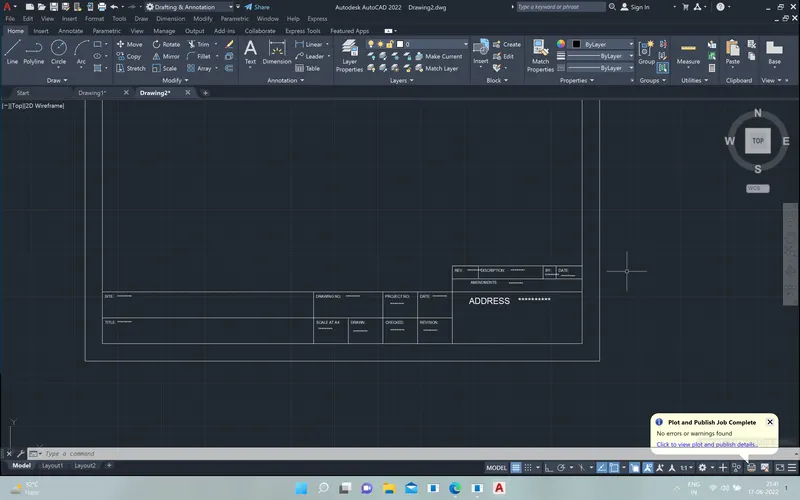
Ans2. Aim-Create the doors type for warehouse .. You need to create each door type as per standard size or given dimensions. Create the blocks of this door type after creating them.
12. craet a squar of standard size
and the creat the block of the door
using command B enter then select the object enter and the pik point for creat the block ane check the open in block editor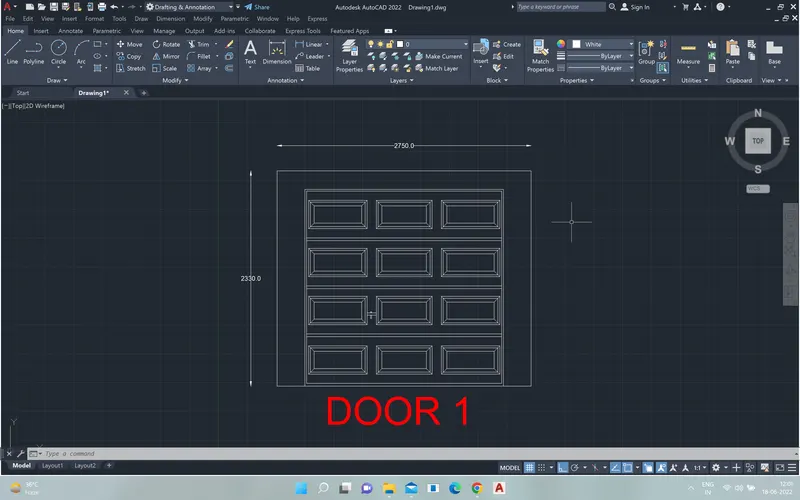
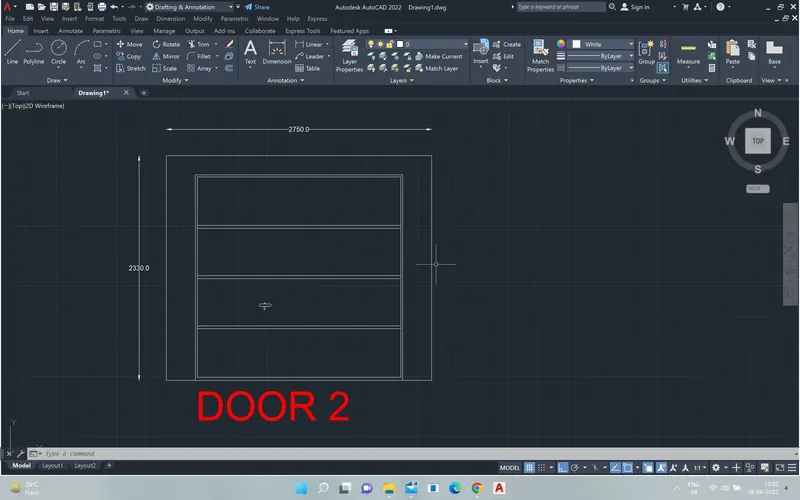
same process in the second image.
Ans 3.Aim-Create each symbol as a block with the name given in the legend. After creating the blocks arrange them in the legend as shown in the Figure.
set the unit in mm
using command UN enter
1. frist creat the row and column and of a standard size
the fill the sambles and its name
the later size is 30
and the creat the block
using command B enter and select the object ant pik point and check open in block editor
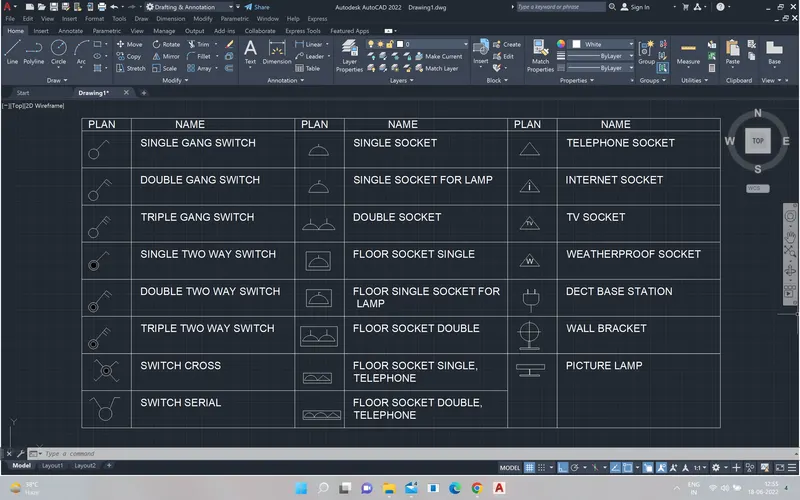
Ans3. Aim- Create the door type for residential building as a block. Save the name of the blocks as type. Use given dimensions or assume dimensions as per industry standards.
1. set the unit and in inches
and the creat the doors using the line command and offset command and circle command
after creating the door the creat the block
using command B enter ane give the a name like door1 and sekect the object and enter and pick point and check in open in block editor for trhe creating the block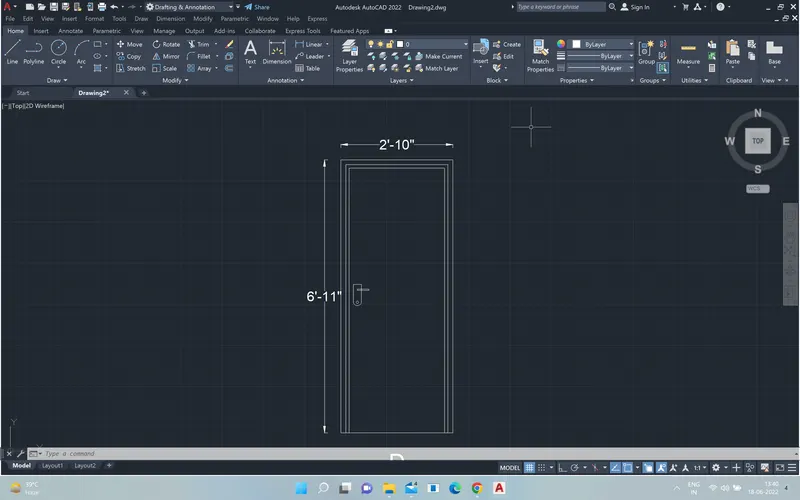
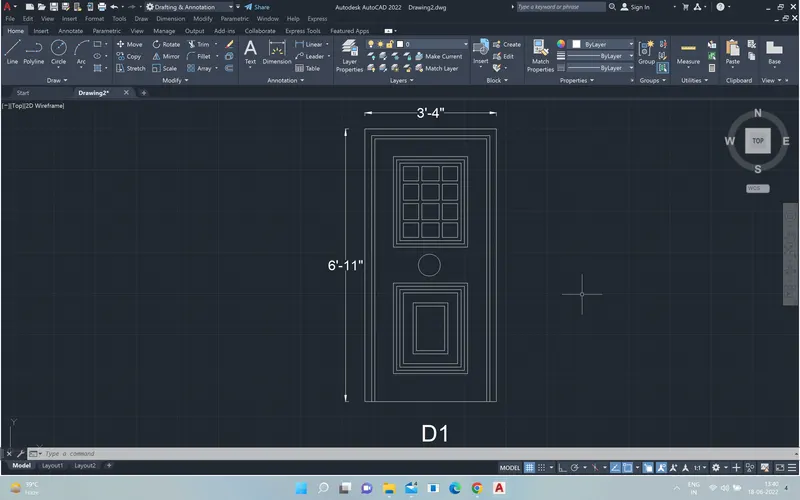
im creating three doors using arrey and offset command and other command is also same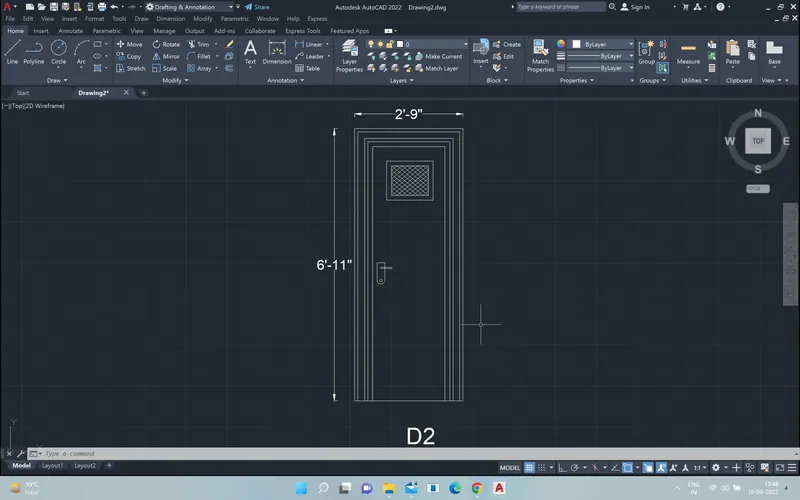
IM CREAT 3 MORE DOORS USING COMMAND
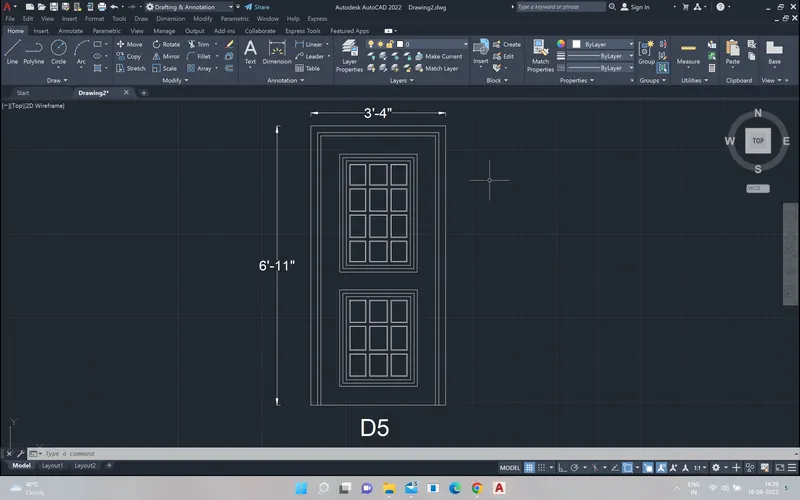
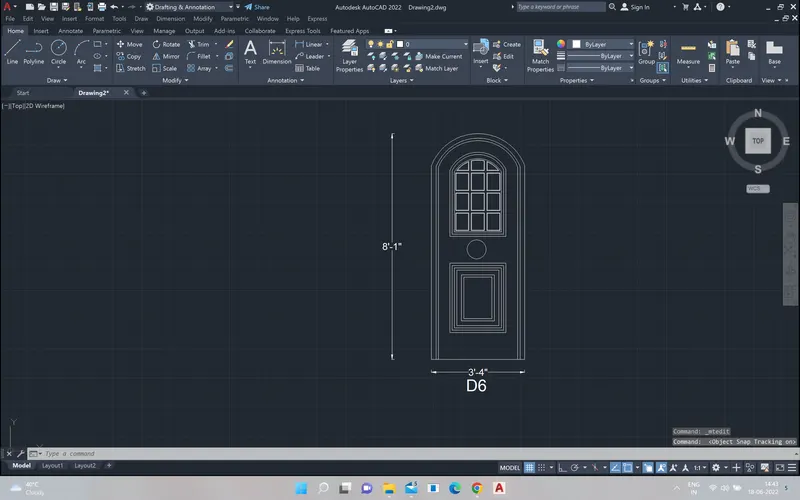
arrey and offset and line command and arc command and creat doors
then creat the block using command B enter
and spesifiy the block name and select the object and enter and peak point and check in open in block editor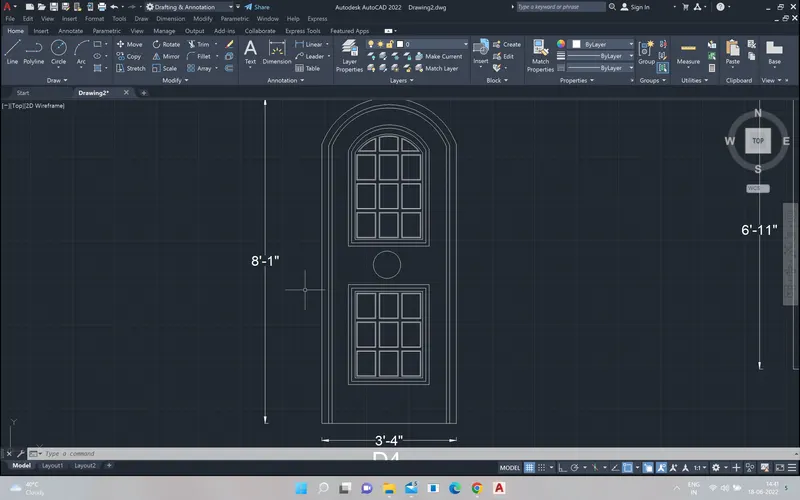
Ans5. Aim- Create each shape as a block. Save the block and insert them on the table as shown in the Figure.
set the unit in mm
then creat the figure as show in figure
after creat the figure creat the block
using command B enter
and select the object enter and pick point and check in open in block editor
then inseart the block in the table
using the command ins enter then hold the block and relised the block in the column