Creating Architectural and Structural model with 3D rendering using REVIT
PROJECT-1
Creating Architectural and Structural model with 3D rendering using REVIT
Q1. Select the type of structure you want to build from one of the three below:
a. Multi-Unit Residential Apartment
b. Office Buildings
c. School
Ans: The structure that is going to be modelled is a G+3 office building.
Q2. Assume reasonable assumptions for geographic and location details for your project modeling. Based on assumptions and type of structure selected identify the modeling requirements from NBC.
Ans:
- My project is located in a plain area.
- It is situated in a commercial zone.
- The road width in front of the structure is 60 feet.
- Area measurements will comply with NBC regulations.
- The height of the building will not exceed 1.5 times the road width.
- Fire safety provisions will be implemented according to NBC standards.
Q3. Using the structural model, include the following components based on the type of structure selected
a. Foundation – Isolated / Wall/Matt Foundation
b. Columns
c. Beams Connected to Columns
d. Roof Framing/ Truss
e. Floor / Decks
f. Floor Openings for Elevators and Stairs
Procedure:
1. Open Revit and create horizontal and vertical grids with 20' spacing according to NBC standards.
2. Navigate to the elevation view, add levels up to the roof, and rename them accordingly.
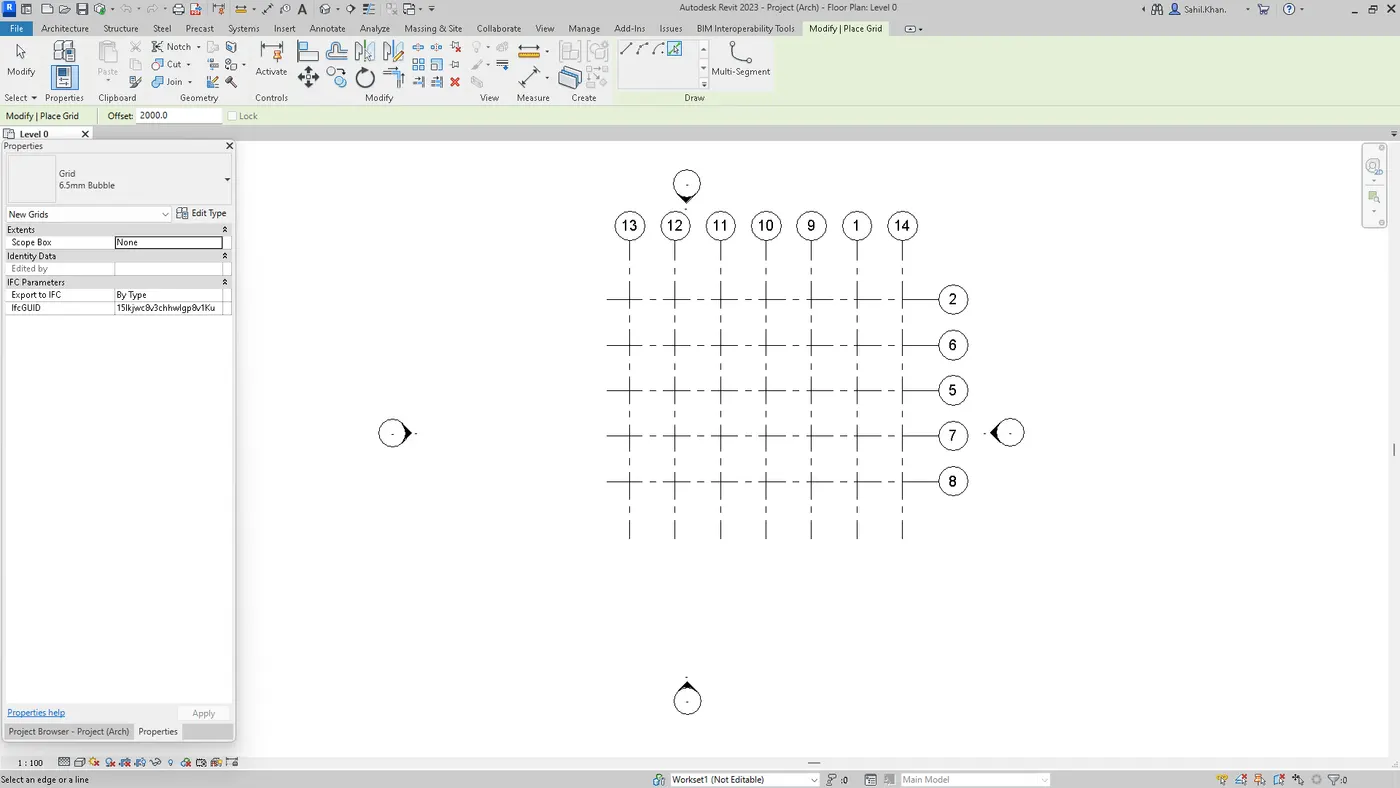
3. Select the column tool from the ribbon and place a column at each grid intersection.
4. Repeat this process to place columns at grid intersections on all floors.
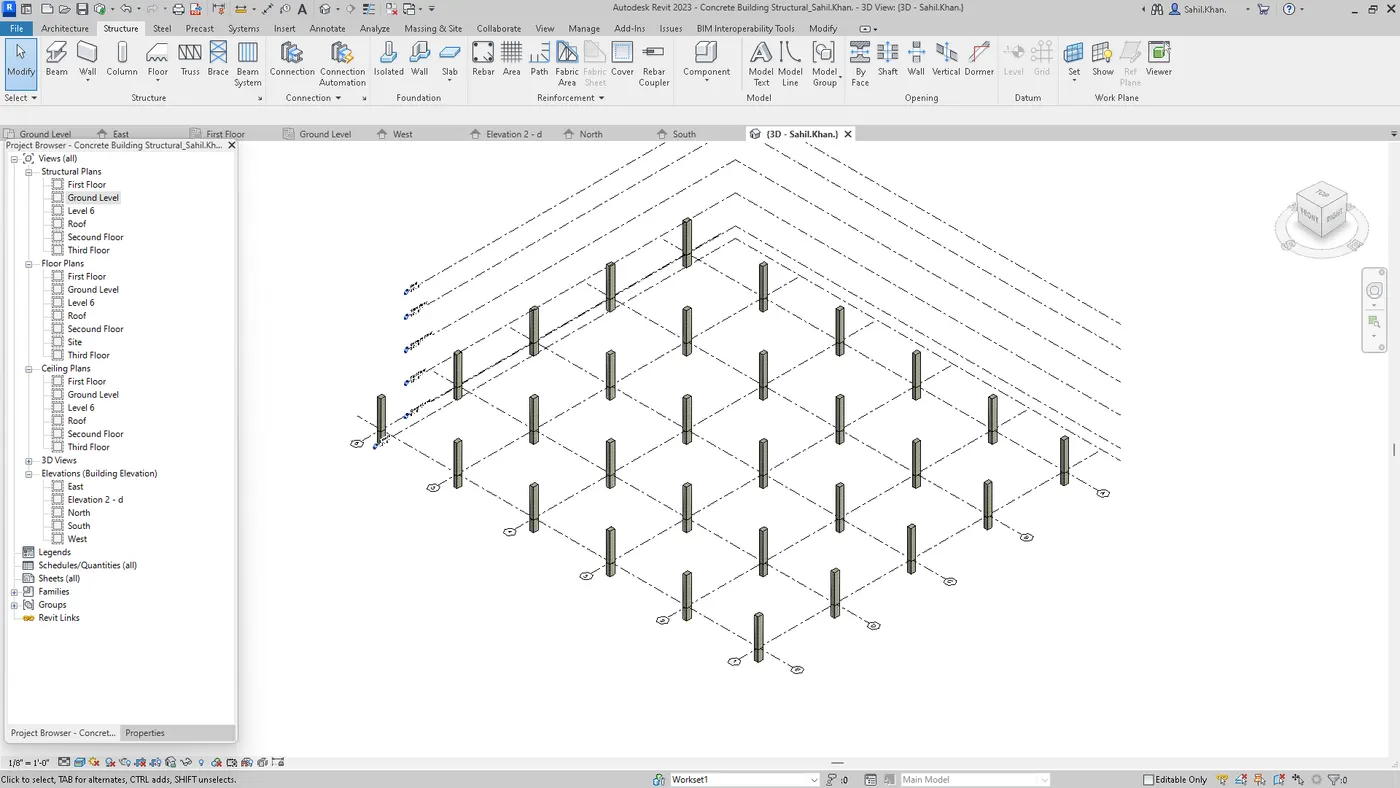
5. Now, select the isolated option from the ribbon and connect the beam to the columns.
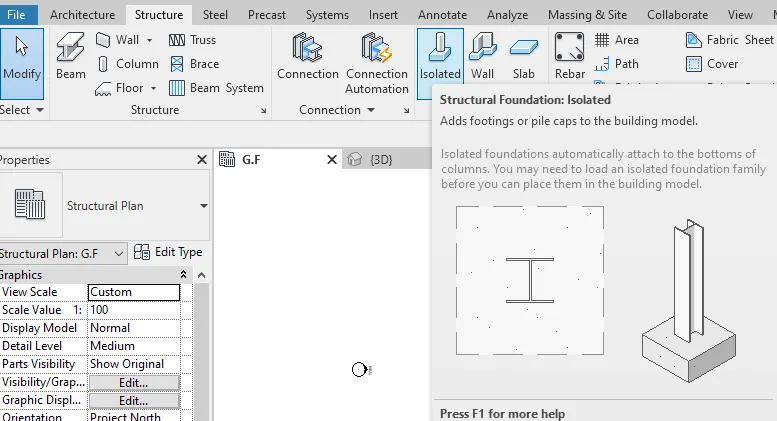
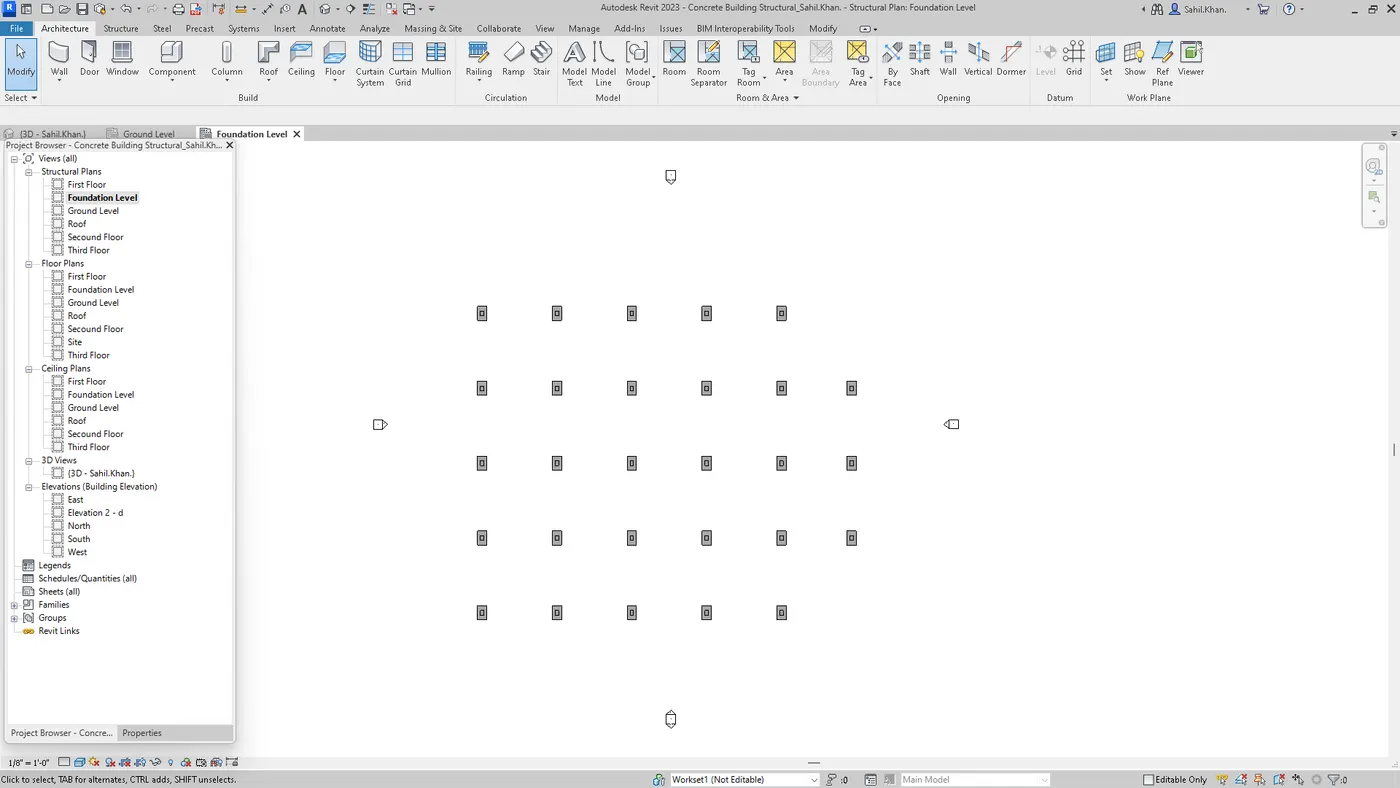
6. Select the column option from the ribbon and connect the beam to different columns. Then, select the entire structure, use the copy option, and assign it from the ground floor to the third floor.
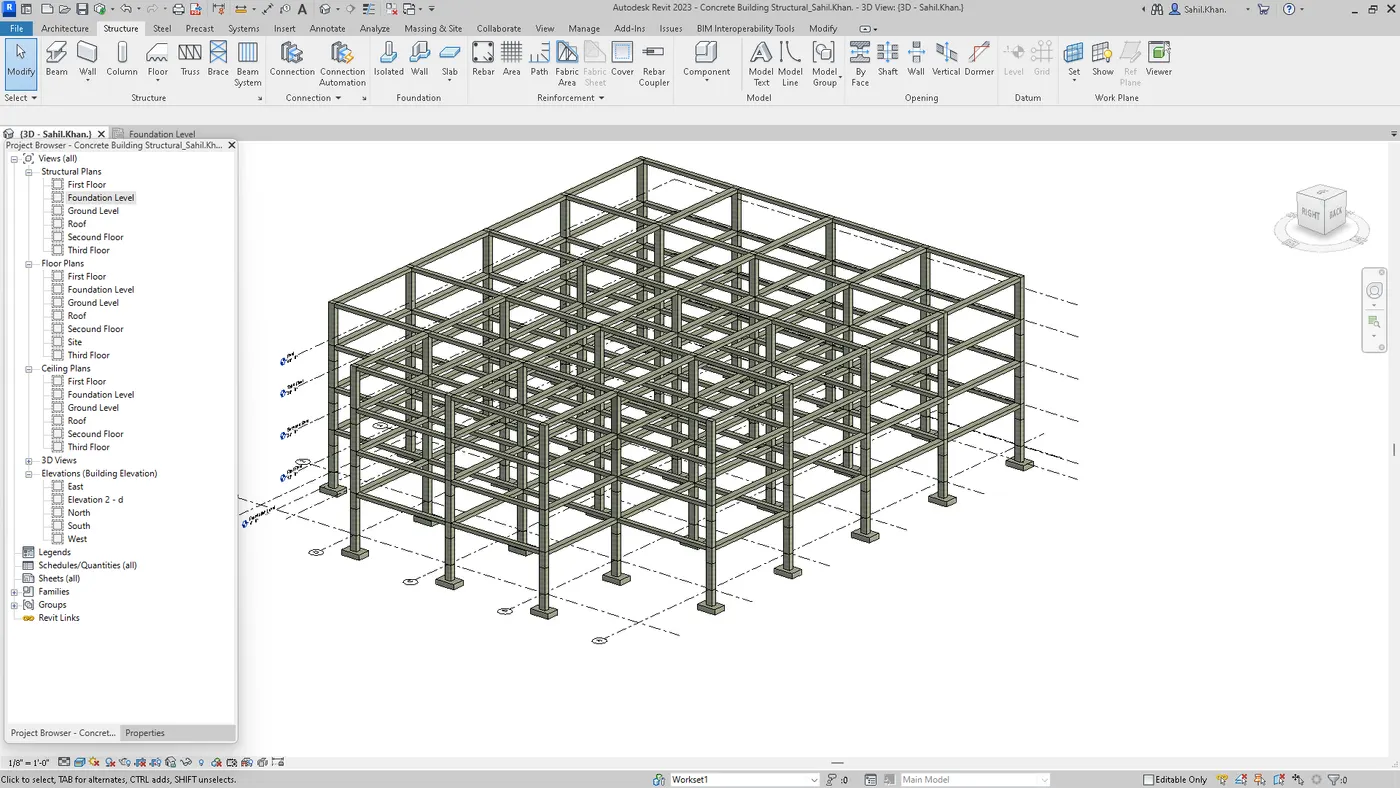
7. Navigate to the roof option, then switch the view to the ground floor. Select the point tool and create a loop.
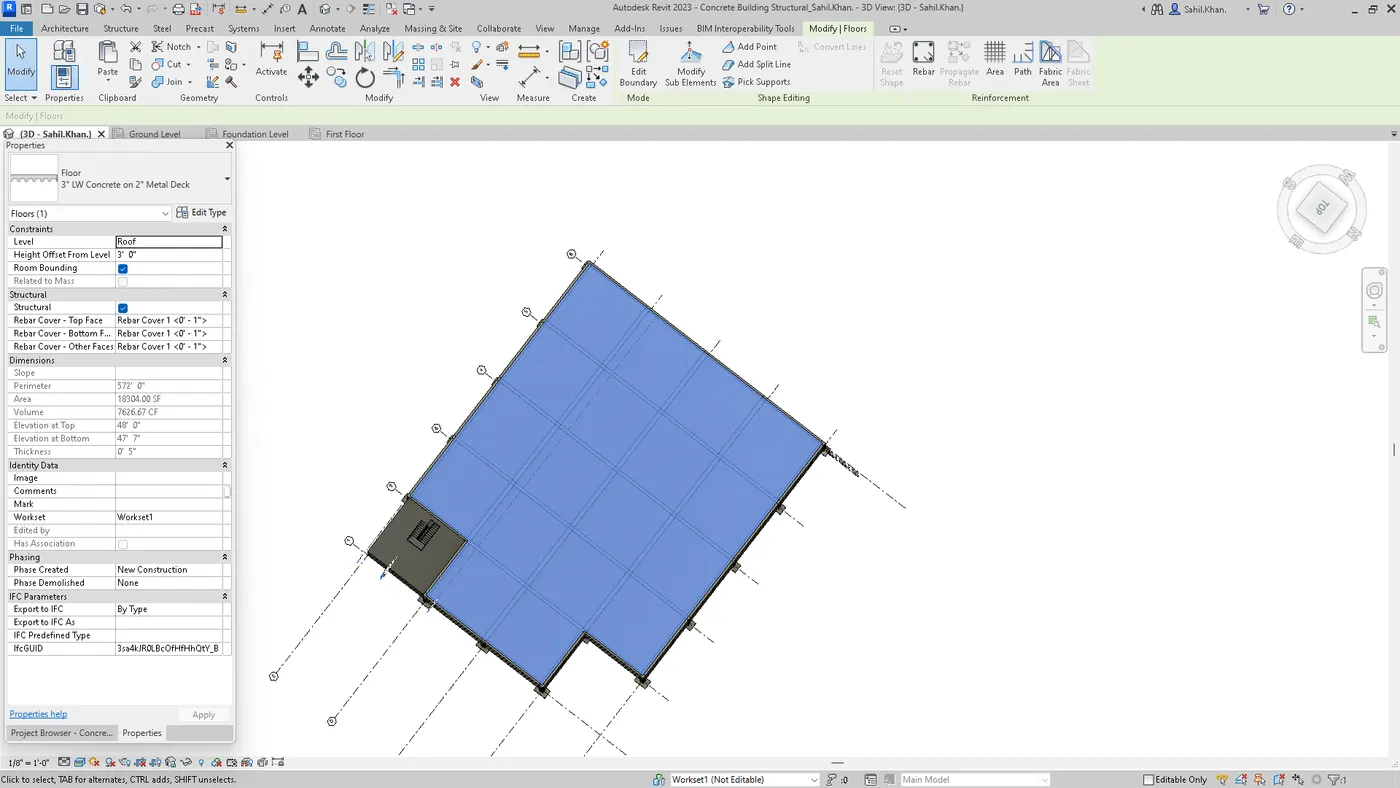
8. Select the roof, then choose the copy option. Next, select paste and choose "align to selected levels." Finally, select the different levels.
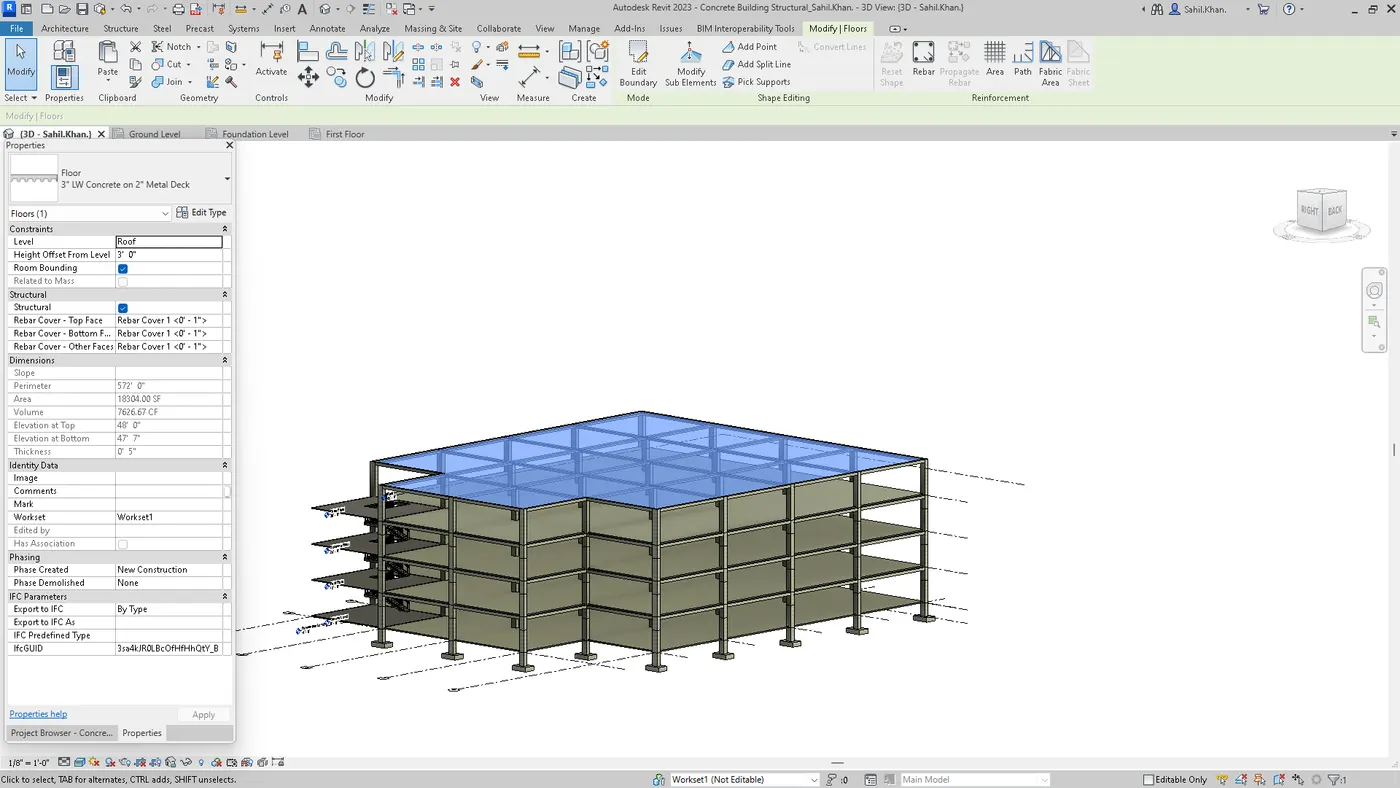
9. Change the color and material of the roof and walls from the properties option.
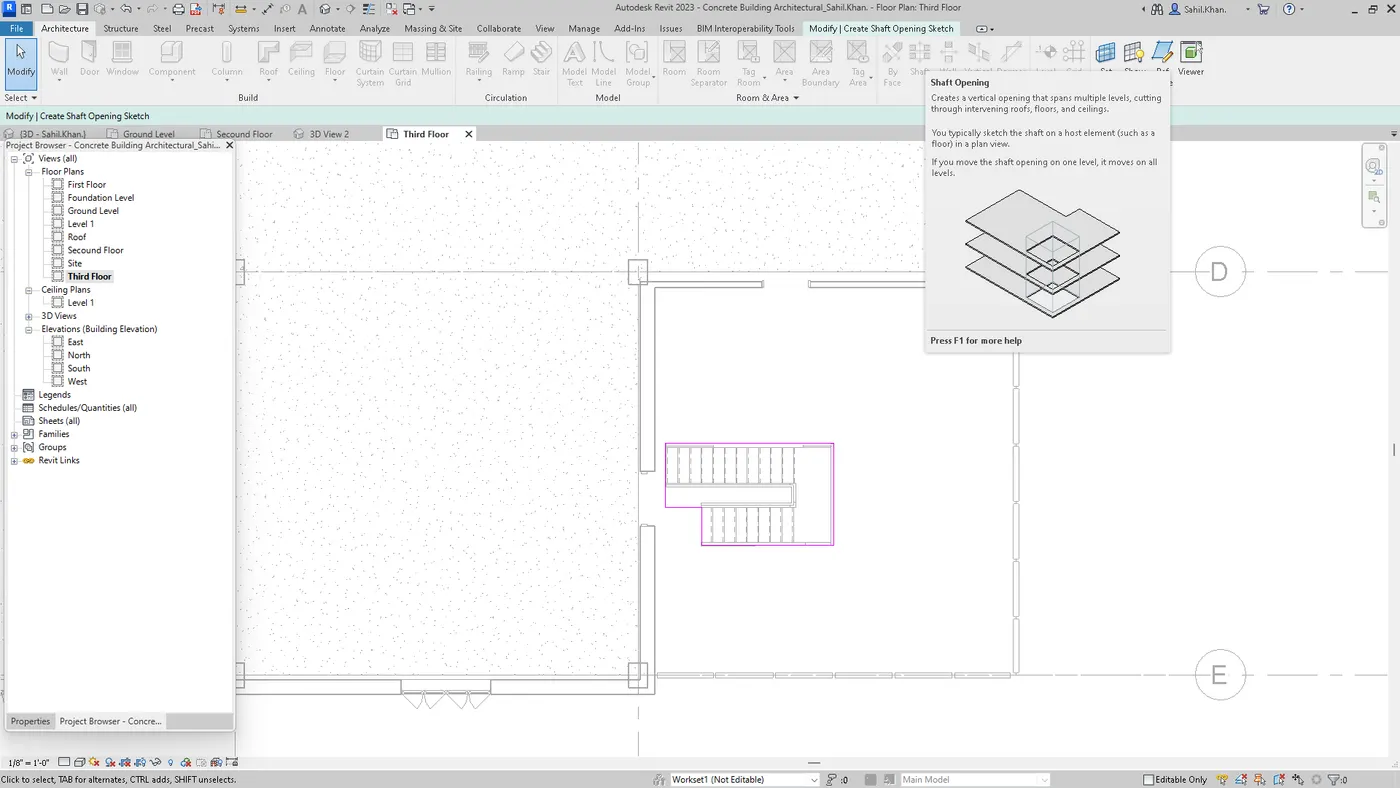
10. Draw a shaft and construct stairs within it as shown in the figure. Copy and place the stairs on different floor levels.
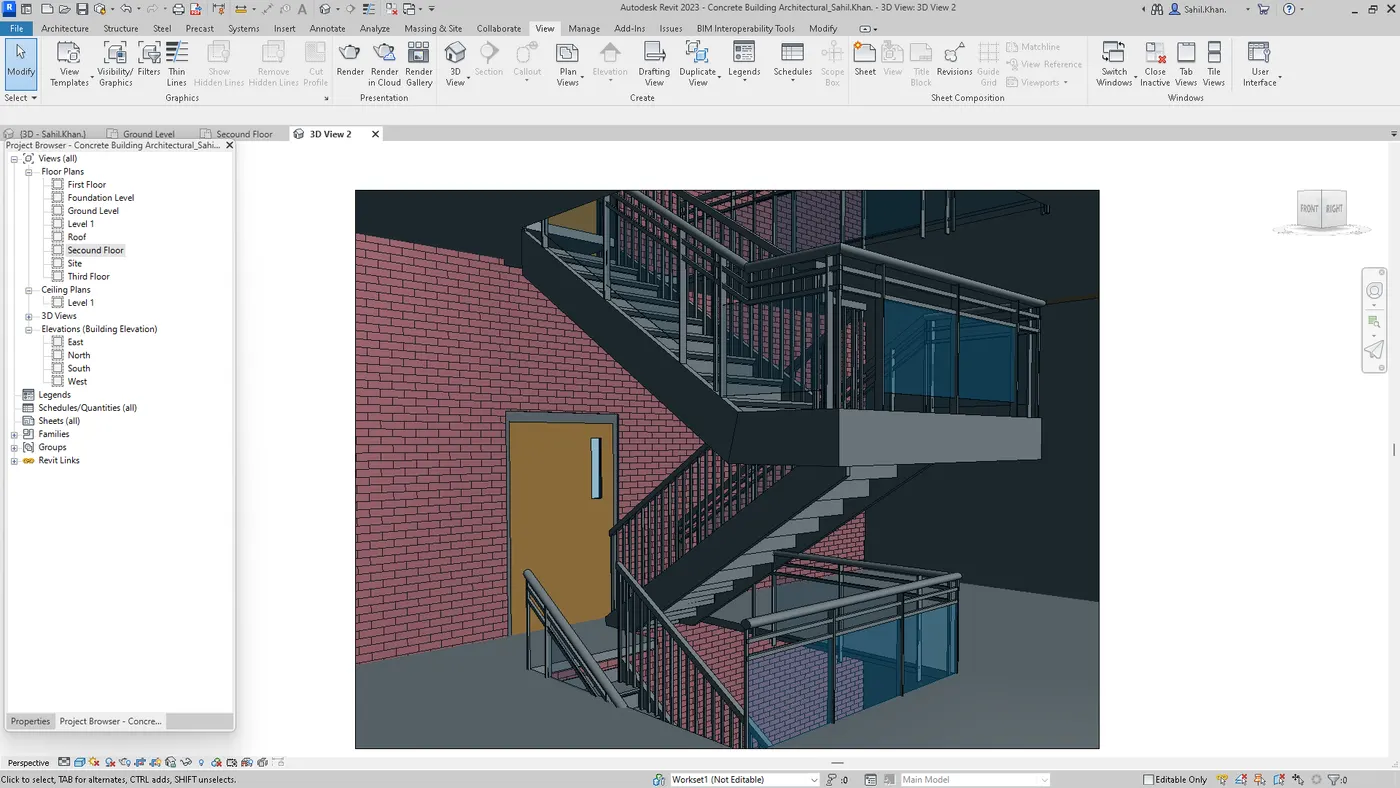
Result:
A comprehensive structural model, incorporating all the necessary components to elevate the structure, has been successfully created according to my specifications.
Q4. Using the architectural model, include the following components based on the type of structure selected
a. Wall Layout with appropriate material and finishing
b. Exterior façade with fancy finish
c. Interior partition walls to size rooms
d. Components to add details to a room ( Desk, Chair, Lighting, Plumbing fixtures)
e. Add components such as stairs Elevators
f. Have at-least one side of the building with curtain walls and glass panels
g. Include interior and exterior lighting fixtures
h. Place proper topographic components from outside ( Trees, Parking, Plants) to add details to the model
Procedure:
1. Begin by opening the architectural file that includes the structural elements.
2. Select the "Copy Monitor" tool and copy all the grids from the structural file.
3. Draw the required levels and copy them to the remaining floors.
4. Draw the exterior walls, ensuring that one side is a glass wall.
5. Draw the interior walls with the necessary dimensions.
6. Design the layout according to the desired dimensions and place the components.
7. To place the components, select the "Insert" tab, load the families, and find the loaded components in the project browser. This includes doors, windows, toiletries, beds, tables, chairs, sofas, etc.
8. Place the ceiling using the "Pick Lines" option.
- fhf
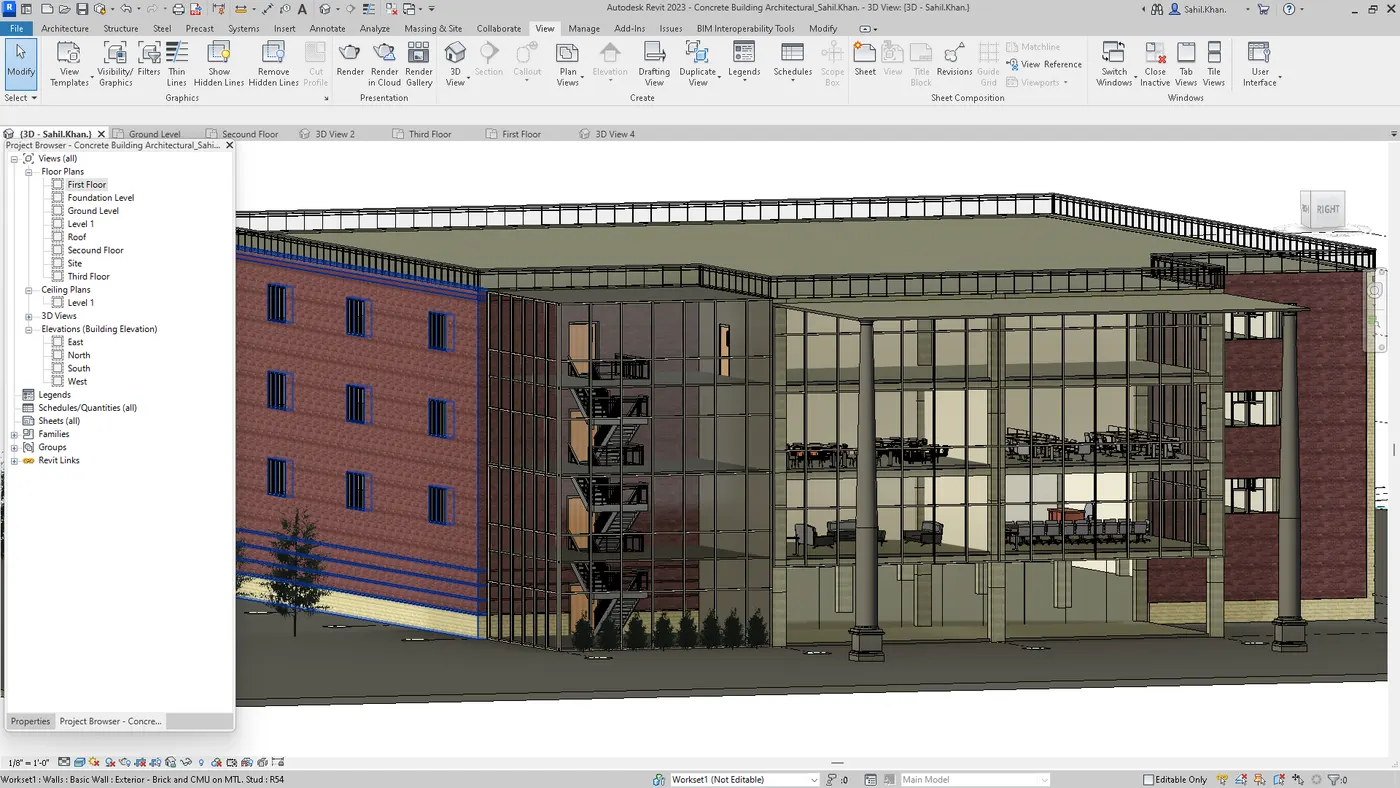
Result:
* The architectural model has been successfully created according to my specifications.
* It includes all the necessary components to enhance and elevate the structure.
* This comprehensive model features detailed exterior and interior walls, precisely drawn levels, and a variety of components such as doors, windows, and furniture.
* Additionally, the design incorporates a glass wall for aesthetic appeal, and all elements are meticulously placed to create a cohesive and functional architectural plan.
Q5. Provide a set of drawings in an architectural and structural model to list the following details with categories and appropriate sheet templates included
a. Floor Plans with Annotations
b. Elevations
c. Sections
Procedure:
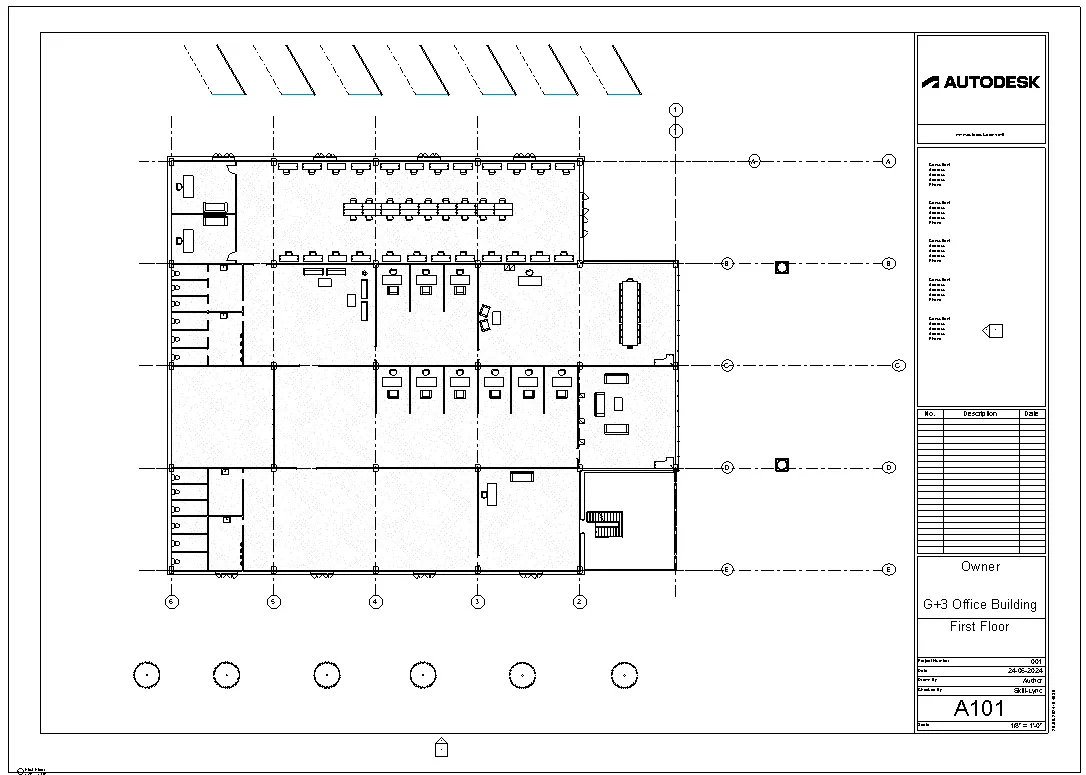
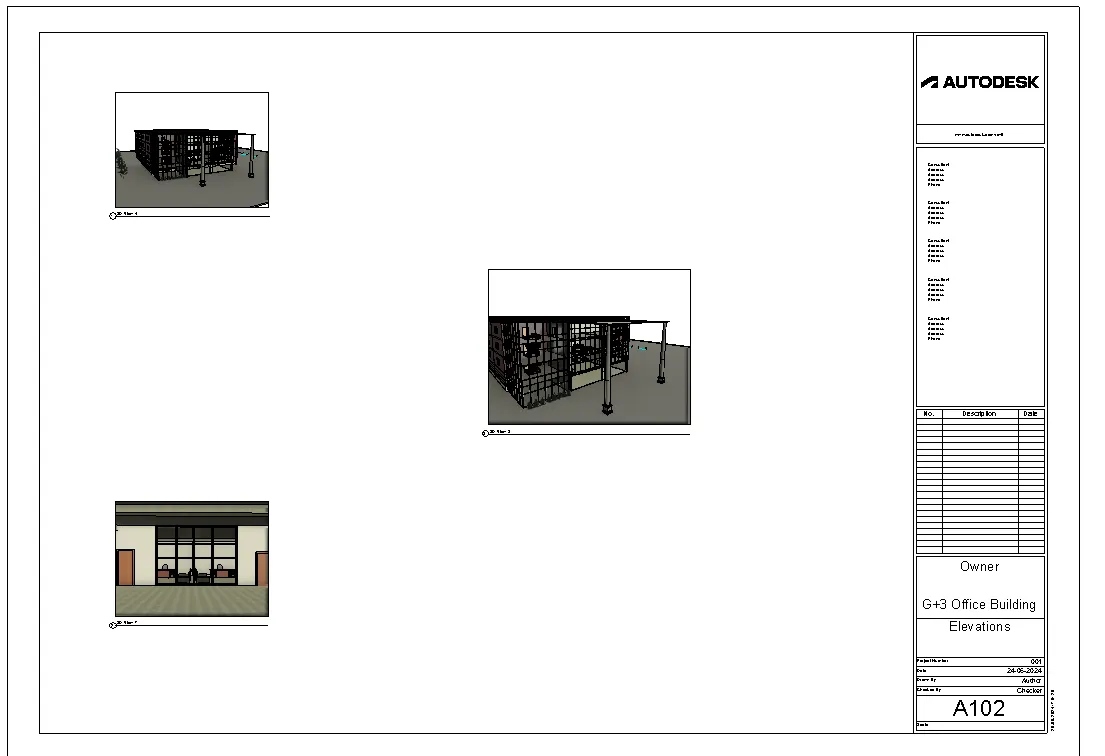
1. Select the "View" tab, then choose "Sheets" and load the desired sheet from the family.
2. Click on the sheet names and addresses, and modify them as needed.
3. Insert the previously captured section, plan, and elevation views.
Q.6 Using the Rendering settings, Render images of the 3D model produced and include the rendered images to the drawing sheets
a. Rendering from interior roomsb. Rendering from out showing topographic features
c. Rendering through structural framing
Note: Due to limited processing power on my laptop, rendering any of the views is currently infeasible, with each view taking up to six hours to render improperly. I hope you understand my situation. Once I upgrade my laptop, I will render the project and submit it.
Q7. Print the set of drawing sheets created and submit the drawings from the architecture and structure model.
Procedure:
* Select the views and click on the print option.
* Adjust the settings as needed and print the drawing sheets.
Result:
As I do not have a printer installed at home, I am including images of the drawing sheets here.
-THANK YOU-