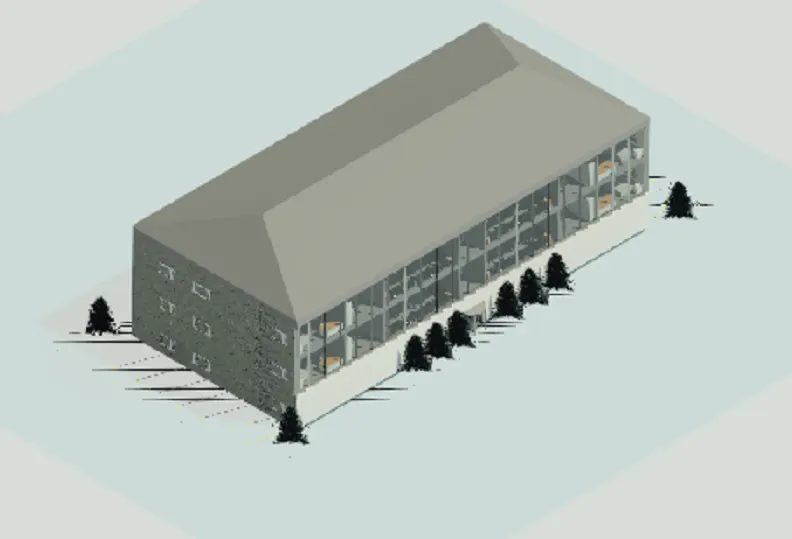
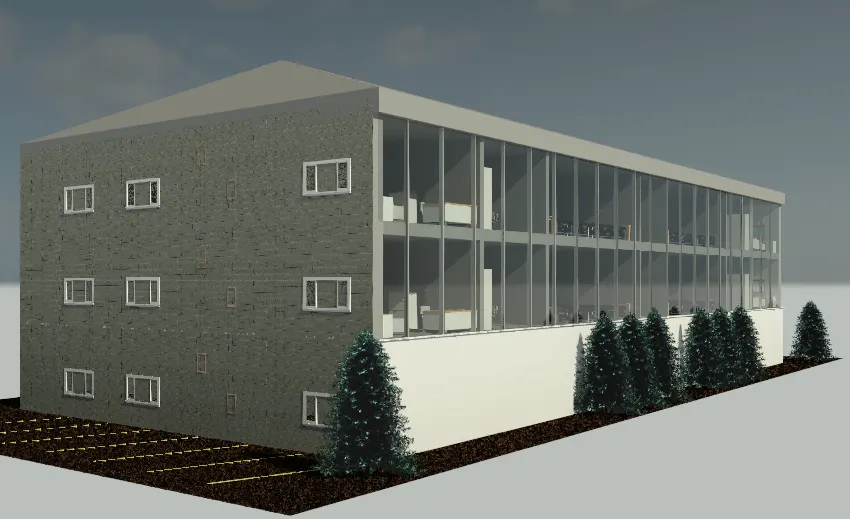
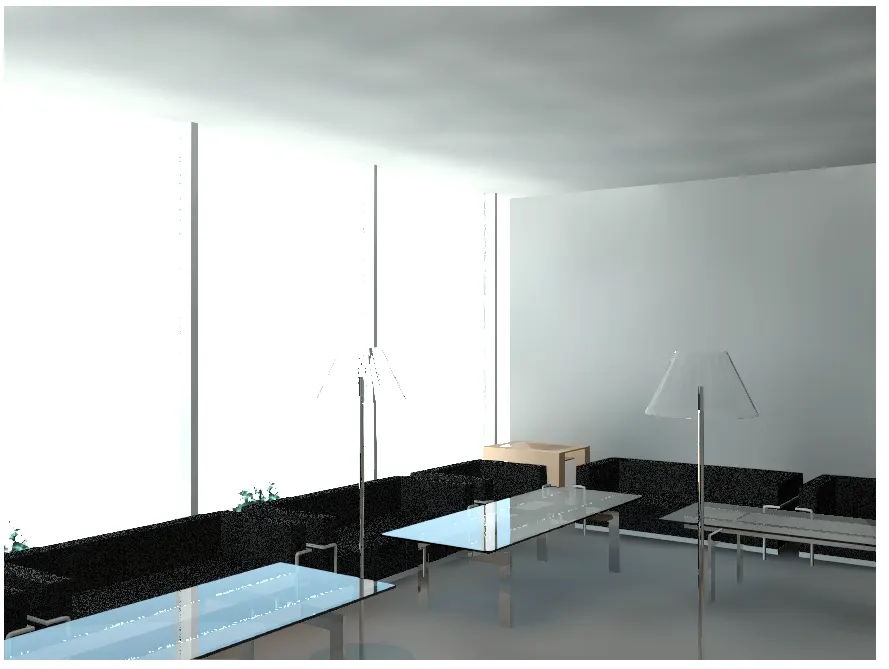
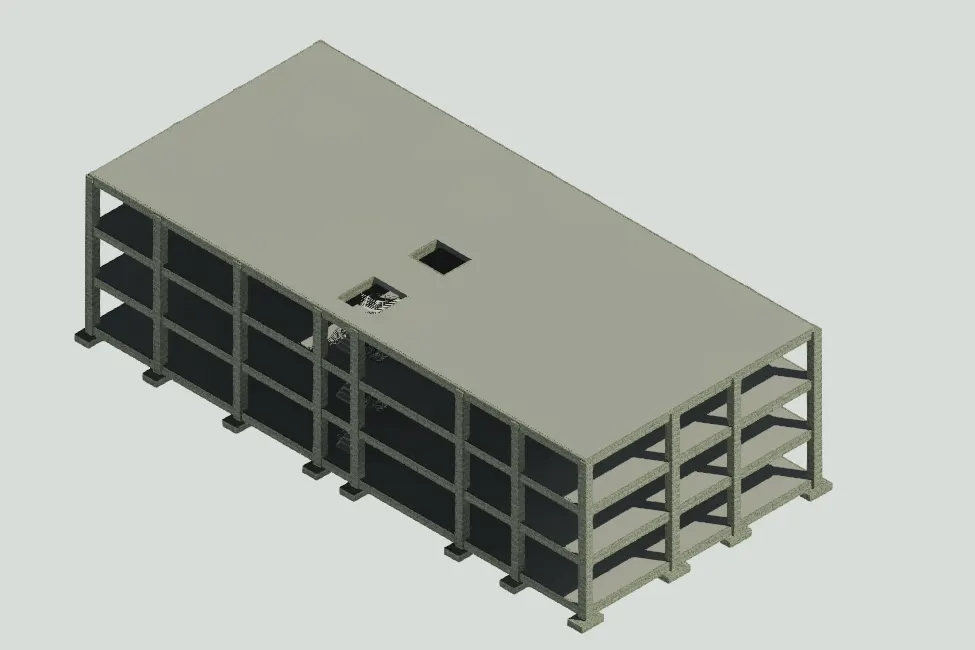
Creating Architectural and Structural model with 3D rendering using REVIT
Q1)
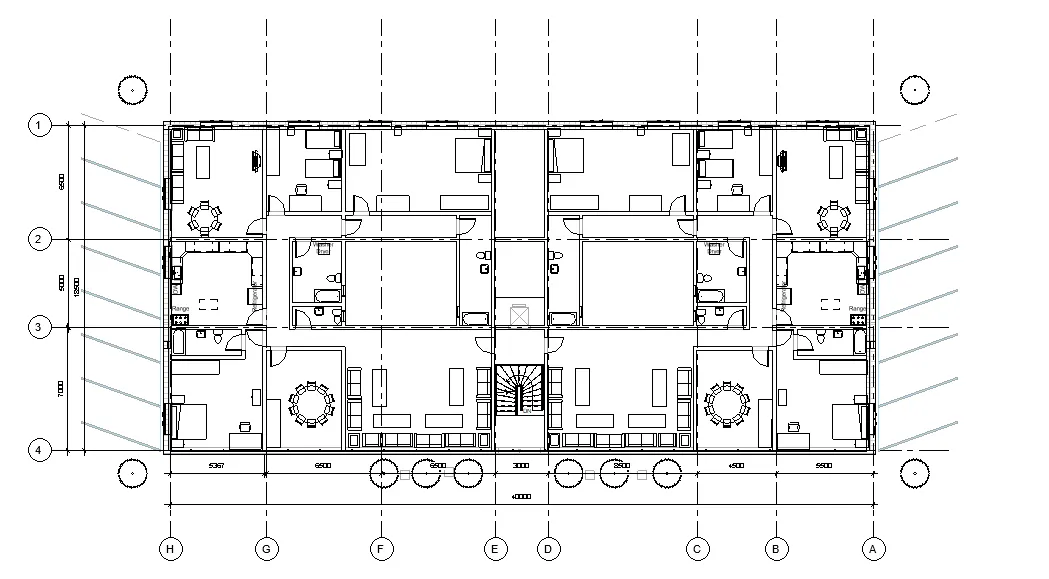
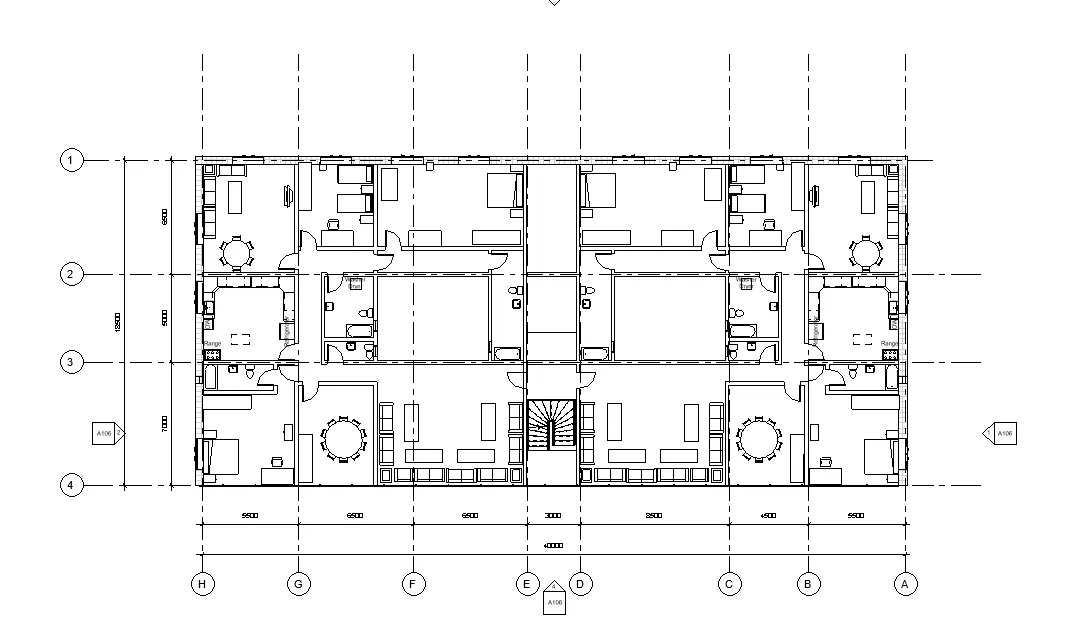
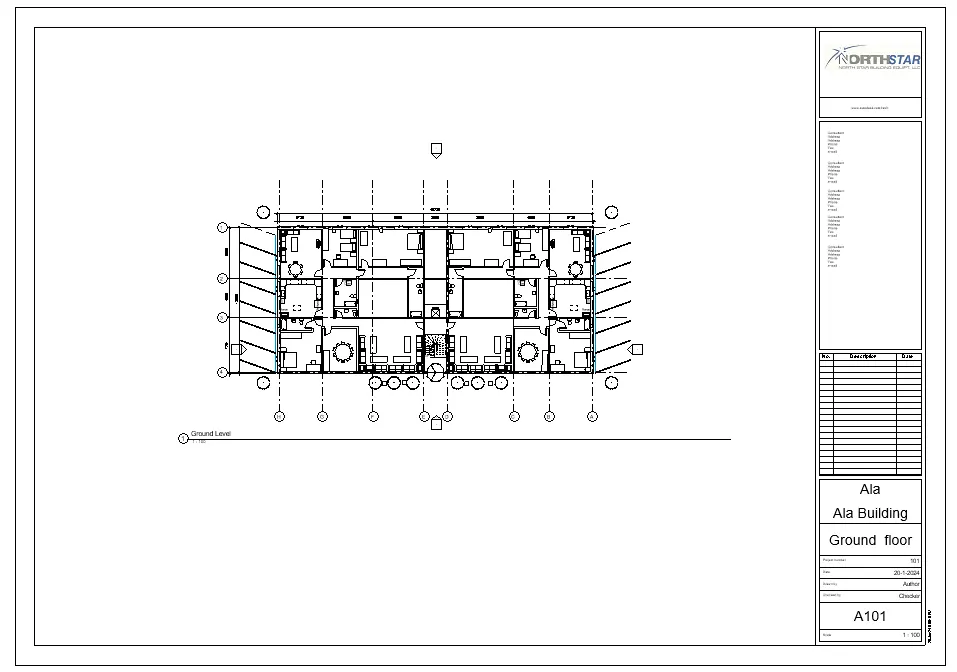
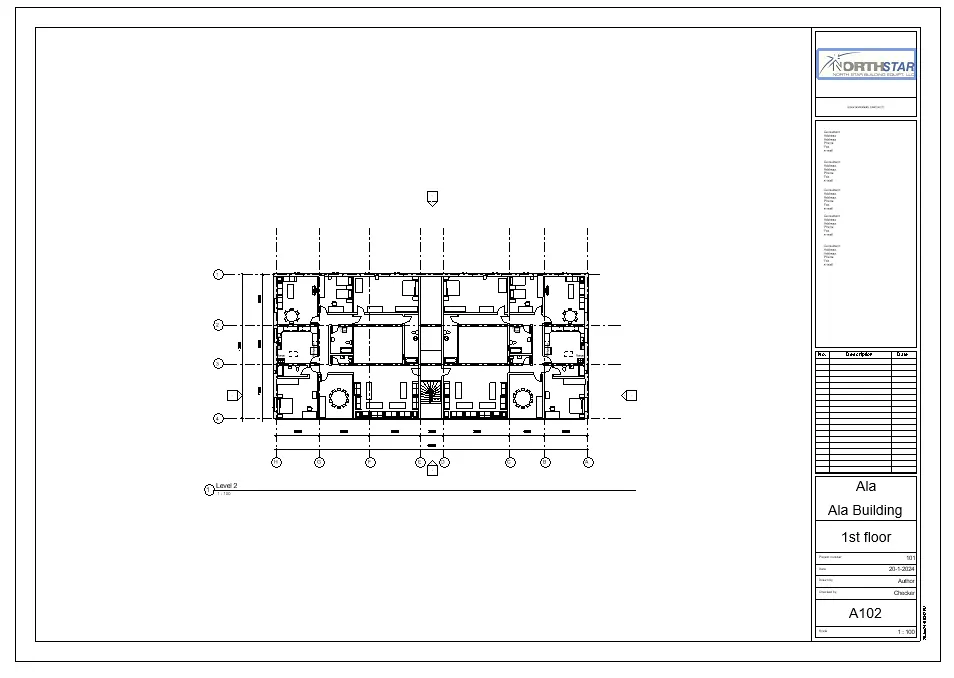
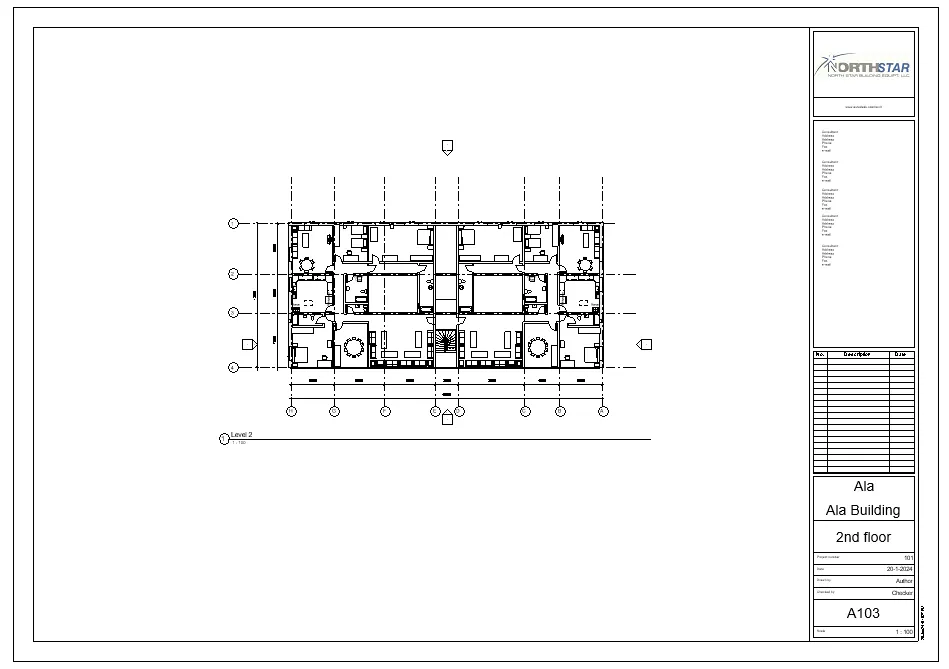
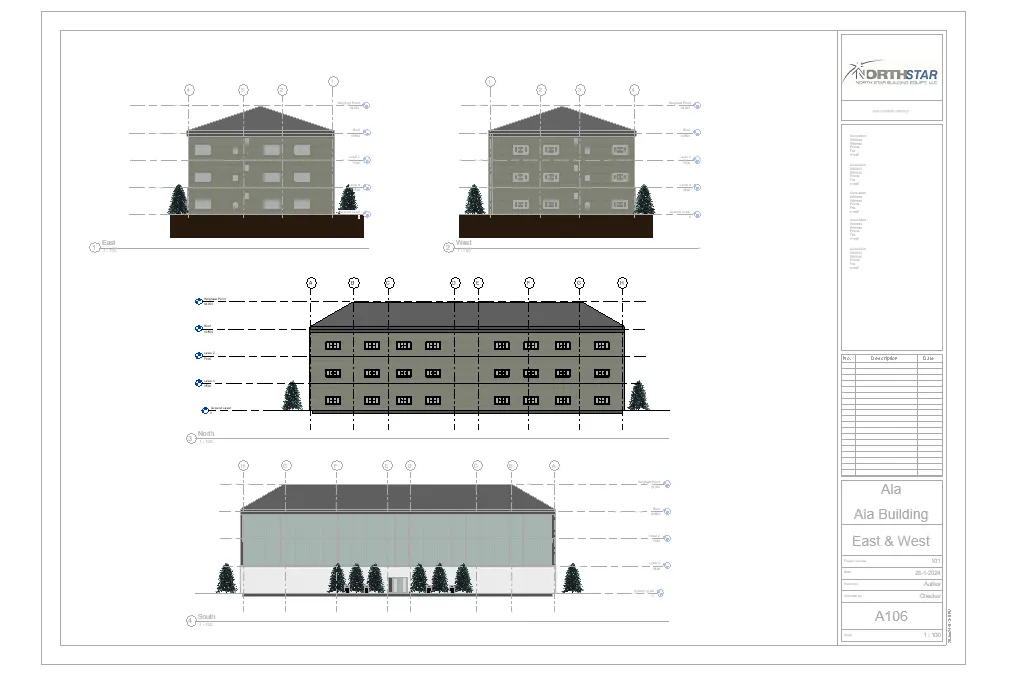
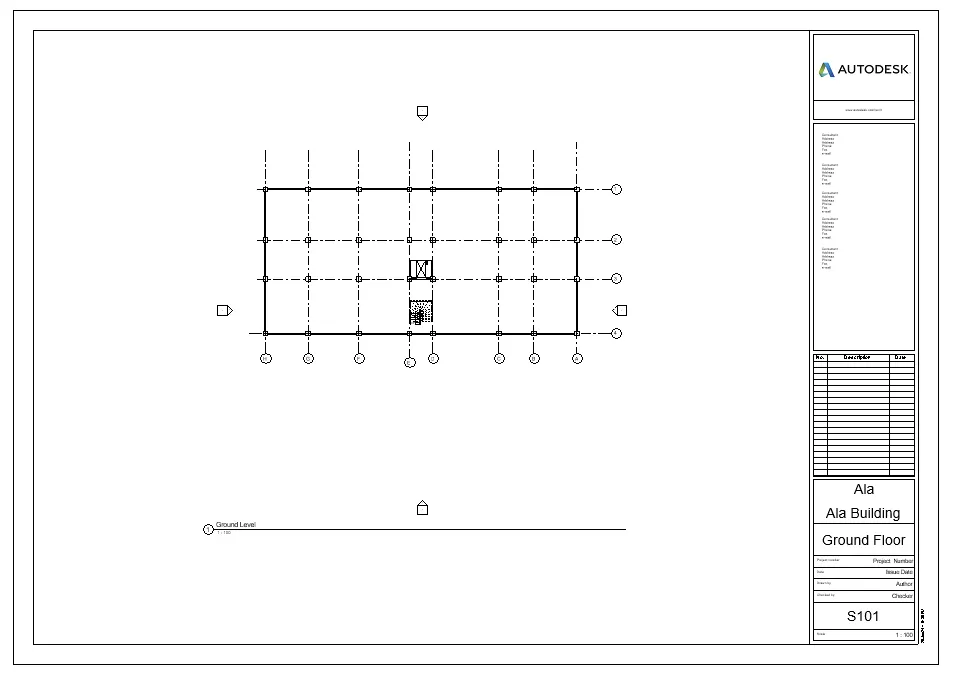
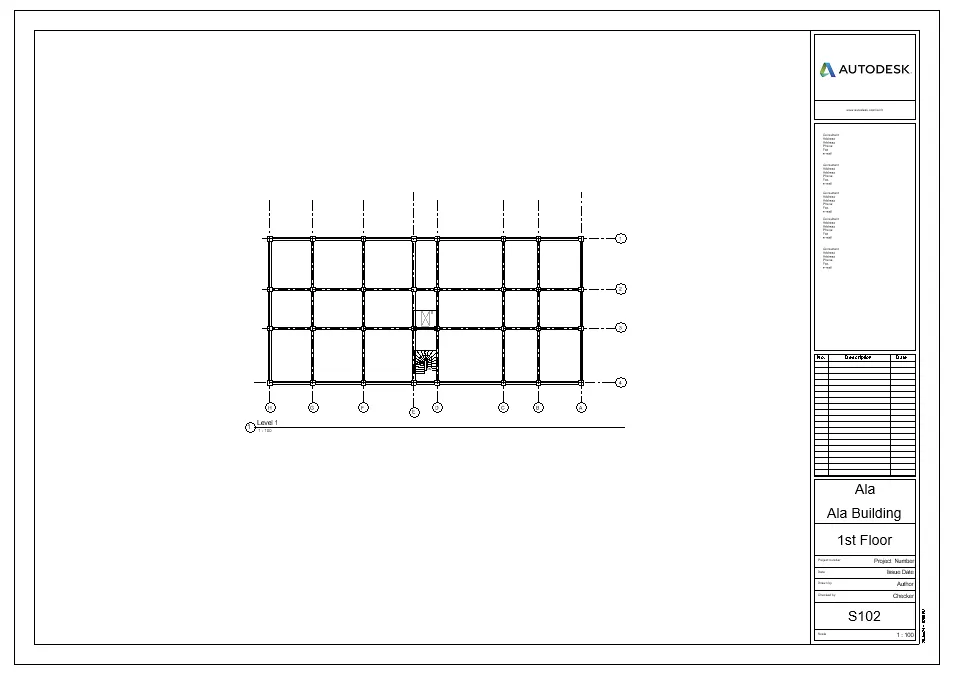
Mult residential unit
Q2)
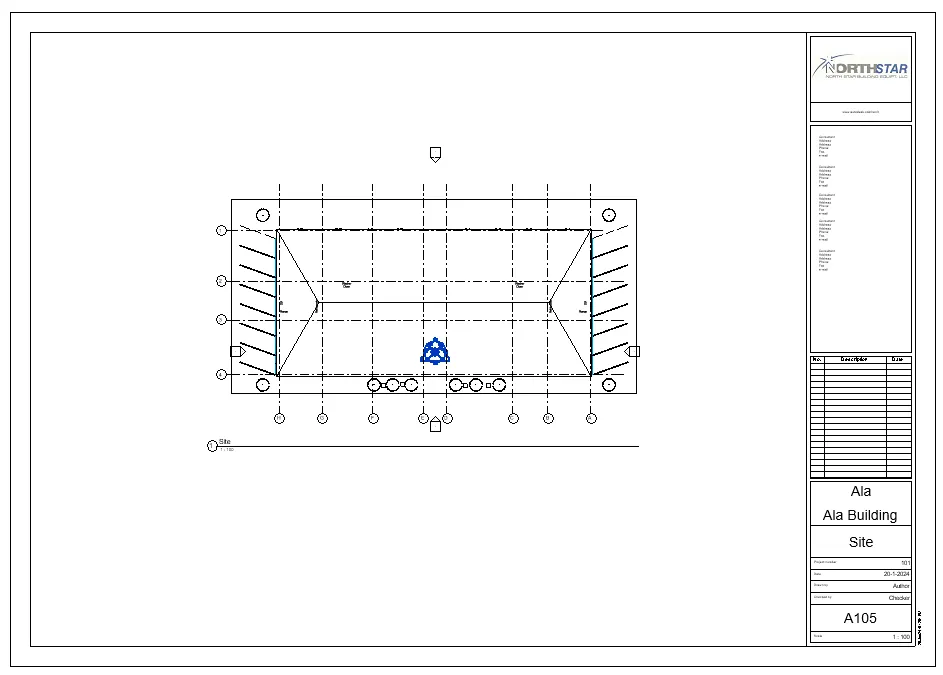
The geographical and location details of my project are :
1. As mentioned my building comes under residential category and it can be situated in the center of the city.
2. My project is located near the highway.
3. The road width in front of my building is 18m.
4. The height, area and safety measures will follow the rules and regulations of NBC.
5. The height of my project is 14m and the road width is 18m.
6. So my building height is 14m m and the road width is 18 m, the height of the building should not exceed 1.5 times the width of the road width.
7. In this case the building height is not exceeding so it is suitable for construction.
Q3)
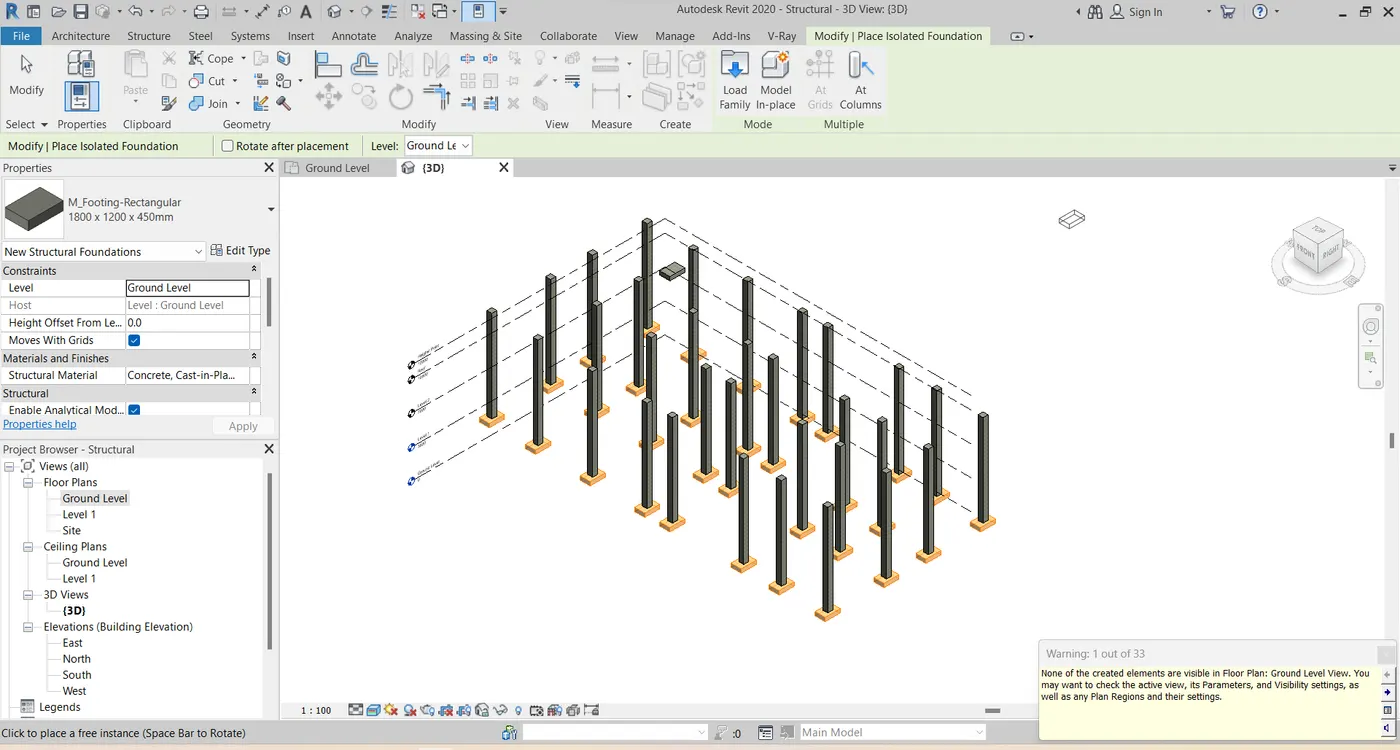
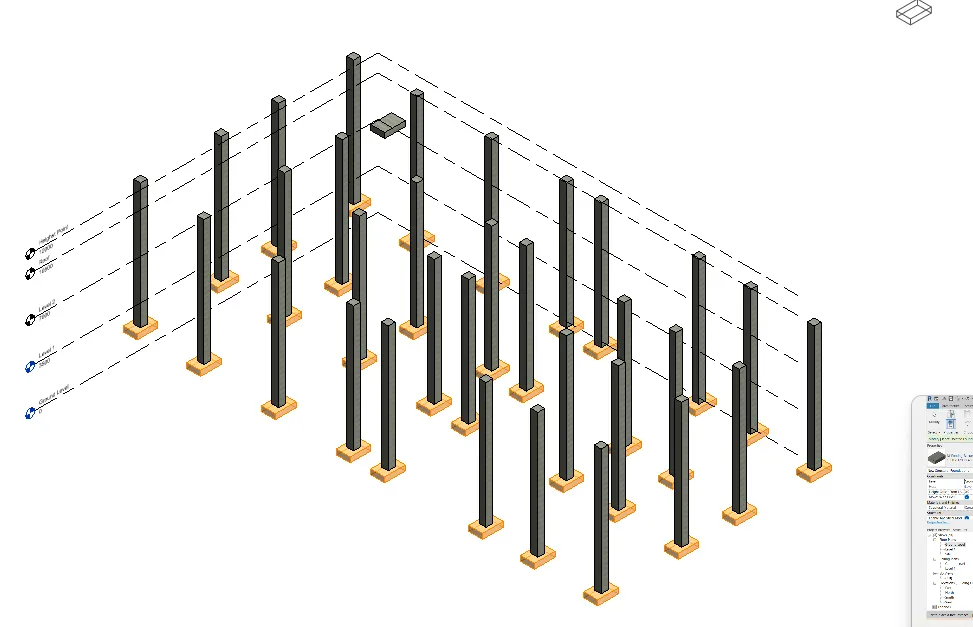
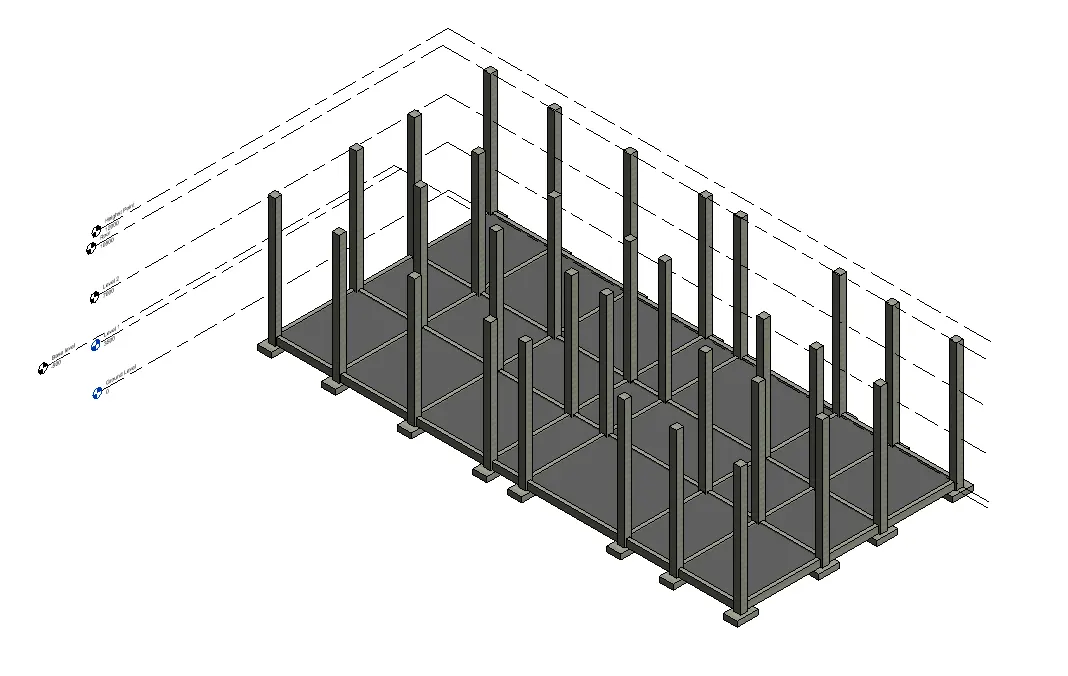
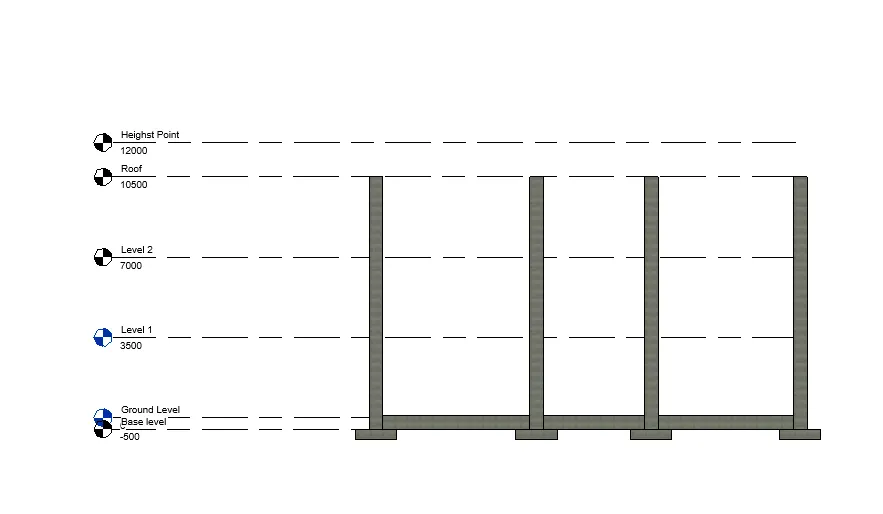
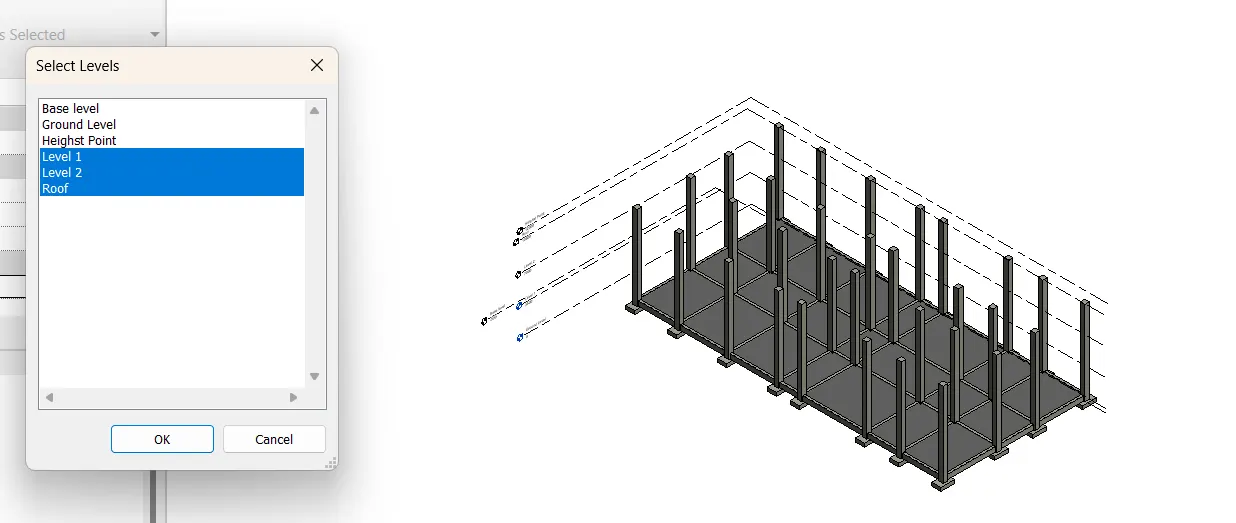
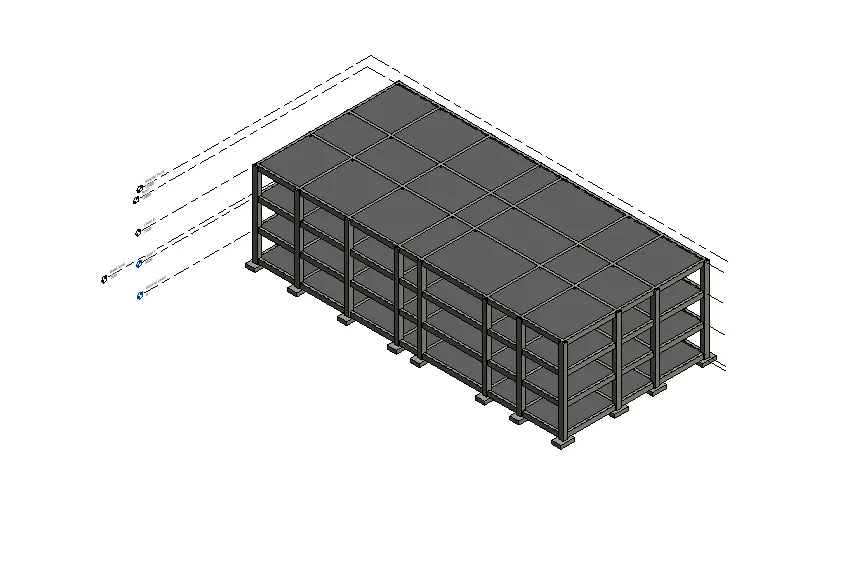
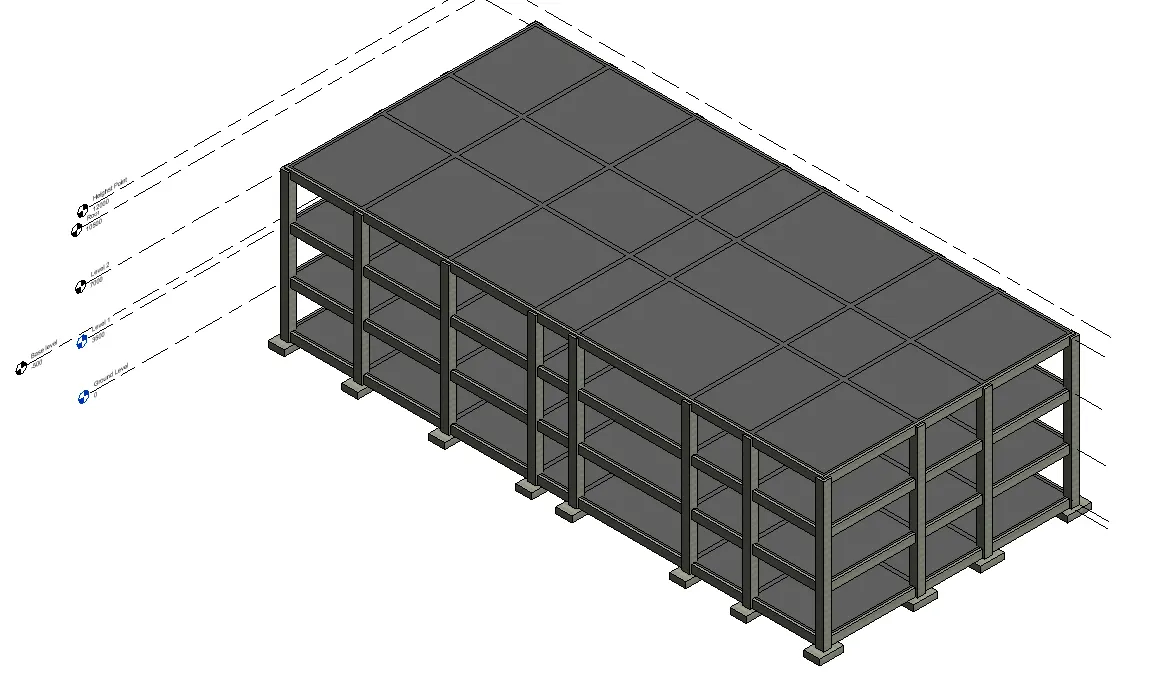
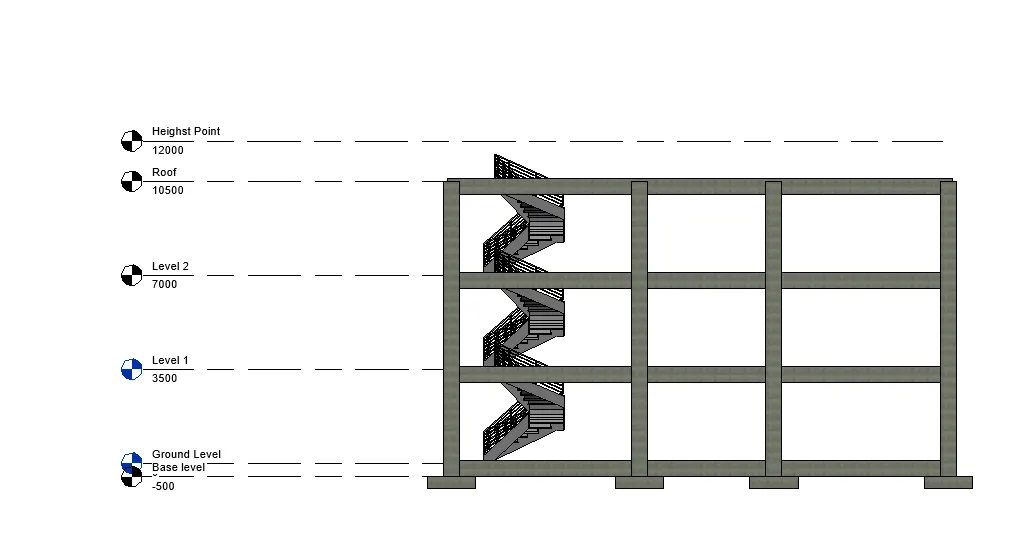
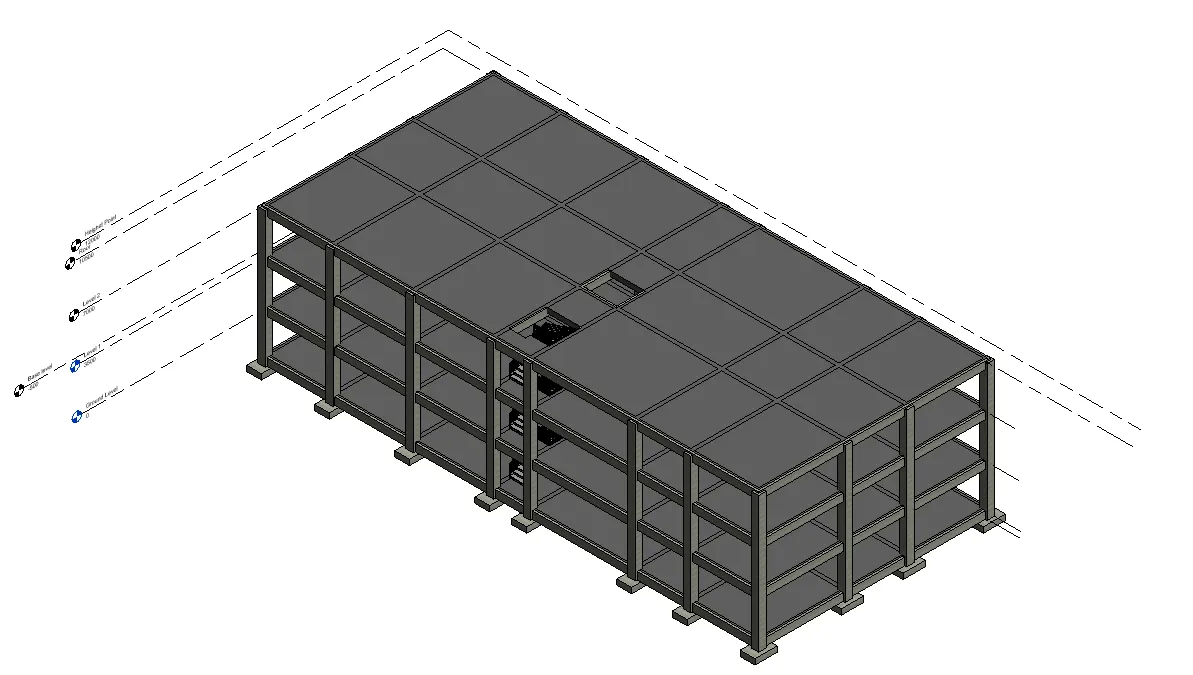
Q4)
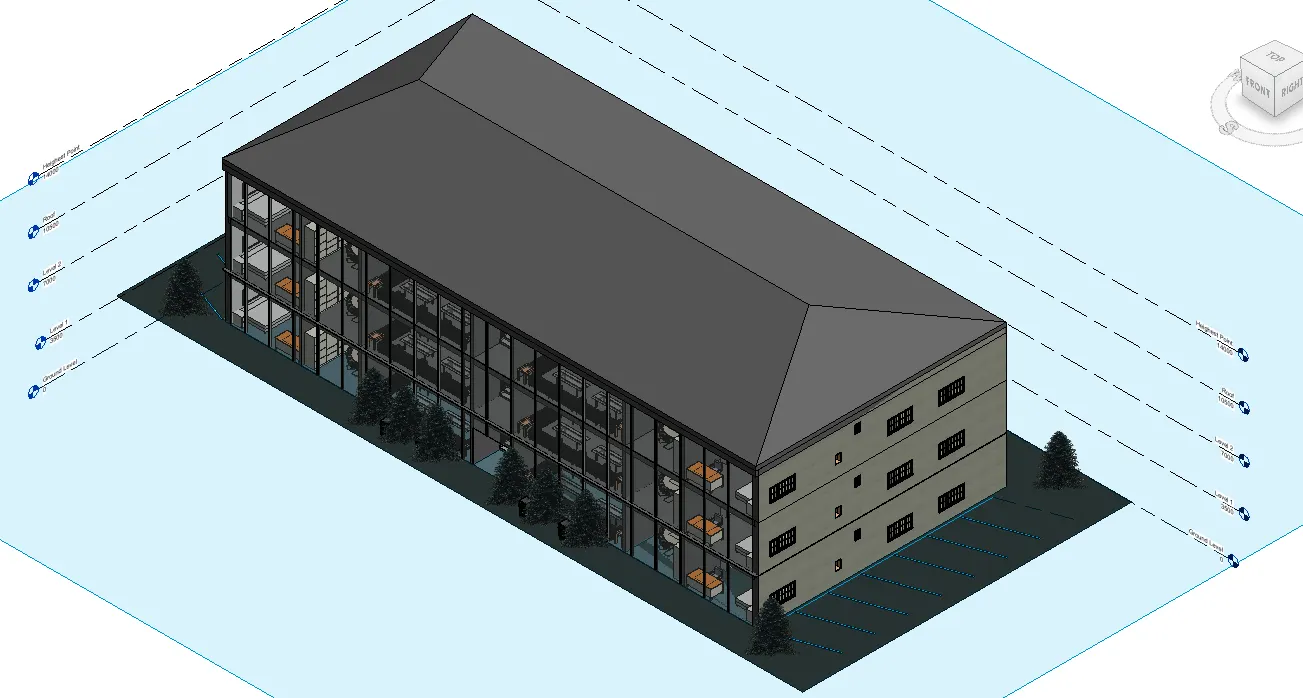
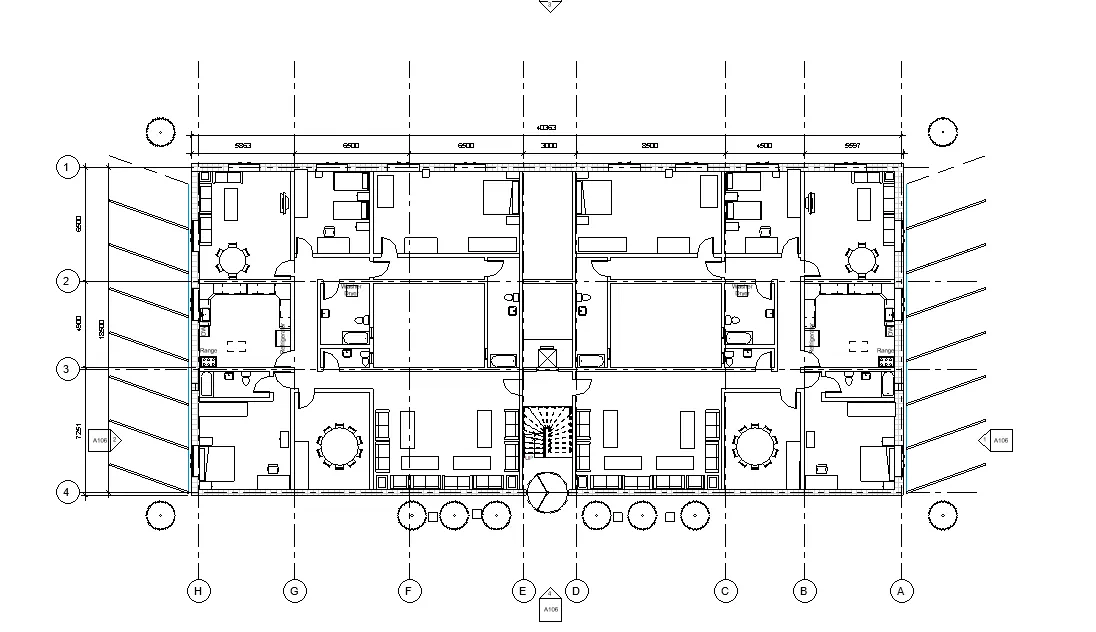
Q5)
Q6)