Creating Architectural and Structural model with 3D rendering using REVIT
Q1)
AIM:
Select the type of structure you want to build from one of the three below:
a. Multi-Unit Residential Apartment
b. Office Buildings
c. School.
ANS) OFFICE BUILDING
Q2)
AIM :
Assume reasonable assumptions for geographic and location details for your project modeling. Based on assumptions and type of structure selected identify the modeling requirements from NBC.
PROCEDURE :
my project is in plain area.
it is in commercial area.
road width infront of my structure is 70ft.
MODELLING REQUIREMENTS FROM NCB ARE:
an exit must be provided in every building so as to permit safe escape of employes
in case of earthquake or fire hazards.
the minimum height of basement should be 2.5m and maximum height should be 4.5m.
Q3)
AIM:
Using the structural model, include the following components based on the type of structure selected
a. Foundation – Isolated / Wall/Matt Foundation
b. Columns
c. Beams Connected to Columns
d. Roof Framing/ Truss
e. Floor / Decks
f. Floor Openings for Elevators and Stairs
PROCEDURE:
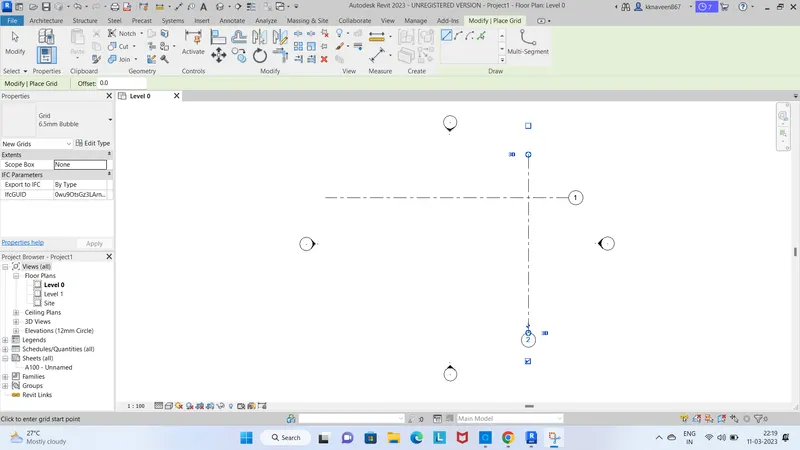
open revit and make horizontal and vertical grids at spacing of 30' as per ncb.
go to the elevation and increase the number of levels upto roof and change their names.
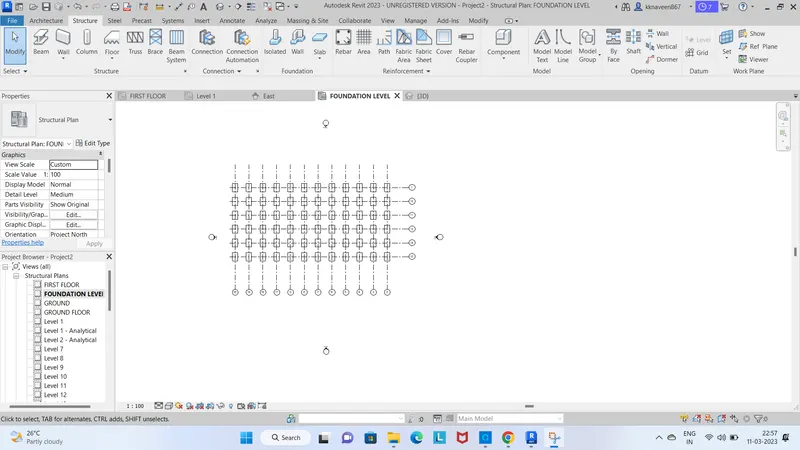
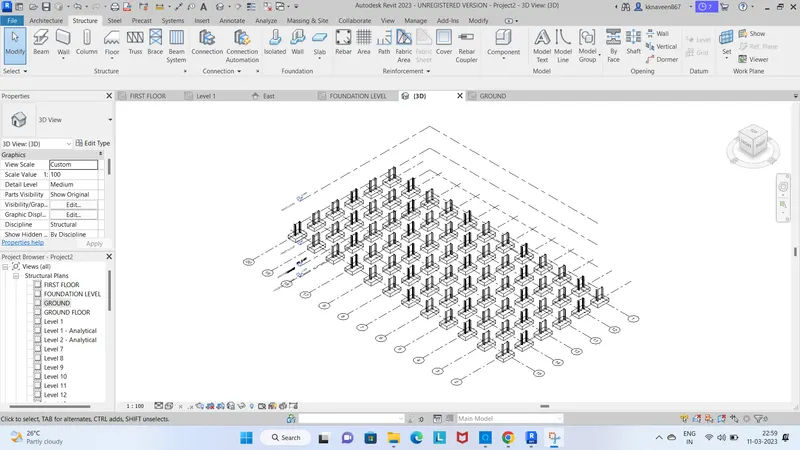
coloumn level higheer to top level
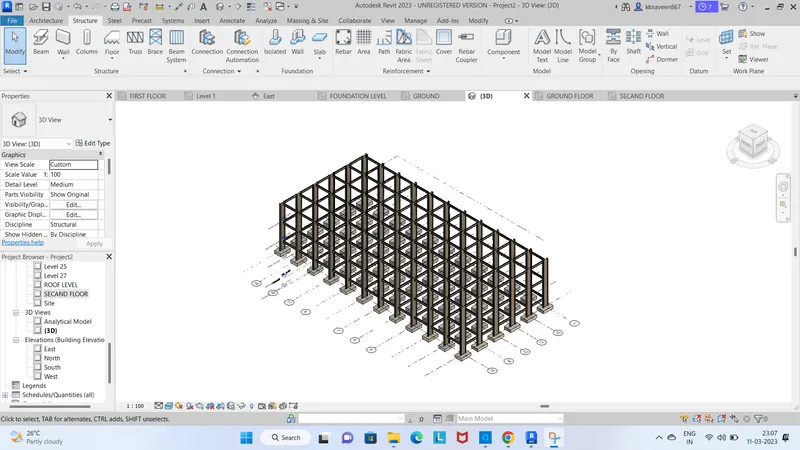
ceiling provide for all level
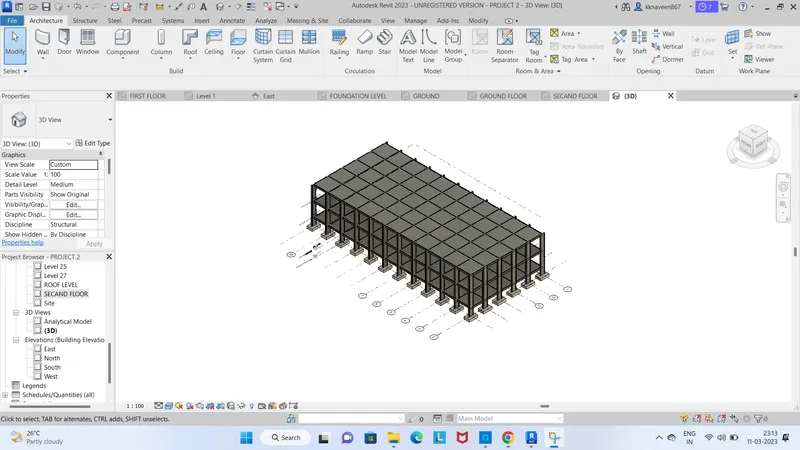
shaft opening for lift area.
elevation for school building drawing.
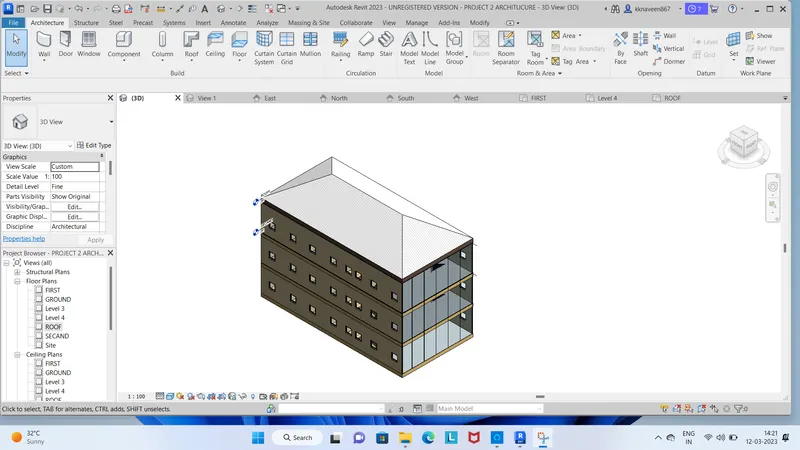
Rendering view for school building drawing.
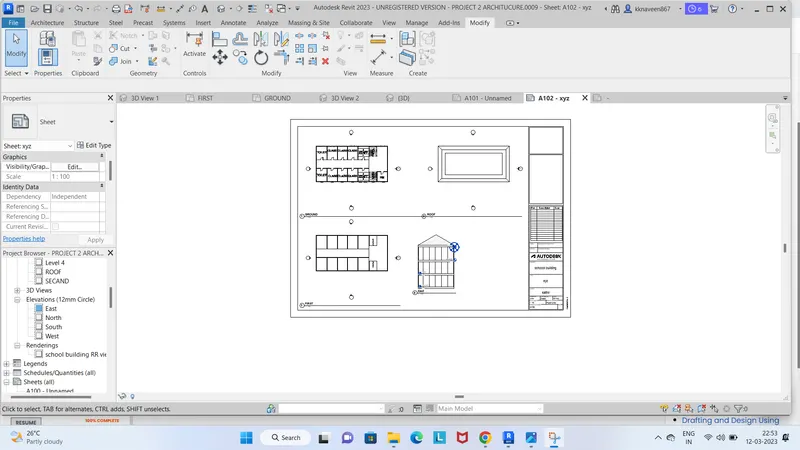
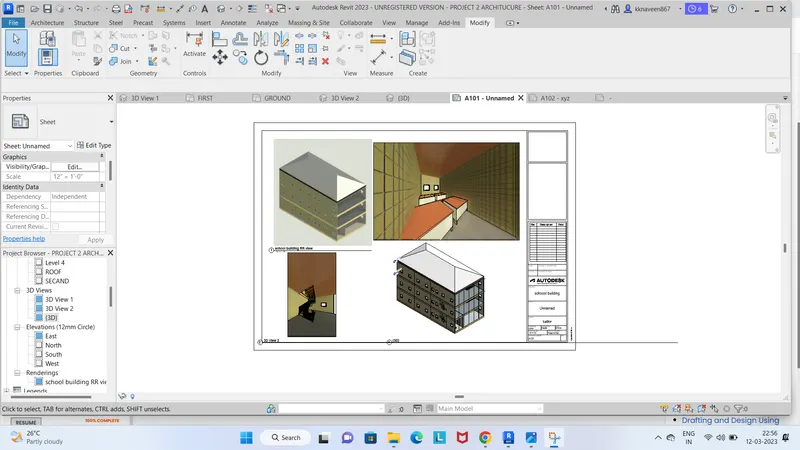
interrior building cemara view.
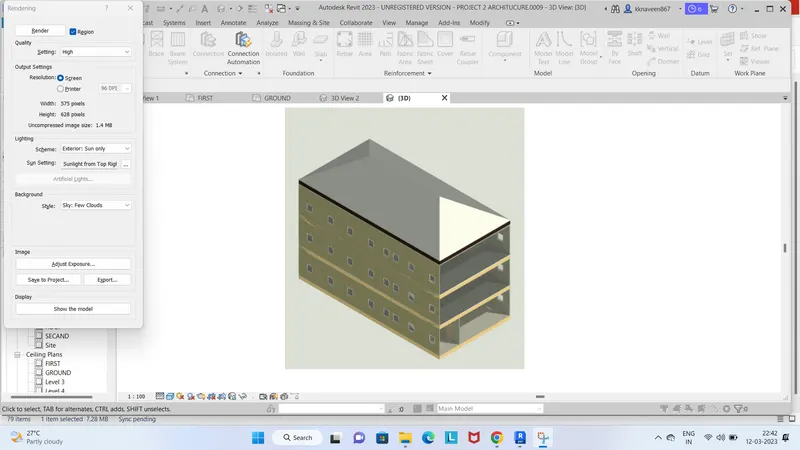
School building rendering view.