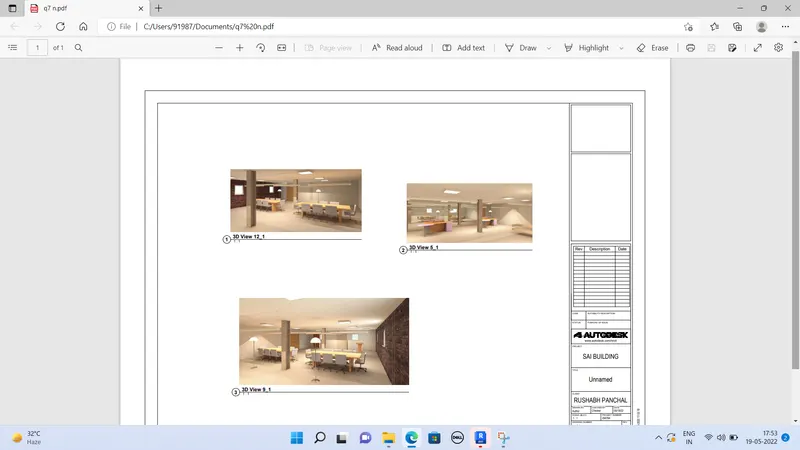
Creating Architectural and Structural model with 3D rendering using REVIT
ASSIGNMENT NO 7
- Select the type of structure you want to build from one of the three below-
Multi unit residential apartment
Office buildings
School building.
Ans –
REVIT -
The REVIT program is used for the creation of three dimensional models, views, details and construction documents for architectural projects.
In order to really know what REVIT is, it helps to understand the larger models of BIM (Building information modeling).
REVIT structure is BIM software solutions for structural engineering companies, and structural engineers.
That provides a feature rich tool set helping to drive efficient design processes in BIM environment.
REVIT is allows for entire buildings or parts of building to be modeled and worked on, which is very useful for all parties involved in construction project.
Using REVIT modeling as a part of BIM process eases the creation of 3D renders, 3D perspective detailed drawings and walkthrough.
Now a days, REVIT is most essential software in civil industry and many companies are using this software.
Residential, school, office building, These are the types of buildings which are generally used in construction.
We have to select one type for further design.
Result -
I have selected office building.
- Assume reasonable assumptions for geographic and location details for your project modeling. Based on assumptions and type of structure selected identify the modeling requirements from NBC.
Ans –
REVIT -
The REVIT program is used for the creation of three dimensional models, views, details and construction documents for architectural projects.
In order to really know what REVIT is, it helps to understand the larger models of BIM (Building information modeling).
REVIT structure is BIM software solutions for structural engineering companies, and structural engineers.
That provides a feature rich tool set helping to drive efficient design processes in BIM environment.
REVIT is allows for entire buildings or parts of building to be modeled and worked on, which is very useful for all parties involved in construction project.
Using REVIT modeling as a part of BIM process eases the creation of 3D renders, 3D perspective detailed drawings and walkthrough.
Now a days, REVIT is most essential software in civil industry and many companies are using this software.
Aim –
To give geographic and location details to your project.
Procedure –
Open REVIT software.
Open a new structural template.
1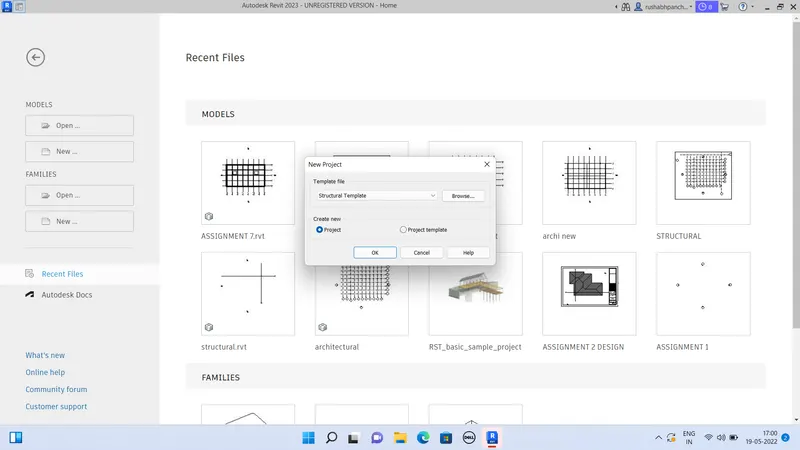
We have to create a geographic location of this file.
Now, go to manage toolbar and click on the locations.
2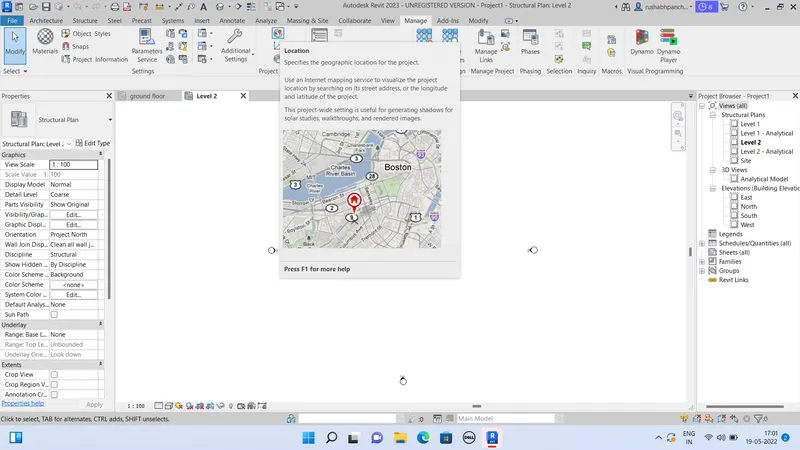
The dialogue box will appear.
3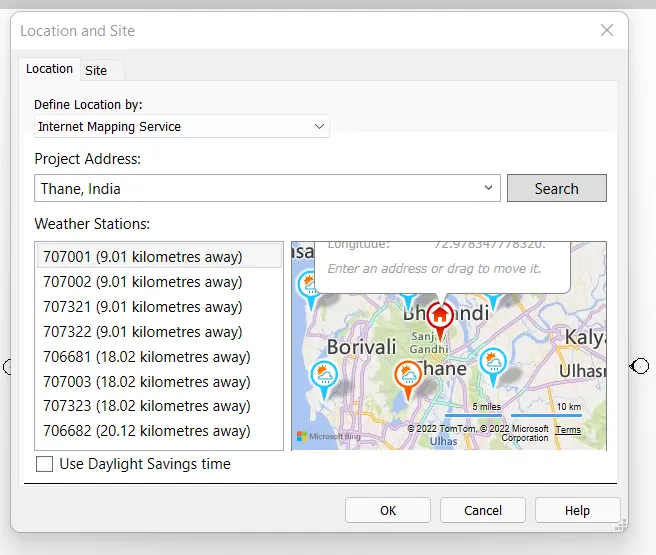
Update the current location and press ok.
Result –
Selected structure modeling requirements as per NBC =
The selected building is classified as GROUP E – subdivision E1 based upon reference of NBC part -4- 3.16.
As per NBC part 4 clause 3.3.1, the building type of construction is type 2 construction.
The building comes under fire zone no 1.
The open space around the building is not less than 4.5m
As per NBC the floor area ratio (FAR) for type 2 construction is taken as 2.9.
- Using the structural model, include the following components based on the type of structure selected.
Foundation – Isolated/ wall/ matt foundation.
Columns
Beams connected to columns
Roof framing / truss
Floor / decks
Floor openings for elevation and stairs
Ans –
REVIT -
The REVIT program is used for the creation of three dimensional models, views, details and construction documents for architectural projects.
In order to really know what REVIT is, it helps to understand the larger models of BIM (Building information modeling).
REVIT structure is BIM software solutions for structural engineering companies, and structural engineers.
That provides a feature rich tool set helping to drive efficient design processes in BIM environment.
REVIT is allows for entire buildings or parts of building to be modeled and worked on, which is very useful for all parties involved in construction project.
Using REVIT modeling as a part of BIM process eases the creation of 3D renders, 3D perspective detailed drawings and walkthrough.
Now a days, REVIT is most essential software in civil industry and many companies are using this software.
Aim – to create foundation, columns, beams, roofs and openings in given structure.
Procedure –
Open REVIT software.
Open new structural template drawing.
1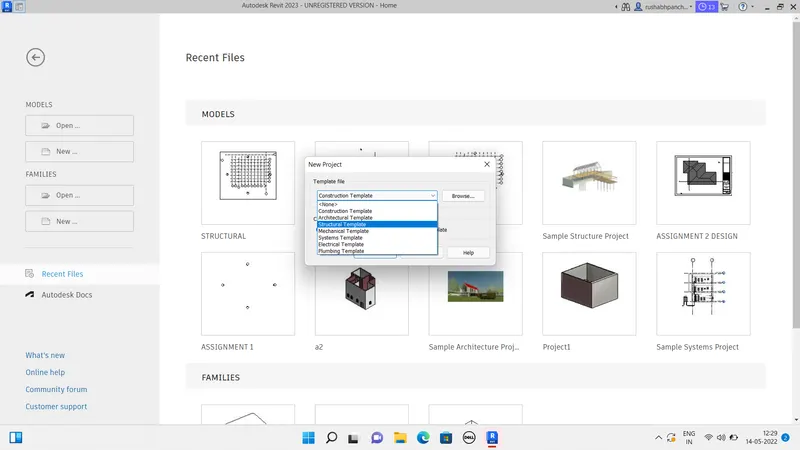
Go to architectural tab and click on grids.
We have to create a layout for the office building.
By using grids, create horizontal as well as vertical grids.
2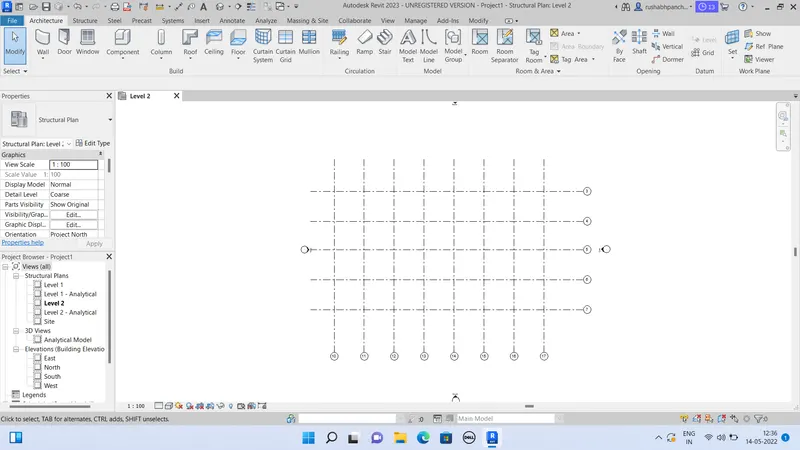
Now, open the project browser and click on elevation.
Select east section.
Now, we have to create the levels for the building.
Create levels at required height and give name to all the levels as ground floor, first floor, second floor, fourth floor and roof level respectively.
3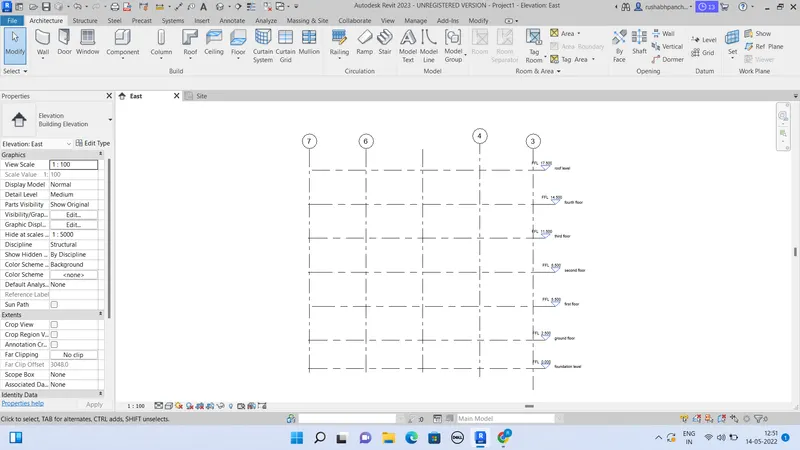
First step is to create a footing for building.
Now, go to structure tab and click on the isolated footing.
4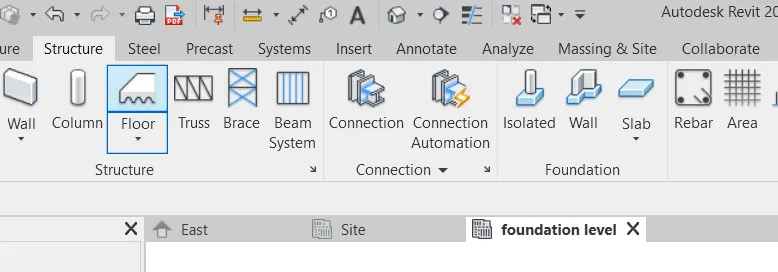
After selection of isolated footing, click on the “at grids” for selection of place.
5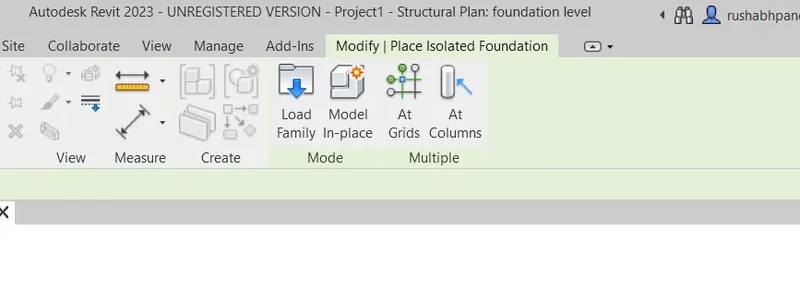
Select all the grids
6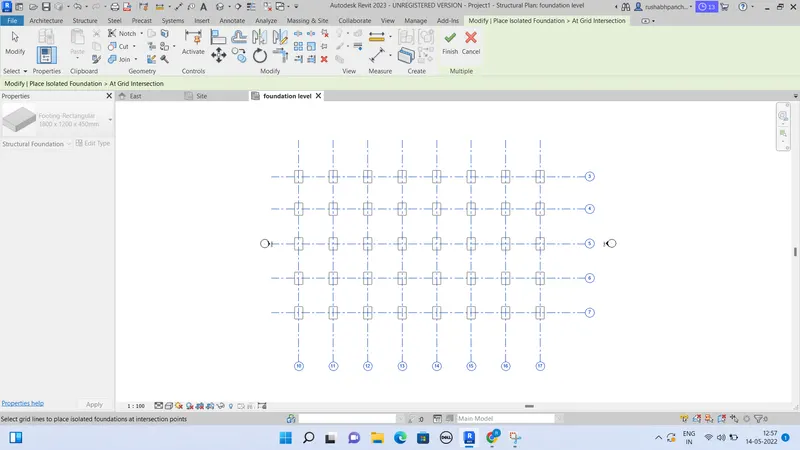
Press on the right tick mark green colour button on home tab.
7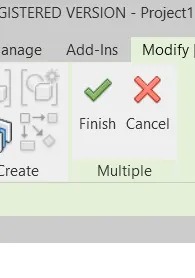
The footing is created.
8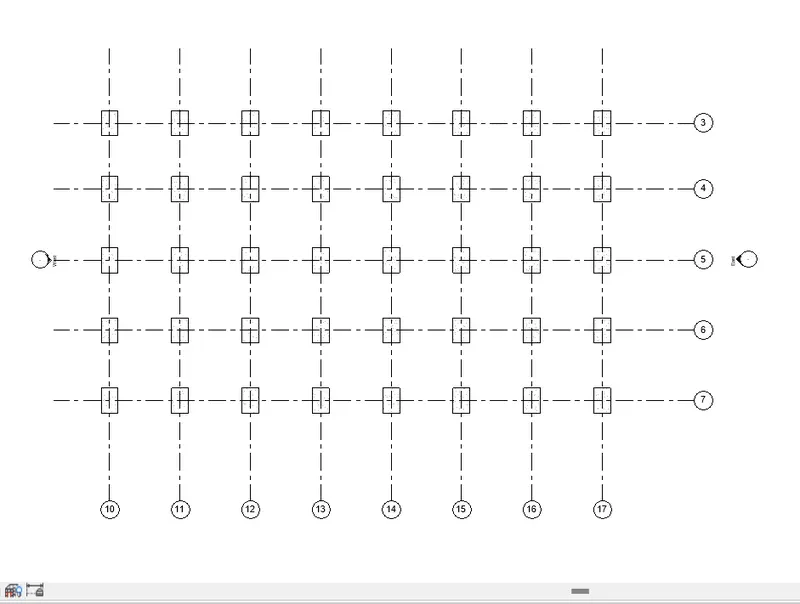
Go to 3D view.
9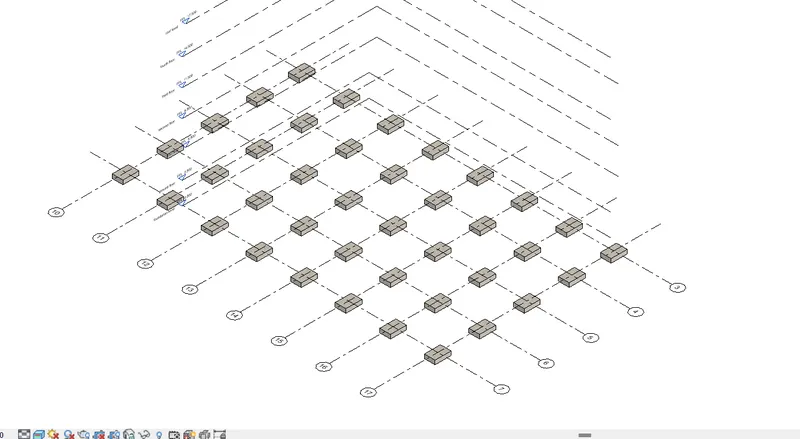
Now, next step is to create column above the footing.
Go to ground floor plan.
10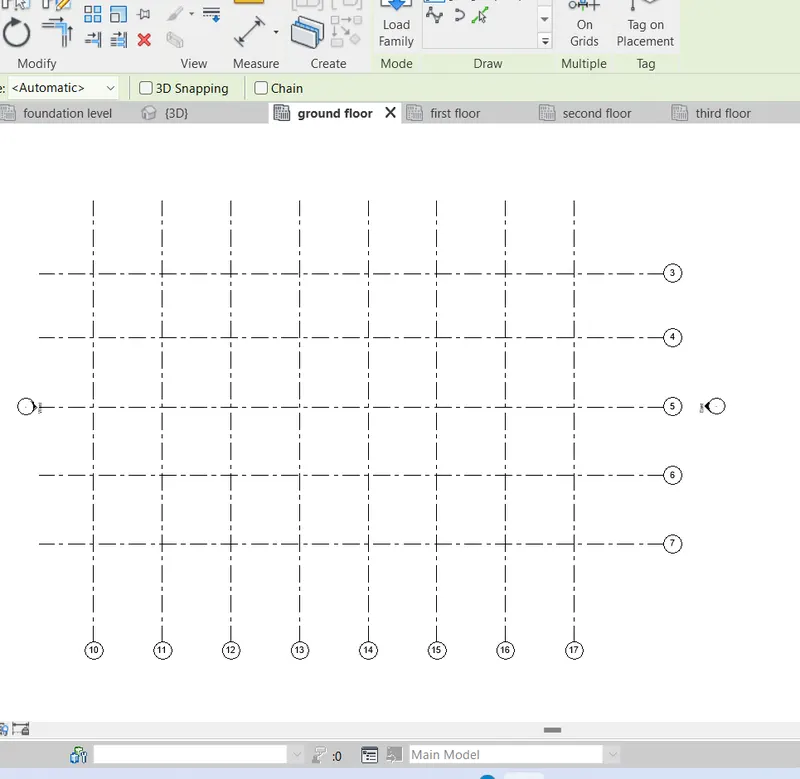
Go to structure tab and select column.
11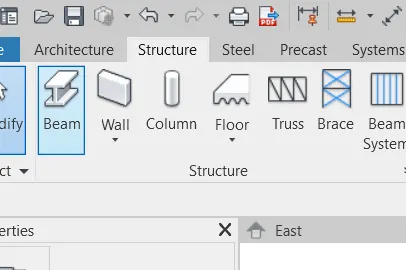
Click on the vertical column.
12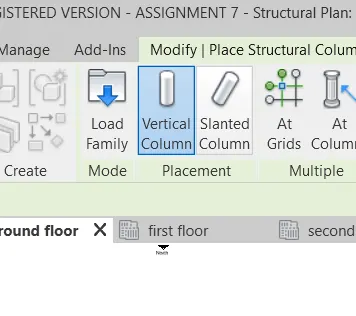
Select the suitable size column.
13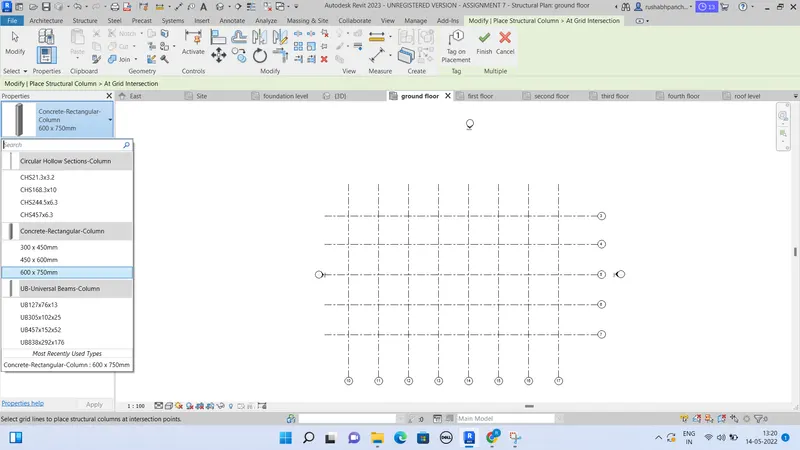
Select all the grids.
14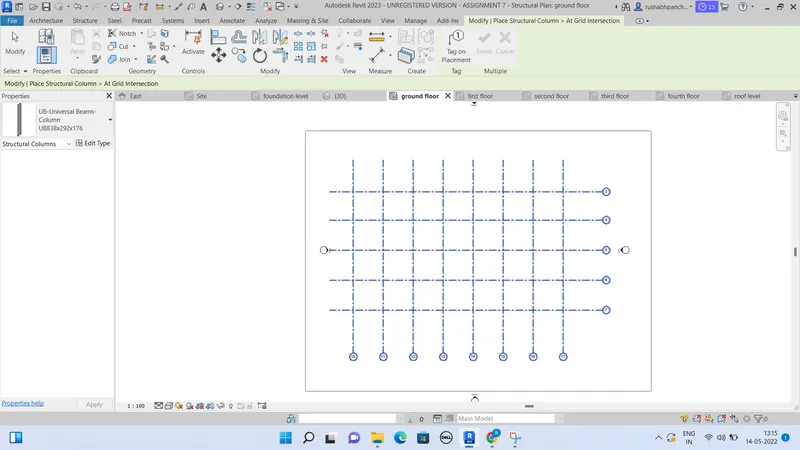
Click on the finish button.
15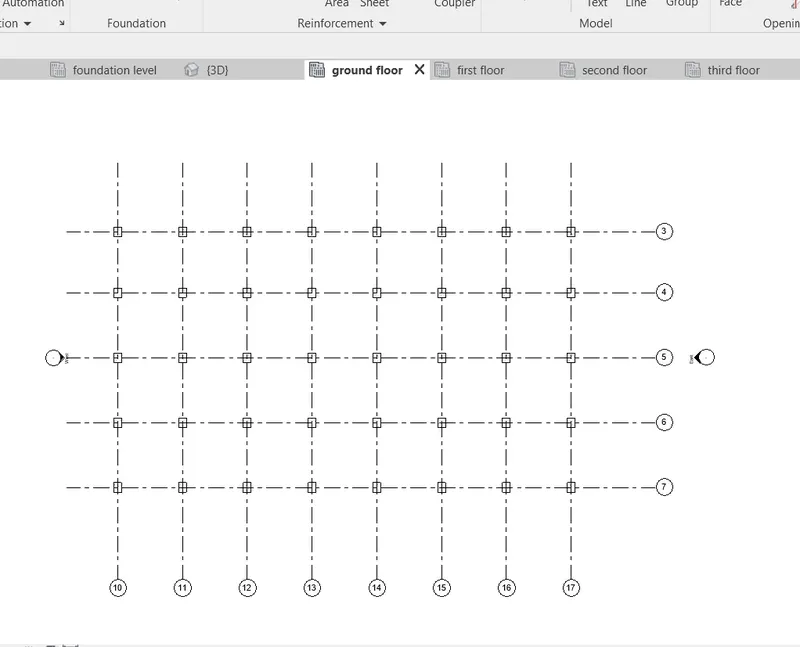
Go to 3D view
16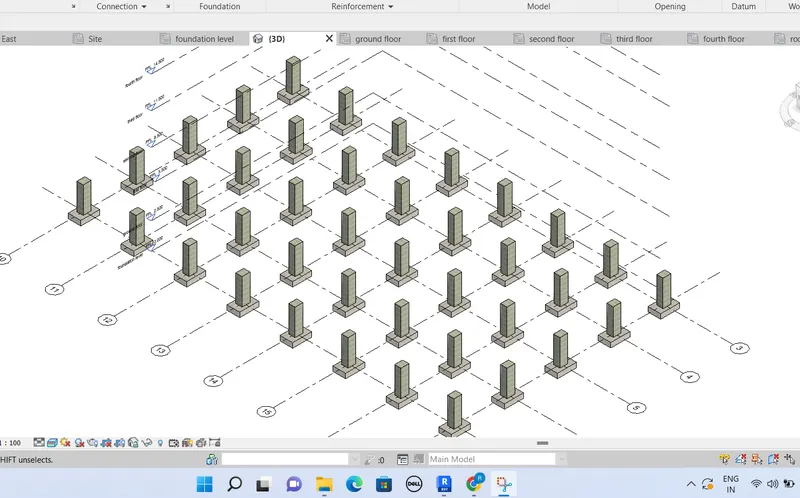
Now, we have to increase the height of the column to the level of roof level.
Now, select 1 column.
17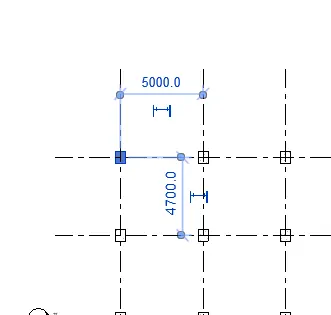
After selection of one column, now we can select all the columns.
18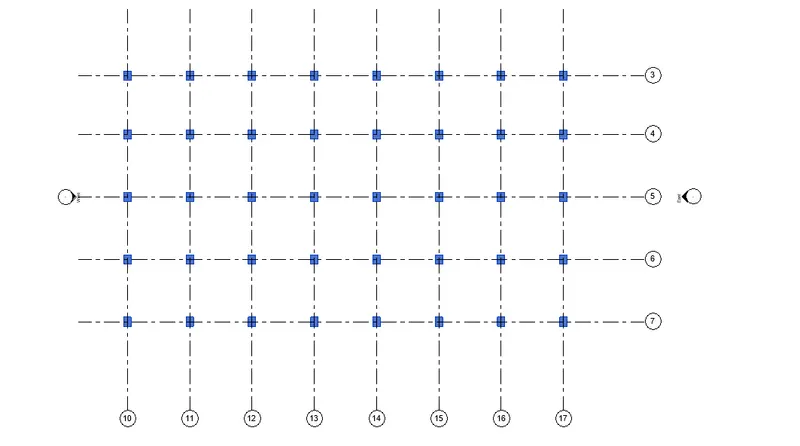
After selection, there will be a project browser on the left side.
All the information about the column is available.
Click on the top level.
19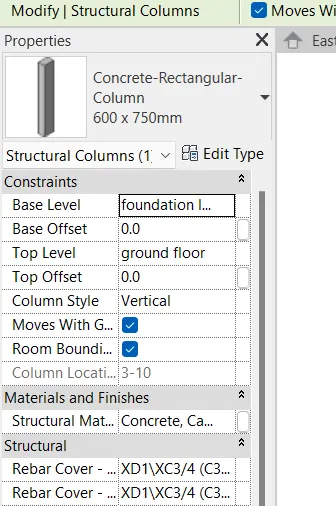
And select roof level.
And press apply at end.
The size of column is now increased.
20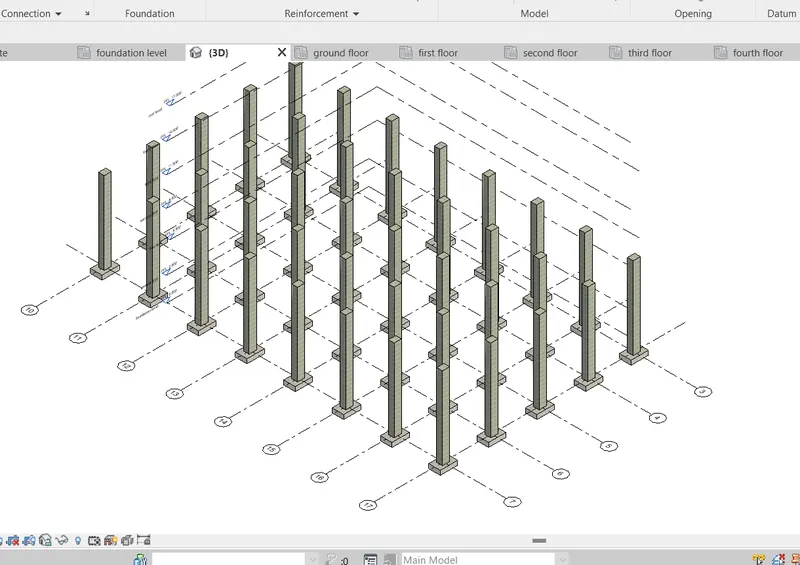
Now we have to create the beams.
Go to structure tab.
Select beam option.
21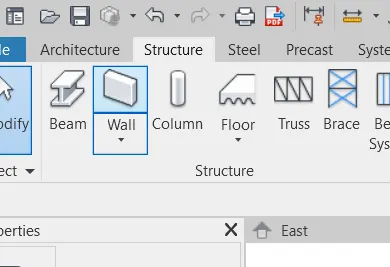
Select the required beam.
22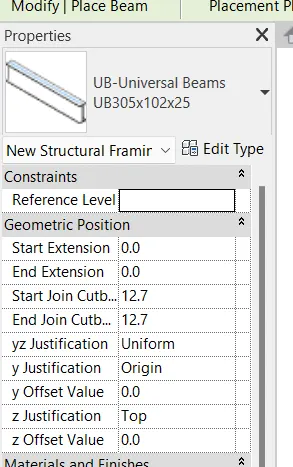
Click on the “on grids”.
23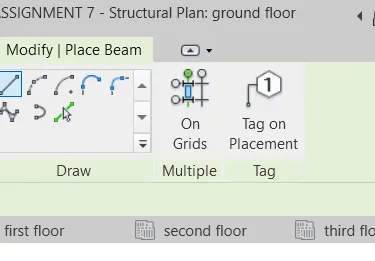
Select the grids and click on the finish.
24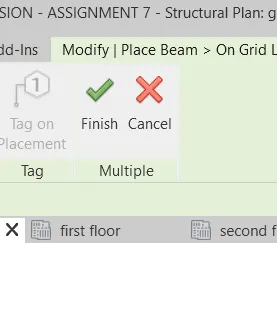
The beams are created.
25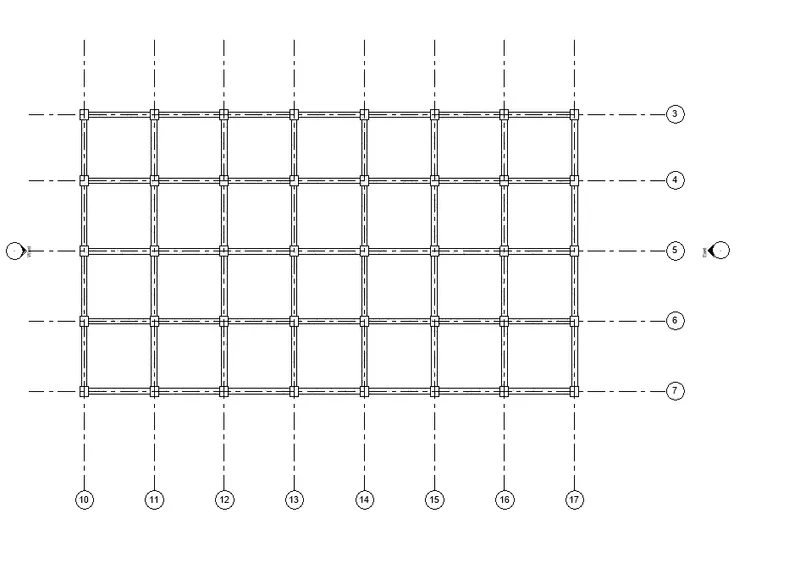
Go to 3D view.
26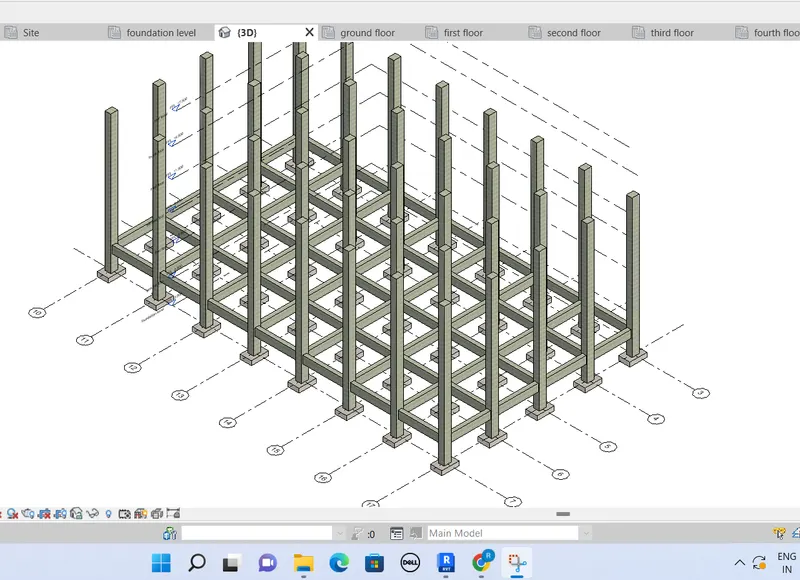
Now, we have to place beams to all the levels.
Go to first floor plan.
Select column.
27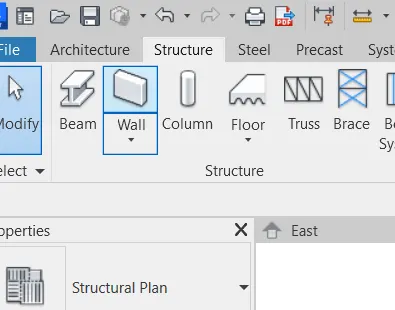
Place all beams to first floor also.
28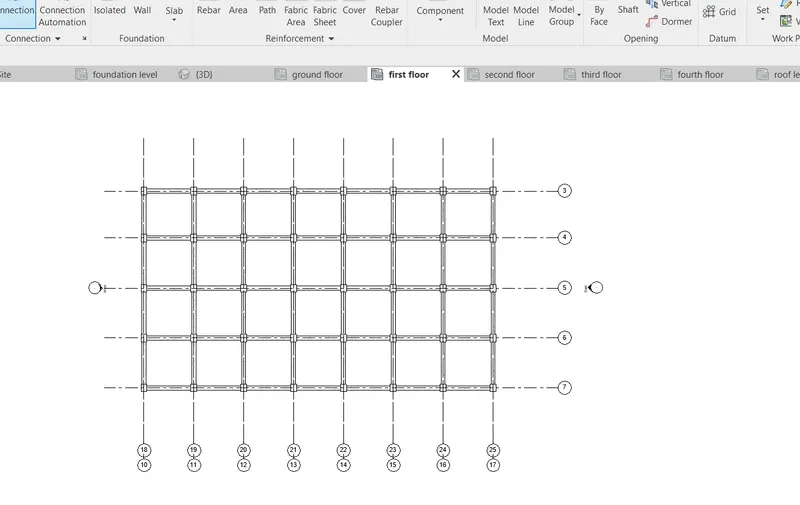
Go to 3D view.
29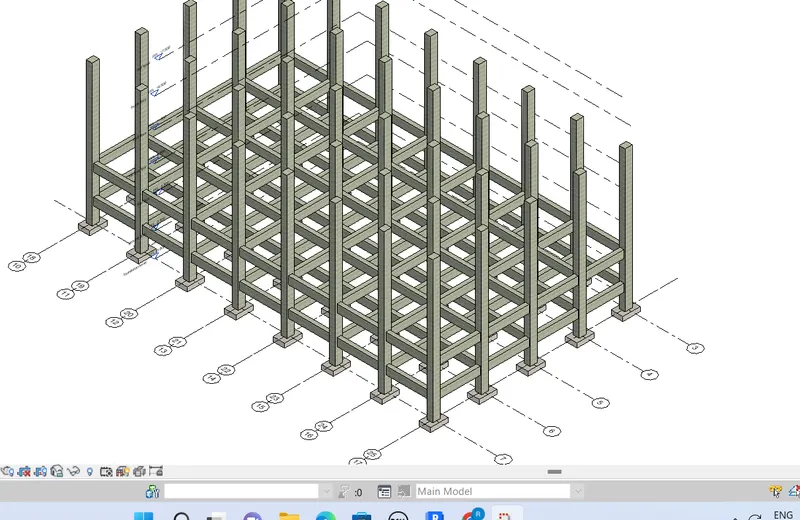
By this procedure place the beams to all the floors.
30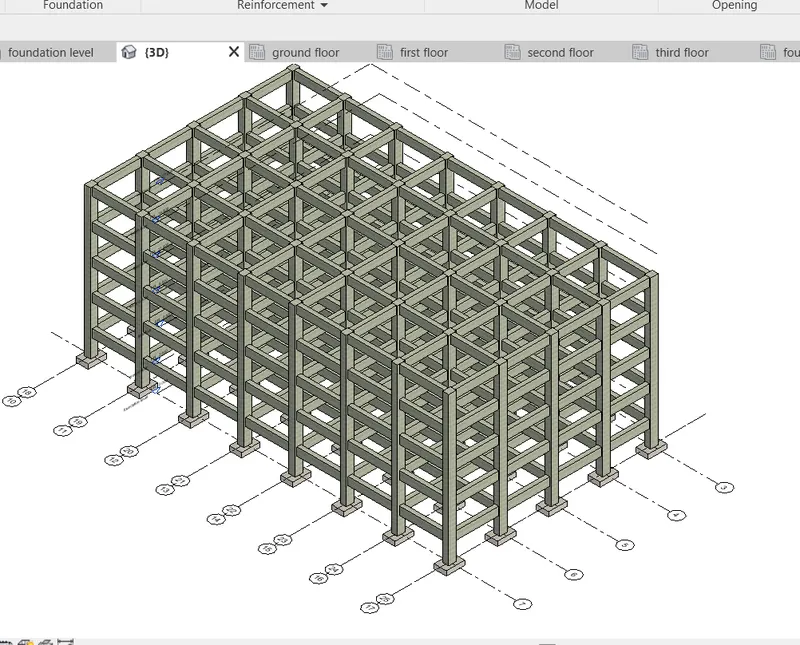
31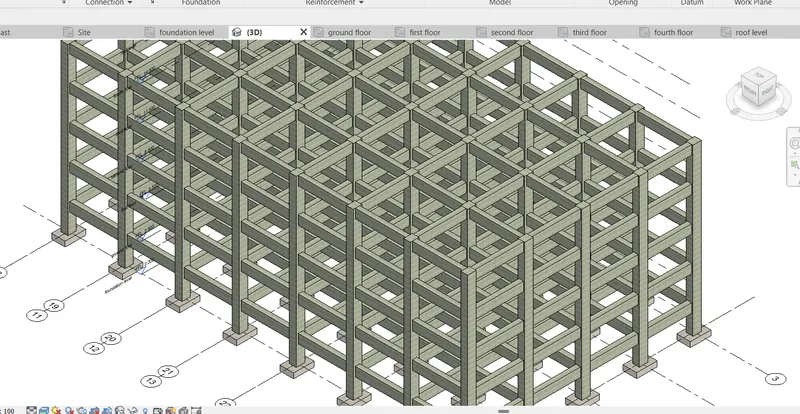
Now, we have to place floor to all levels.
Go to structures.
Select the floor option.
32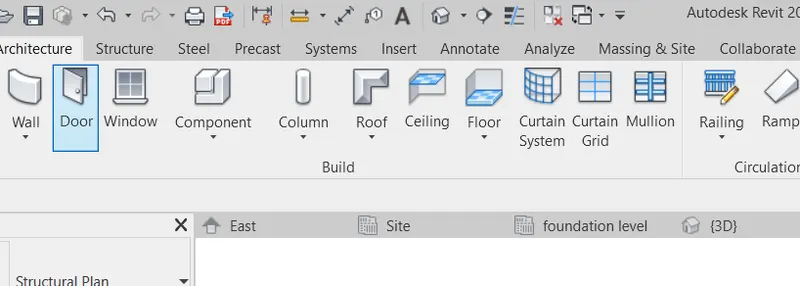
For the boundary line, click on the rectangle.
33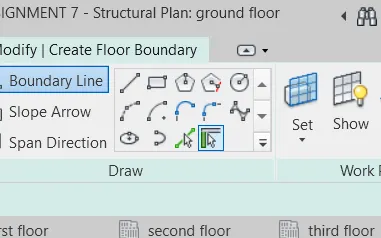
Select the whole ground floor plan.
34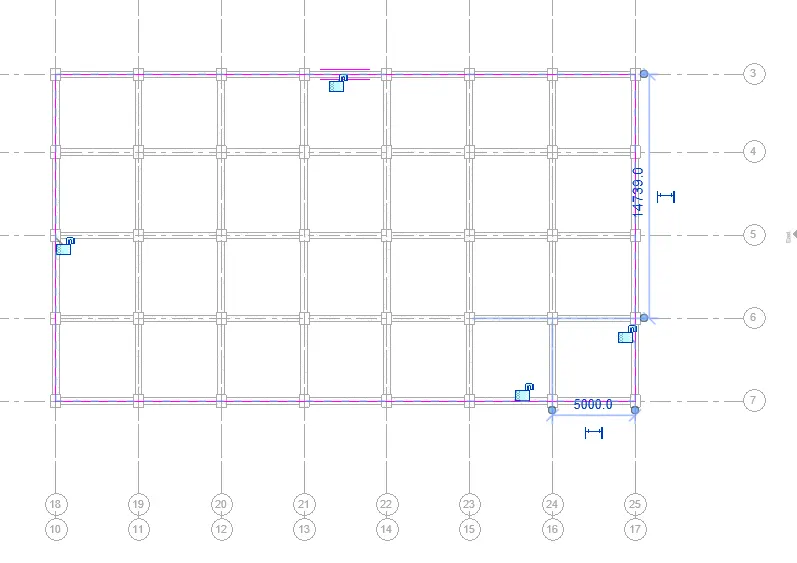
Press finish.
35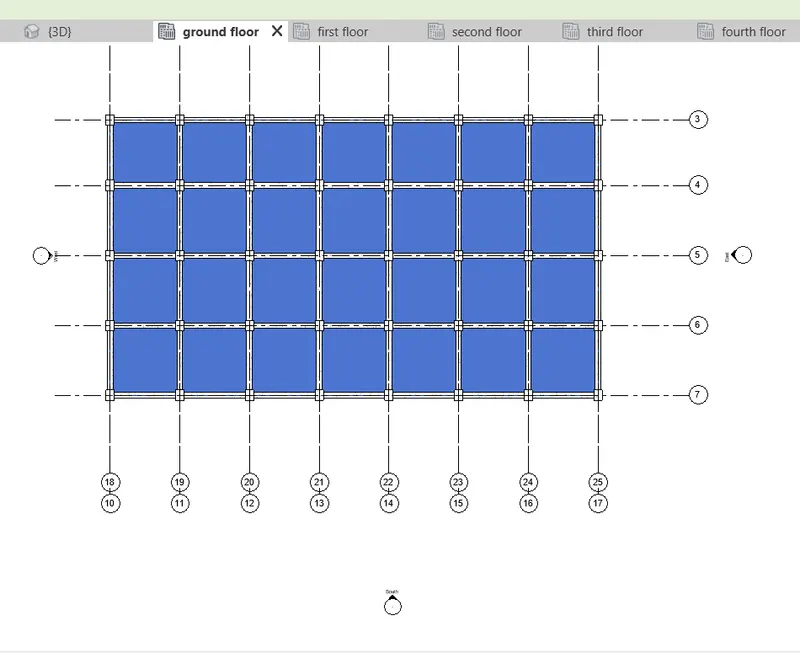
The floor has been created.
36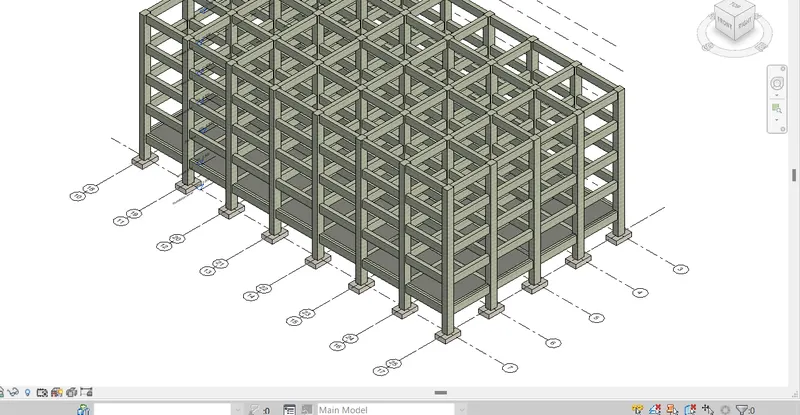
Create floor by same procedure on first floor.
37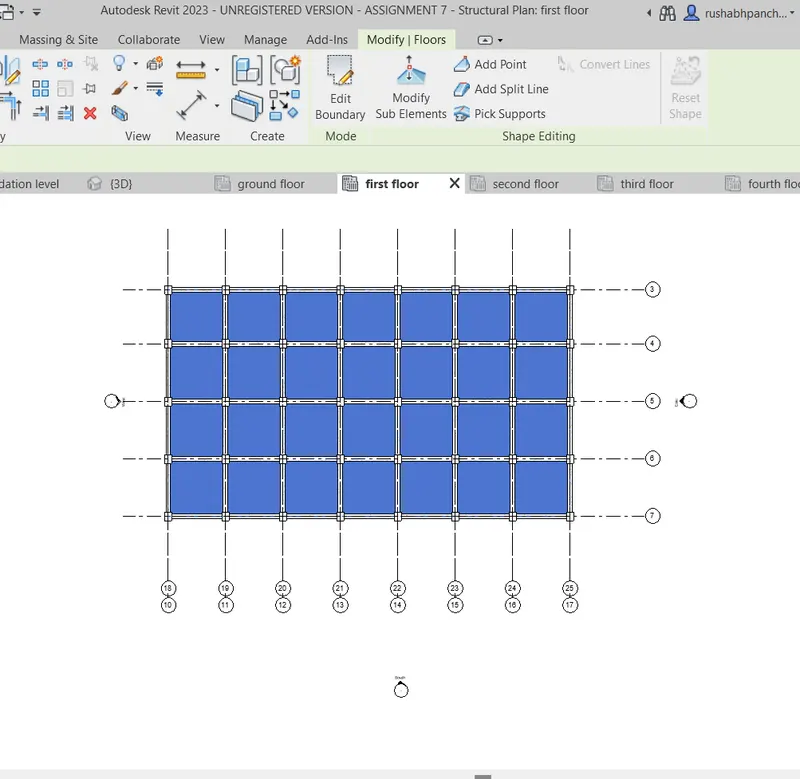
Go to 3D view.
38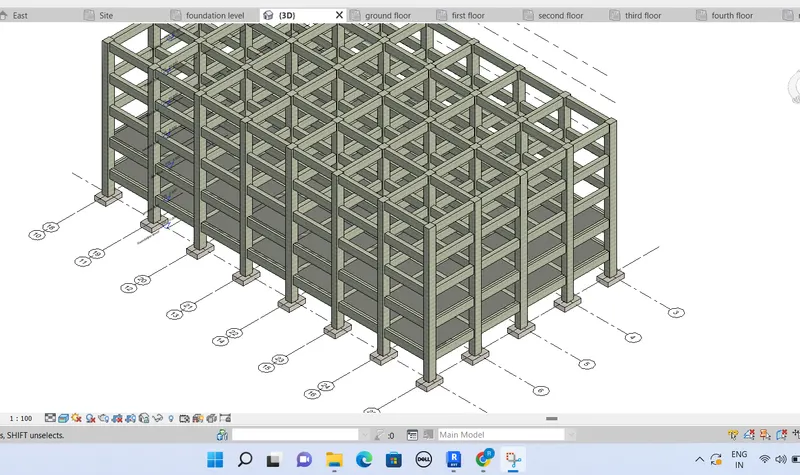
By the same procedure place floor till the level of roof.
Go to 3D view.
39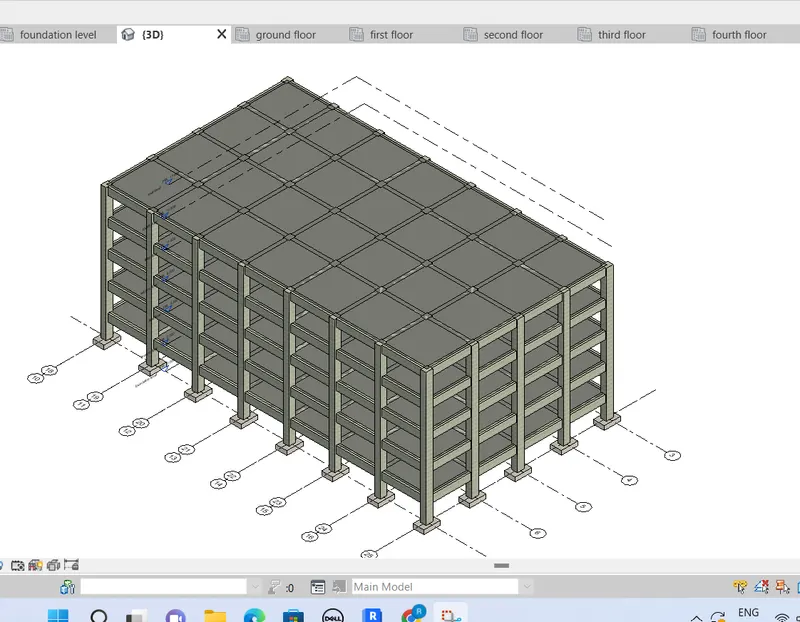
40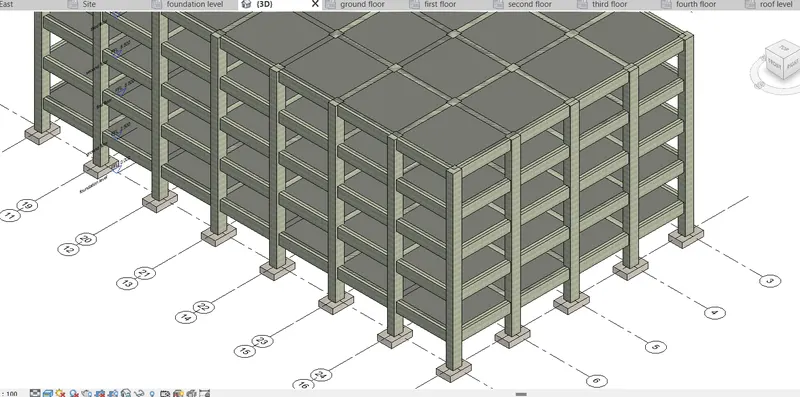
Now, we have to create the opening of the elevator.
Select the shaft.
41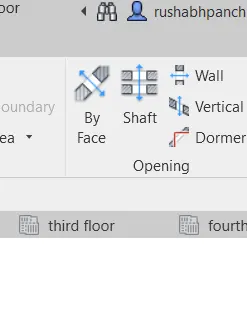
Select the rectangle for area.
42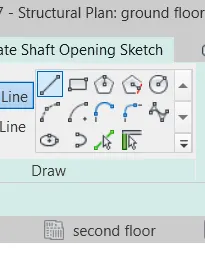
Place 2 rectangles on the ground floor plan.
43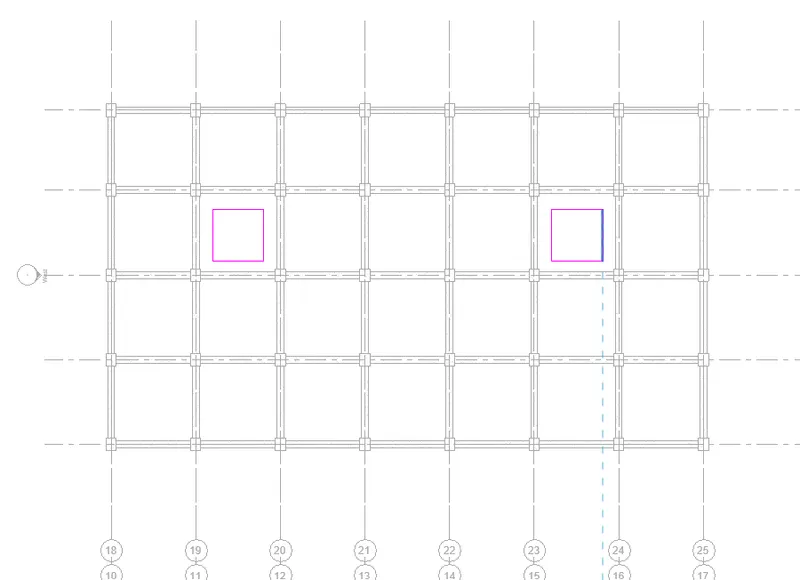
Press finish.
44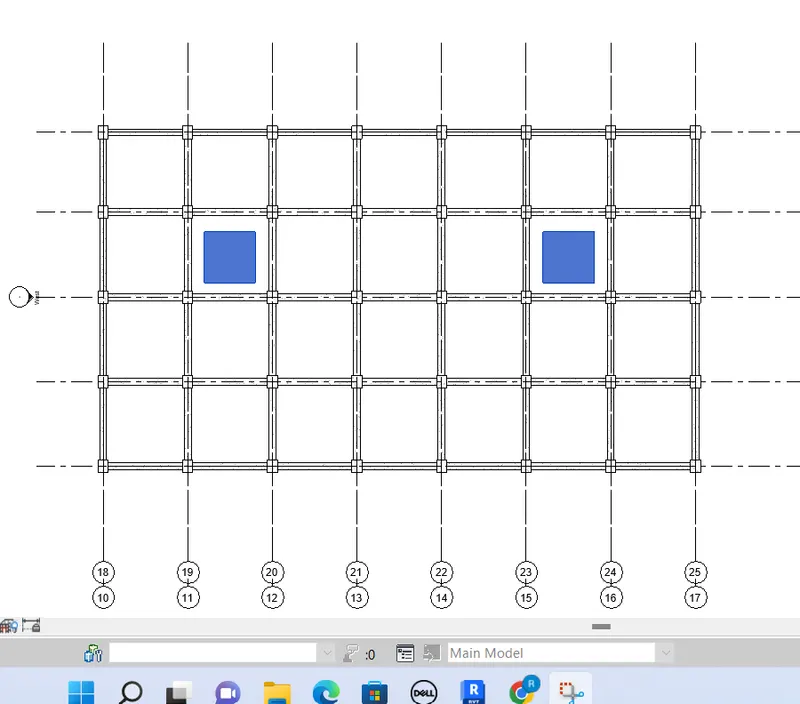
The shaft opening is created.
Result –
45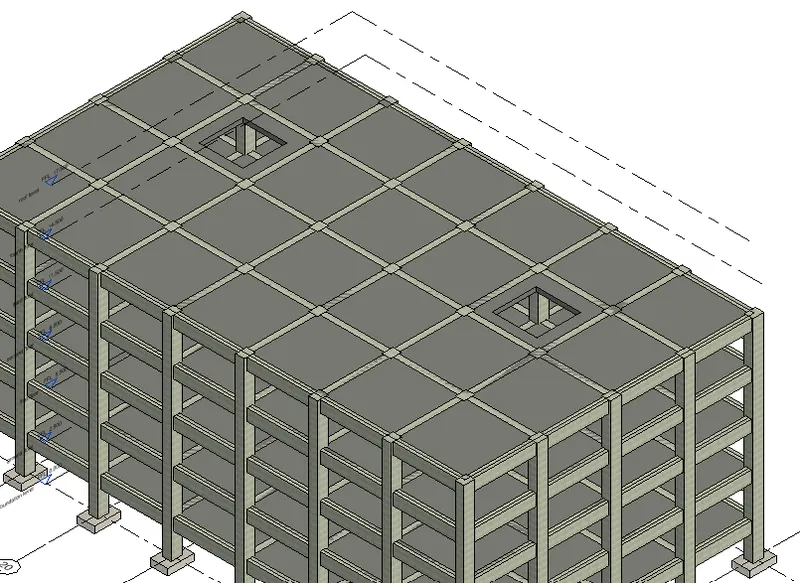
- Using the architectural model, include the following components based on the type of structure selected.
Wall layout with appropriate material and finishing
Exterior façade with fancy finish
Interior partition walls to size room
Components to add – (chair, desk, lighting).
Add components such as stair and elevator.
Have at least one side of the building with curtain walls and glass panels
Include interior and exterior lighting fixtures.
Place proper topographic components from outside.
Ans -
REVIT -
The REVIT program is used for the creation of three dimensional models, views, details and construction documents for architectural projects.
In order to really know what REVIT is, it helps to understand the larger models of BIM (Building information modeling).
REVIT structure is BIM software solutions for structural engineering companies, and structural engineers.
That provides a feature rich tool set helping to drive efficient design processes in BIM environment.
REVIT is allows for entire buildings or parts of building to be modeled and worked on, which is very useful for all parties involved in construction project.
Using REVIT modeling as a part of BIM process eases the creation of 3D renders, 3D perspective detailed drawings and walkthrough.
Now a days, REVIT is most essential software in civil industry and many companies are using this software.
Aim – to create foundation, columns, beams, roofs and openings in given structure.
Procedure –
Open REVIT software.
Now, go to site plan.
1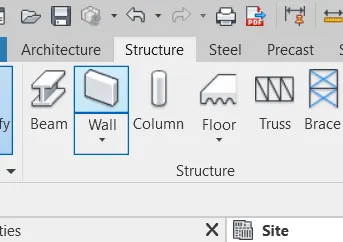
Now go to structure for creation of walls.
2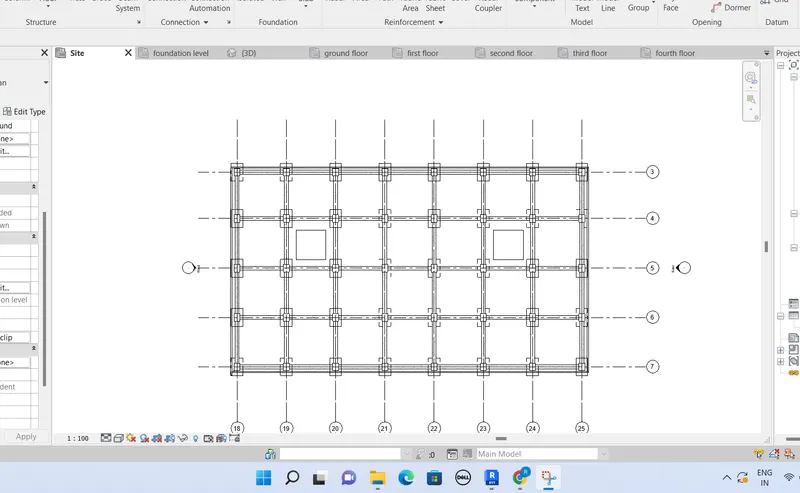
Place wall to the whole structure.
3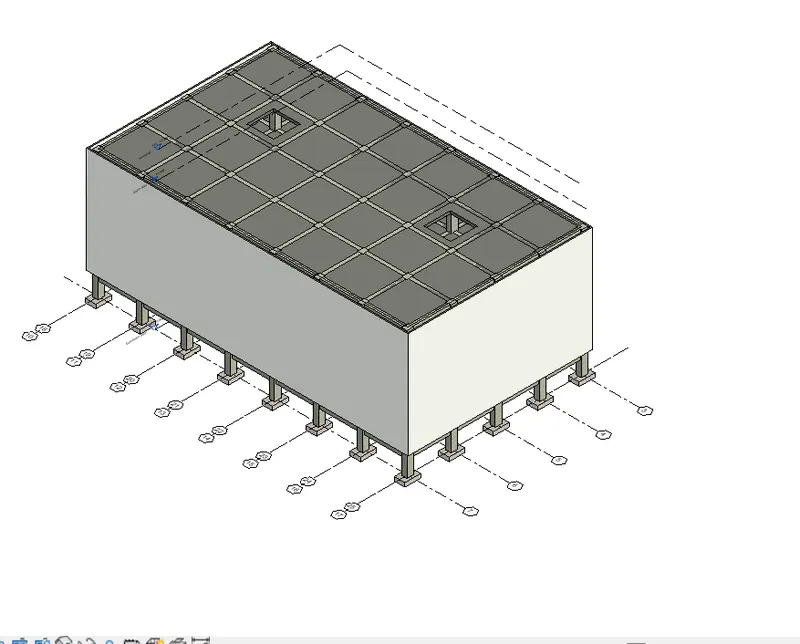
Now, we have to create an architectural layout and move this plan to the architectural layout.
Open a new architectural layout.
4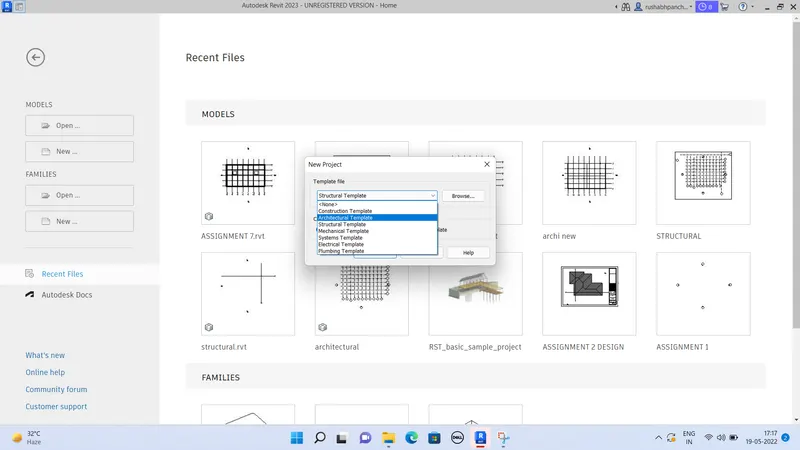
Go to collaborate in structural layout.
Copy the floor plan.
Copy the link.
5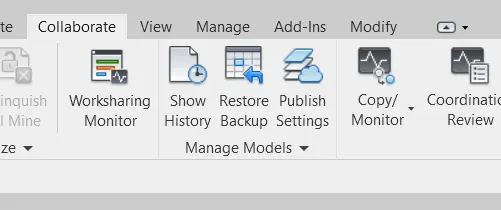
Move this link to the architectural plan.
Again copy the link.
Click on the multiple.
Select the whole plan.
Paste it in architecture layout and press finish.
Now we can introduce all the architectural components in this plan.
Open the floor plan.
Click on the load family.
6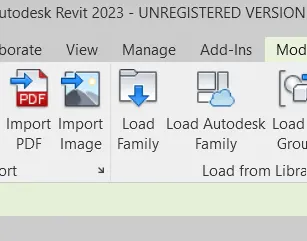
Select the furniture section.
Select the tables, chairs, and other required material.
7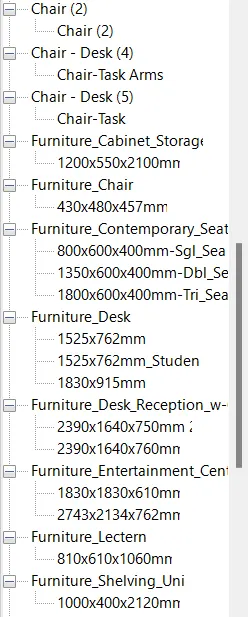
8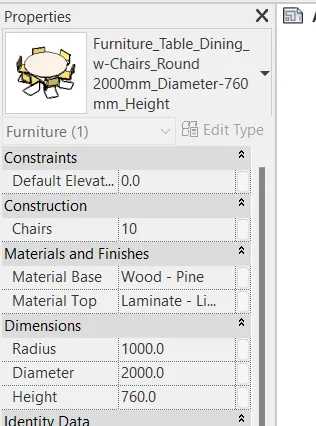
Click on the component.
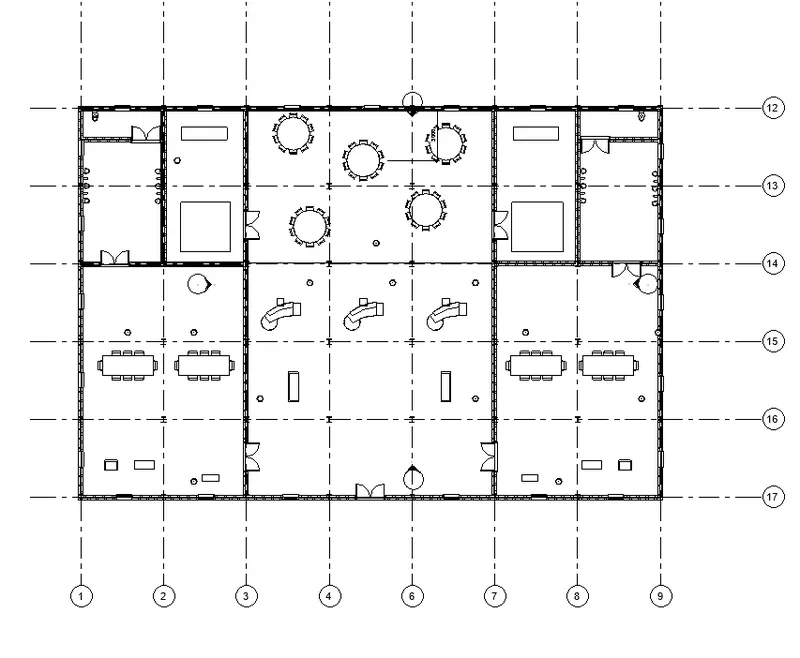
Place all these components in the plan as per the requirements.
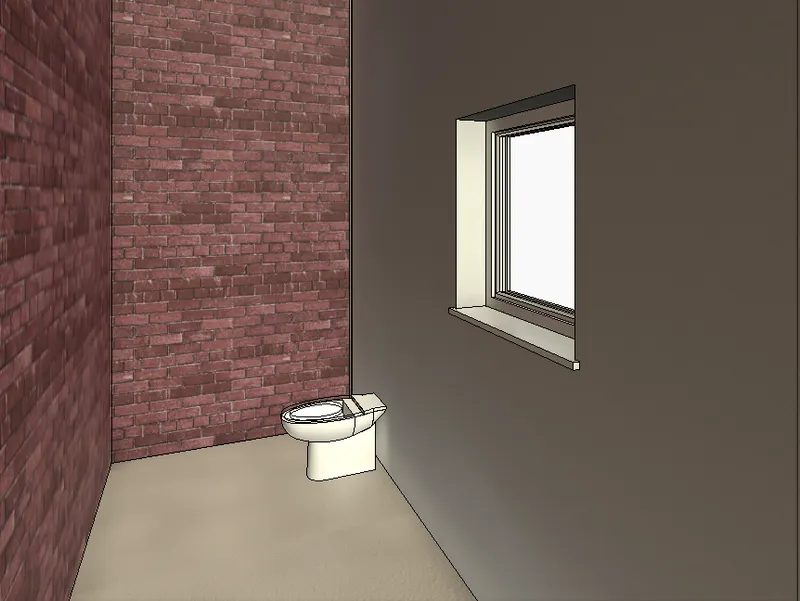
Go to urinal section.
9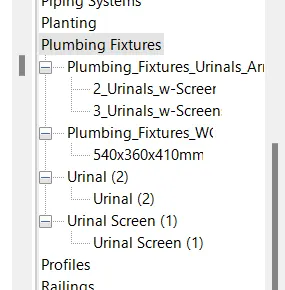
Select the commode and urinal system.
Place the components in the bathroom of office.
Now, go to the lighting section in the load family.
Load all the lighting components as per the requirement.
10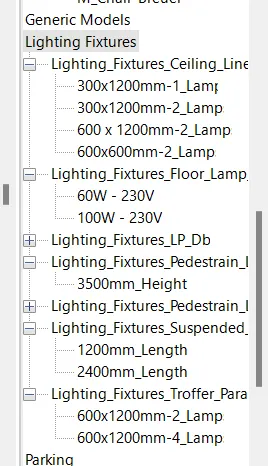
Create the ceiling on the upper floor for placing the lighting units.
11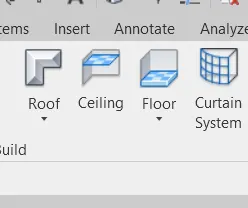
Place all the lighting units in plan.
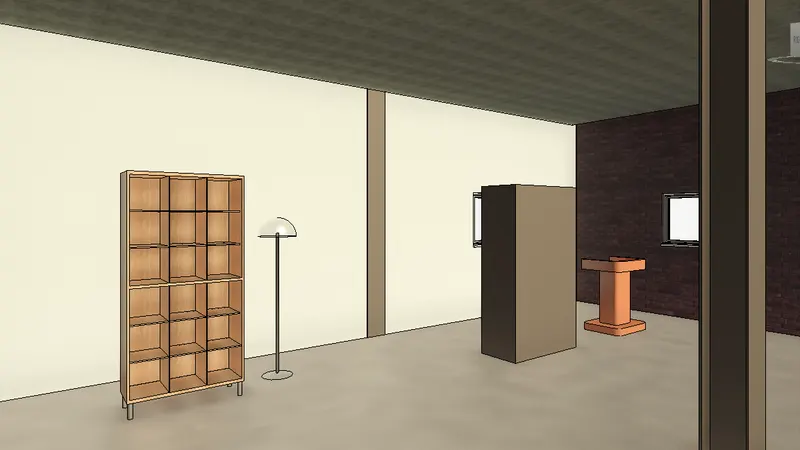
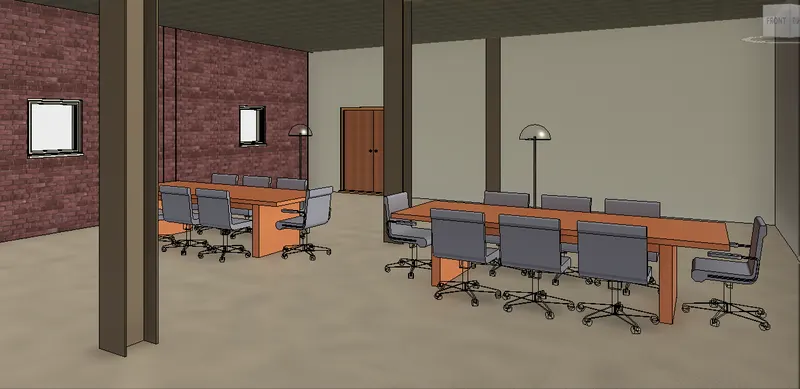
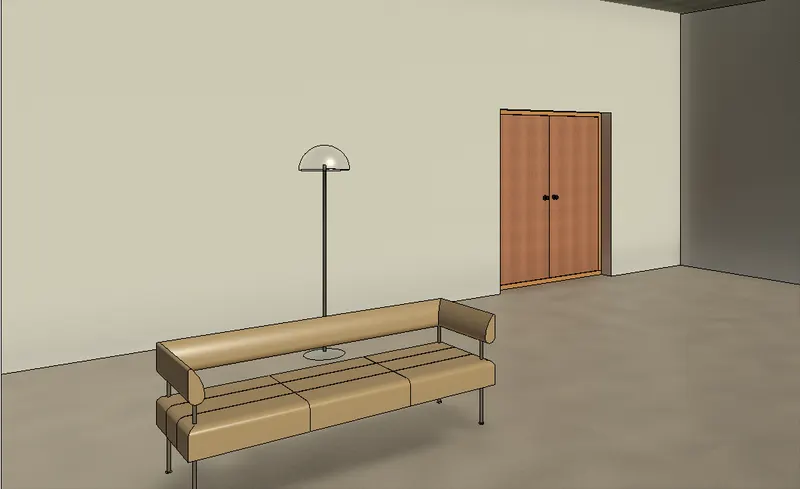
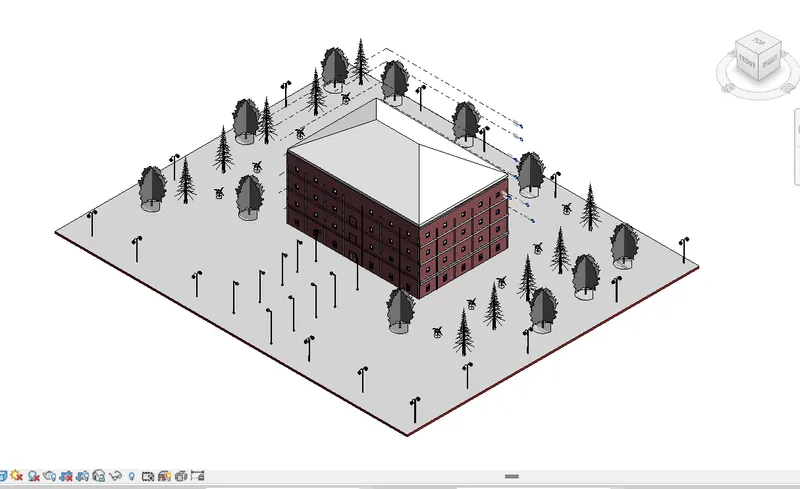
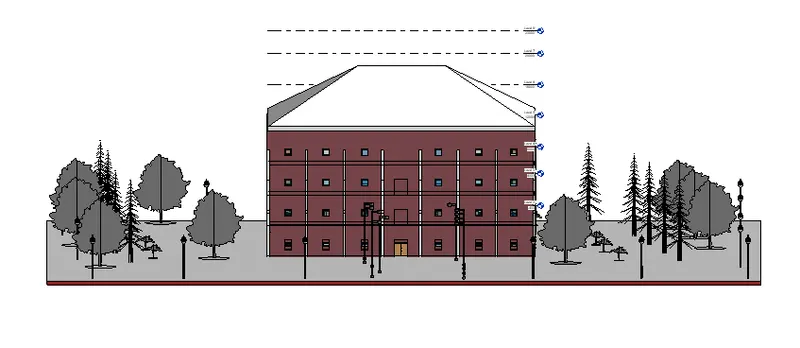
After placing the components the plan will be appear like this –
12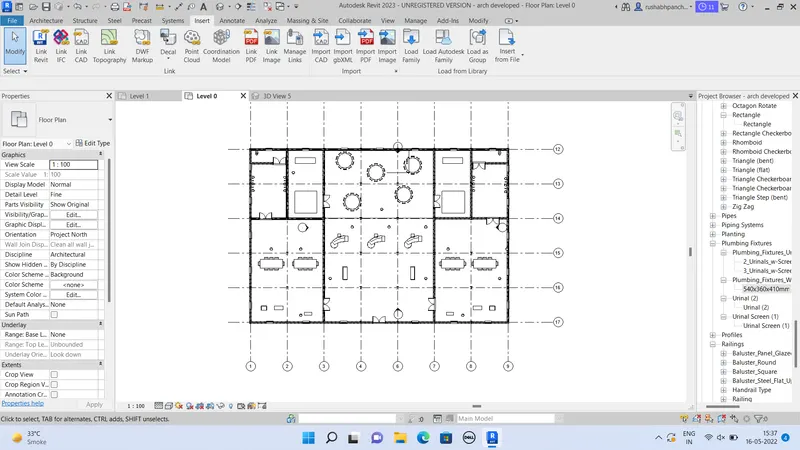
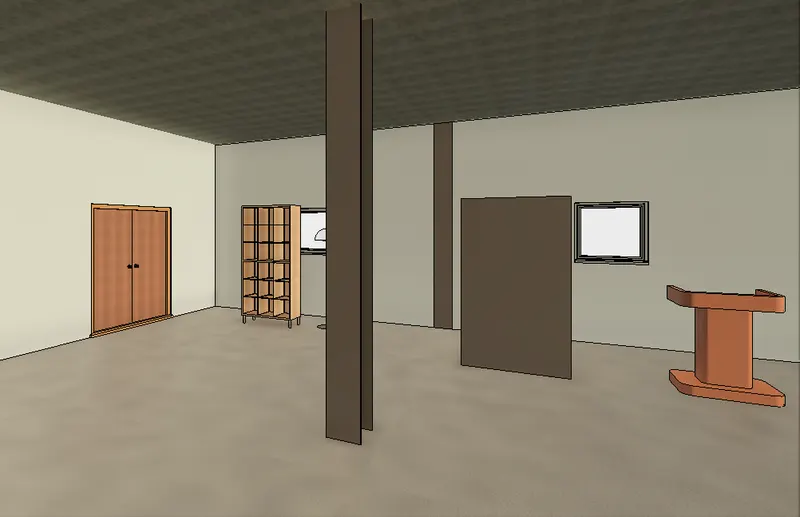
Now, go to the camera view and place the cameras to the suitable place and get the view.
13
Result –
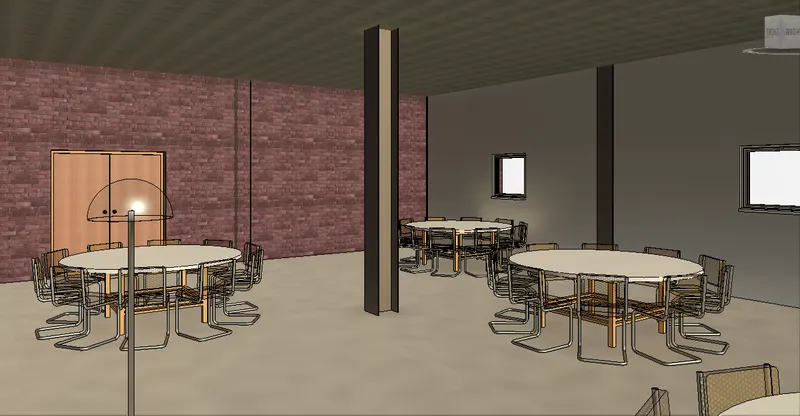
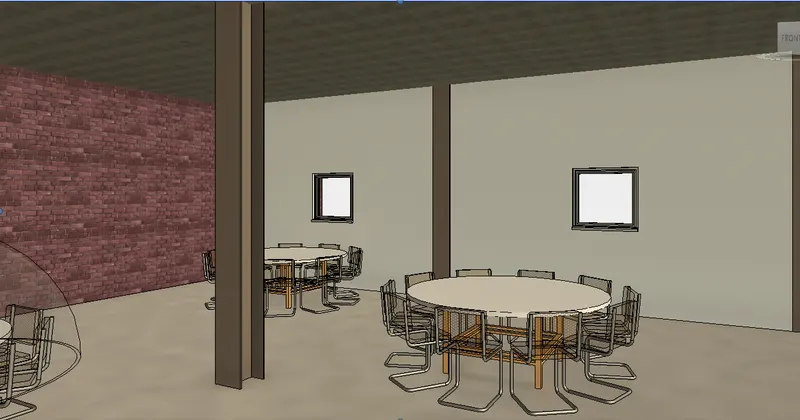
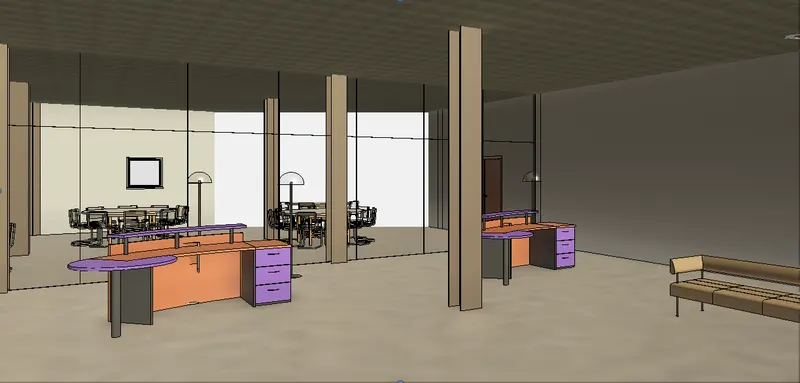
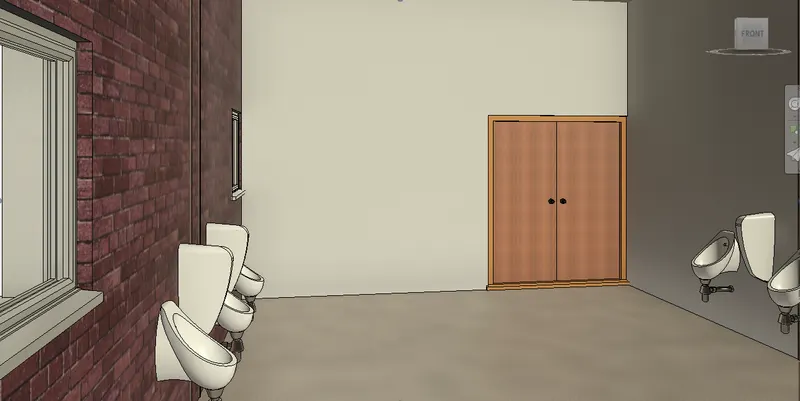
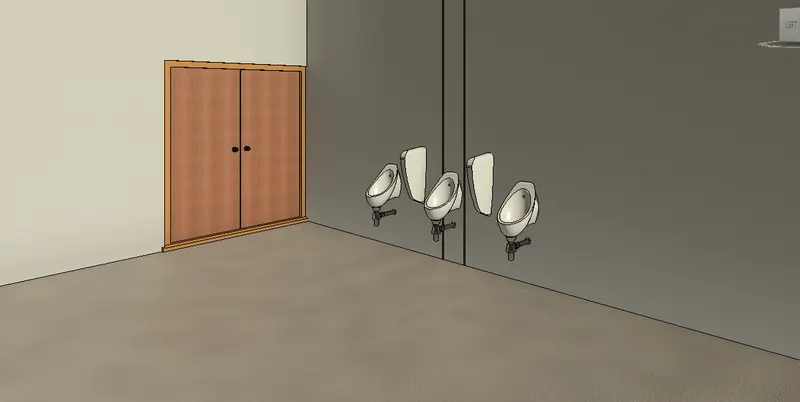
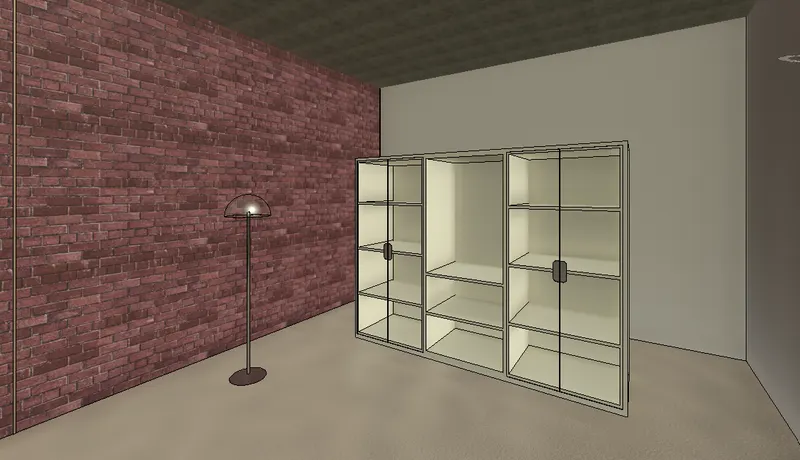
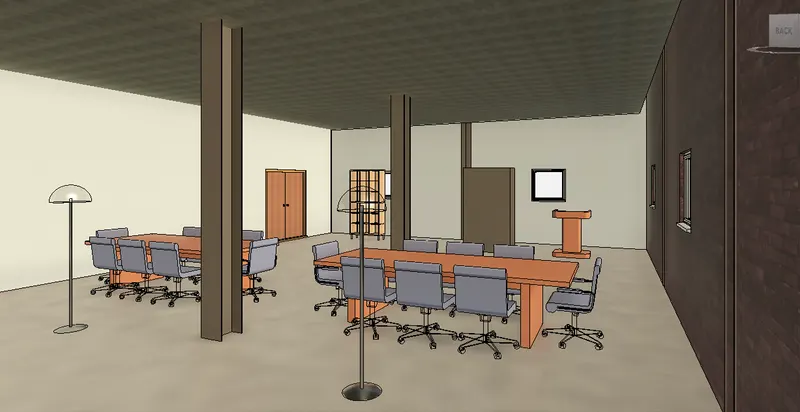
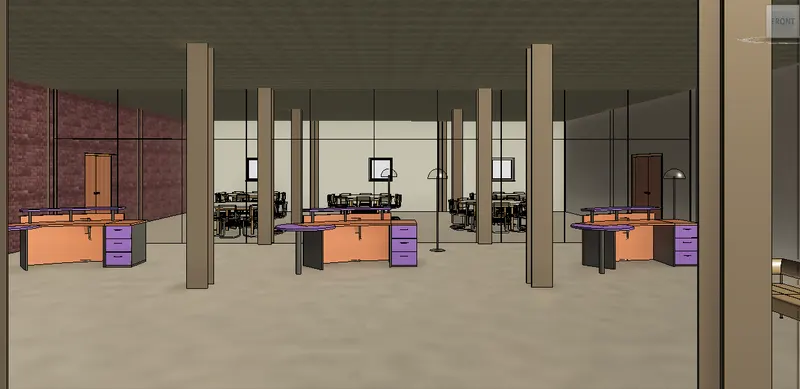
5. Provide a set of drawings in an architectural and structural model to list the following details with categories and appropriate sheet templates included
Floor plan
Elevations
Sections
Ans –
REVIT -
The REVIT program is used for the creation of three dimensional models, views, details and construction documents for architectural projects.
In order to really know what REVIT is, it helps to understand the larger models of BIM (Building information modeling).
REVIT structure is BIM software solutions for structural engineering companies, and structural engineers.
That provides a feature rich tool set helping to drive efficient design processes in BIM environment.
REVIT is allows for entire buildings or parts of building to be modeled and worked on, which is very useful for all parties involved in construction project.
Using REVIT modeling as a part of BIM process eases the creation of 3D renders, 3D perspective detailed drawings and walkthrough.
Now a days, REVIT is most essential software in civil industry and many companies are using this software.
Aim –
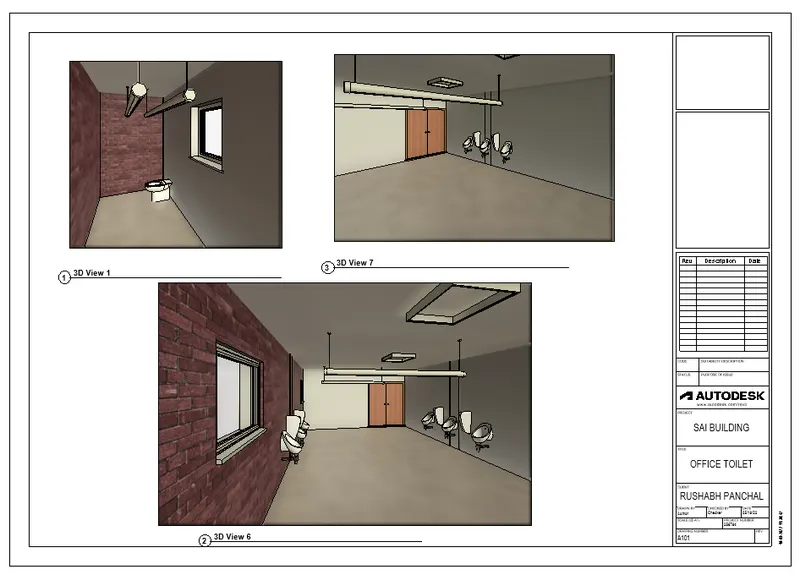
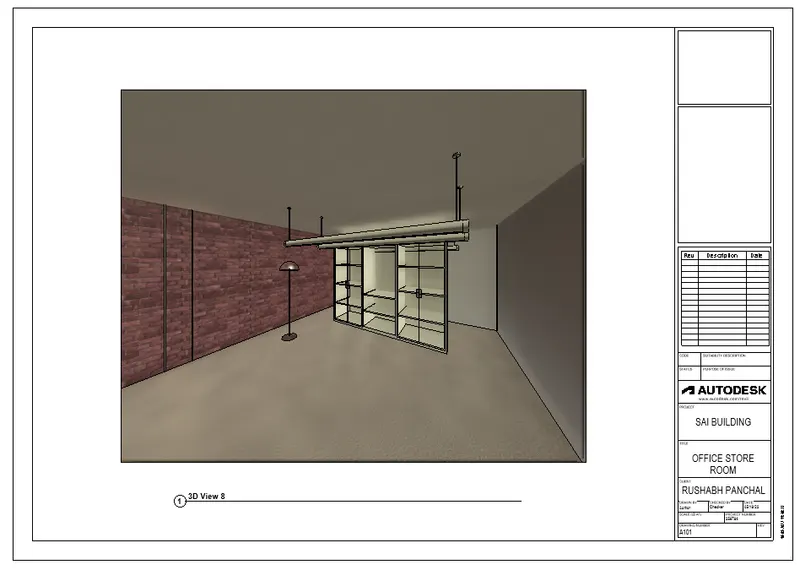
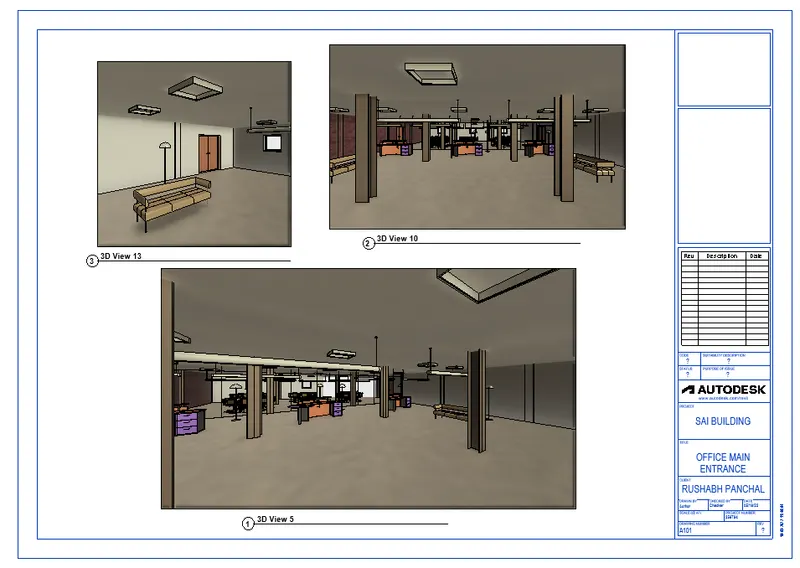
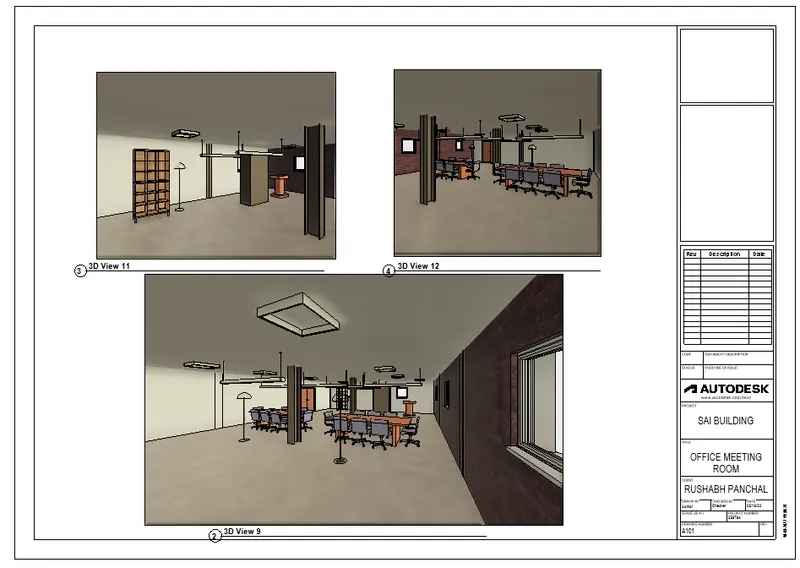
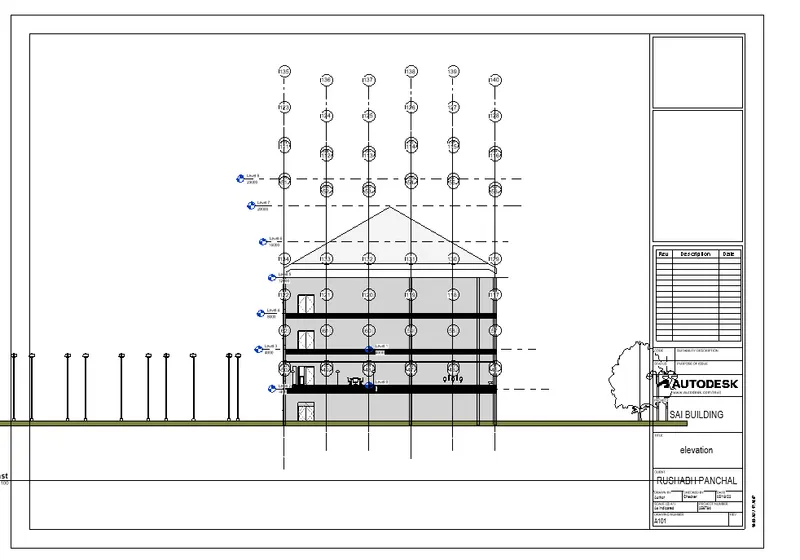
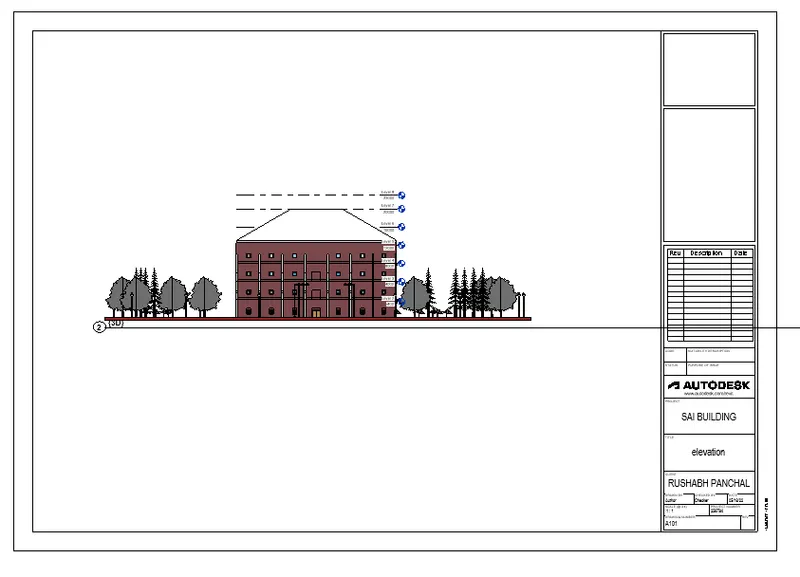
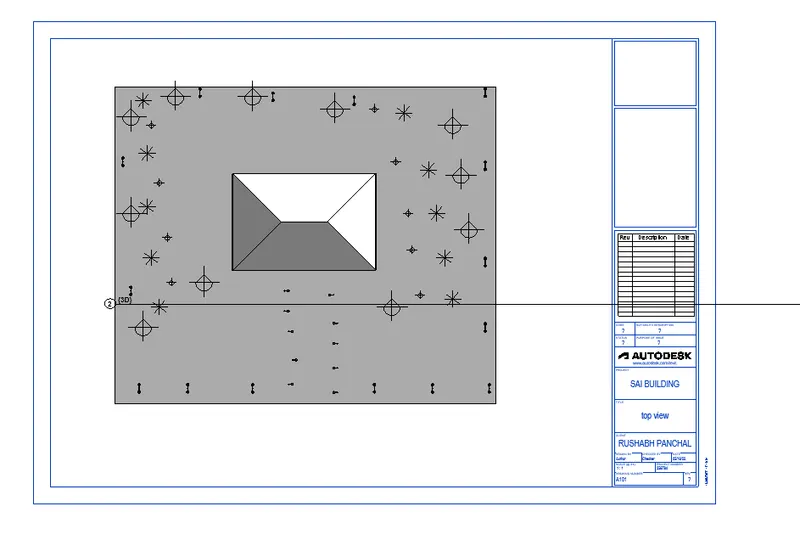
To create a sheet templates and place all the views into the sheets.
Procedure –
Open REVIT software.
Now, we have to create the sheet templates and place all the views in these sheets.
Go to view tool bar.
Select the sheets.
1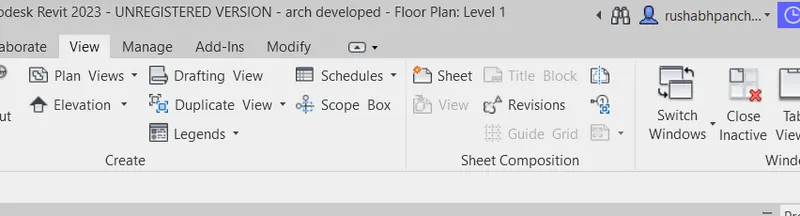
The dialogue box will appear.
2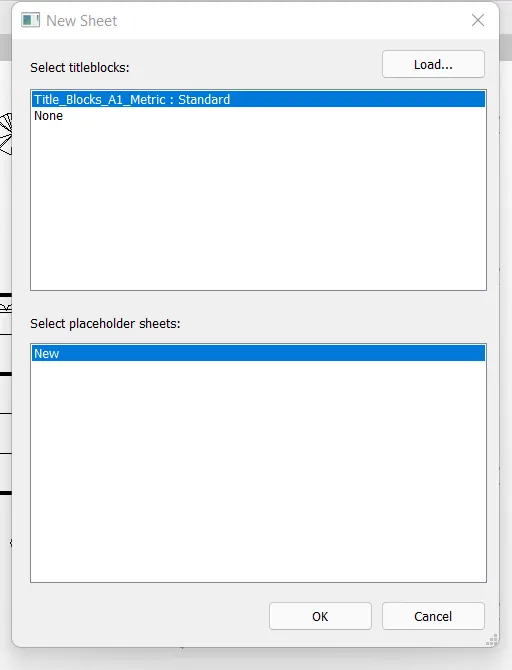
Press ok.
The sheet template will appear.
3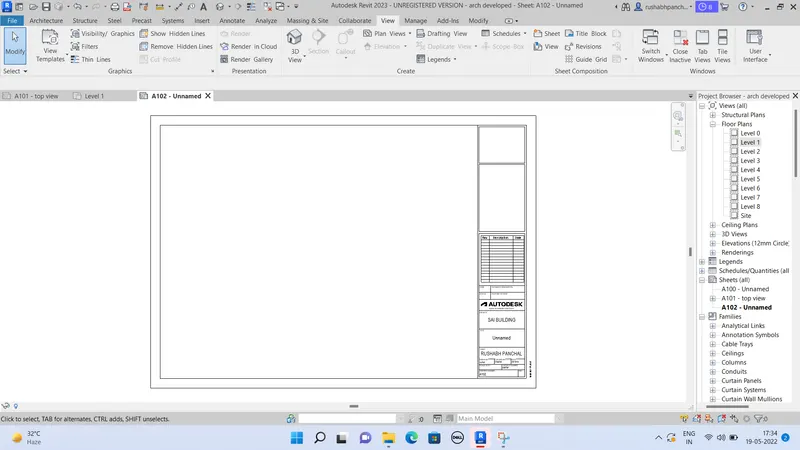
Now, we have to change the names and the properties of the sheet.
So, go to the manage tool.
Click on the project information.
4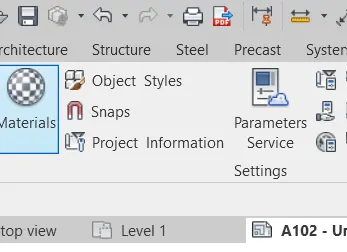
Update all the information in the project information.
5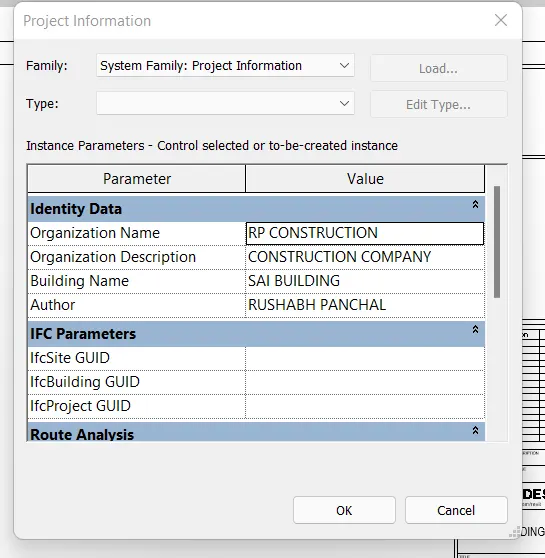
Press ok.
Now, open the property browser.
And drag all the views to the sheet and rename it.
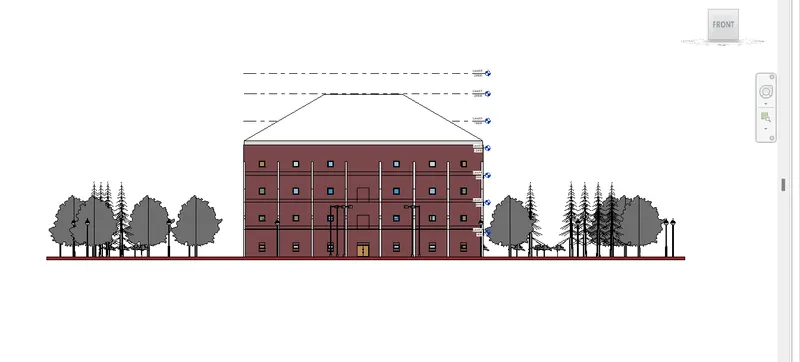
Also drag the elevation view to the sheet.
Result –
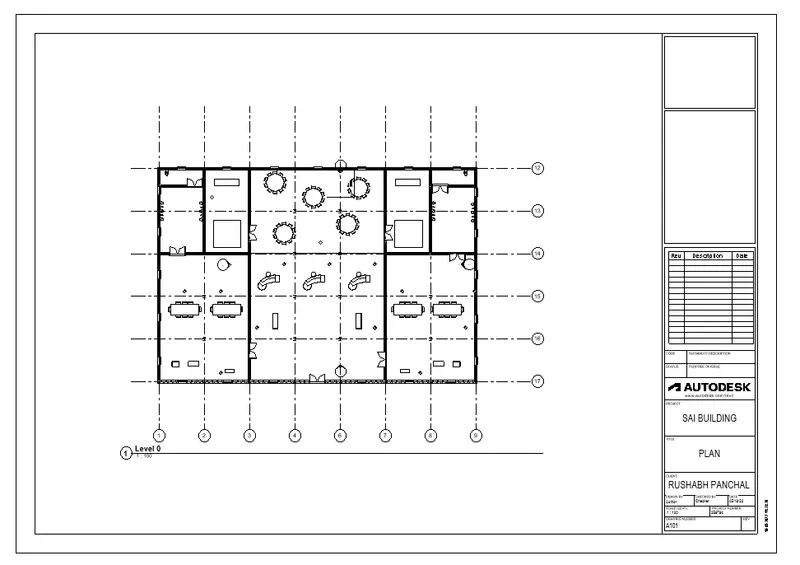
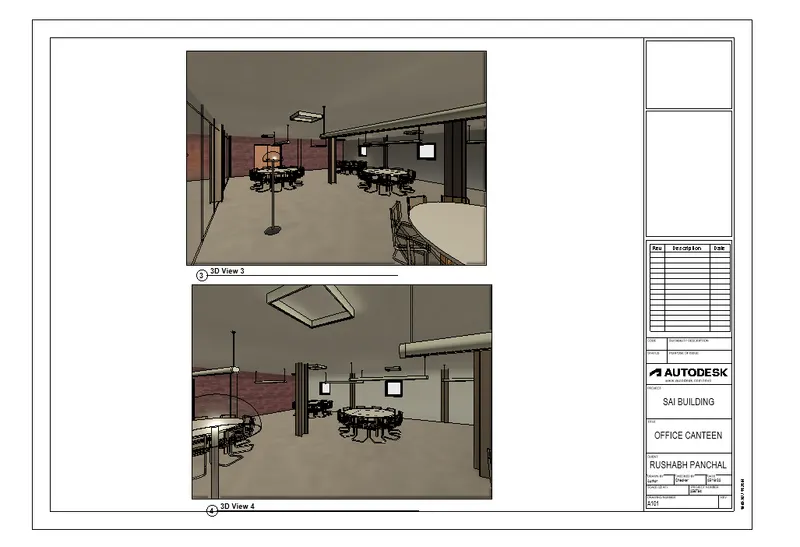
6. using the rendering setting, render images of the 3D model produced and include the rendered images to the drawing sheet
rendering from interior rooms
rendering from out showing topographic view
rendering through structural framing
ans –
REVIT -
The REVIT program is used for the creation of three dimensional models, views, details and construction documents for architectural projects.
In order to really know what REVIT is, it helps to understand the larger models of BIM (Building information modeling).
REVIT structure is BIM software solutions for structural engineering companies, and structural engineers.
That provides a feature rich tool set helping to drive efficient design processes in BIM environment.
REVIT is allows for entire buildings or parts of building to be modeled and worked on, which is very useful for all parties involved in construction project.
Using REVIT modeling as a part of BIM process eases the creation of 3D renders, 3D perspective detailed drawings and walkthrough.
Now a days, REVIT is most essential software in civil industry and many companies are using this software.
Aim –
To render all the views from the interior and elevations and exterior side.
Procedure –
Open the REVIT software.
Go to view tool bar.
Click on the render.
1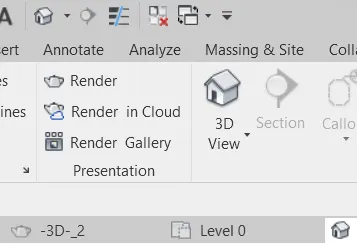
The dialogue box will appear.
2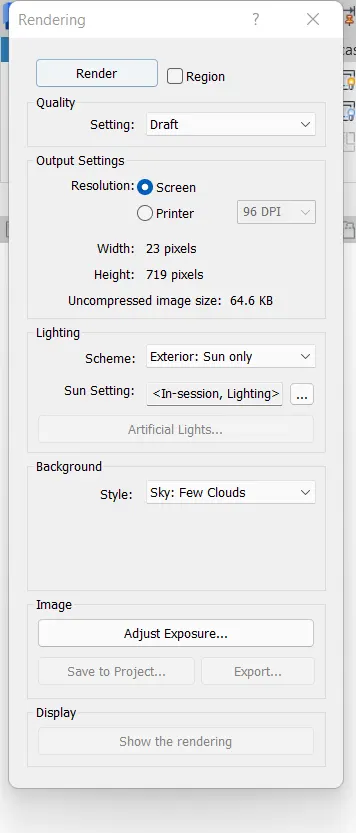
Click on the region, and select the region of view to render.
Go to setting and click on the high.
3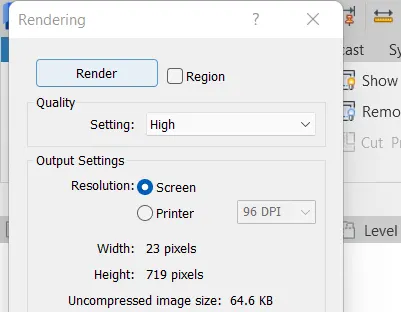
Click on the scheme and select the exterior sun and artificial.
Click on the render.
By clicking on the adjust exposure you can increase brightness.
Result-
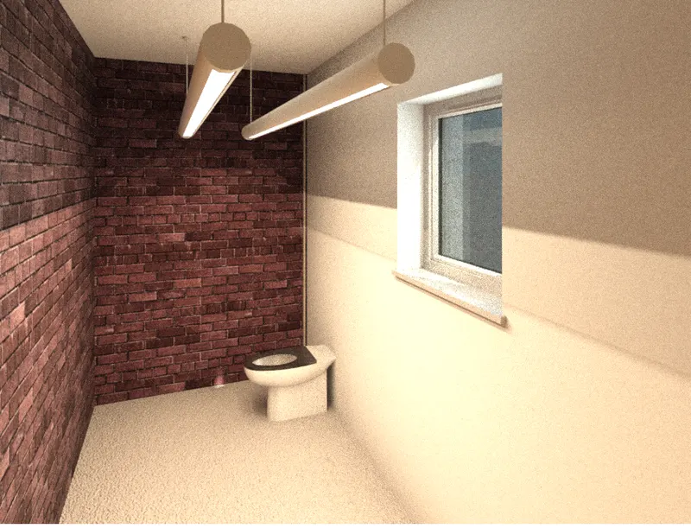
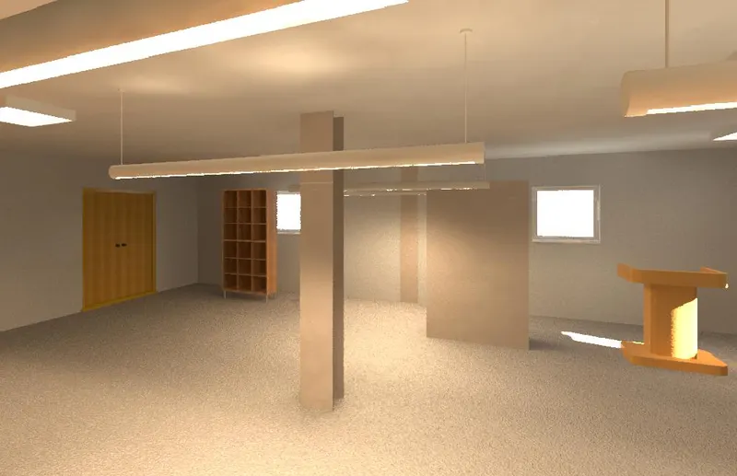
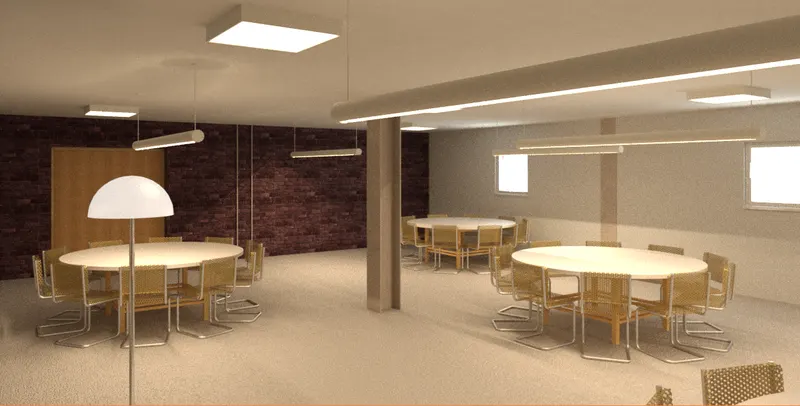
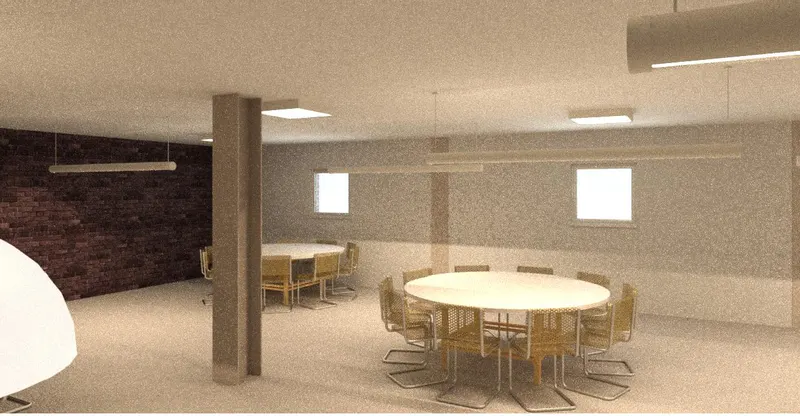
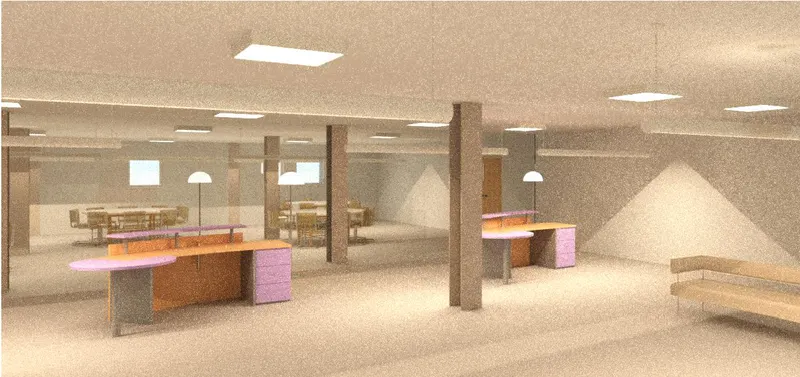
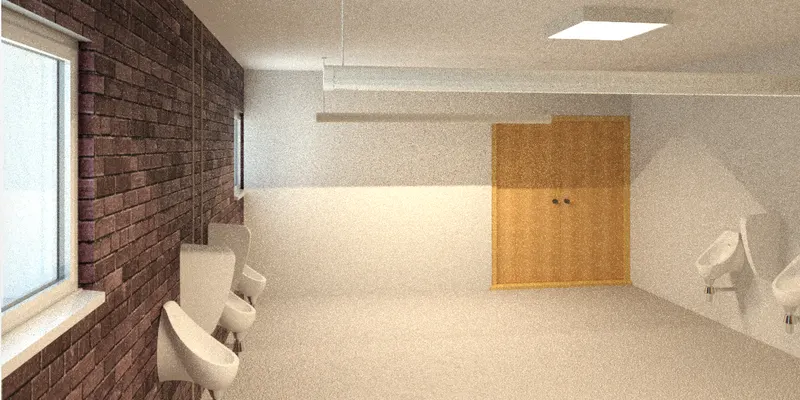
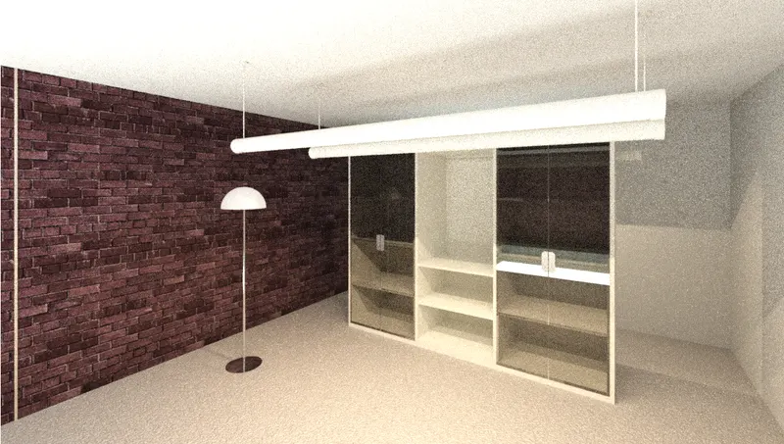
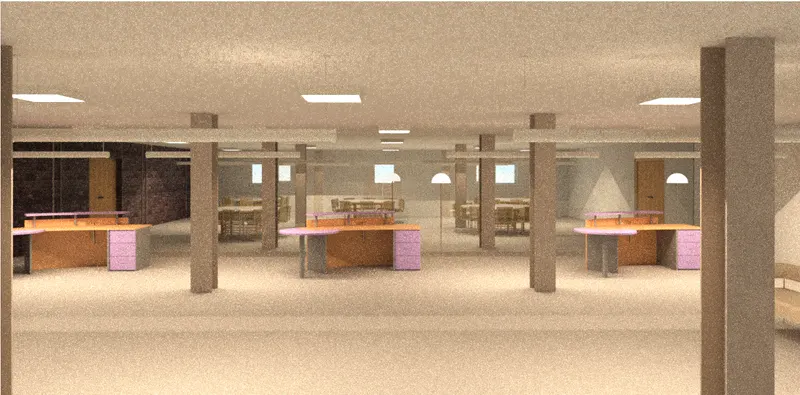
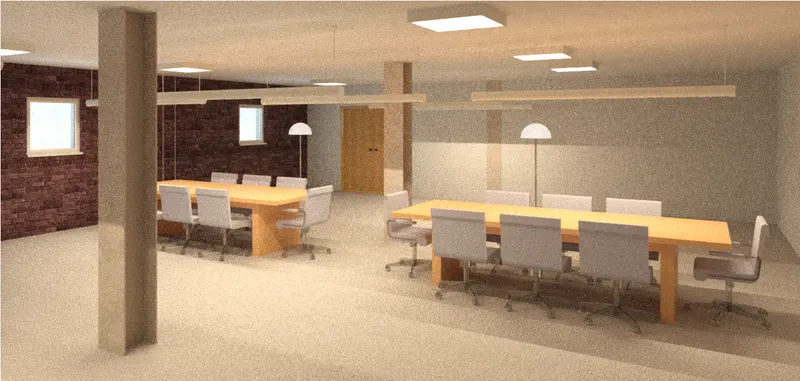
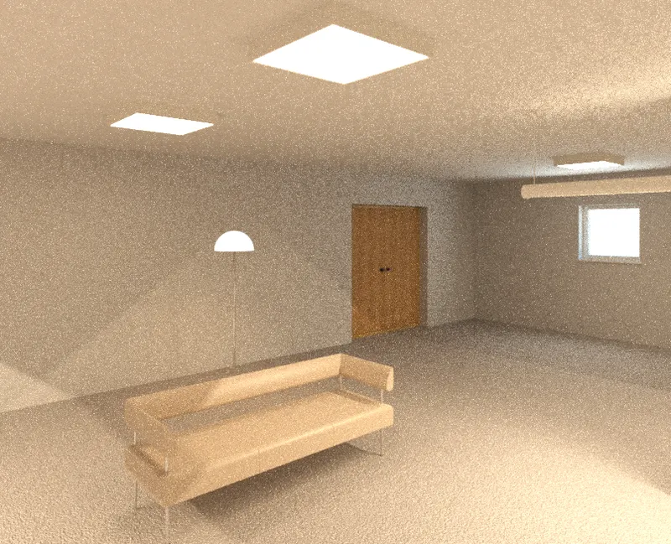
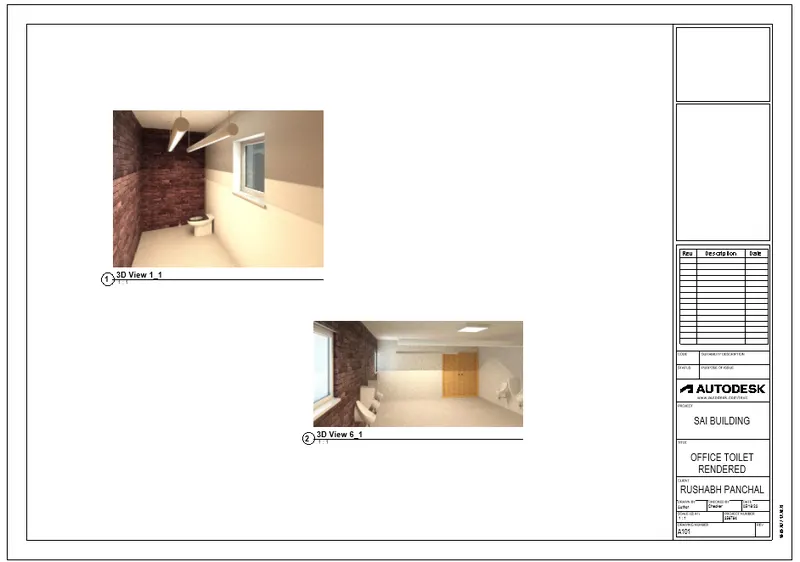
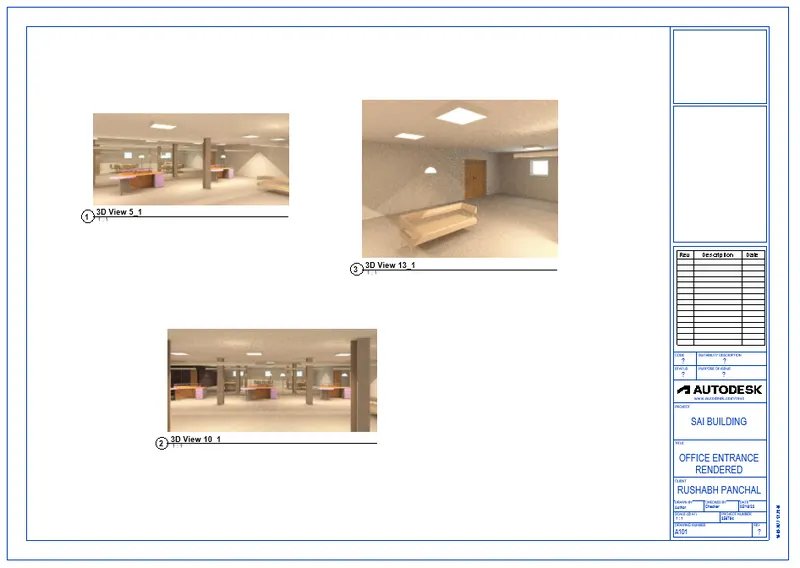
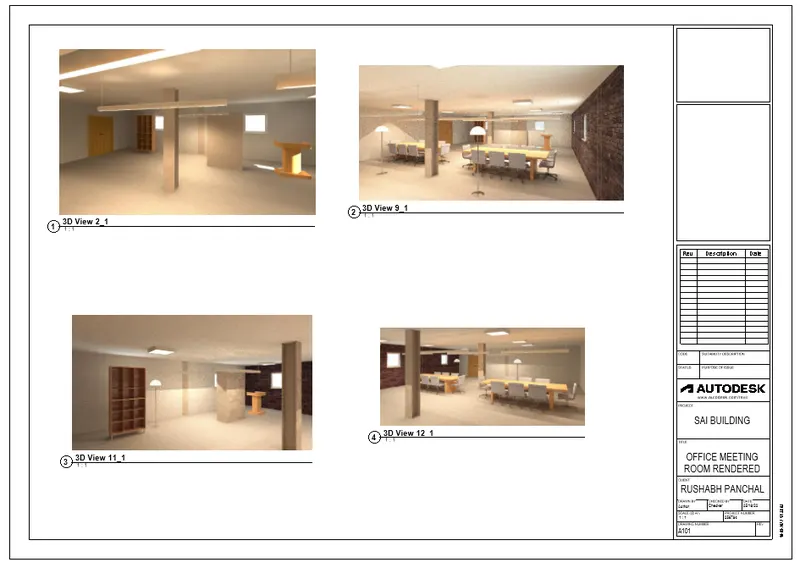
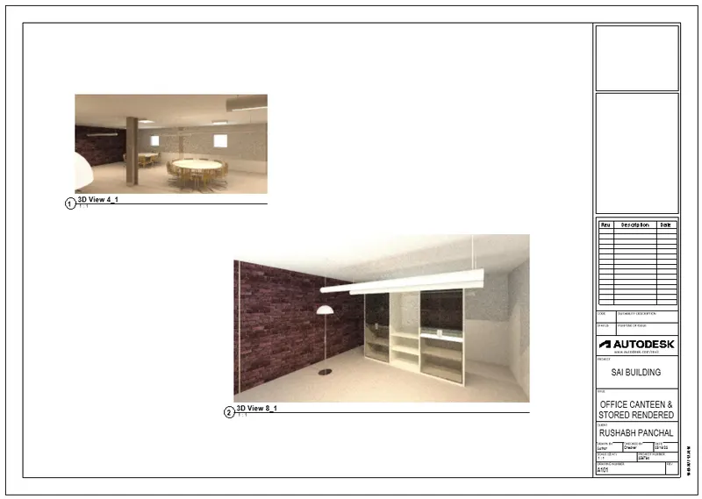
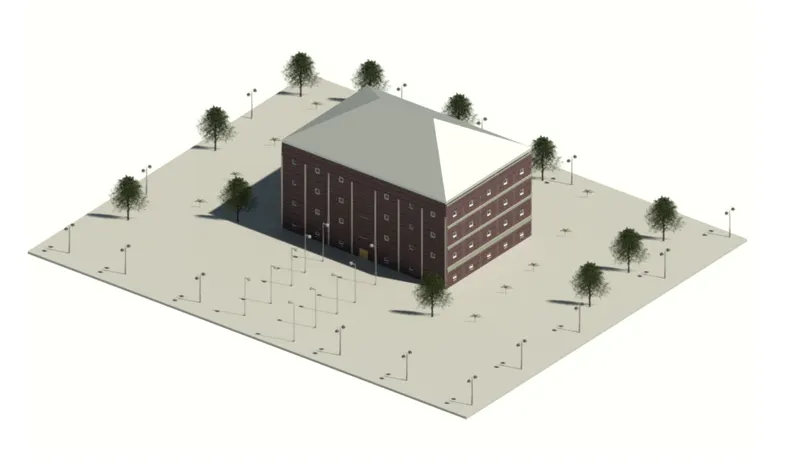
- print the setoff drawing sheets created and submit the drawings from the architecture and structure model.
Ans –
REVIT -
The REVIT program is used for the creation of three dimensional models, views, details and construction documents for architectural projects.
In order to really know what REVIT is, it helps to understand the larger models of BIM (Building information modeling).
REVIT structure is BIM software solutions for structural engineering companies, and structural engineers.
That provides a feature rich tool set helping to drive efficient design processes in BIM environment.
REVIT is allows for entire buildings or parts of building to be modeled and worked on, which is very useful for all parties involved in construction project.
Using REVIT modeling as a part of BIM process eases the creation of 3D renders, 3D perspective detailed drawings and walkthrough.
Now a days, REVIT is most essential software in civil industry and many companies are using this software.
Aim –
To print the set of drawing sheets created and then submit the drawings.
Procedure –
Open REVIT software.
Open a view which you want to print.
Type CONT+P in the keyboard.
The dialogue box will appear.
1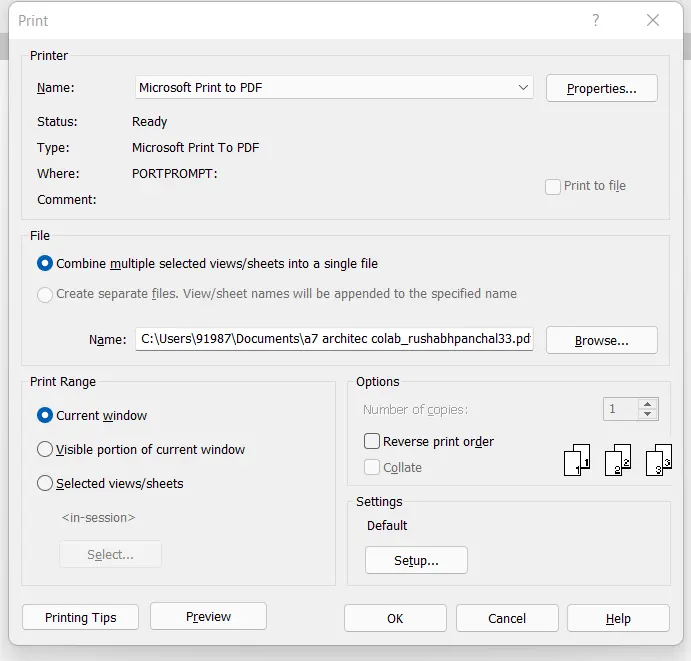
Click on the current view and press ok.
Or select the view from “select views”.
Another dialogue box will appear.
2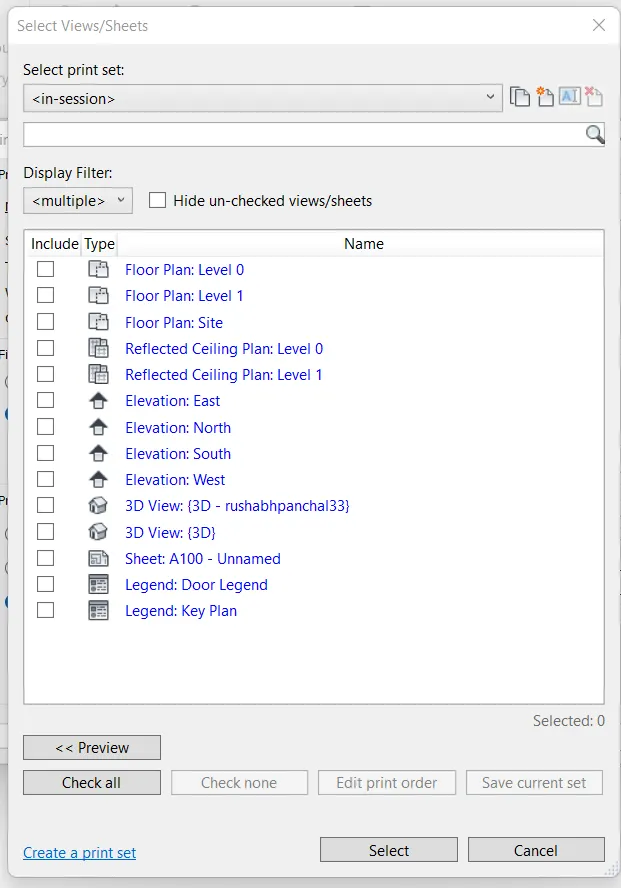
Right click on selected file.
3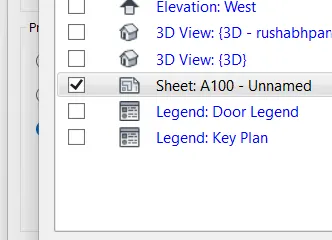
Press ok and save the file.
4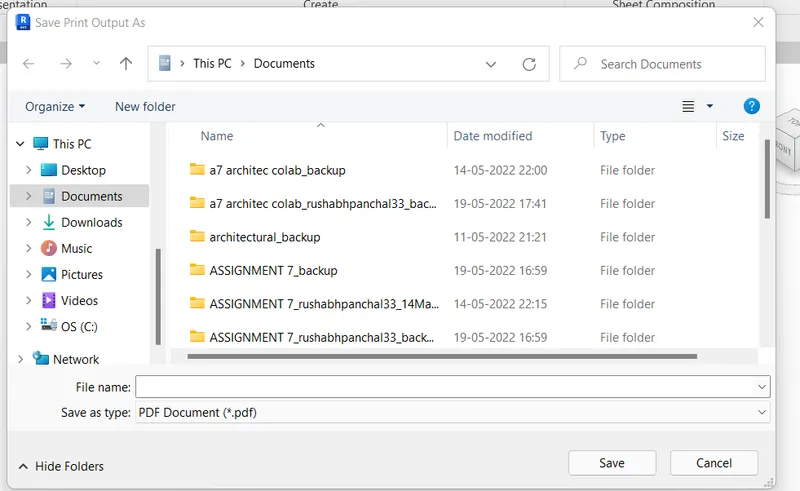
Search file in documents.
5
Result –
6