Creating a Wardrobe detailed drawing, Floor Plan, Kitchen Layout and Column Detail using AutoCad
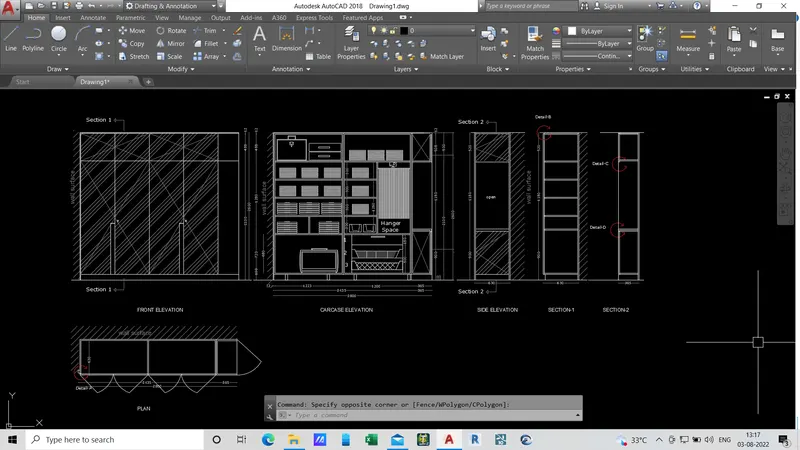
1) Aim:- To draw the elevation and details of a wardrobe as shown in the Figure.
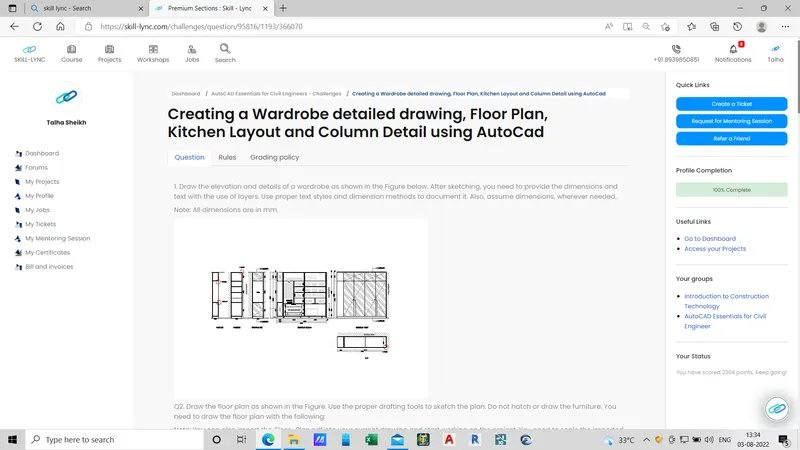
Procedure :- Using rectangles, lines & trim command drawn the following kitchen elevation with proper dimensions.
Result:-
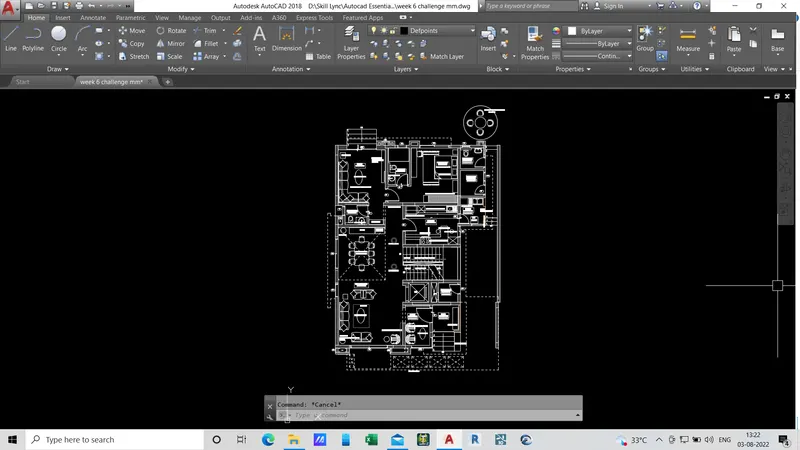
2) Aim:- To Draw the following Floor plan
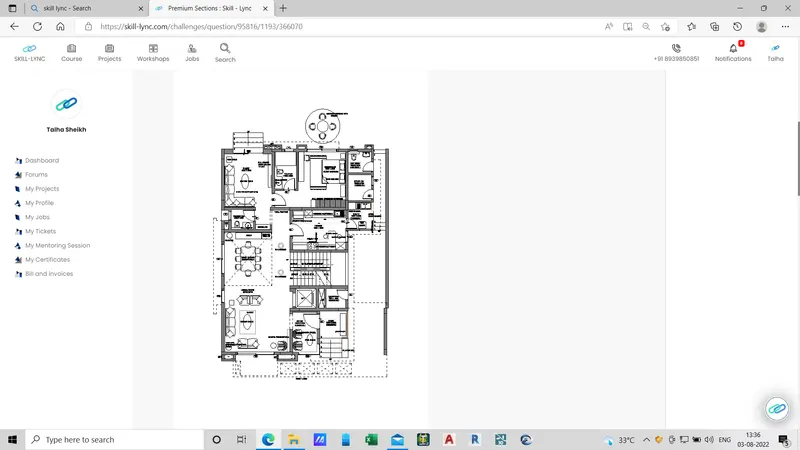
Result :-
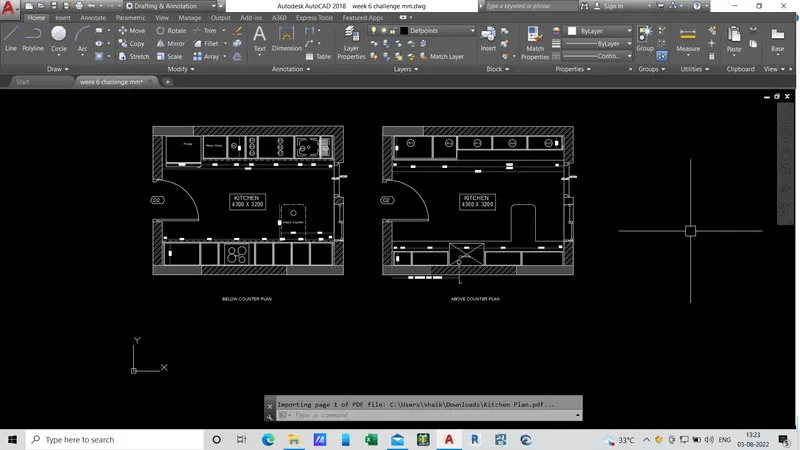
3)Aim:- To Create the Kitchen Layout as shown in the Figure.
Result :-
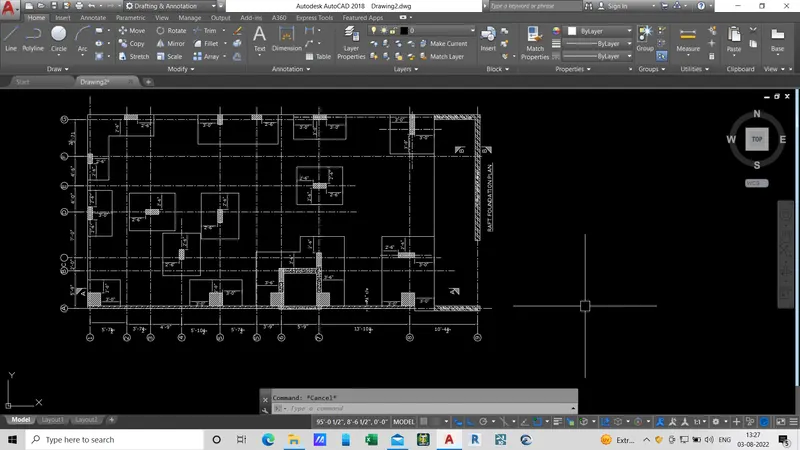
5)Aim:-Draw the Raft Layout as shown in the Figure.
Result:-