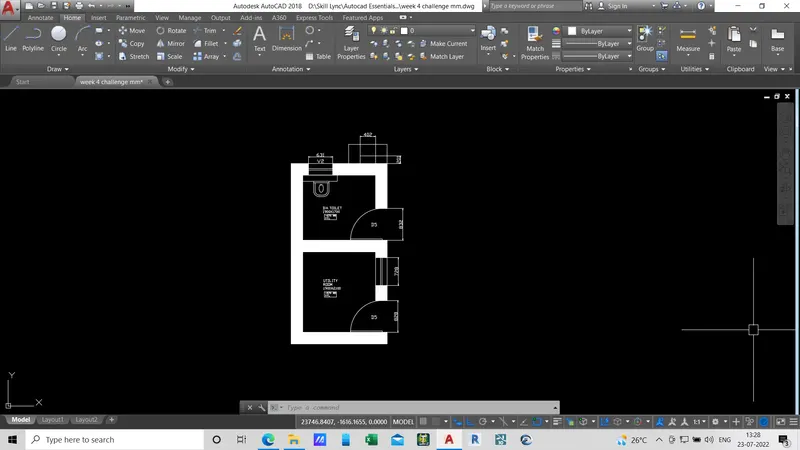
Creating a Residence Layout, Seating plan, Toilet and Utility room plan using AutoCad
1)
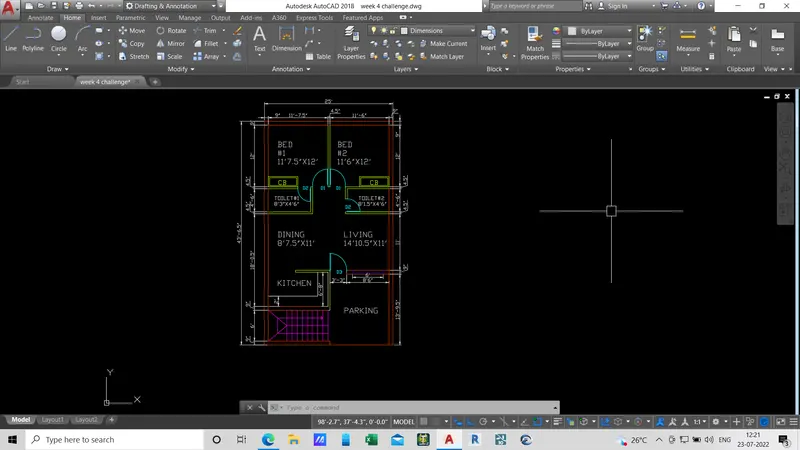
AIM:-Sketch the layout of a residence as shown in the Figure 1.
PROCEDURE :-
- SET LAYERS FOR EVERY COMPONENTS OF PLAN
- THEN DRAW THE WALLS EXT. & THEN WALLS INT. USING LINE,TRIM COMMANDS ETC.
- THEN GIVE DIMNSIONS TO EVERY ROOM.
RESLUT:-
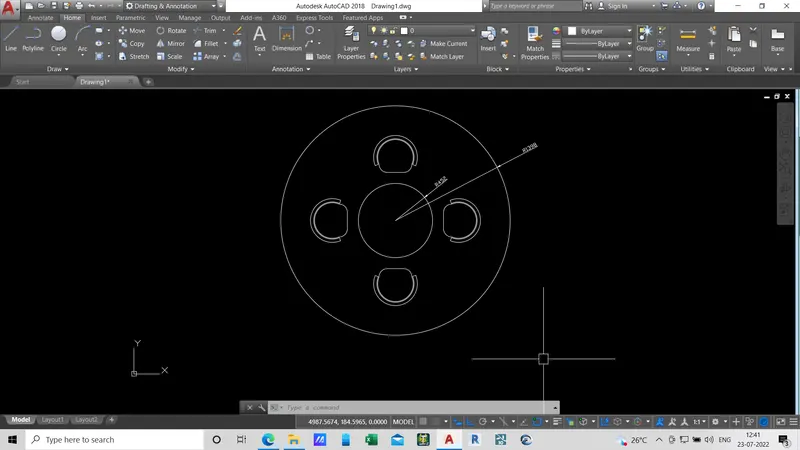
2)SKETCH OUTDOOR SEATING CANOPY :-
AIM:- Drafting of outdoor canopy
RESULT:-
3)AIM:- Sketch the part plan for the toilers and utilities room:-
RESULT:-