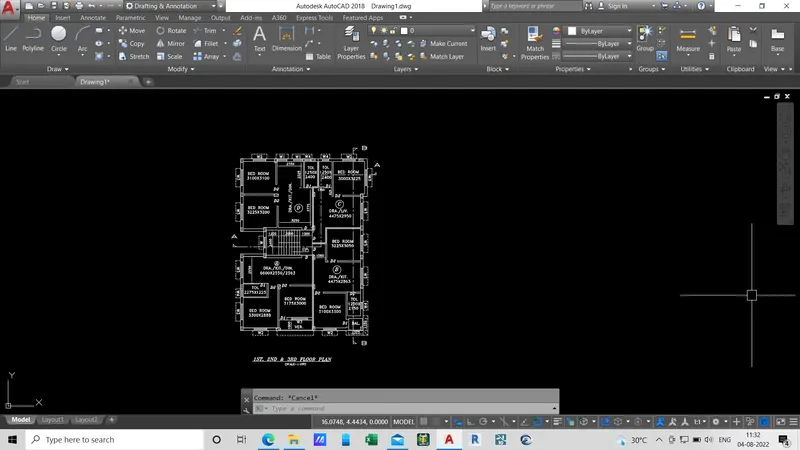
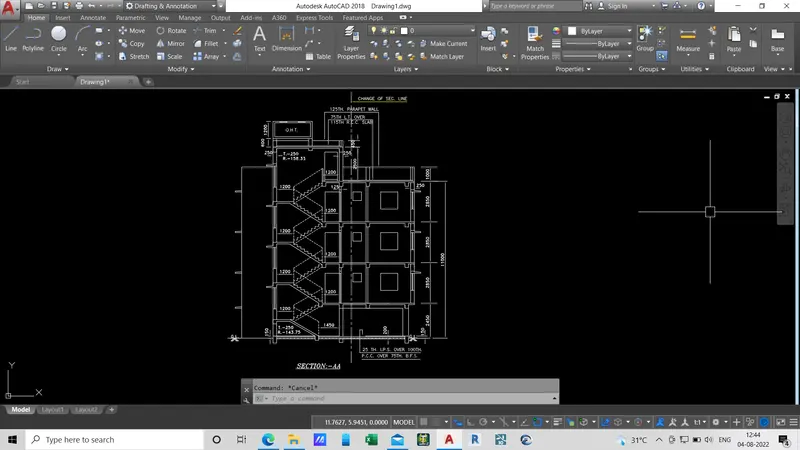
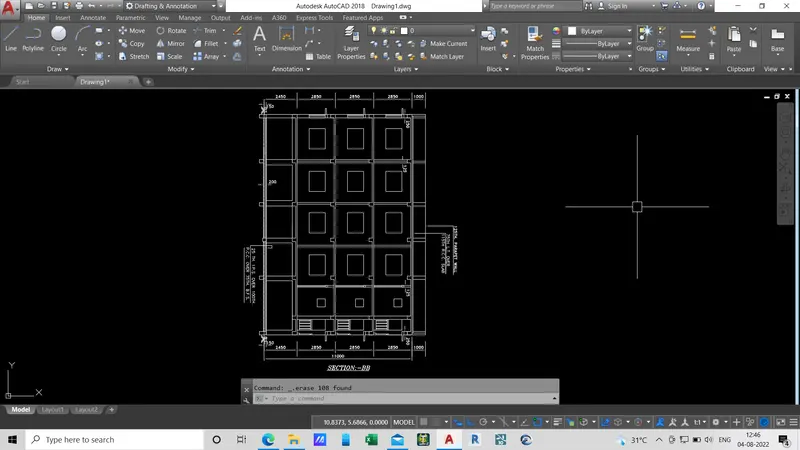
Creating a Layout, Section and Elevation with dimensions using AutoCad
1)Aim:-To Create Plan and Sections given in the image.
Procedure:-
- Create all the walls given in the plan, outer wall of 230mm & inner wall 150mm.
- Create all the rooms and give proper name with Mtext to the each component of building plan & in elevation,section as well.
- provide Door and windows of suitable sizes to the plan & Elevation.
- Give all dimensions to the plan,section & elevation.
Result :-