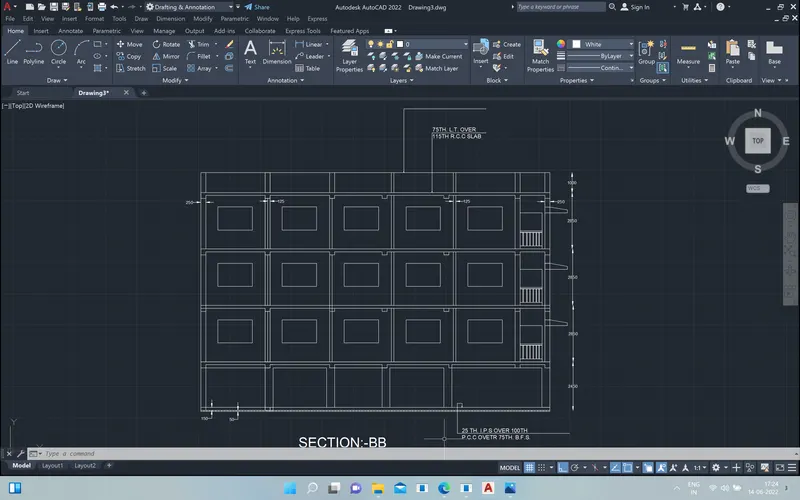
Challenge

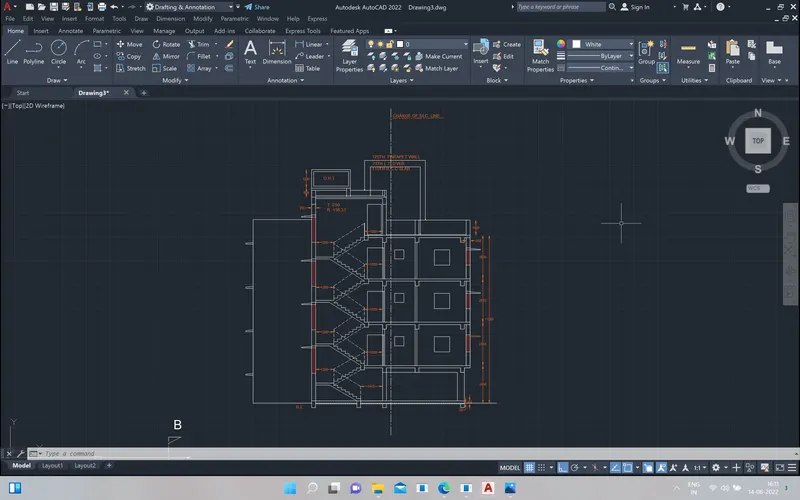
Creating a Layout, Section and Elevation with dimensions using AutoCad

Ans1. Aim. Create the plan and section using proper dimension techniques and dimension styles

1 set the unit in mm

and set the dimension style

and creat the floor plan
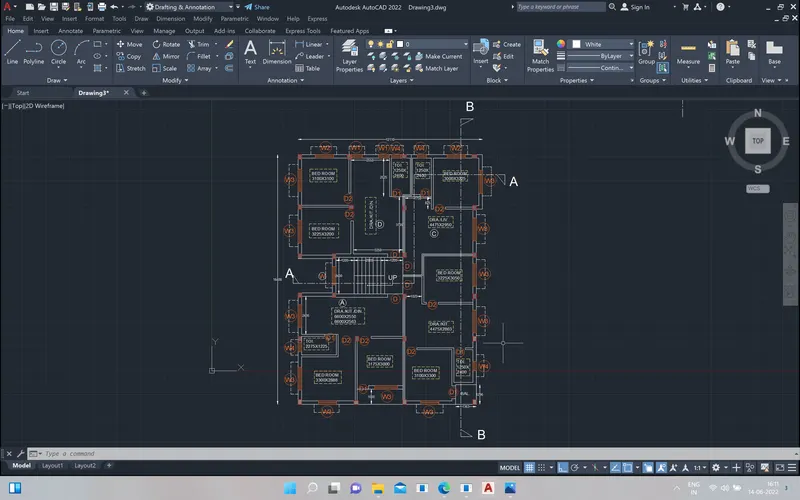
Assume the door and window size

D1=750x2024

D2=800x2024

D=1000x2024

W1=500x500

W2=1200x1000

W3=1500x1200

W4=600x500

W=1200x1500

All dim. in mm
Your portfolio, next

Ship work like this
in your own course.

Talk to a career counsellor

Free 20-minute call. We'll map the right course to where you want to work.

By submitting you agree to our Terms and Privacy Policy.

Talk to a career counsellor

Free 20-minute call. We'll map the right course to where you want to work.

By submitting you agree to our Terms and Privacy Policy.