Creating a Floor plan, Footing detail and Isometric view using AutoCad
AIM:
Creating a Floor plan, Footing detail and Isometric view using AutoCad
C1.
1.open autocad
2.open new file
3.command unit and keep decimal and precision upto 2 point.
4.command rectangle(rec) and enter 1st point 1,1 and 2nd point @0.9,0.25
5.command rec , enter 1st point 1.2,1.25 and 2nd point @0.5,0.4
6.command rec, enter 1st point 1.25,1.65 and 2nd point @0.4,0.4
7.command rec, enter 1st point 1.3,2.05 and 2nd point @0.3,0.6
8.command rec, enter 1st point 1.3,2.65 and 2nd point @0.3,0.05
9.command rec, enter 1st point 1.3,2.7 and 2nd point @0.3,1
10.command rec, enter 1st point 0.1,1.95 and 2nd point @1.15,0.15
11.command line enter point 0.4,2.05 and put ortho on.
12. move upward .15 and left 0.3 and again move upward 0.15 and left 0.3 again move upward 0.15 and left 0.3
13. enter
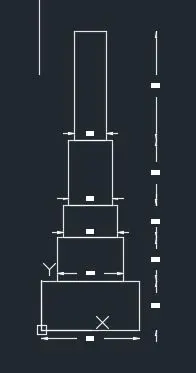
C2. cs of load bearing wall
1.open autocad
2.open new file
3.command unit and keep decimal and precision upto 2 point.
4.command rectangle(rec) and enter 1st point 0,0 and 2nd point @0.9,0.45
5.command rec , enter 1st point 0.15,0.45 and 2nd point @0.6,0.4
6.command rec, enter 1st point 0.2,0.85 and 2nd point @0.5,0.3
7.command rec, enter 1st point 0.25,1.15 and 2nd point @0.4,0.6
8.command rec, enter 1st point 0.3,1.75 and 2nd point @0.3,1
9. enter
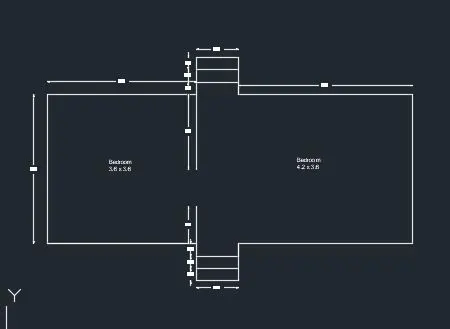
C3. Diagram of a two bedroom building:
1.open autocad
2.open new file
3.command unit and keep decimal and precision upto 2 point.
4.enter line and enter point 1,1
5.enter point @3.6<0
6.enter point @0.9<270
7.enter point @0.9<90
8.enter point @4.2<0
9.enter point @3.6<90
10.enter point @4.2<180
11.enter point @0.9<90
12.enter point @1<180
13.enter point @0.9<270
14.enter point @3.6<180 and close
15. line command and enter point 4.6,1 and enter point @0.9<90
16. line command and enter point 4.6,4.6 and enter point @1.8<270
17.line command and enter point 4.6,5,2 and enter point @1<0
18.line command and enter point 4.6,4.9 and enter point @1<0
19.line command and enter point 4.6,0.6 and enter point @1<0
20.line command and enter point 4.6,0.3 and enter point @1<0
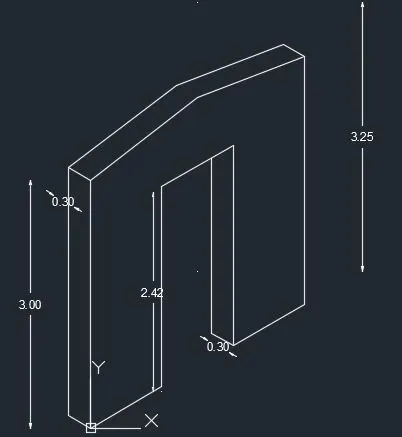
C4. Isometric view of gabble wall:
1.open autocad
2.open new file
3.command unit and keep decimal and precision upto 2 point.
4.command DS (draft setting) and go to snap and grid and in snap type click isometric snap
5.and F5 to adjust direction and keep direction right.
6.F5 and change the direction to left and enter line command and enter point 0,0 and then enter units are .3,3,.3
7.draw a line at mid of gabble wall and enter length 3.25
8.meet the vertices as shown image and draw .3 unit keeing isometric snap in left position.
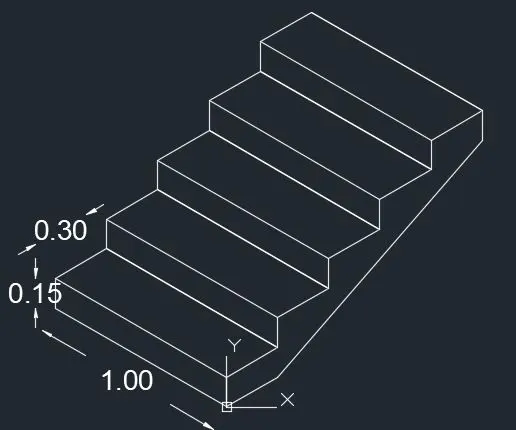
C5. Steps.
1.open autocad
2.open new file
3.command unit and keep decimal and precision upto 2 point.
4.command DS (draft setting) and go to snap and grid and in snap type click isometric snap
5.and F5 to adjust direction and keep direction left.
6.enter 1 unit and 0.15 upward , f5 to change direction right , enter 0.3 unit, f5 to change the direction left , enter 1 unit backward , f5 to change the direction right , enter 0.3 unit, f5 to change the direction left and enter 1 unit
7.enter line command and enter point 0,0 and 0.15 unit in upward direction. thus one step is made.
8. select step and copy and pile up as shown in image.
9.for waist slab at bottom keeing direction right enter 0.3 unit and at top enter 0.15 unit downward.
10. off the ortho and join the waist line and hit enter.
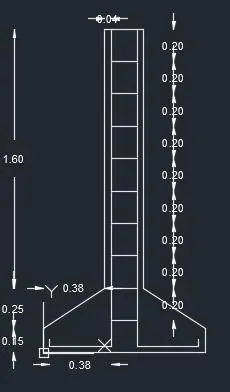
C6.Isolated footing
Absolute coordinate method:
1.open autocad
2.open new file
3.command unit and keep decimal and precision upto 2 point.
4.enter line command and enter point 0,0
5.enter point 0,0.15
6.enter point 0.38,.40
7.enter point 0.38,2
8.enter point 0.42,2
9.enter point 0.42,0.04
10. enter point 0.04,0.04
11.enter point 0.04,0.08 and hit enter
12.enter line command and enter point 0,0
13.enter point 1,0
14.enter point 1,0.15
16.enter point 0.62,.40
17.enter point 0.62,2
18.enter point 0.58,2
19.enter point 0.58,0.04
20.enter point 0.96,0.04
21.enter point 0.96,0.08 and hit enter
22. enetr line command and enter point 0.42,2 and 0.58,2
23.copy that line at every 0.20 unit as shown in image and hit enter.