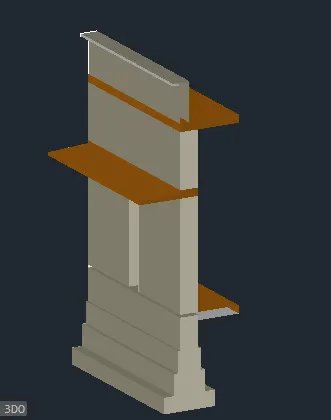
Creating 3D Isometric view of various structural elements in AutoCAD
1. Create a 3D Isometric View of the building with plan and elevation given.
AIM:
To Create a 3D Isometric View of the building with plan and elevation given.
Step-1:
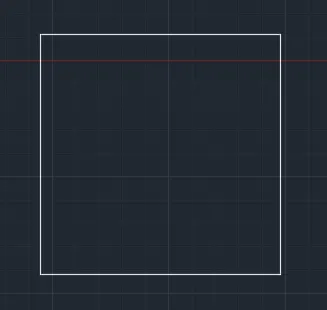
Step-2:
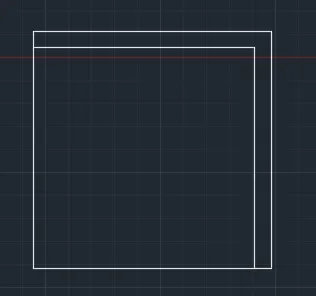
Step-3:
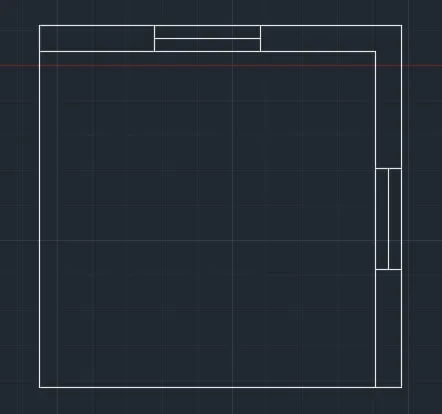
Step-4:
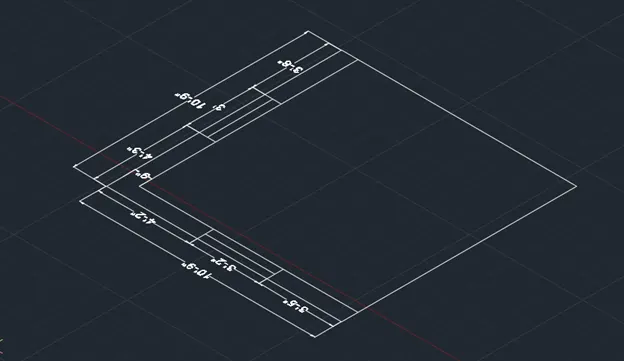
Step-5:
Step-6:
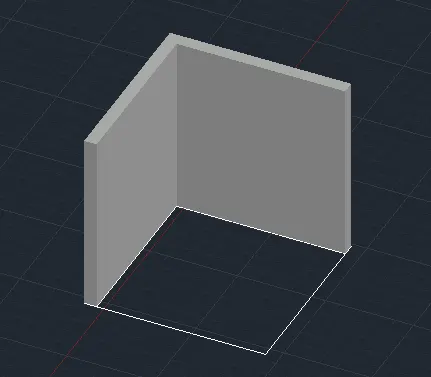
Step-7:
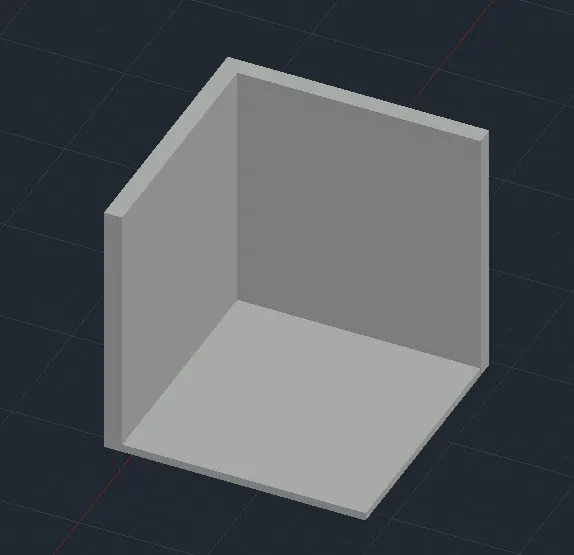
Step-8:
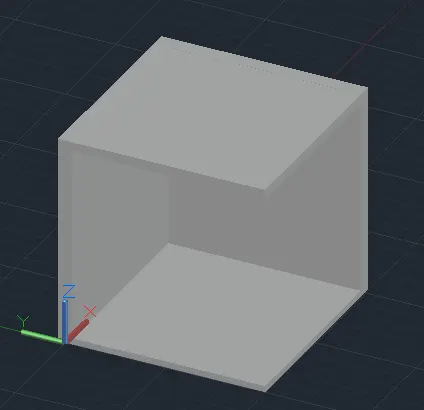
Step-9:
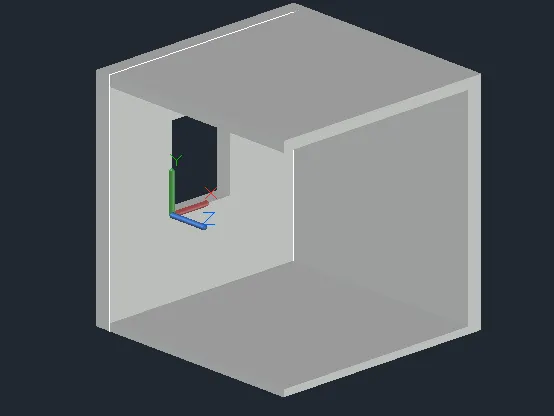
Result:
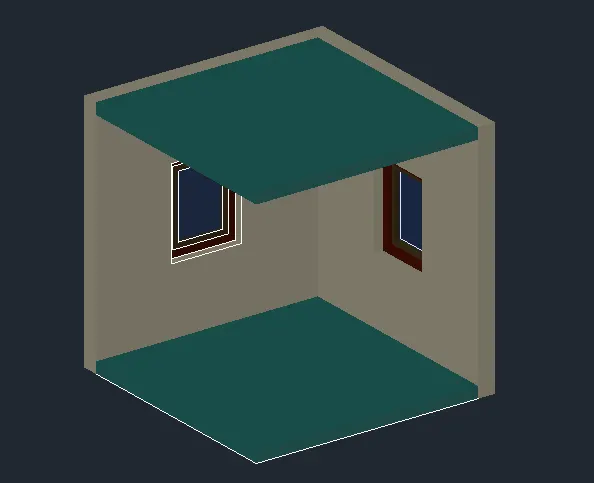
2. Create the 3D View of the Building Façade as given in the plan and elevation. Also, see the detail of the window.
AIM:
Create the 3D View of the Building Façade as given in the plan and elevation. Also, see the detail of the window.
Step-1:
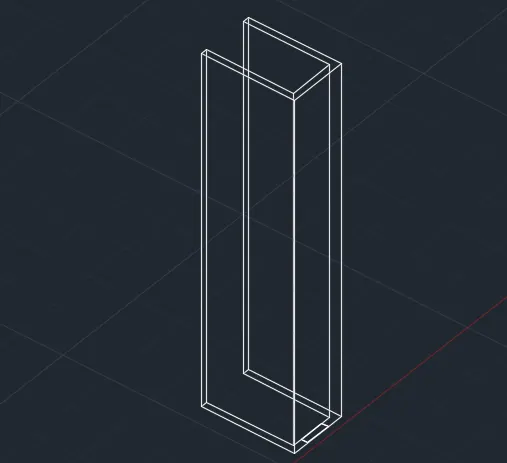
Step-2:
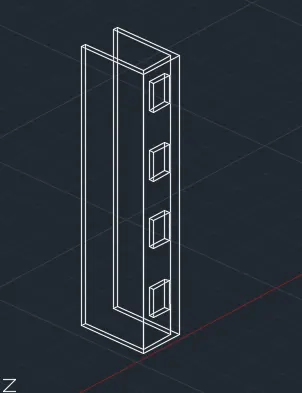
Step-3:
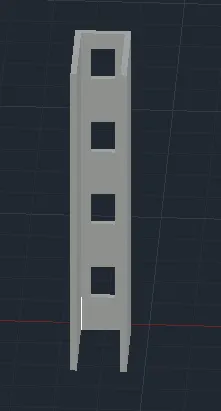
Step-4:
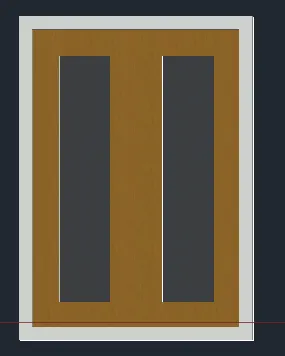
Step-5:
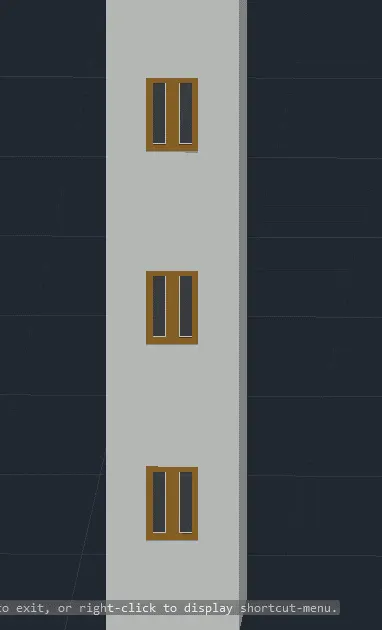
Step-6:
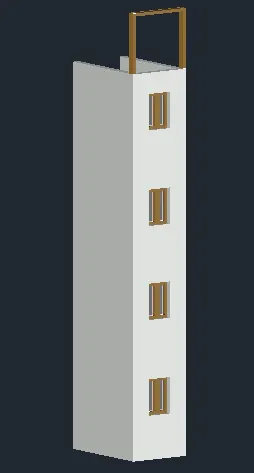
Result:
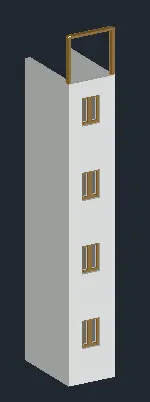
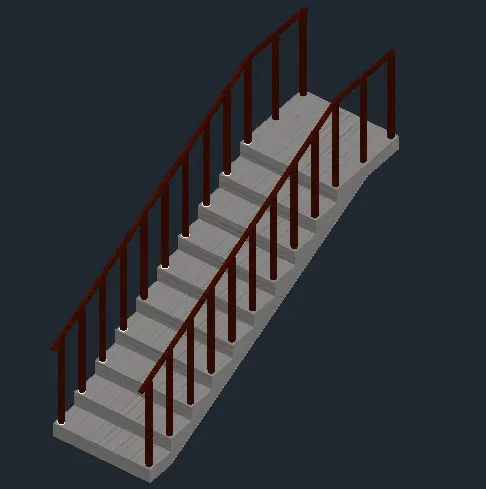
3. Create the ismoteric 3d view of a stair with railing as shown in the plan and elevation. Assume the size of the balustrades and the hand rails.
AIM:
Create the ismoteric 3d view of a stair with railing as shown in the plan and elevation. Assume the size of the balustrades and the hand rails.
Step-1:
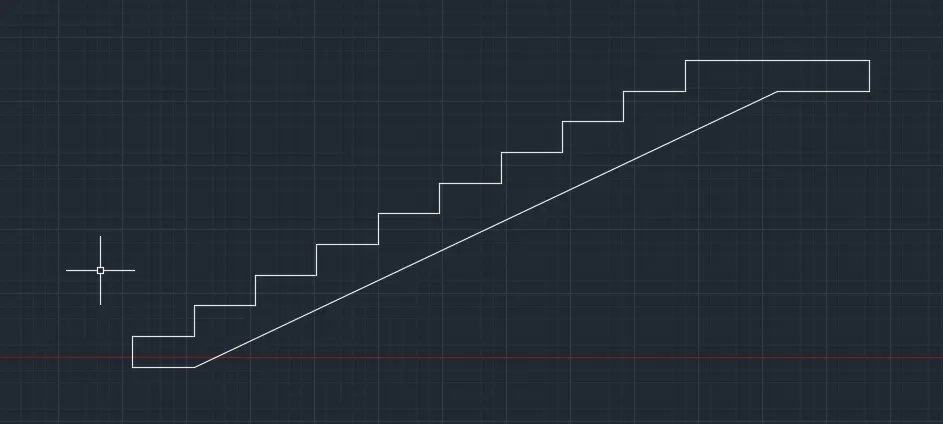
Step-2:
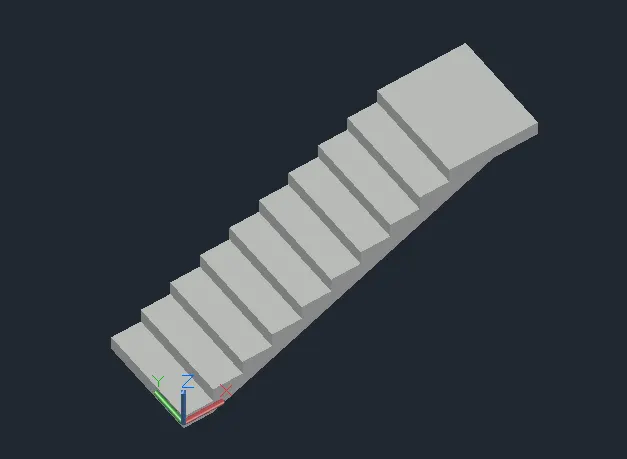
Step-3:
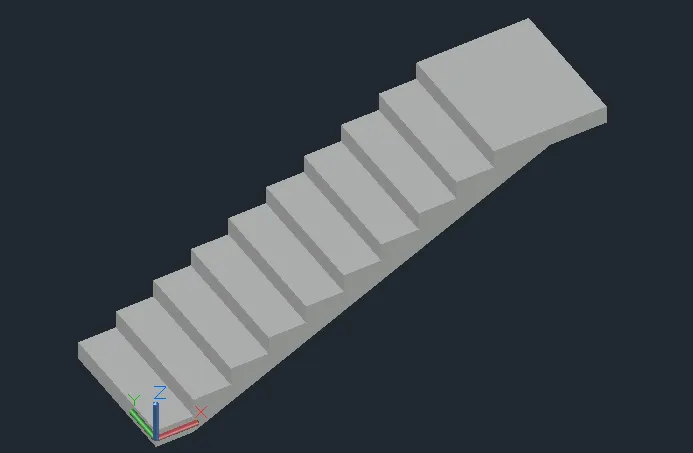
Step-4:
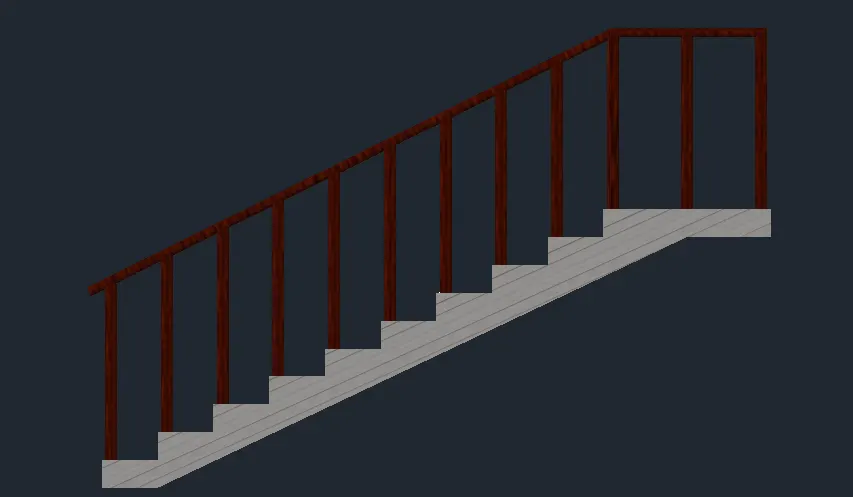
Result:
4. Create the 3D view of a Wall with spread footing . Create the Door opening only. Assume the size of the parpaet and the coping. See the plans and elevation for the details. Also, create a rendered view of the model with materials as of your choice.
AIM:
To Create the 3D view of a Wall with spread footing . Create the Door opening only. Assume the size of the parapet and the coping. See the plans and elevation for the details. Also, create a rendered view of the model with materials as of your choice.
Step-1:
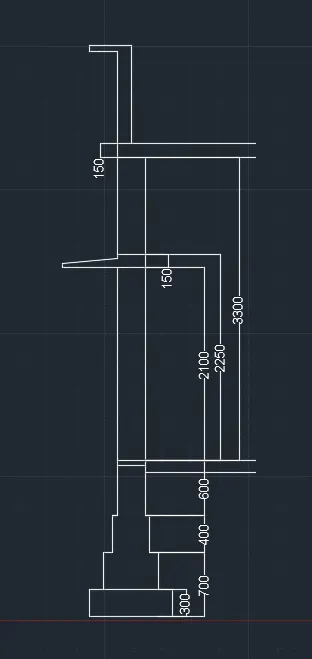
Step-2:
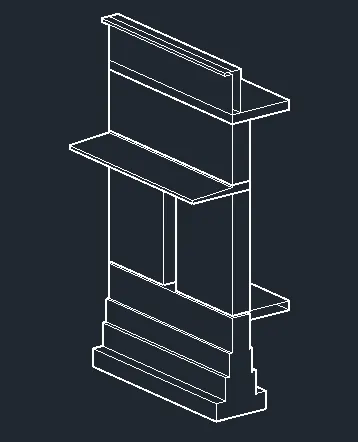
Result: