Creating 3D Isometric view of various structural elements in AutoCAD
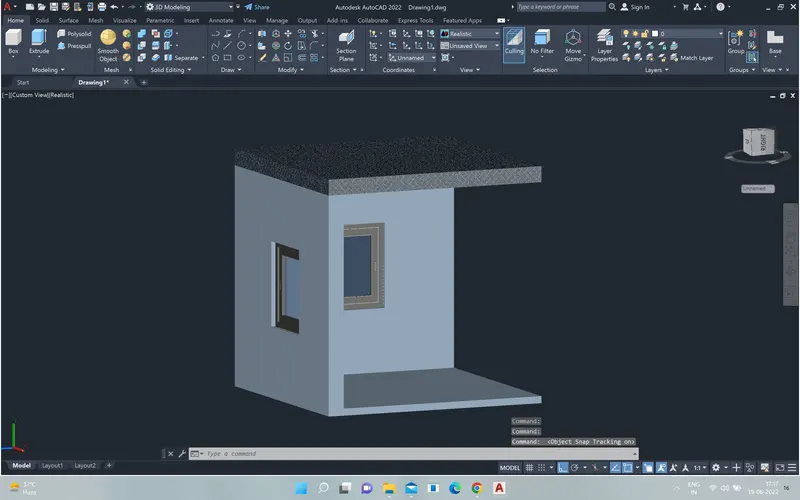
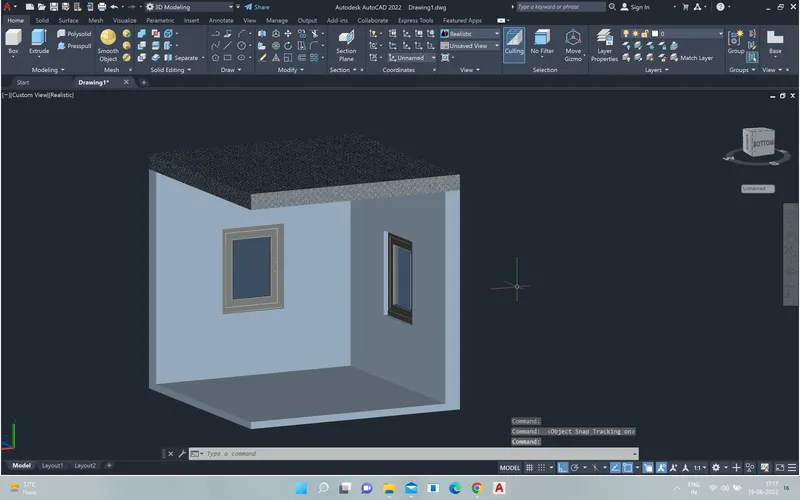
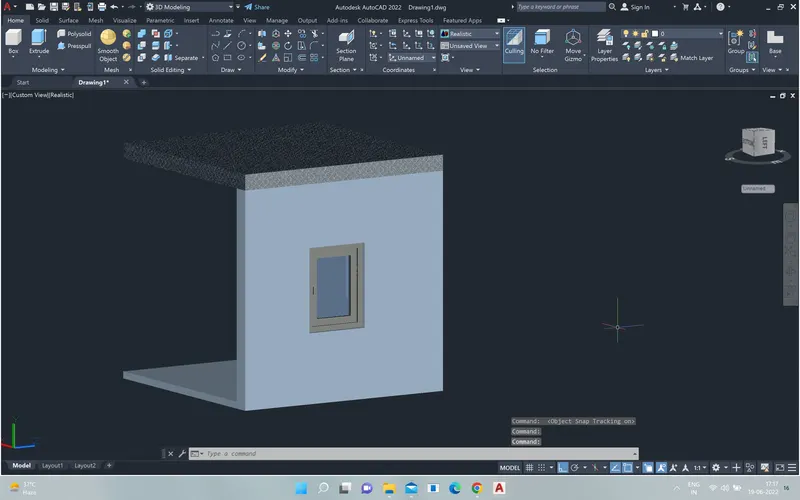
Ans1. Aim-Create a 3D Isometric View of the building with plan and elevation given.
1. set the unit UN enter and select the inches
2.creat a 2d plan and the press pull command use and give the height 10'
and the the wall thikness 9"
3. the subtract the window size 3'2"x4
after creat the 3d view then select the view type and select the realistic
the add the material using commmand MAT enter
and add the all material
creat squar on the window and select them and go to the direction of on our side
then select the Z axis and Z axis put on our side and creat the window
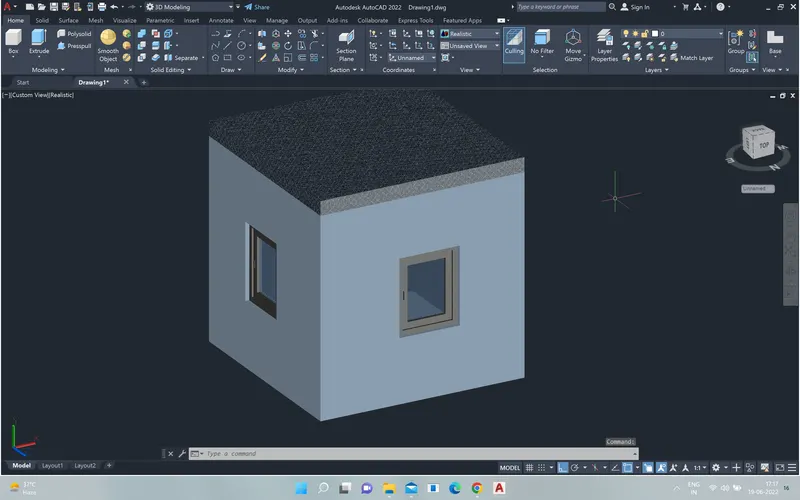
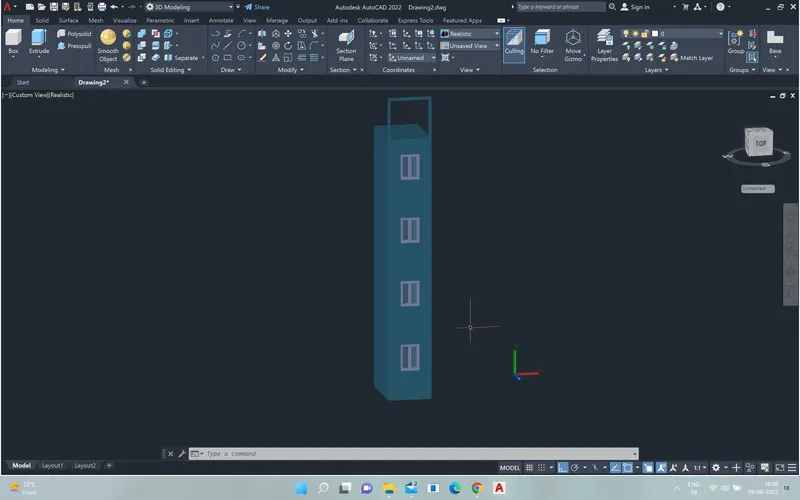
Ans2. Aim-reate the 3D View of the Building Façade as given in the plan and elevation. Also, see the detail of the window.
1. set the unit UN enter and select the inches
2.creat a 2d plan and the press pull command use and give the height 10'
and the the wall thikness 9"
3. the subtract the window size 3'2"x4
after creat the 3d view then select the view type and select the realistic
the add the material using commmand MAT enter
and add the all material
creat squar on the window and select them and go to the direction of on our side
then select the Z axis and Z axis put on our side and creat the window
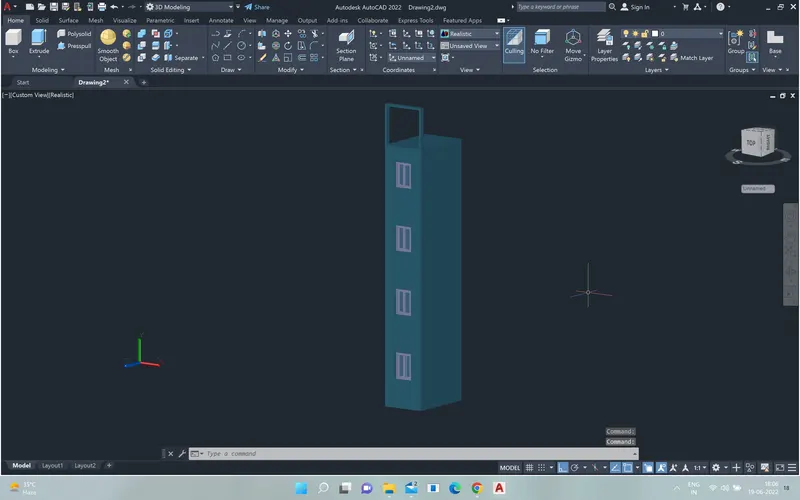
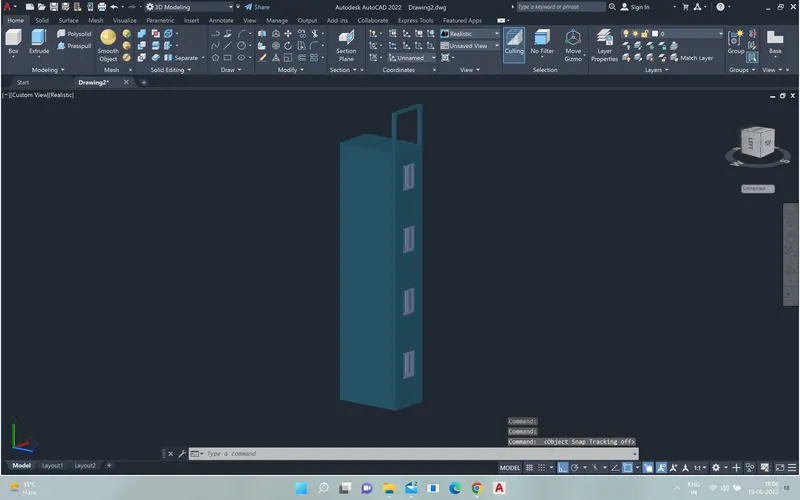
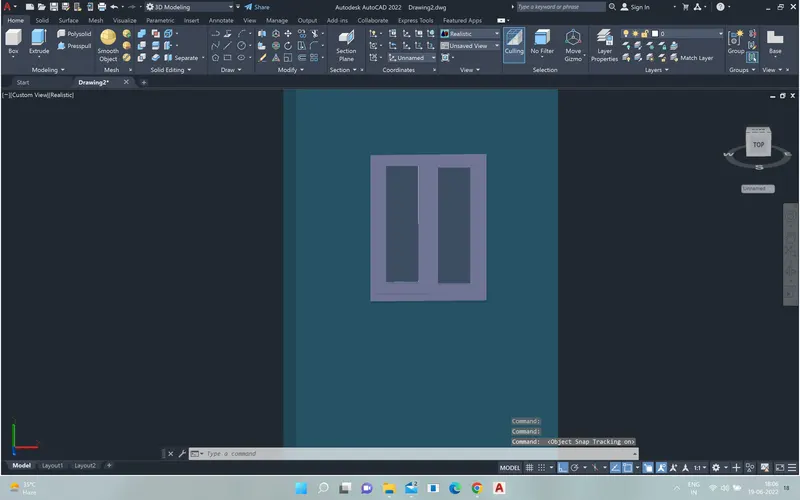
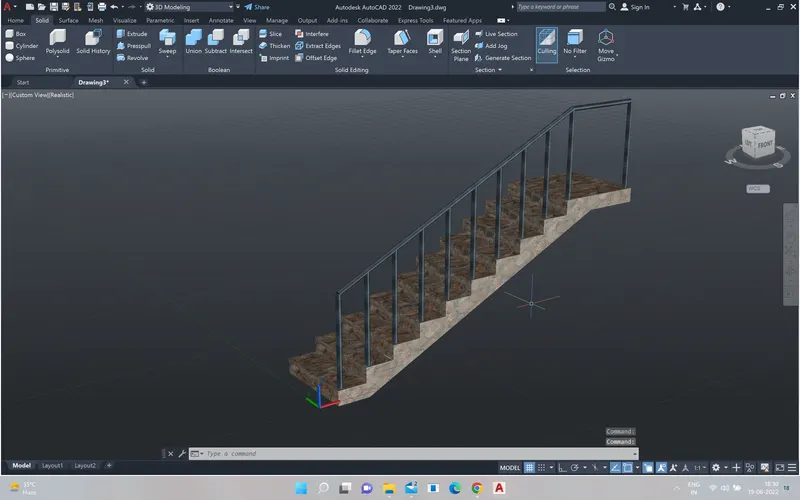
Ans3. Aim-Create the ismoteric 3d view of a stair with railing as shown in the plan and elevation. Assume the size of the balustrades and the hand rails.
1.
set the unit UN enter and select the inches
2.creat a 2d plan and the press pull command use and give the height 10'
and the the wall thikness 9"
3. the subtract the window size 3'2"x4
after creat the 3d view then select the view type and select the realistic
the add the material using commmand MAT enter
and add the all material
for the reling using swap command
and the railing height is 3' and red of bar 1"
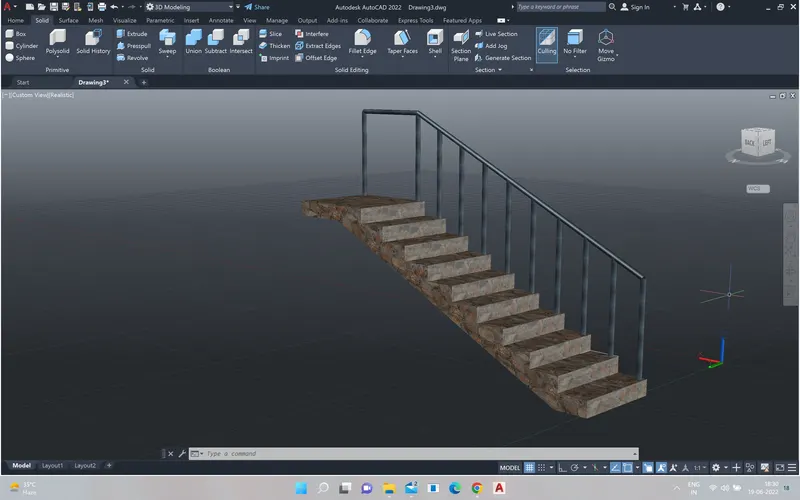
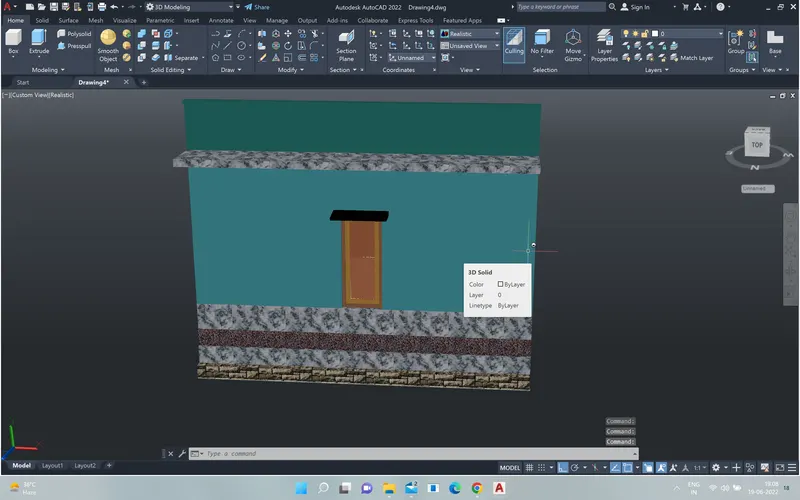
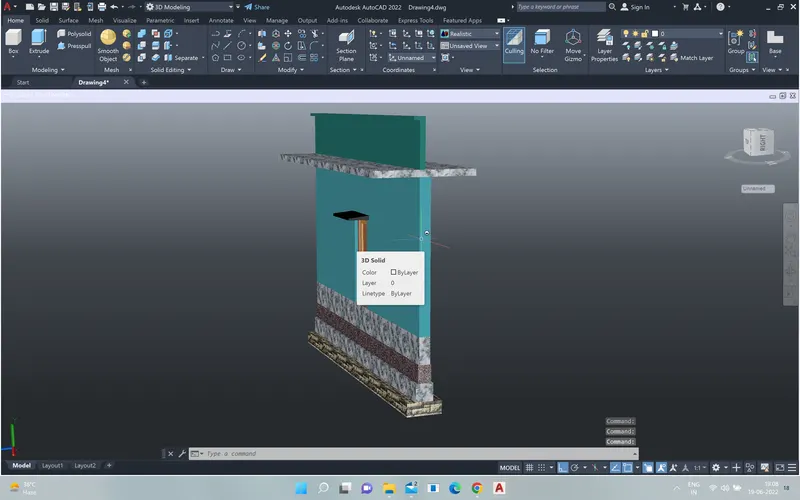
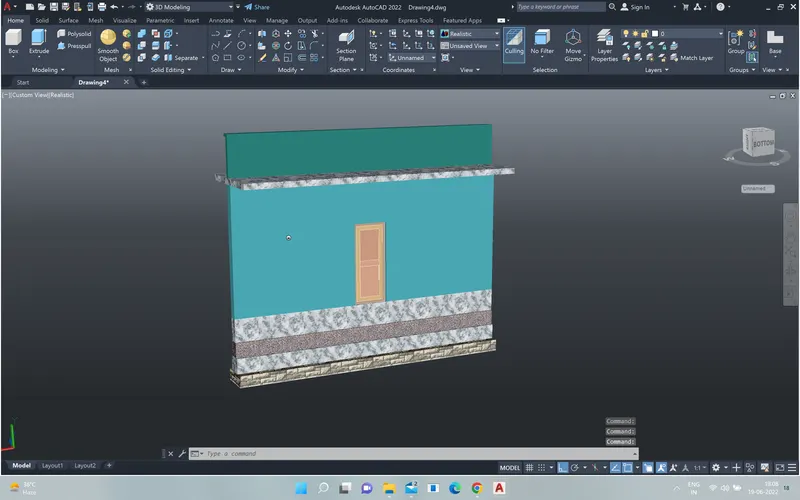
Ans5. Aim-Create the 3D view of a Wall with spread footing . Create the Door opening only. Assume the size of the parpaet and the coping. See the plans and elevation for the details. Also, create a rendered view of the model with materials as of your choice.
1.
set the unit UN enter and select the inches
2.creat a 2d plan and the press pull command use and give the height 2700mm
and the the wall thikness 250mm
after creat the 3d view then select the view type and select the realistic
the add the material using commmand MAT enter
and add the all material
for the reling using swap command
and the railing height is 1000mm
the door size 900x2250mm
creat squar on the door and select them and go to the direction of on our side
then select the Z axis and Z axis put on our side and creat the doors