Conceptual design of a building with columns and shear walls
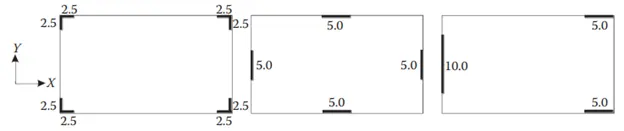
1) The building shown, 20 × 35 m in plan, has columns on a 5 × 5 m grid and shear walls (with dimensions shown in m, 250 mm in thickness) in three alternative arrangements, (a), (b), (c), all with the same total cross-sectional area of the shear walls. Compare the three alternatives, taking into account the restraint of floor shrinkage, the lateral stiffness and the torsional one with respect to the vertical axis, the vertical reinforcement required for the same total flexural capacity at the base, the static eccentricity, the system’s redundancy, foundation systems, architectural constraints etc.
Answer:
The more restrained we provide in the way of the floor shrinking and expanding the more cracks will appear.Out of these 3 structural systems, there will be some system which will let the floor Shrinkage and expand more freely thereby minimizing the crack.And Similarly, there will be some system out of these 3 structural systems will let more restrained on shrinkage and expanding so that thereby maximizing the more cracks.So the placing of the Shear wall makes the difference in these structural systems.In system a, columns are placed which is L shaped wall. Usually, when we restrained the corners it minimizes the cracks. So that having a column in corners better than having shear walls especially L shaped shear walls.When it comes to redundancy, Option a and b will be better when compared to option c. Because in option c, the left side of the structural system of the 10m wall will not carry the load equally in either direction. the lack of redundancy.For Lateral stiffness Option C is better and more lateral stiffness when compared to the other 2 systems. On the left-hand side of system C, this 10m wall provides more eccentricity. Whenever there is more eccentricity occurs then the damage or failure will occur very less
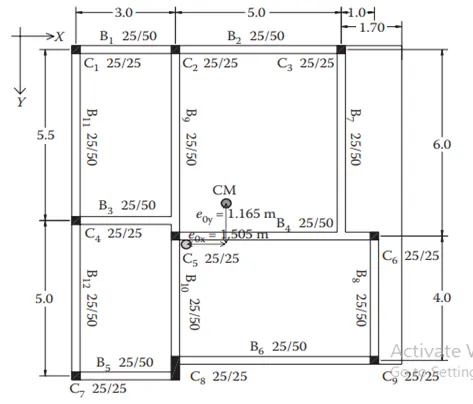
2) Discuss the suitability for earthquake resistance of the moment resisting framing plan of a three-storey building depicted here (cross-sectional dimensions in cm), the eccentricity of the centre of mass (as centroid of floor plan) to the centre of stiffness (from the moments of inertia of the columns) are shown. Suggest an alternative. Also, is there torsional flexibility? Are the two fundamental translational modes of vibration larger than the fundamental torsional mode of vibration. Discuss qualitatively.
Answer:
There is a two-way eccentricity of the center of mass in accordance with the center of stiffness which is the eccentricity of the x-direction is larger than the y-direction.And also only 2 numbers of frames continuous from one plain to another i.e. B1 and B2 at x-direction and B9 and B10 at y-direction. All other frames are broken at the midway.
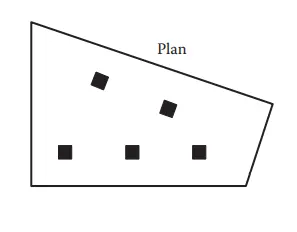
3) A multi-storey building with basement, with a quadrilateral (non symmetrical floor plan) plan as, has interior columns in an irregular (not in a grid) pattern in plan that serves architectural and functional considerations. Partition walls and interior beams supporting the slab have different layout in different stories. However, there is no constraint to the type, location and size of the lateral force resisting components and sub-systems on the perimeter. Proposals are to be made and justified for the choice of the lateral-load-resisting system and its foundation.
Answer:
In general, an interior column in irregular plan and interior beam at different storeys will resist the continuous in plan and it disallows the clear vision inside the building.Interior beam will support the slabs.So the seismic action, the lateral loads resisting the failures against the earthquake.Flat slabs are particularly appropriate for areas where tops of partitions need to be sealed to the slab soffit for acoustic or fire reasons.In this plan, a flat slab is supporting the columns without the provision of any beams.Multi-story buildings can be found anywhere. Usually, they are more commonly found in cities and towns and less commonly in villages. They are found in India and abroad. Other than multi-story, you can spot skyscrapers’ buildings in town as well.Importance of multi-storey buildings is faster construction in comparison to conventional buildings. Most of the time, there is accuracy in the design and good quality materials being used. More importantly, it is cost-effective and light in weight.