Concept on positioning of Columns
Question 1:-
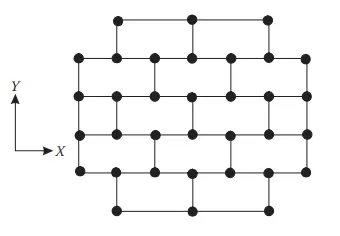
Ans:- There are different factors to be considered for the conceptual design for structures resisiting earthquakes. STRUCTURAL SIMPLICITY: it is defined as the availablity of direct paths for transmission of loads from the different paths of the structure to the foundation, in this layout we can see that most of the columns are uniformly placed but the structure is a bit uncertain, since layout is huge, therefore the calculations become a bit time consuming, but since the structure is non load bearing we can say that it it simple structurally, because presence of columns help in the uniform distribution of loads through the columns to the foundation of structure, if the structure is simple it has good resistance to earthquake.
Uniformity symmetry and redundancy of inplan strutural layout: uniformity is defined as the uniform distribution of structural elements such as columns throughout the plan,which we can see in this layout. all the columns are uniformly distributed and are symmetric. uniformity of columns help in the uniform distribution of forces in the structure ie in this layout we can see that columns are closely spaced, which results in the formation of short paths for the transfer of stresses, which is also an important factor in resisiting earthquakes in this layout we can see the columns at the centre are uniformly distributed compared to the columns at top and bottom, if the load paths are long then there is chance of torsion in the structure which can collapse the structure. uniformity in height is also very important to avoid soft storey mechanisms. redundancy is defined as that part of structure which can withstand the loads coming on it and protect the other structural elements shcar wall is an example of redundant structure. in this structure there is no shear wall hence the structure is non redundant.
Bi directional stiffness and ductility: seismic forces are bi directional in nature, which can dominate the structure from any horizontal direction.right of left in order to sustain these forces, structural elements should be arranged orthogonally. in this layout all the column are orthogonal to each other, therefore we can say that they have good resistance to seismic forces.
Question 2:-

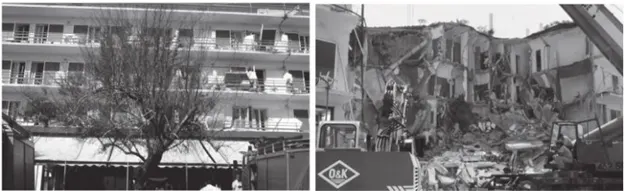
Ans:- Diferent irregularities which chould be considered are as follows. continuity in columns and beam: it is very important that columns which are originating from the foundation level upto the height of the building should be in continuity, it might collapse if not maintained in the above figure we can see that only see the columns at the bottom level. as an engineer i will try to maintain the continuity from the starting or the foundation level. regularities are available in the top 4 storeys but not in the bottom floor, hence we can say that there is no continuity in the structural components in the building shown here.
Soft storey (stiffness irregularity): it is necessary to provide the height of soft storey equal to the height of other storeys, in this figure, the height of soft storey (ground floor) is more than the floors above it. because of which it it possible that the stresses would get accomodated in the soft storey (ground floor). because of this stresses the building might collapse, as an enginner we should make the height of all the storeys equal considering seismic analysis, and the eccentricity is also more for the columns at the bottom floor which also i will reduce.
Mass irregularity: mass irregulaity is defined as the presence of some intermediate blank halls like library or auditorium, which i may disturb the loadings of the building leading to failure, since this building looks like the residential apartments so this irregularity is not present here.
Floating columns : floating columns are defined as the columns which are raised from first or second storey, such columns are not suitable because all the forces of the upcoming forces will be imposed on them, because of this heavy loading will be experienced by the beams below them. it might result into collapse, in this figure we can see that the columns at the bottom are not in continuity with the upper stories.i.e floating columns have been raised. as an engineer i will not use floating columns, either we have to remove them or redesign the structure.
Vertical geometric irregulaity: it is defined as the change in the dimensions of upper structural components compared to the lower components of the building in order to get some aesthetic look. as an enginner before designing such structures i will go through the standard codes mentioned in is 1893 to design it.
Question 3:-
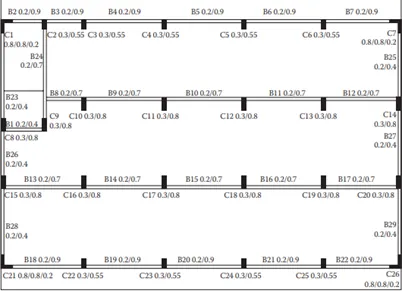
Ans:- STRUCTURAL SIMPLICITY: it is defined as the availablity of direct paths for transmission of loads from the different paths of the structure to the foundation, in this layout we can see that most of the columns are uniformly placed but the structure is a bit uncertain, since layout is huge, therefore the calculations become a bit time consuming but since the structure is non load bearing we can say that it it simple structurally, because presence of columns help in the uniform distribution of loads through the columns to the foundation of structure, if the structure is simple it has good resistance to earthquake. as we can see that there is staircase at the side of the wall, presence of staircase helps in the easy emergency exit during the earthquakes, the structure with staircase provides an extra stiffness that helps in the earthquake resistance. moreover shear walls are provided on the either sides of the staircase, because of which the redundancy of the structure increases.
Uniformity symmetry and redundancy of inplan strutural layout: uniformity is defined as the uniform distribution of structural elements such as columns throughout the plan which we can see in this layout. all the columns are uniformly distributed and are symmetric uniformity of columns help in the uniform distribution of forces in the structure Le in this layout we can see that columns are closely spaced, which results in the formation of short paths for the transfer of stresses, which is also an important factor in resisiting earthquakes.in this layout we can see the columns are uniformly throughout the plan and all the columns are closely spaced because of which short paths are created for the easy transfer of forces, if the load paths are long, then there is chance of torsion in the structure which can collapse the structure. uniformity in height is also very important to avoid soft storey mechanisms. redundancy is defined as that part of structure which can withstand the loads coming on it and protect the other structural elements, shear wall is an example of redundant structure. this layout has good redundancy due to the the presence of shear wall as there is staircase present in the plan.
Bi directional stiffness and ductility: seismic forces are bi directional in nature, which can dominate the structure from any horizontal direction right of left. in order to sustain these forces, structural elements should be arranged orthogonally in this layout all the column are orthogonal to each other, therefore we can say that they have good resistance to seismic forces. staircase in this figure has survived because it is provided with a shear wall thus contributing to the redundancy of the structure. The parts of buildings with staircases have an increased stiffness with respect to the rest of the building, because of the presence of shear walls supporting the staircases. It should be noted that in the areas of the buildings with staircases the elevators pits also exist, whose reinforced concrete shear walls contribute to the stiffness of the structure. In the case of an earthquake stairs are crucial for the safe exit from the building. Stairs with cantilever steps do not experience problems from earthquake action. In the other cases, the earthquake's effect on the staircases may be detrimental to the structure's safety. For example, the relative displacement of the stairs ends which are on different floors, causes a considerable distress and must be taken into account in the design stage of the structure. Furthermore, the interaction between the staircases and the other parts of the three dimensional structure (space structure). i.e., the interaction with the beams, columns and shear walls, result to patterns of deformation that are not usually studied during the design process. For example, the increased strength and stiffness of a structure in the stairway region will influence the seismic torsional distress of the structure and may lead to shear failure of the staircase itself or of other elements of the structure.