Concept on positioning of Columns
1. Analysing the plan of a building on earthquake resistance on the basis of symmetry,redundancy, bi-directional stiffness and ductility.
Geometric configuration, lateral stiffness, lateral strength and ductility plays an inportant role in maintaining the integrity of a buildinhgg under seismic loading.
Symmetry
Maintaining Uniformity in plan enable the building to transmit internal loads (forces) in direct and shortest possible path during seismic loading. Symmetrical distribution of mass helps to achieve uniform distribution of mass stiffness and strength. Unsymmetrical distribution of structural elements in plan causes eccentricities that causes torsional imbalance in thr building. it will increase the horizontal displacement of a building at some locations more than other parts. For a building symmetrical in both plan directions, its center of gravity and center of stiffness coincides and avoids the possible torsional imbalance.
Given plan of a building is symmetrical in both x and Y direction or given is the mirrored structure in both orthogonal plan directions.
Redundancy
Redundancy of a structure is associated with the even distribution of structural elemnts. More number of structural elements to resist the loads are more redundant in nature. Structure with more redundancy can able to resist earthquake effects by losing or damaging some structural elements brfore the collapse and avoid the catastrophy.
By analyising the building in X direction we can understand that more number of columns are present than in Y direction exept at top and bottom. It is more rdundant in X direction. Along Y direction columns are present but less compared to x direction, hence it is less redundant in Y direction.
Bidirectional stiffness
By nature earthquake force transmission is a biderectional phenomena. The building needs to provided with in plan orthogonal structural pattern to reisit the lateral forces in both the X and Y directions. Buildings may have the equal or similar resistance and stiffnes charecteristics in both main direction. Internal forces should be trasmitted to structtural members without any interruptions in their path.
In the given beam column layout in X direction all beams are directly connencted to the columns and internal forces can be transmitted uninterrupted and can move from one side to another in X direction. Which means there is no possibility of force diversion taking place in X direction and hence the building is bidirectionally stiffer in X direction. Whereas in Y direction beams are not continous. Some beams are terminating on columns and discontinuity occurs. Force transfer cannot take place in Y direction. Hence the framing plan is weak with respect to bidirectional stiffness in Y direction.
Ductlity
Ductility is inverslely proportional to stiffness of the system. In a purticular direction the structural elements are more, more will be the stiffness and less will be the ductility. Also if there is any discontinuity in load path of internal forces can lead to discontinous bracing causes stiffness to reduce.
In the given Framing plan more number of columns are placed in X direction than in Y direction. Which leads to the building more stiffer in x direction than Y direction since number of columns are lesser in Y direction. Also load paths are discontinous in y direction causes discontinous bracing. Hence we can conclude that the building is more ductile oin Y direction or the building is more stiffer in X direction.
Q 2) Possible irregularities in the given real building.
a) Vertical Irregularity
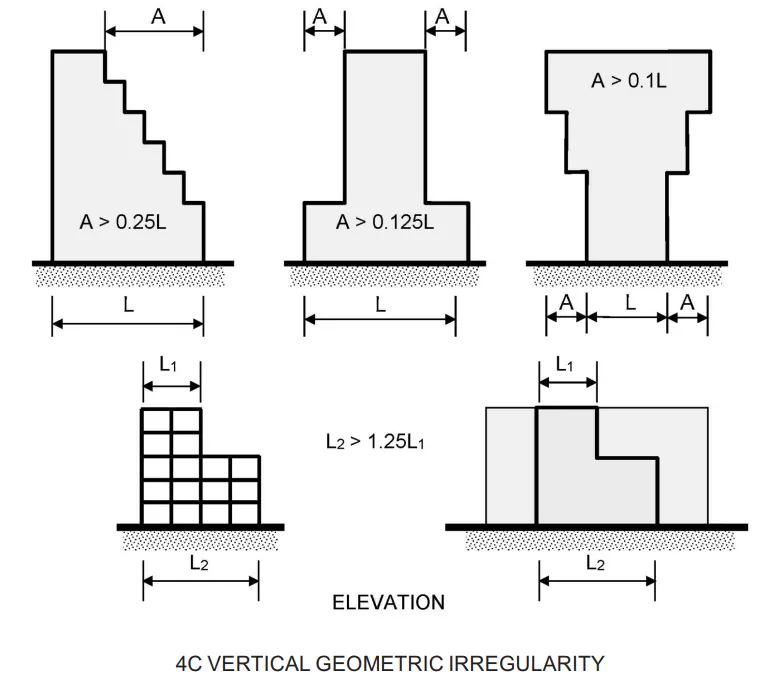
When there is a change in the dimensions of lateral resisting elements or system of any storey as compared the storey below, vertical irregularities occurs. In the given building area of the building is reduced when we go up the building. The offsets formed should be cross checked with IS-1893-2016 (Fig 4C). If it went beyond the limit such irregukarity must be done using Dynamic analysis.
b) Soft Storey
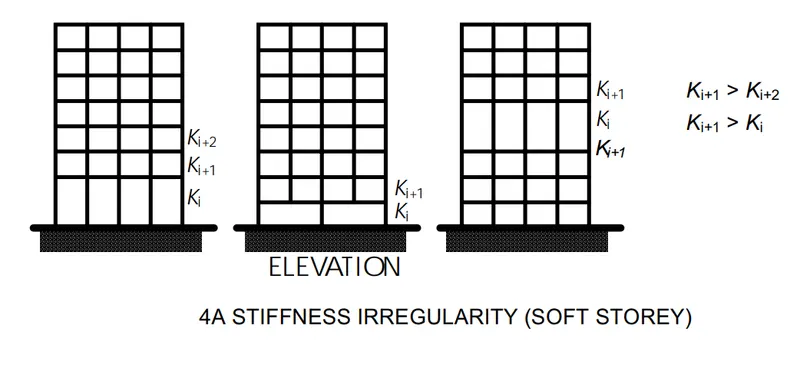
A soft storey is present at 6th floor level. Storey is not braced or no infill walls are present. Such storey columns attracts lot of shear forces and causes possible formation of plastic hinges in columns and may cause catastrophic failure under seismic actions. It can be occur due to 1) Heigher storey height bolow a floor 2) Floating columns at base 3) mass irregularity. First and Third cases are present at this building. So this building is carefully checked and designed based on IS-1893-2016 (Fig 4A).
c) Slopy Base
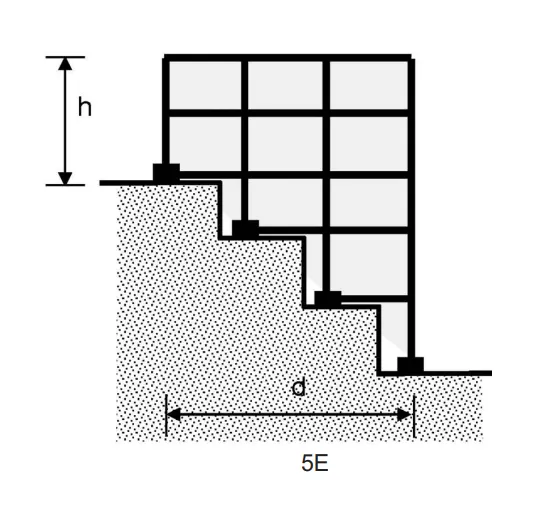
In the picture of the building we can see that lower floors are constructed on a sloppy ground at one side. Which will cause variation in the stiffness of members and floors associated with the slope. Which will lead to the soft storey mechanism. Columns with smaller heigths attracts more lateral force and plastic hinges are formed on the columns it should be checked with IS-1893-2016 (Fig 5E).
Q 3) Post Earthquake analysis of a Damaged building
a) Soft storey mechanism occured at gound floor level
In th Qn itbself saying that the ground floor kept open for Restaurant. It lead to the soft storey failure at ground level. No infill walls at ground level that couldnt resist the lateral forces due to Earthquakes.
b) Mass irregularity
The upper floors are made in 3 bays and kept for closed spaces with an open corridor seperating the two bays. Closed spaces are covered with partition walls, room equipments, furnitures etc. and which increases the mass of the end bays compared to the middle bay. Which lead to the mass irregularity in the building along the height uniformily.
c) Position of the stair case
Normally for a building staircases and shear walls are having higher stiffness since most ofthe time it is concrete elements. More stiffness means more resistance to seismic loads. From the figure it was survided during the earthquake. Position of the staircases and lift wall thus need tyo be checked and provided correctly.
d) Infill walls at the shorted side at periphery.
Infill walls can increase the stifness of the building due to strut action of the infills. Shorted side of the periphery in filled with infills along the height incluning ground floor. Thus those portion might surved the earthquakes. the other faces subjected to severe collapse due to absence of ifills especially at ground floor level as we can see from the picture.
e) Not sufficient load transfer in Y direction
As we can see from the picture all columns are conneced with beams in horizontal direction (in plan). Redundancy and bidirectional stiffness are weak in that direction and this could possibly the major reason why the failure of the building. Seismic effects are bidirectional phenomenan. The building couldnt withstand the seismic forces acted in Y direction due to the lack of force transfer in Y direction..
f) Beams are connected along the minor axix of th column
Beams need to connected along the major axis of the columns. Columns attracts more forces in longitudinal direction and also it becomes more stiffer in longitudinal direction.. So beams are placed along that direction. Otherwise load transfer becomes non-effective. In the given plan of the building beams was placed along the minor axis. Forces induced on the columns cannot transferred to the beams effectiveley.
g) Change in the sizes of interior and exterior columns
In general interior columns having higher size compared to exterior columns since those having larger gravity load demands. So this is common in all buildings. But this might induce large lateral drift difference in columns. Since interior columns have larger size it may undergo less lateral drift compared to exterior columns having smaller sizes. The concrete slabs might undergone large out of plane shear due to this difference in lateral drift of columns. This also might be the reason why the catastrophic failure of the given building