Architectural and structural plan in 60'x20' plot size.
AIM
To create an own Architectural drawing consisting of floor plan, Elevations and section for the plot size 60'x20' and also create the structural drawing for Column, Footing and Beam.
INTRODUCTION
The Architectural and structural drawings are sketched up in AutoCad using various tools & commands. The given details to draw the same in AutoCad they are shown below.
Plot size- 60'x20'
Orientation- East Facing.
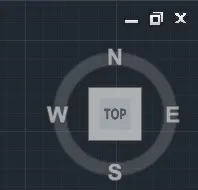
- Orientation of plan is as given below:
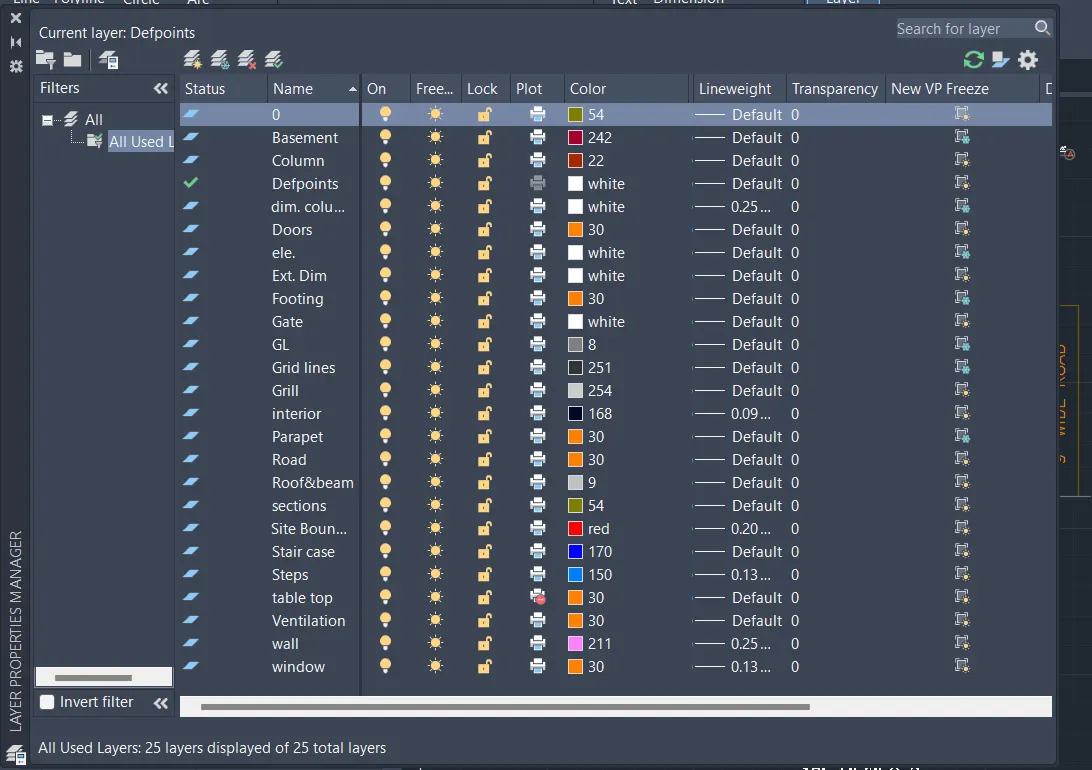
- Layers in the plan:
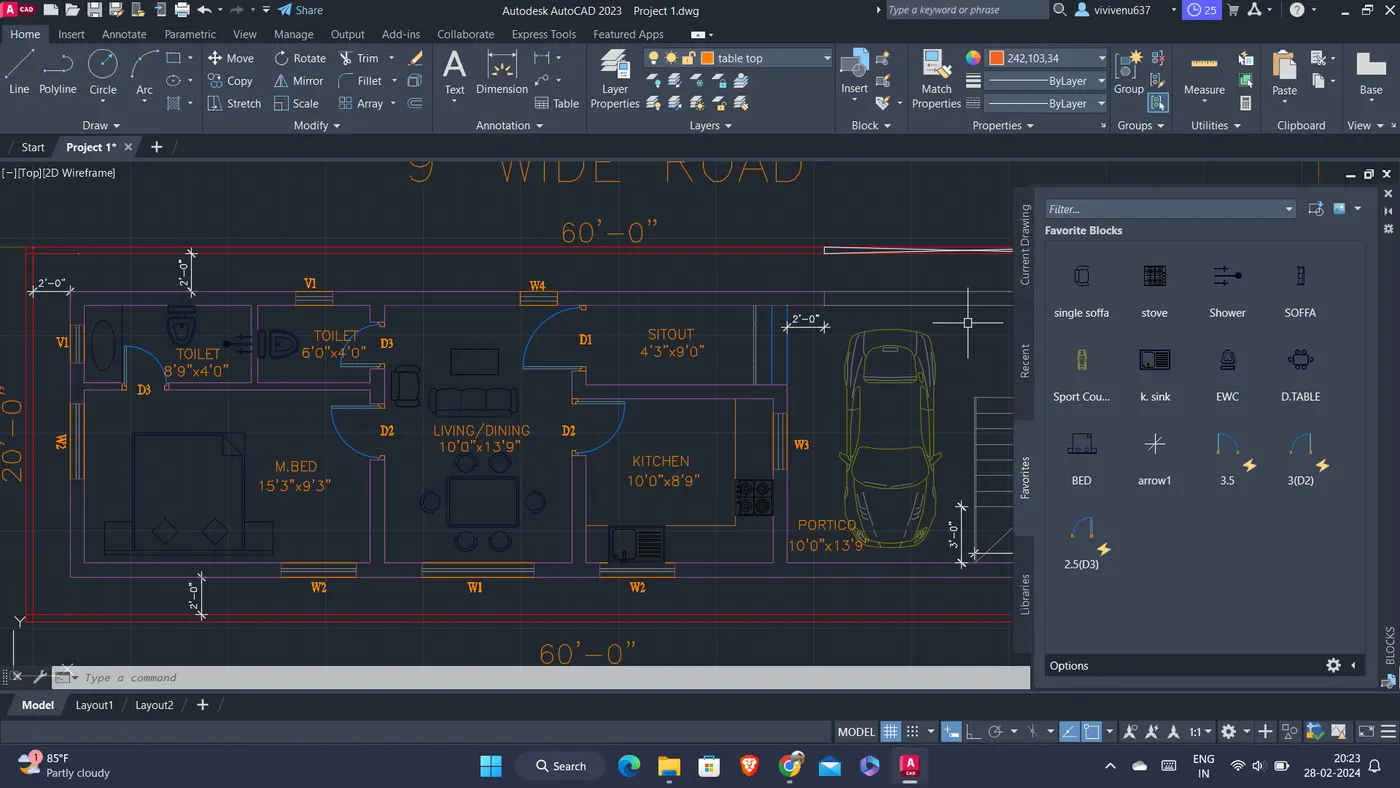
- Blocks in the plan:
- Doors, windows, ventilation in the plan and their dimensions are as per figure shown below:
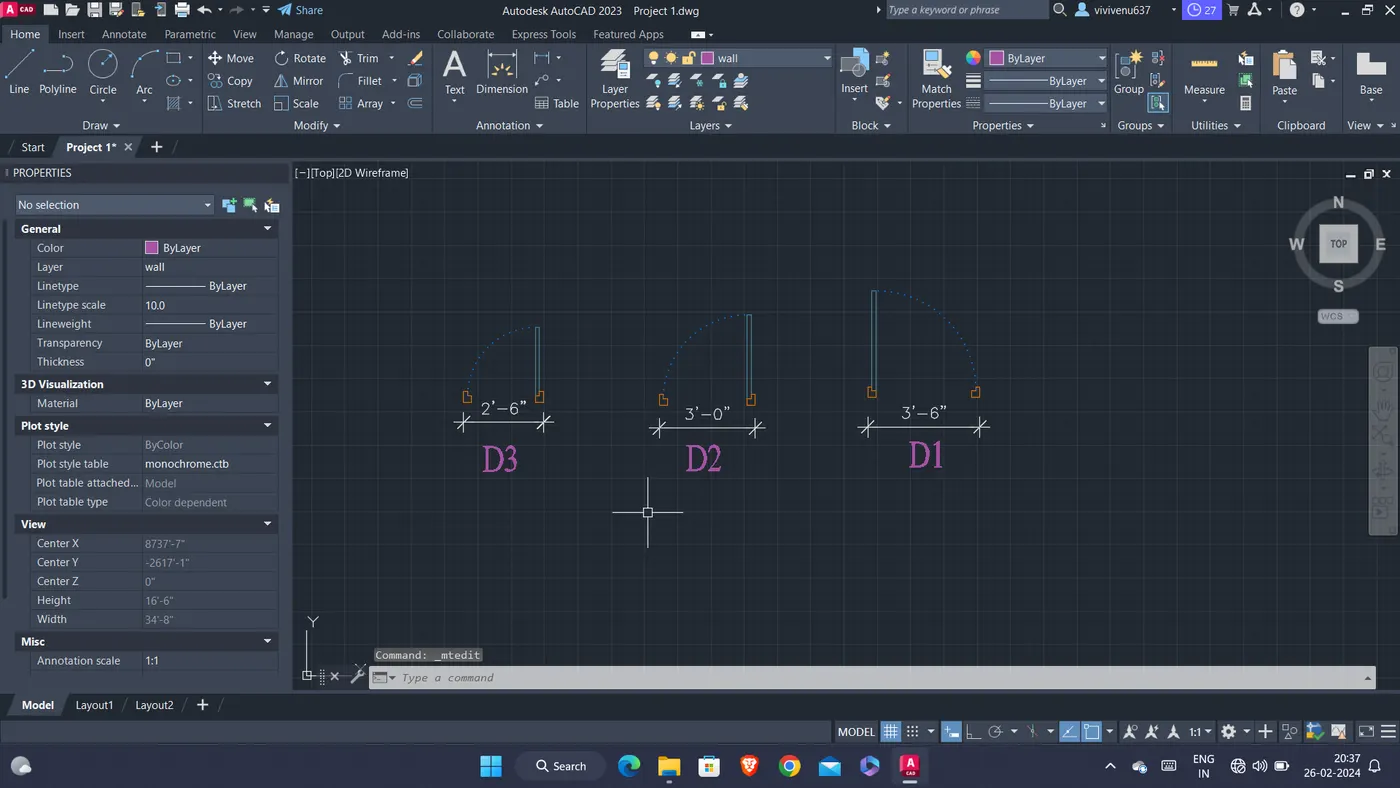
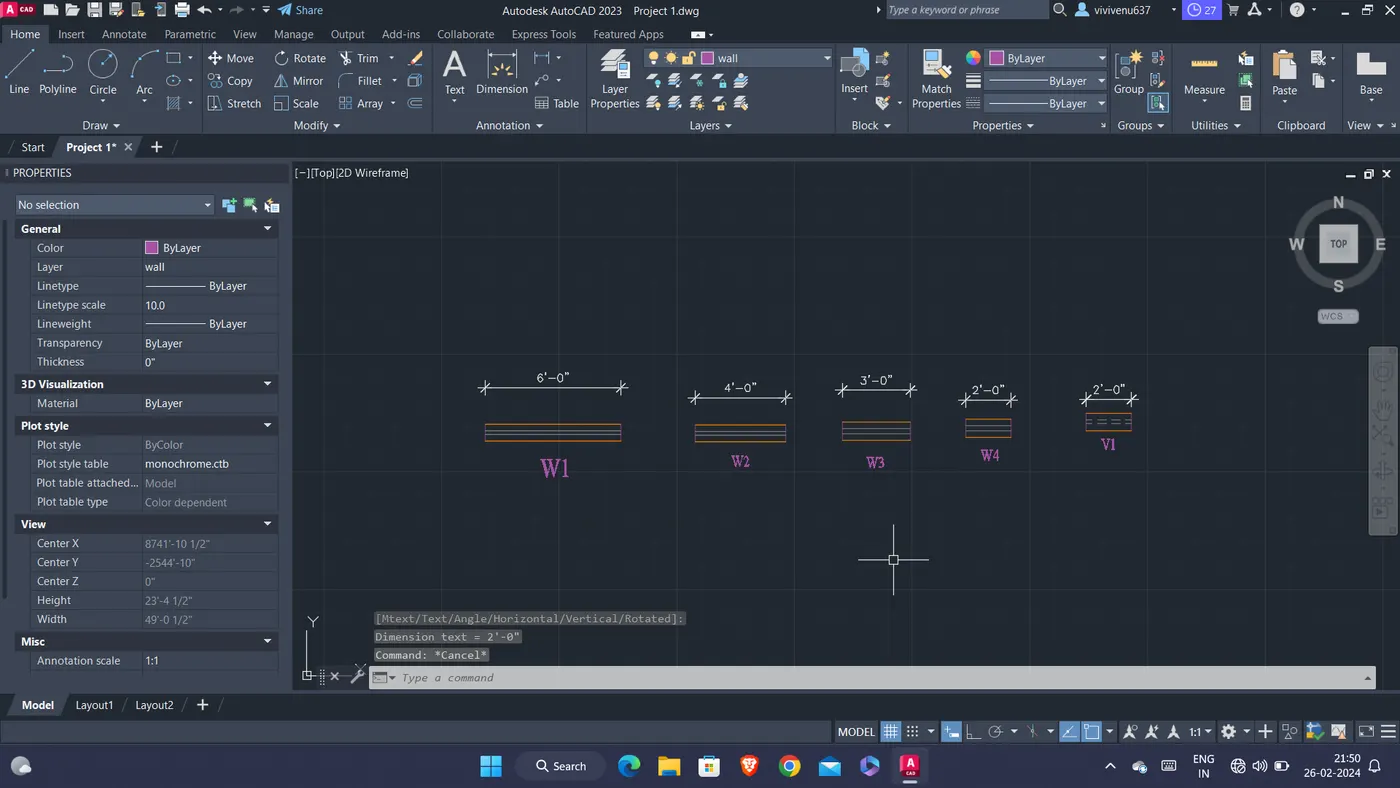
- NP:- ALL THE DIMENSIONS AND ALL OTHER DETAILS ARE MENTIONED IN THE FIGURE.
DRAWINGS
1.GROUND FLOOR
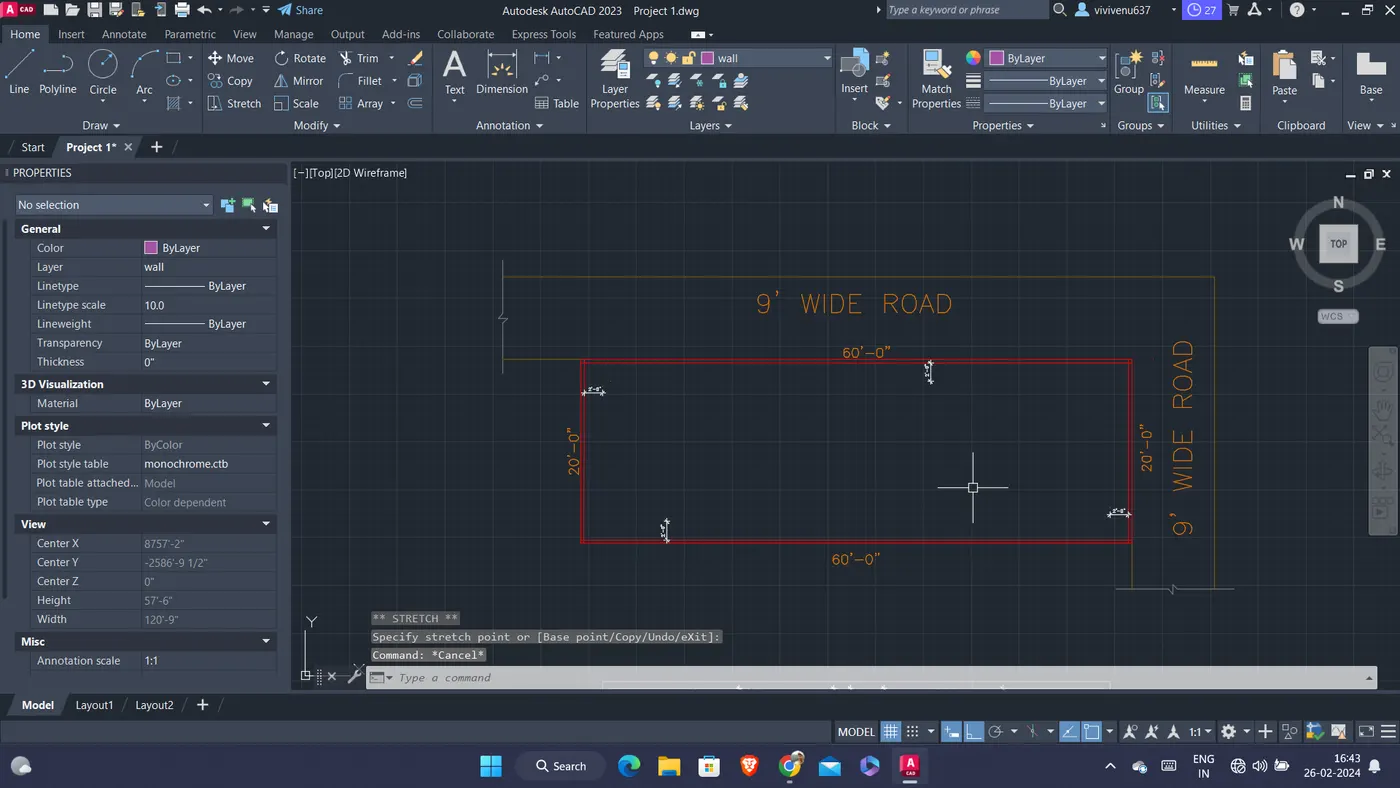
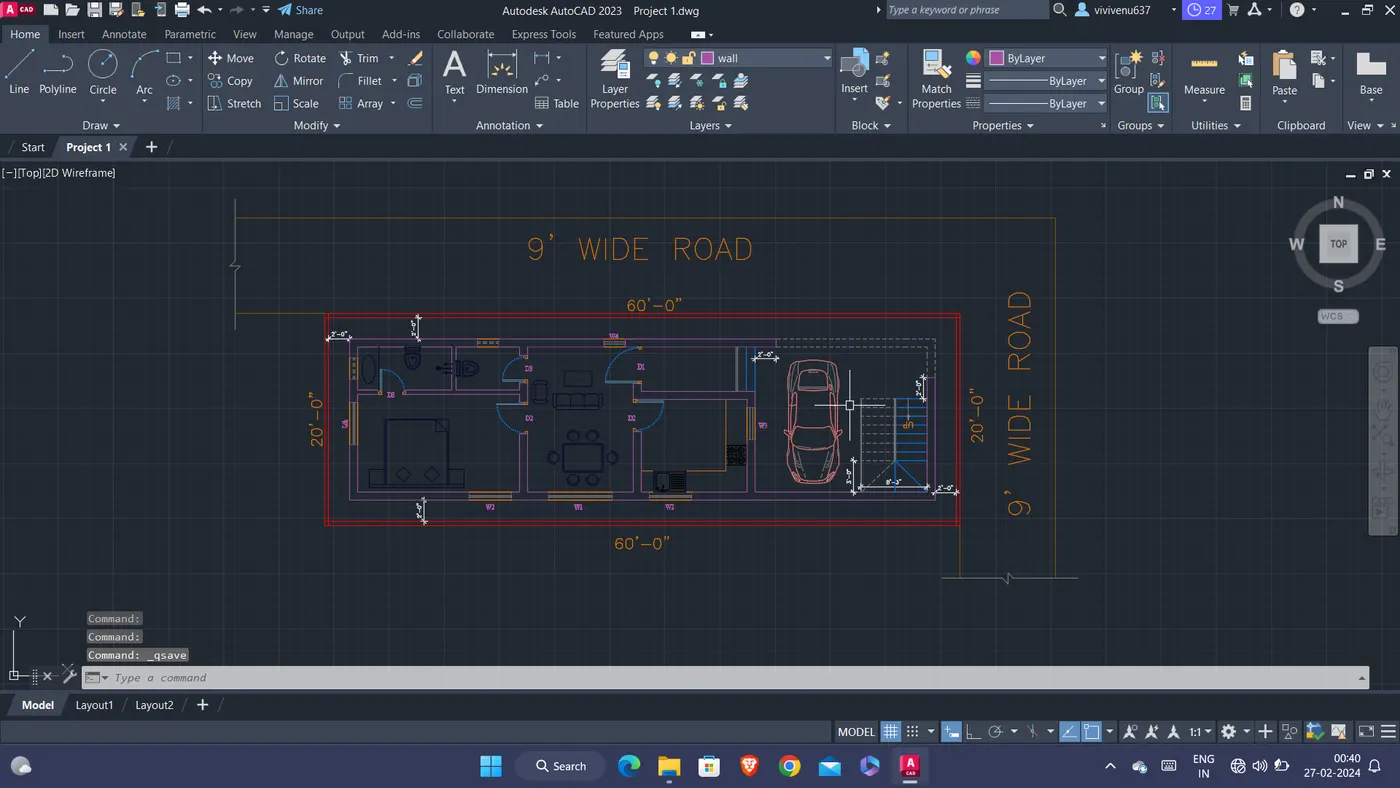
- The boundary and road map of ground floor is shown below:
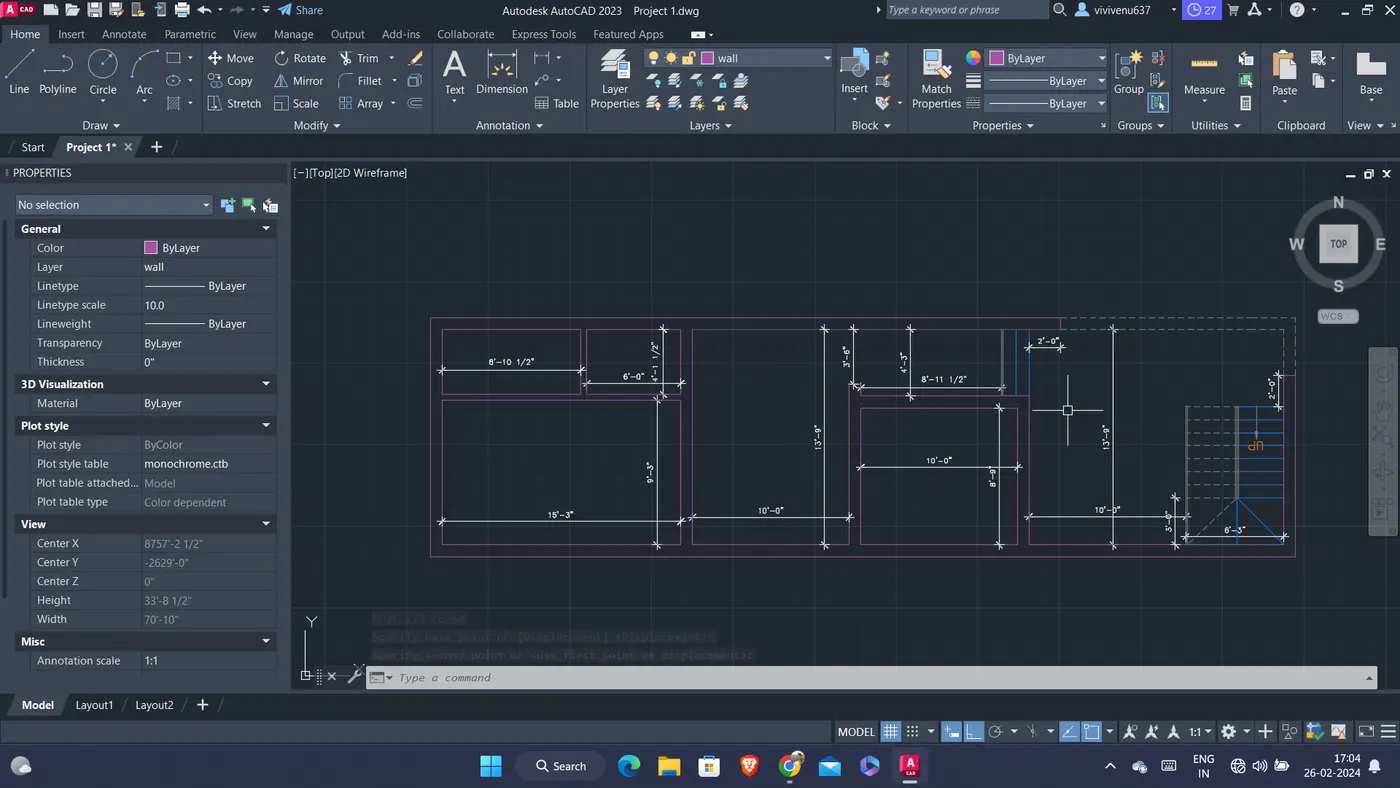
- Ground floor wall layout and room dimensions:
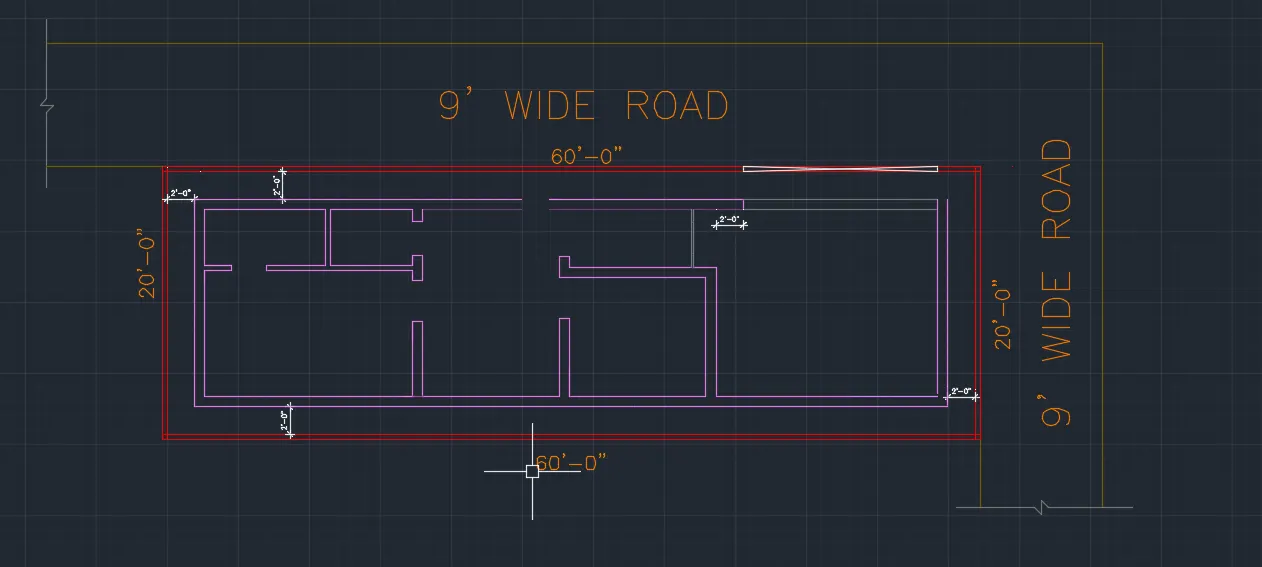
- Outline and the gate is placed:
- The interior materials are placed:
- Ground floor plan:
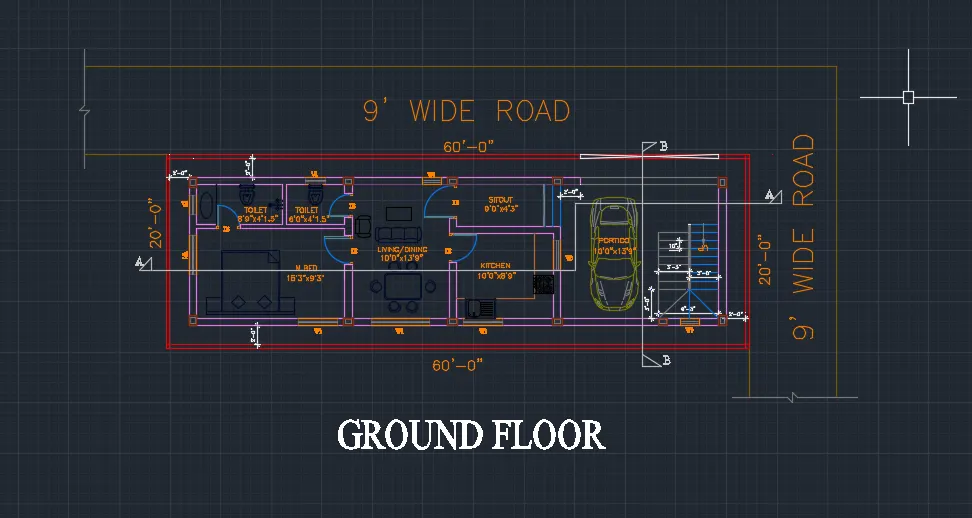
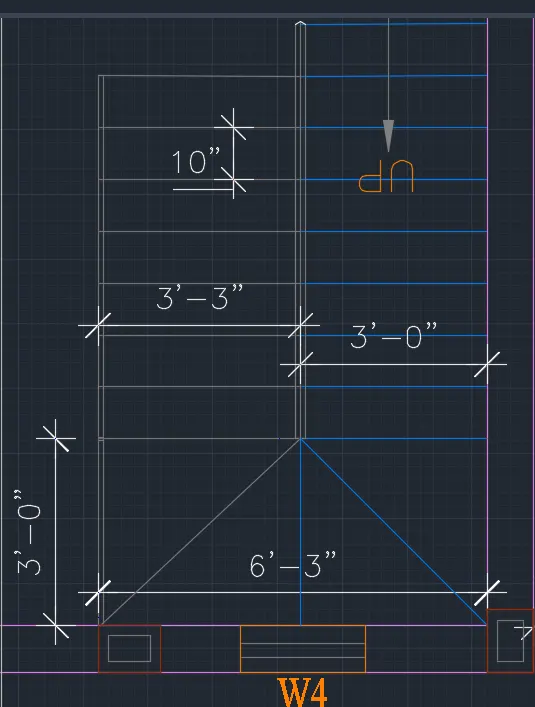
Description: There is space 6'3"x3'0" below the Staircase so we can use it as utility area to keep battery inverters for providing electricity when electricity power is shut down and we can place shoe racks, etc.
2. FIRST FLOOR
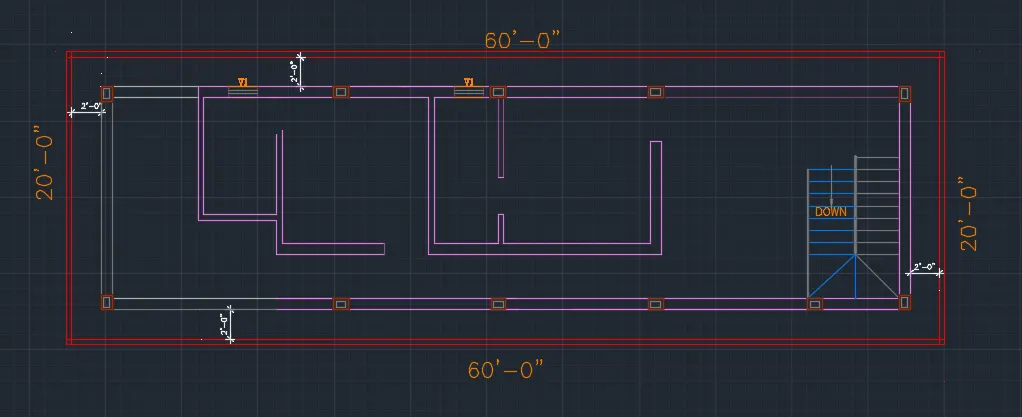
- First floor wall layout:
- first floor plan:
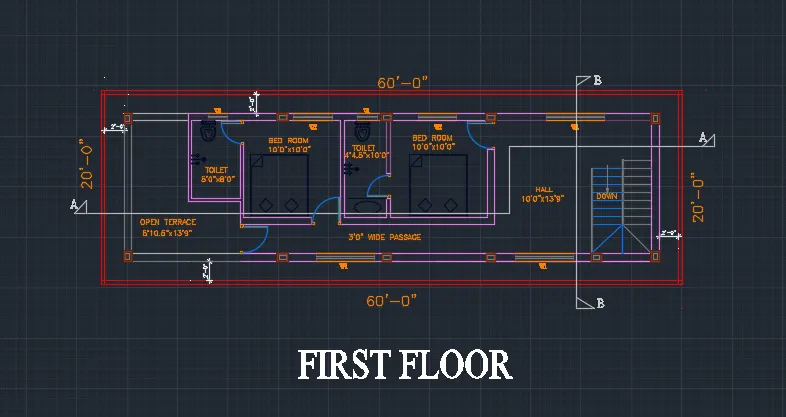
- final stair case plan:
3. SECTION A-A
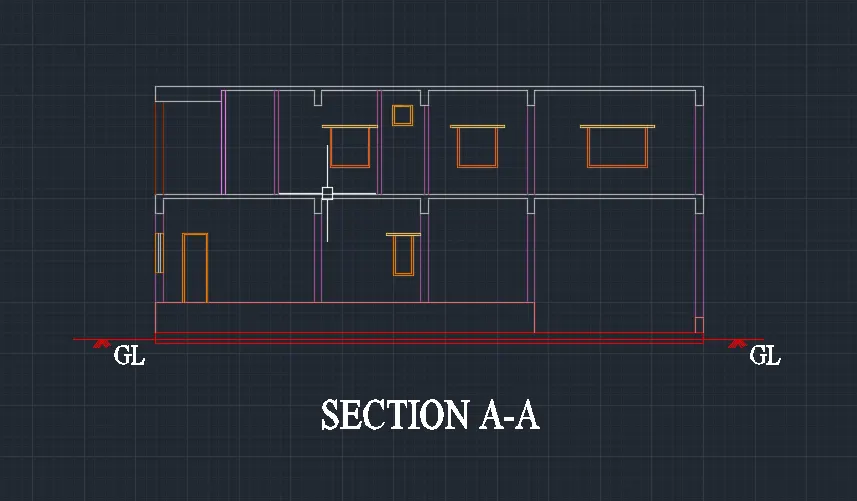
- NP:- SECTIONS ARE DRAW AS PER MARKED IN THE FLOOR PLANS AS SHOWN IN THE ABOVE FINAL FLOOR PLANS FIGURES.
- The portico basemant level is 1'6" high from the Ground Level(GL). and the entrance basement level is 3'0" from the GL.
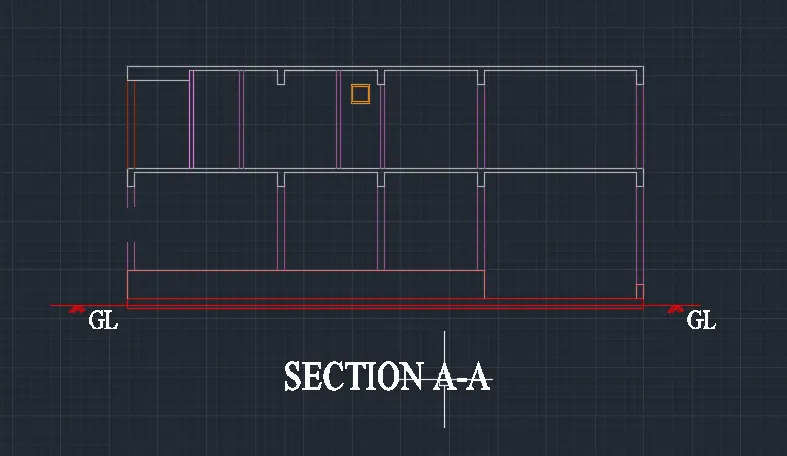
- All the beam thickness is 9" and height is 1'6"
- Since there is no wall in the open terrace but there is presence of column that's why it's marked as red colour. And there is the presence of roof beam.
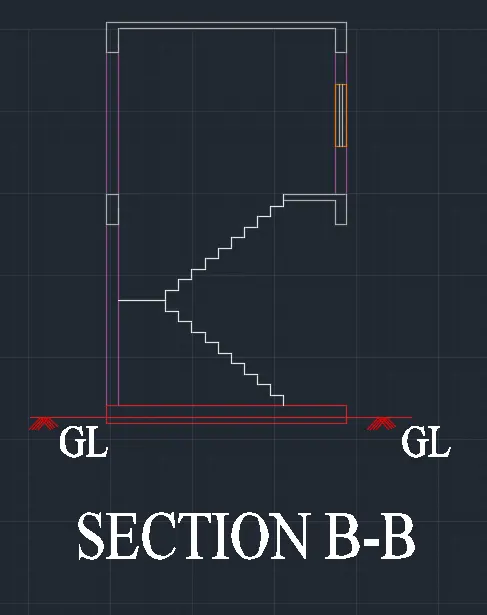
4.SECTION B-B
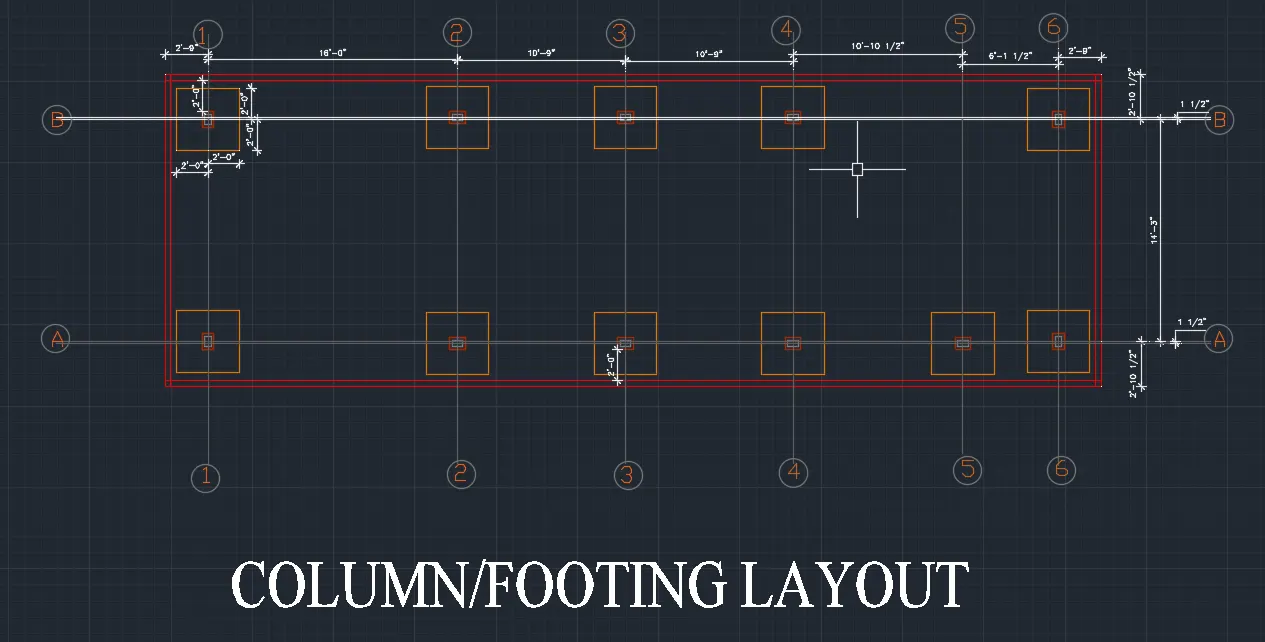
5.COLUMN & FOOTING LAYOUT
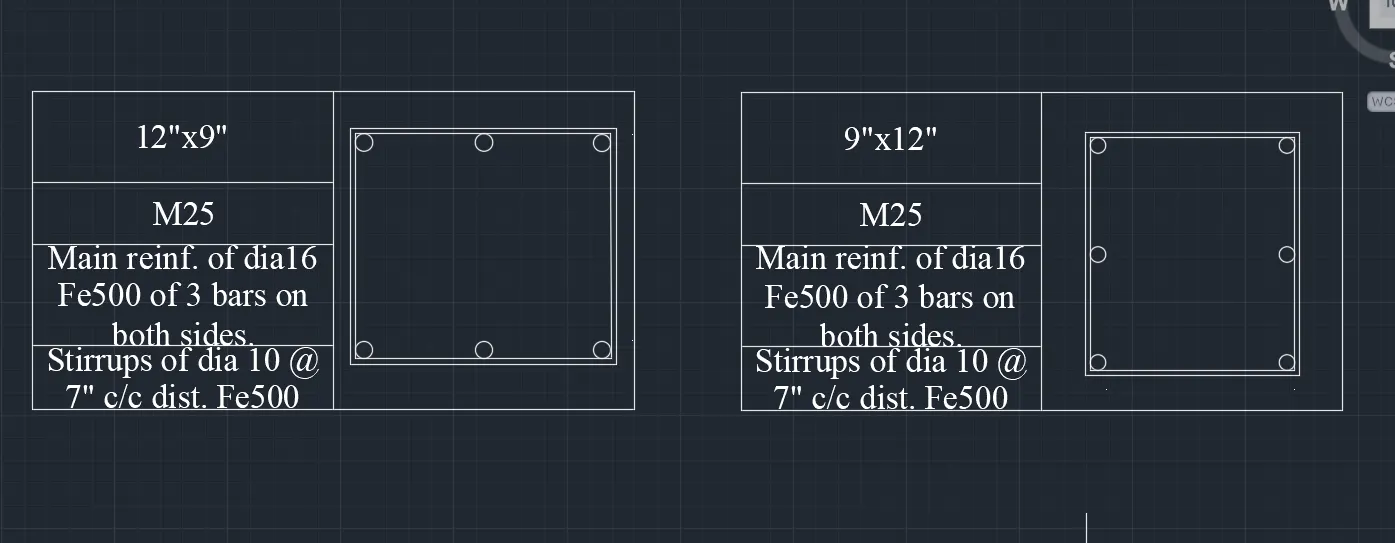
- Columns are 1'0"x9" and 9"x1'0" dimension.
- All Footings are 4'0"x4'0" dimension.
- All columns are 2' 10.5" far from the boundary lines.
- All columns are the concentric columns places at the centre of footing.
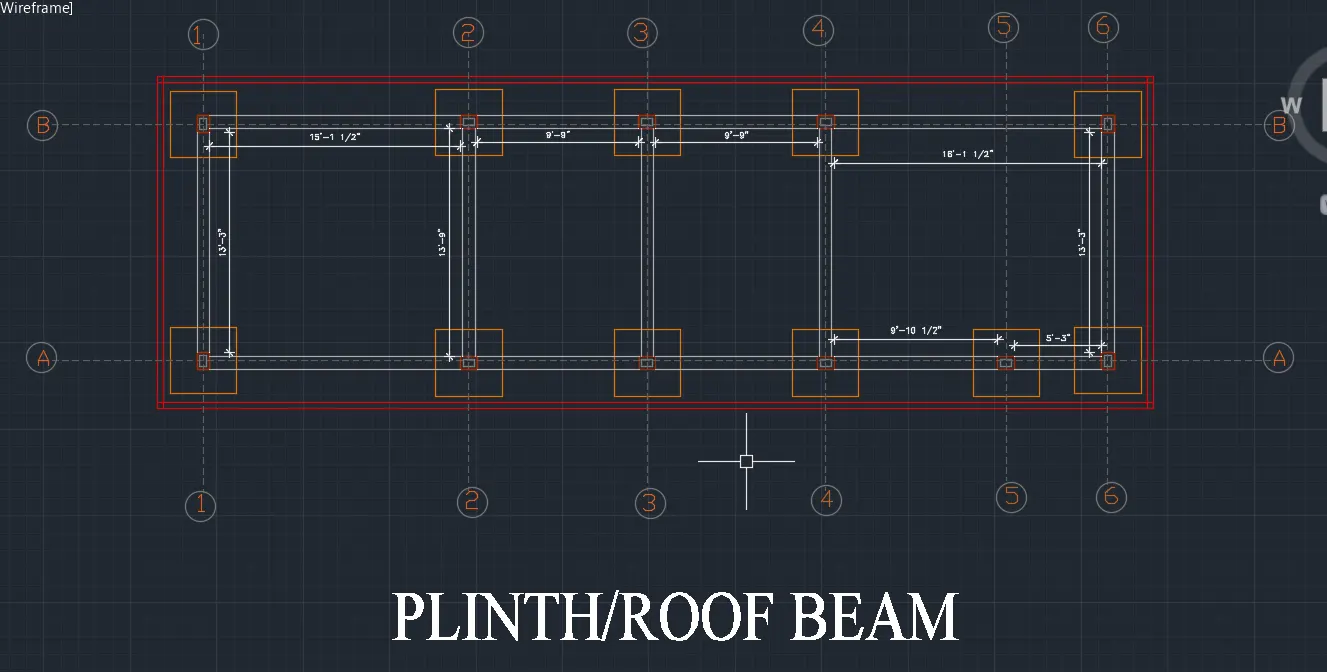
6. BEAM
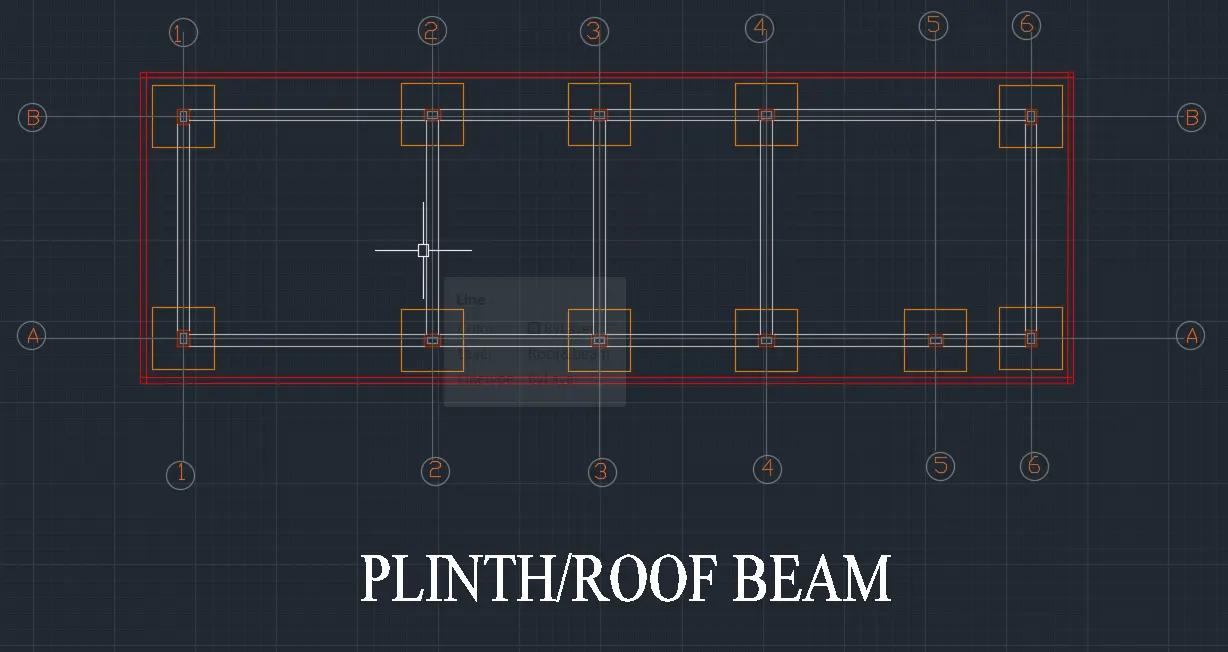
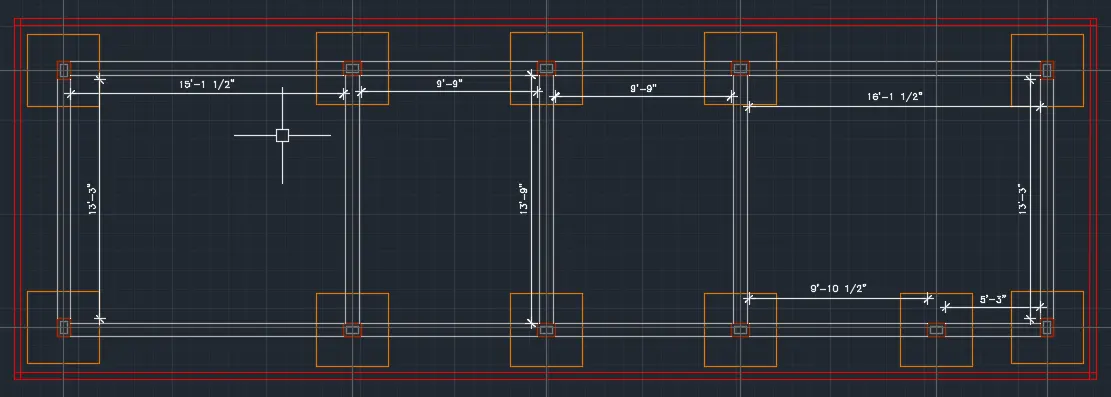
- All the beam thickness is 9" and height is 1'6".
- Beams dimensions:-
7. COLUMN SCHEDULE
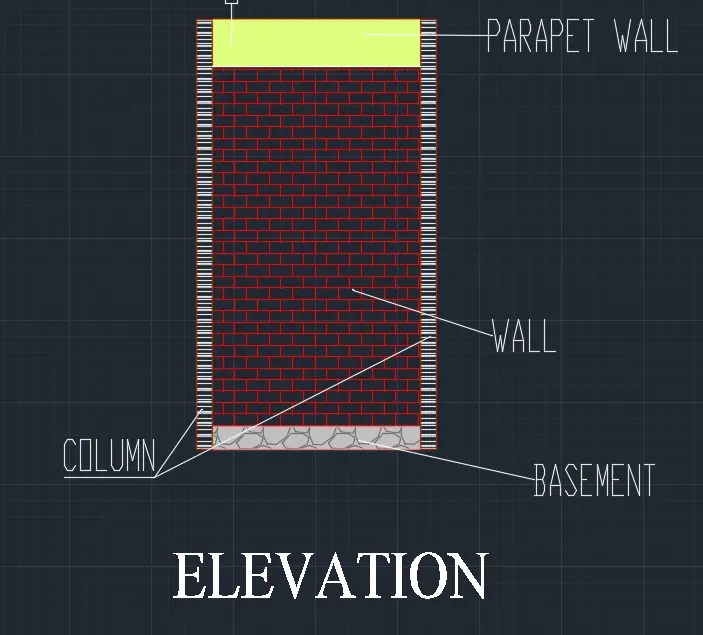
8. ELEVATION
- Elevation is the front view from the road side towards the East side of the plan.
RESULT
**THE END**
`