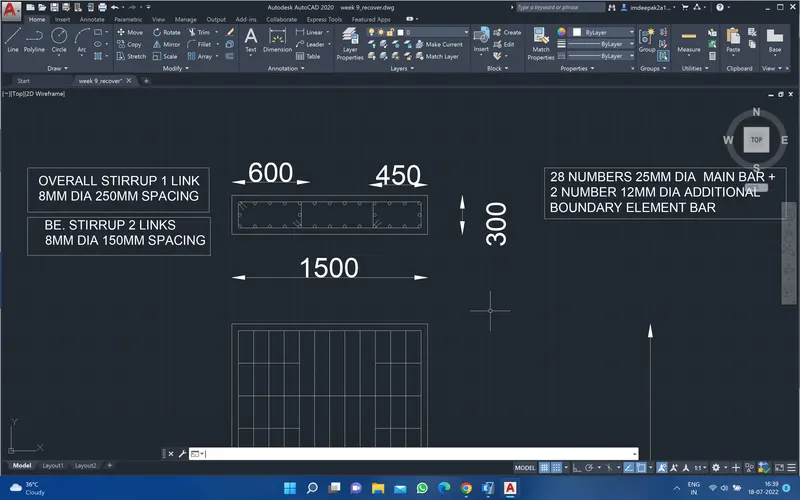
Analysis & Design of RCC shear walls in the model using ETABS
Ans. Just im going to ETABS software and then open the given etabs file
2. Then im going to plan and select the terrace level 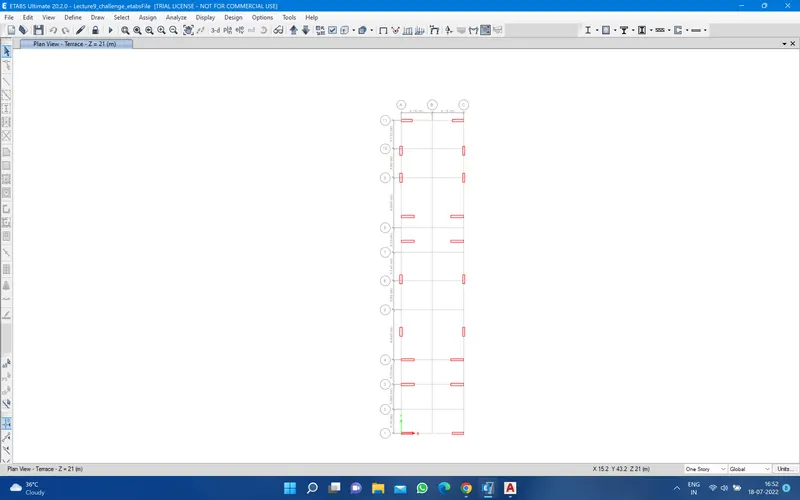
3. and change the selection and select the all story
4.frist select the A11 Then go to and select the A11 and the left click and click on show select object only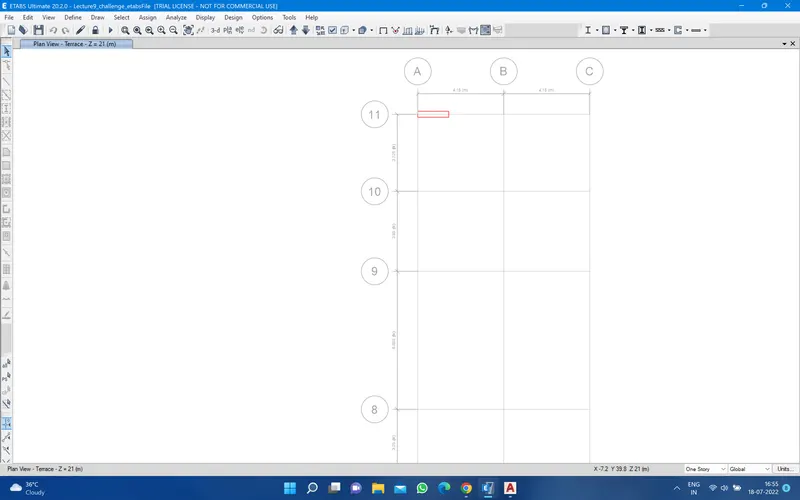
5. Then go to elevation and select the 11 and apply nad ok 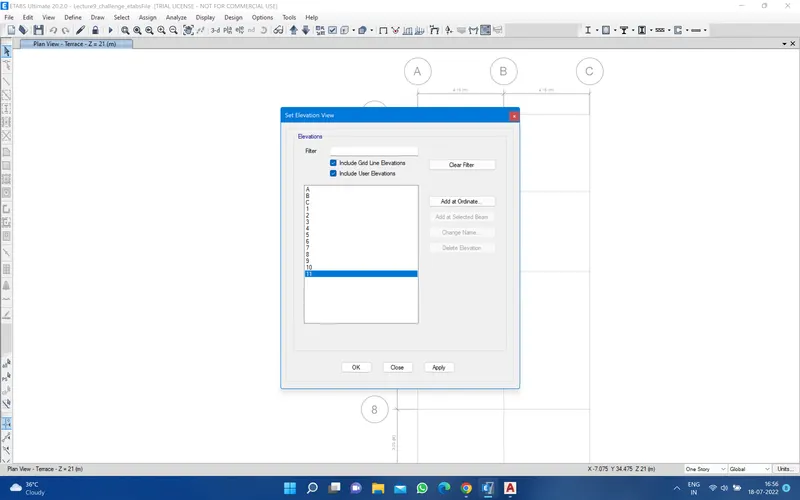
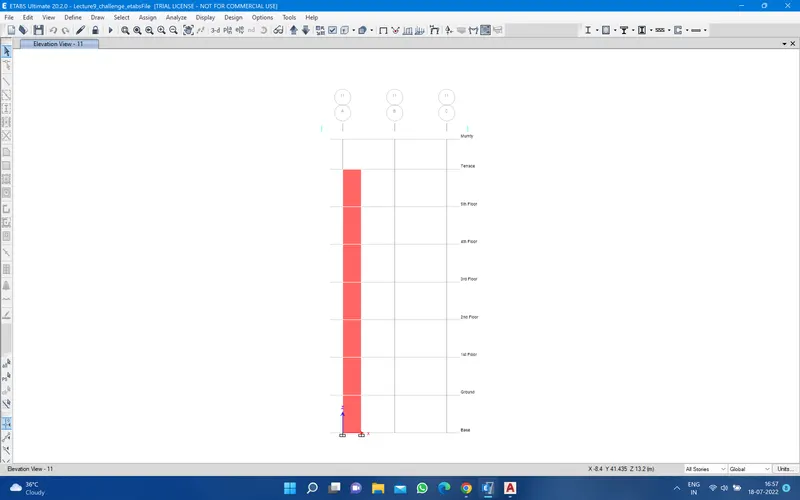
6. So check the pair assigment is done or not for that just go to view display option and other assigment and select the levels and click ok 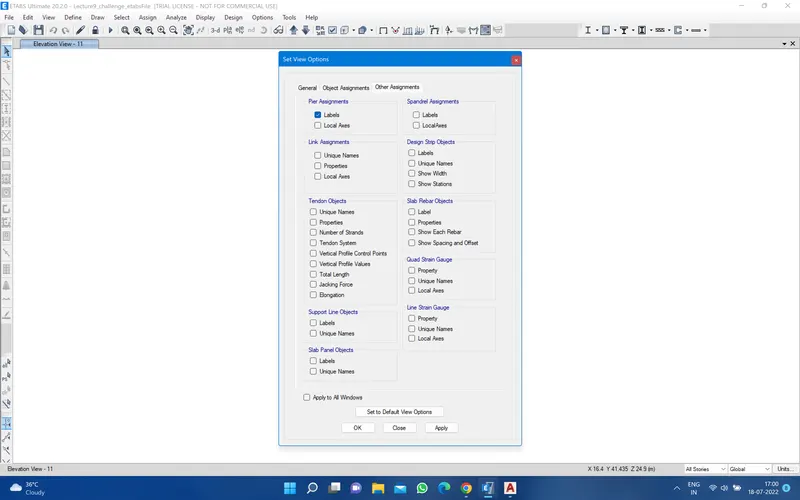
7. then go to run analysis
8. then go to shear wall design and kipping that on 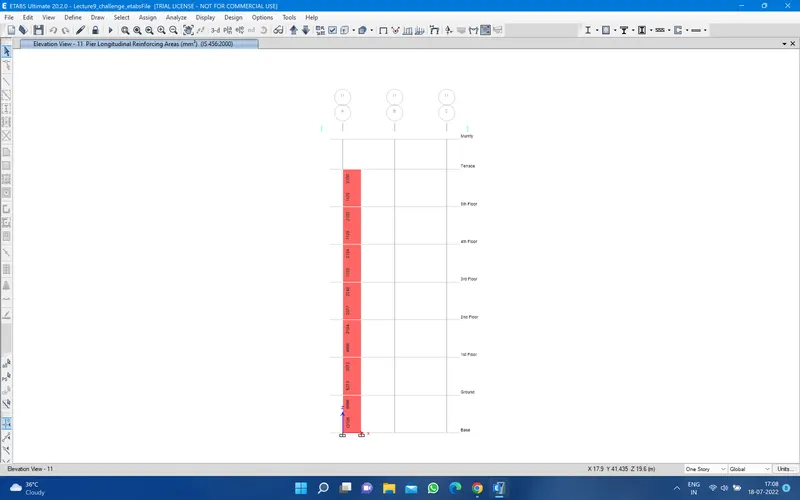
see the longitudnal reinforcement area are visual
9. Then drop down the shear wall design option and go to display design inf... and select the pair shear reinforcement and apply 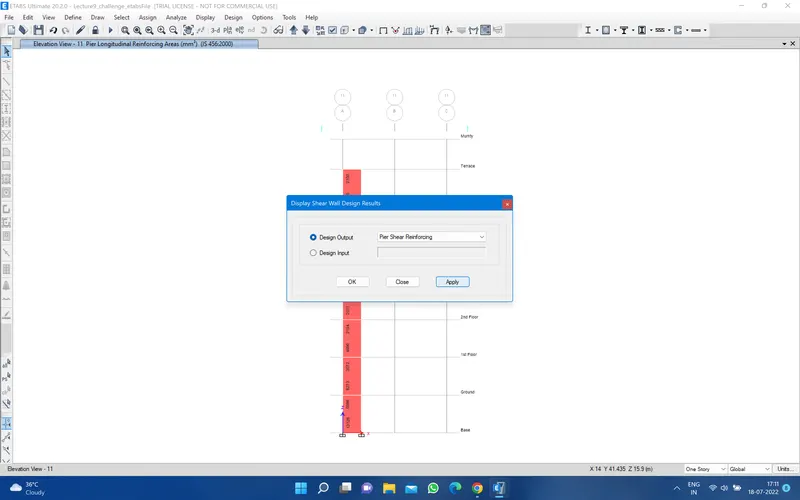
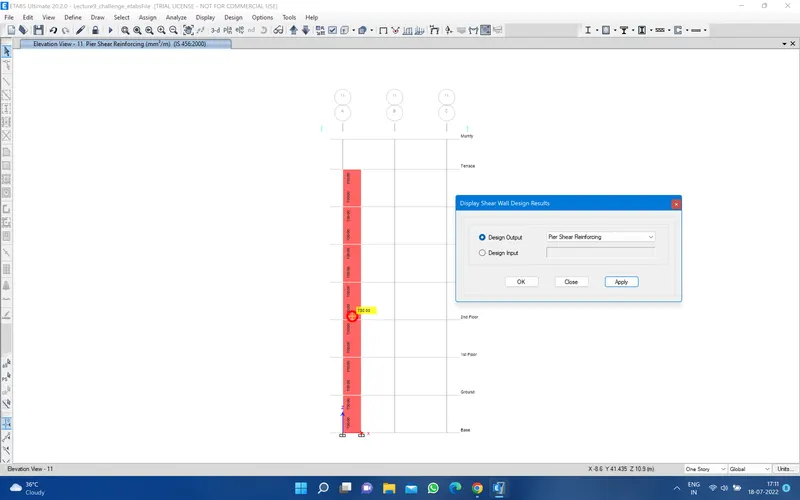
Here we can just called it as horizontal reinforcement .
The longitudinol reinforcement we can called as vertical reinforcement because it will be usefull when compairing the ductility reinforcement from IS-13920 because 13920 called the longitudnal reinforcement as vertical and shear reinforcement as horizontal
10. and then select the paie Edge /boundary zone width. and apply 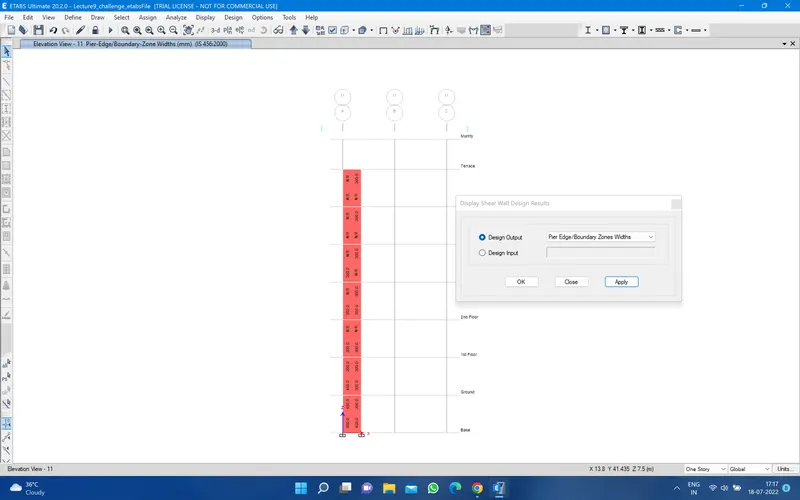
and the second story we need 450mm as well and in the base level we need 600 mm also
So it is better to take the maximum value for eache edge so my left side maximum boundary zone is 600mm and right hand side is 450mm through out height of the RC wall
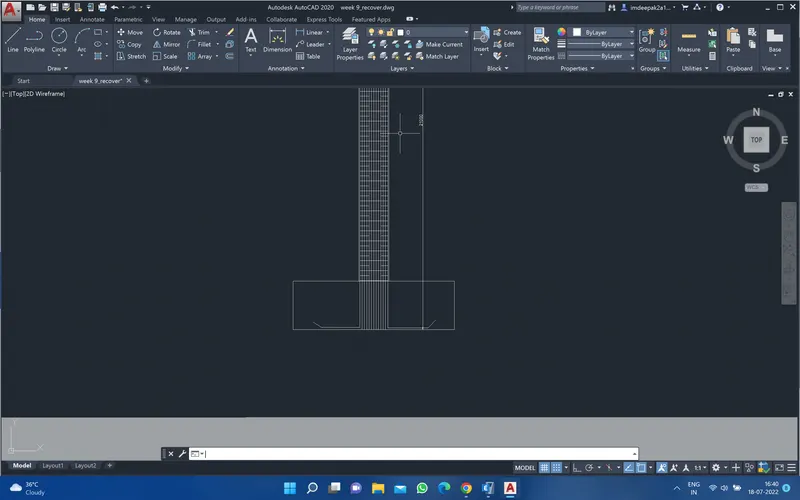
11. For the elevation take the screen short of the elevation
for that just go to edit and click on the edit grid and story option then you have a window then click on the edit story then you have height elevation 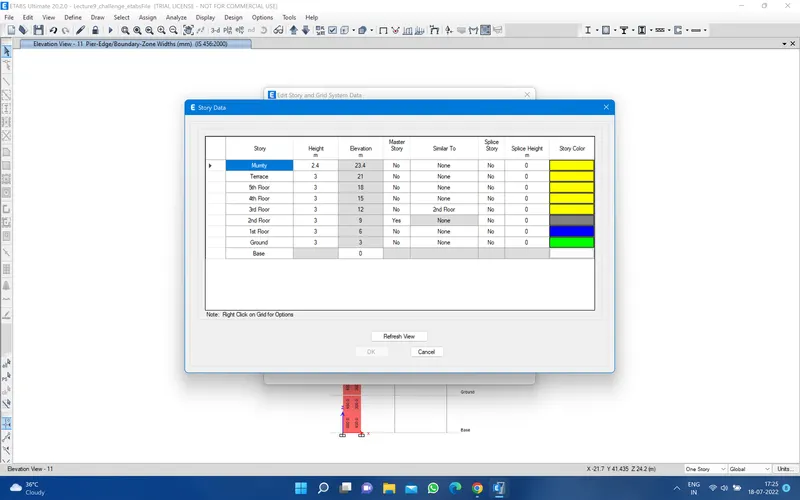
THE ELEVATION OF THE A11 SHEAR WALL