Analysis & Design of RCC shear walls in the model using ETABS
1) To analyse and design the shear wall :
Check the model for errors

Run and analysis the model .
Check whether pier assigned in the model :
Click the below options for shear wall design:
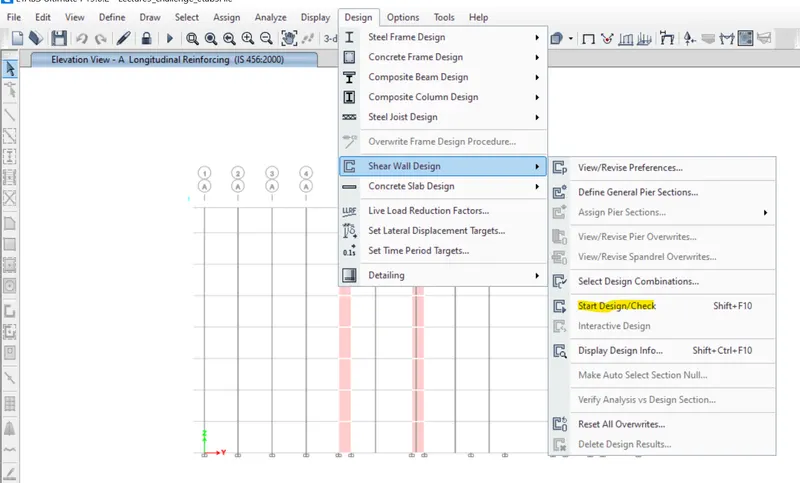
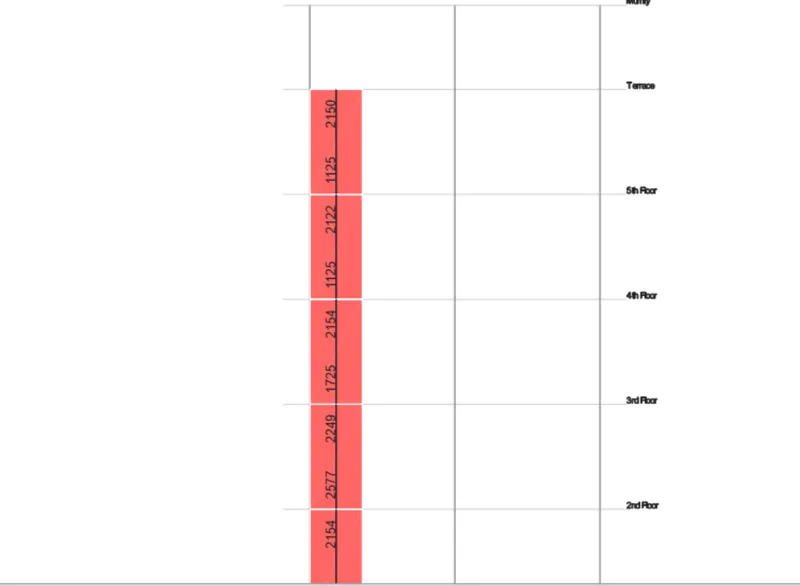
Vertical reinforcement for the shear wall :
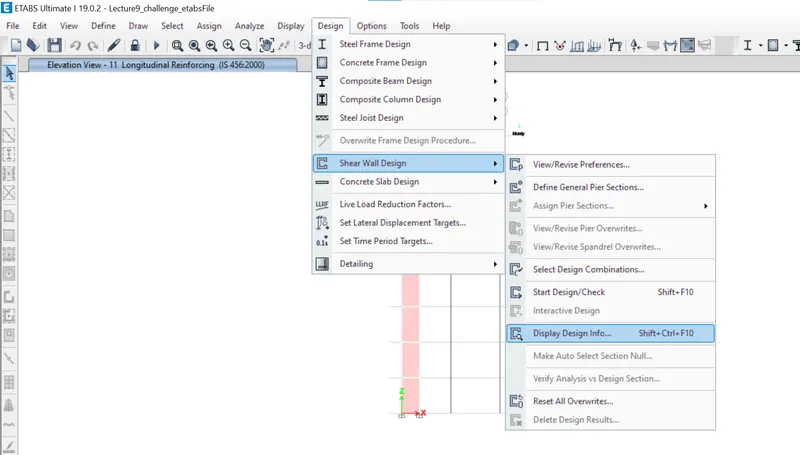
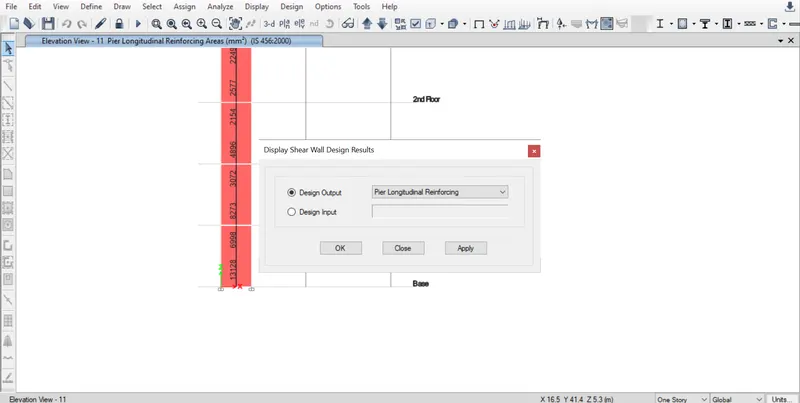
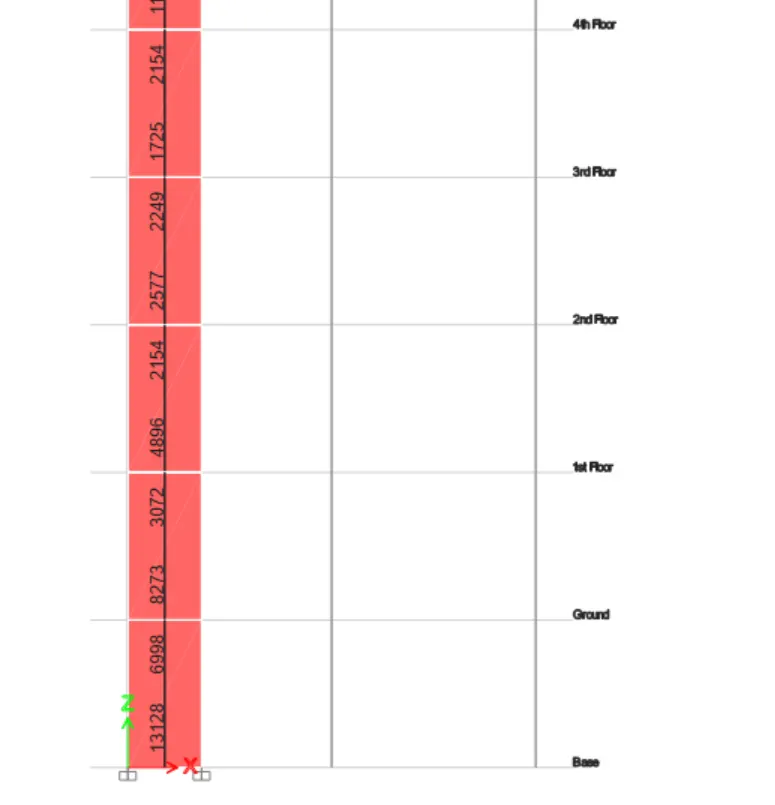
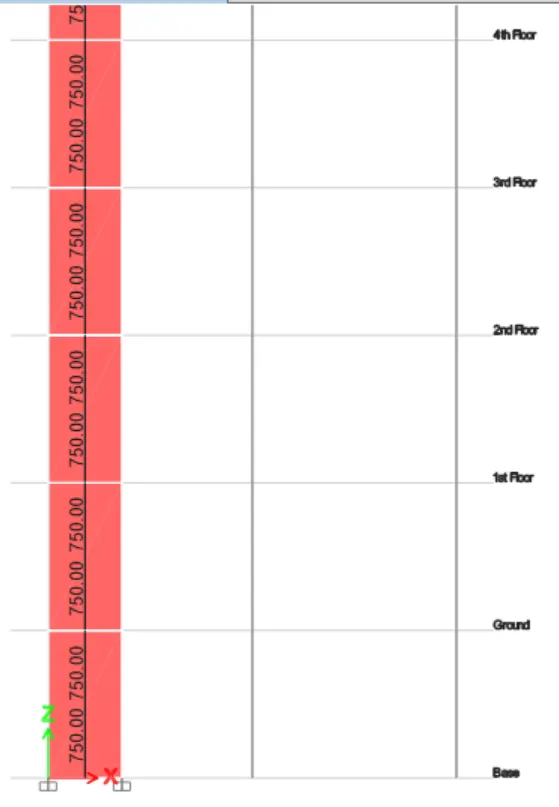
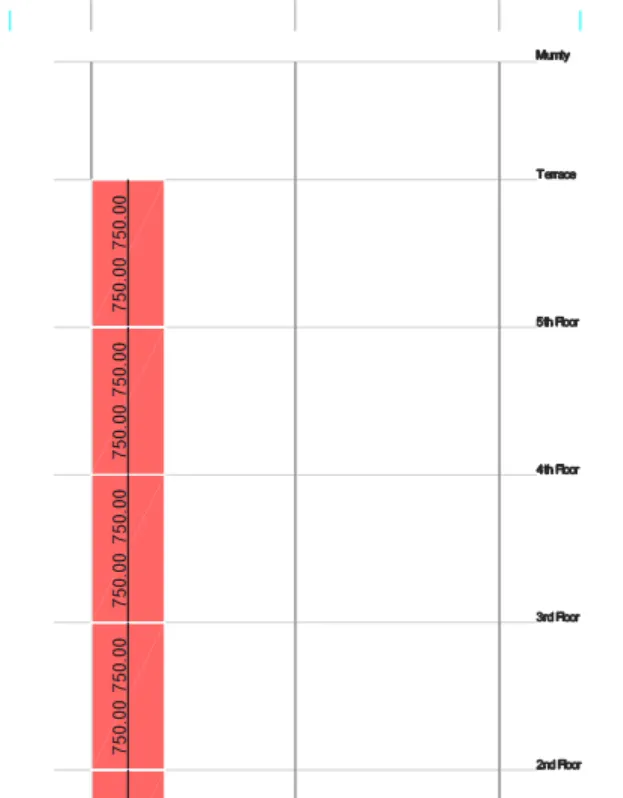
Horizontal reinforcement :
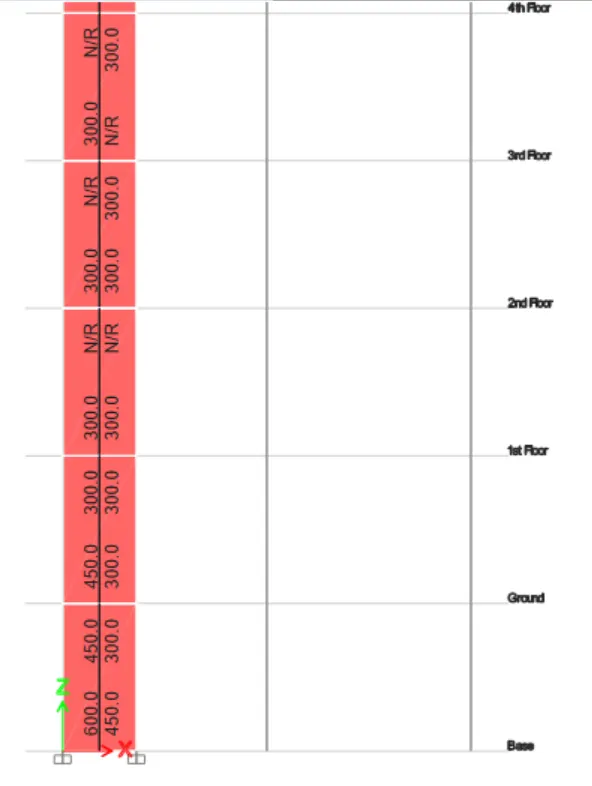
Boundary zone width:
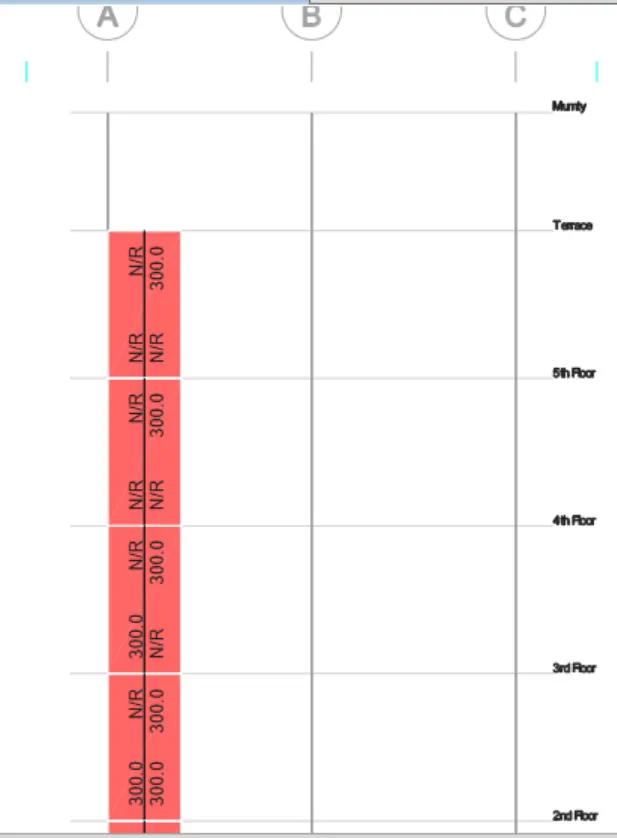
Reinforcement details :
Provide vertical reinforcement H25 @ 175mm C/C.
Horizontal reinforcement H16 @ 100mm C/C.
As per IS13920 : 2016 clause 10.1.4
Type of shear wall:
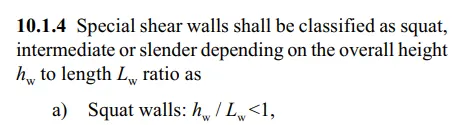

Ratio h/L = 21000/1500 = 14> 2 . hence it is slender shear wall.
(i) The largest diameter used in the shear wall should not exceed 1/10th of the thickness of wall
300/10 = 30mm.
(ii) The maximum spacing of horizontal or vertical reinforcement shall not exceed smaller of
- 1/5th of the horizontal length Lw of wall - 1500/5 = 300mm
- 3 times thickness of web of wall tw - 3 x 300 = 900mm
- 450mm
Minimum reinforcement requirement :
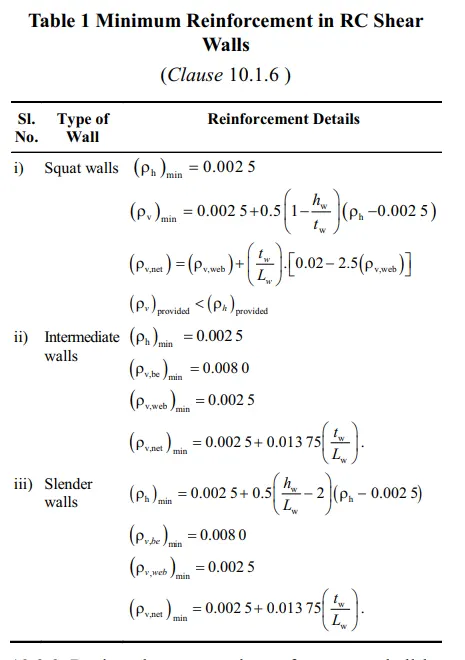
Minimum horizontal reinforcement :

= 0.01672 of cross section of RC wall
= 1500 x 300 x 0.01672 = 7524 `mm^2` throughout all the floor.
Area / Total length = 7524/21 = 358 `mm^2`/m height of RC wall.
Provided horizontal reinforcement is sufficient.
Minimum boundary reinforcement:
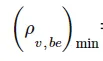 = 0.008
= x 300 x300 = 720 `mm^2`
Provide 8 number of H12mm dia bar = 8 x 113 = 904`mm^2`
Provided is sufficient.
Minimum web reinforcement :
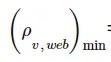 = 0.0025
= x 900 x 300
= 0.025 x 900 x300 = 675`mm^2`
Provide 8 numbers of H12mm dia bars.
Minimum vertical reinforcement :
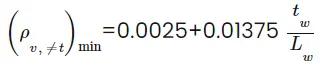
= 0.00525 x C.s of wall
= 0.00525 x 1500 x 300 =2363 `mm^2`
Provided reinforcement is H25 @ 175mm C/C =2805`mm^2`
Hence provided is sufficient.
Thus shear wall is designed as per IS13920 codal provisions.