Analysis & Design of RCC shear walls in the model using ETABS
Aim:
- To run the analysis and design the RCC shear walls shown in the ETABS model.
- To Extract values of longitudinal steel ratio, boundary element length and shear reinforcing ratio from the design results.
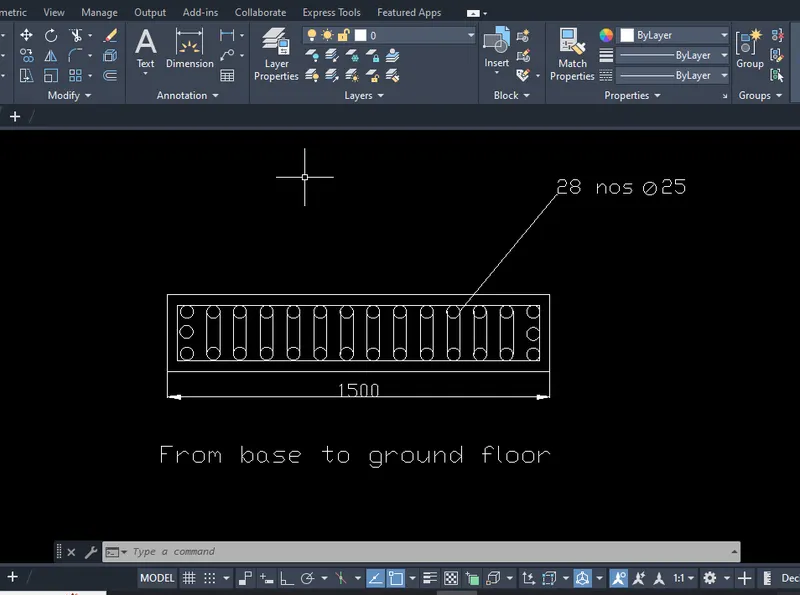
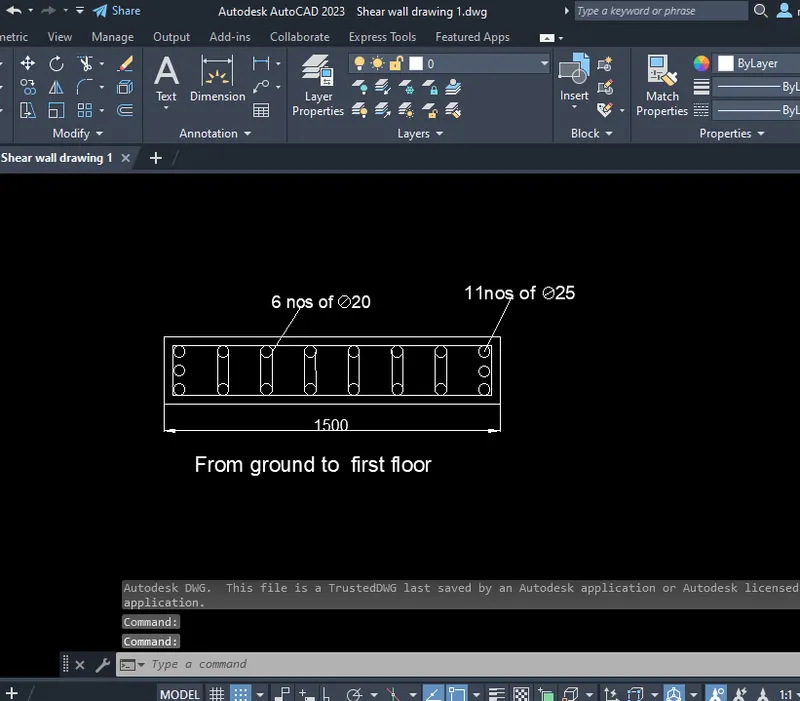
- To tProvide cross sectional steel arrangement of the shear wall from its base up to terrace.
- Using AutoCAD application for this exercise or Alternatively, it can be drawn by hand as well.
- To provide elevation drawings of the reinforcement details of the shear wall from base up to terrace.
INTRODUCTION:
- Shear walls are vertical elements of the horizontal force resisting system.
- They are constructed to counter the effects of lateral load acting on a structure.
- When shear walls are designed and constructed properly, and they will have the strength and stiffness to resist the horizontal forces.
- Shear walls are especially important in high-rise buildings subjected to lateral wind and seismic forces.
Step 1:
1) Open the ETABS file
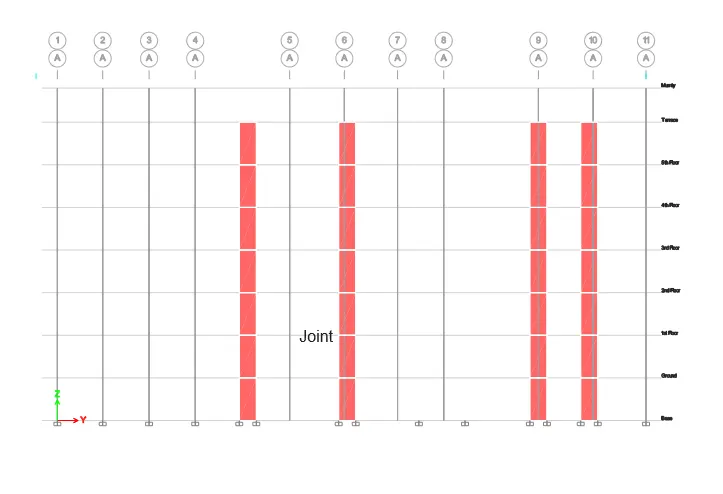
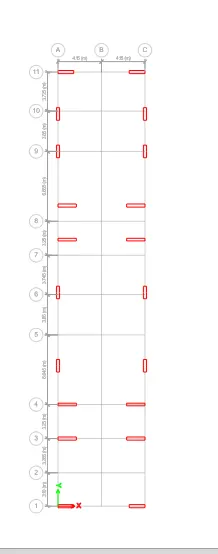
2) After the analysis click Concrete frame design
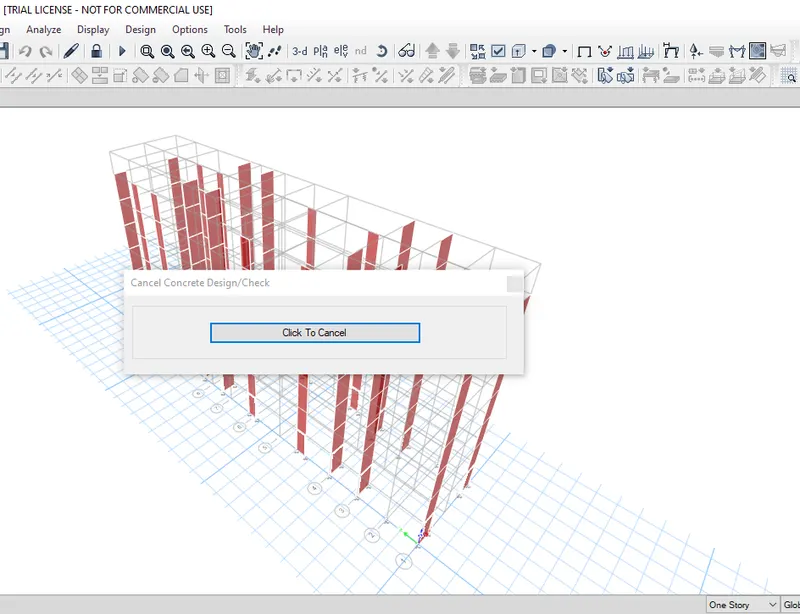
Step 2:
1) Need to check there is any failures occurs
2) Click Shear wall design tool
3) select Display info and choose PM failure
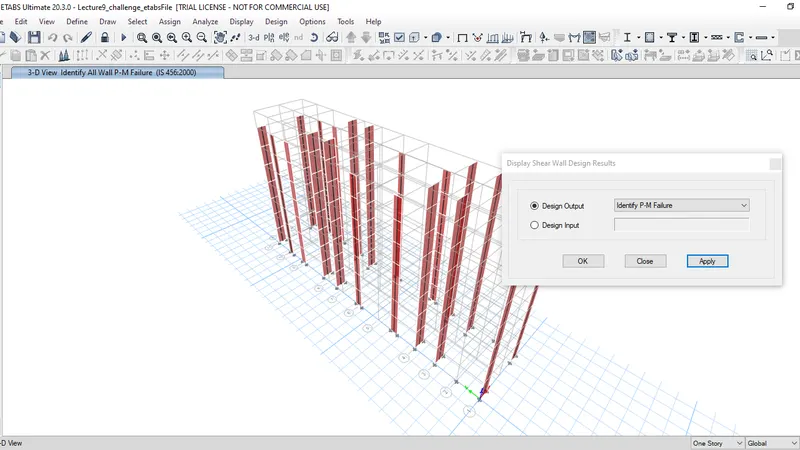
Step 3:
1) Click any wall and check the details
2) Here there is no failure occurs all the values of reinforcement ratio is within 4%
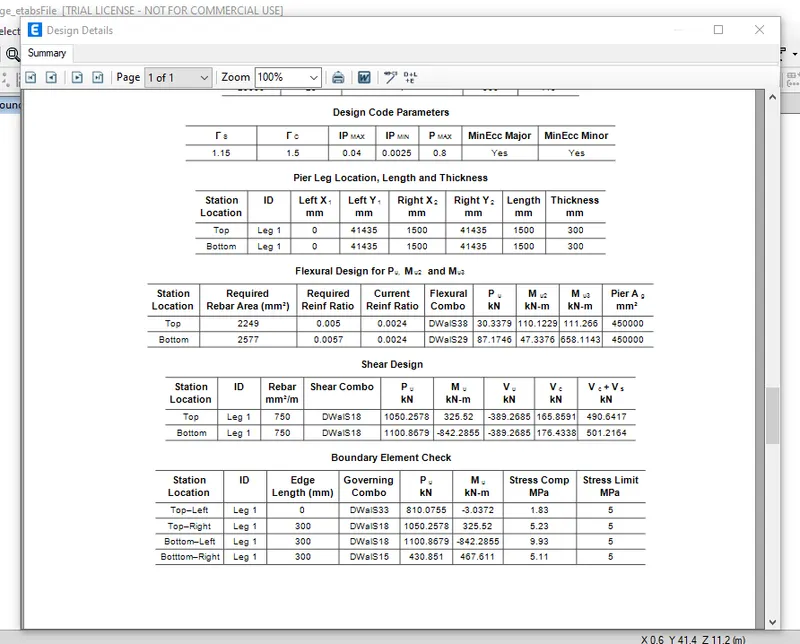
Step 4:
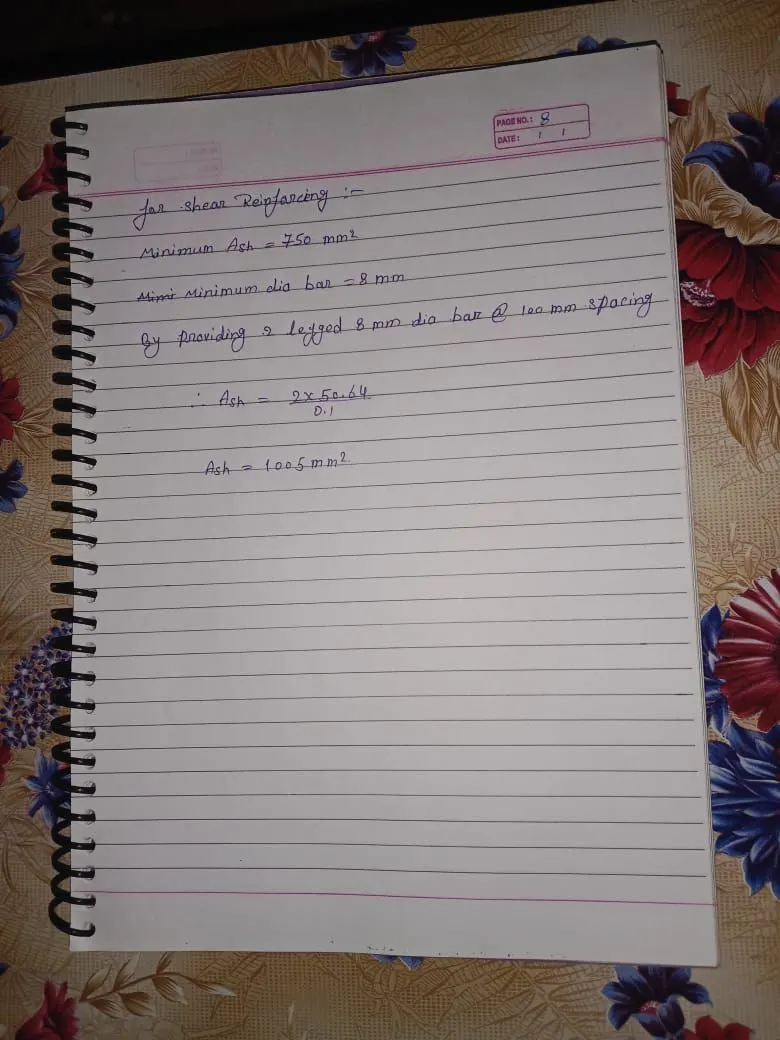
Shear Reinforcing
1) Go to concrete frame design
2) Click Display design info
3) Choose Shear reinforcing
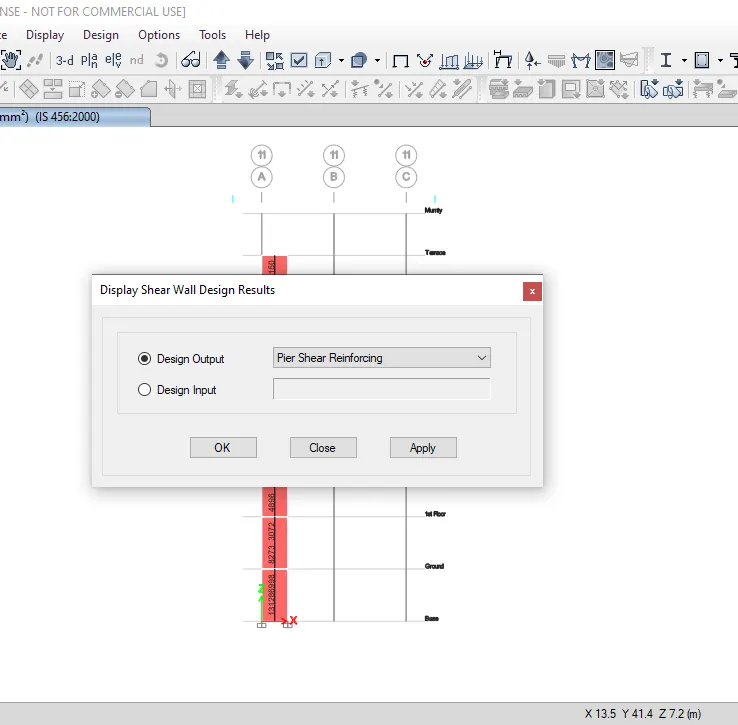
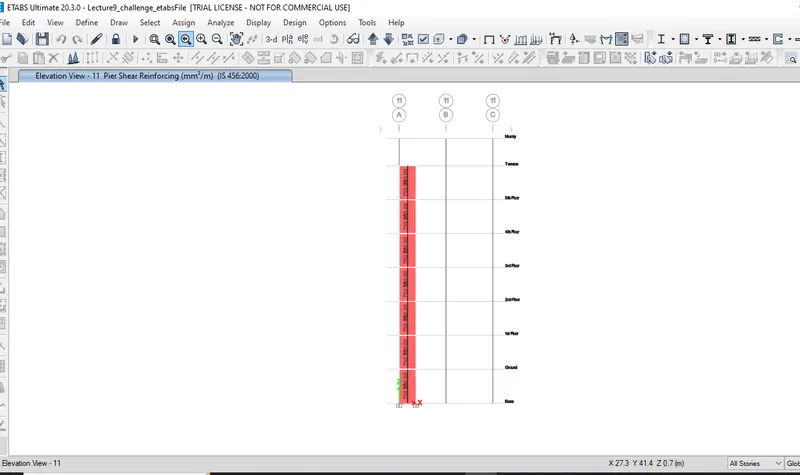
Step 5:
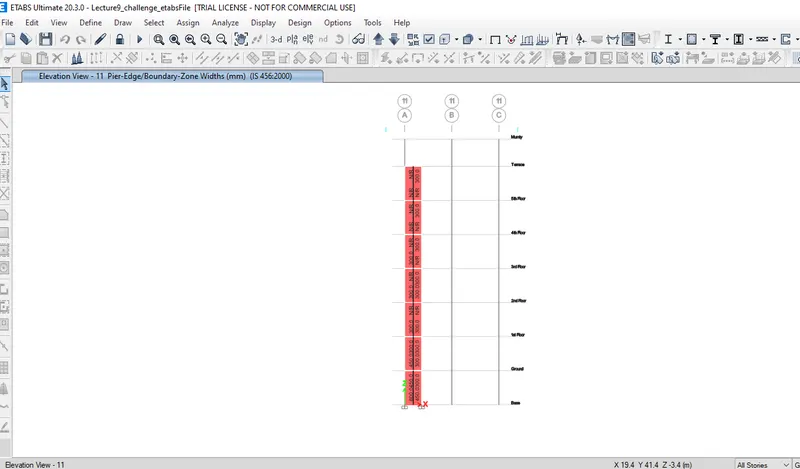
Boundary element width
1) Go to concrete frame design
2) Click Display design info
3) Choose Pier edge or boundary zone width
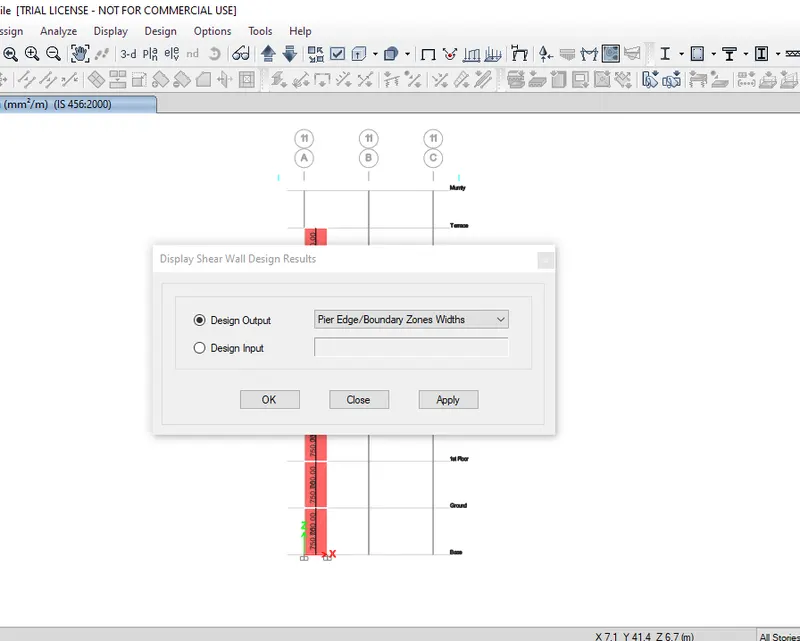
Step 6:
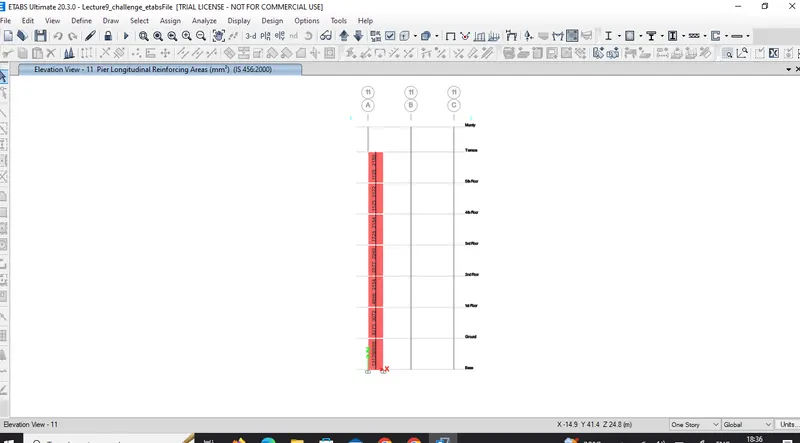
Longitudinal Reinforcement:
1) Go to concrete frame design
2) Click Display design info
3) Choose Pier longitudinal reinforcing
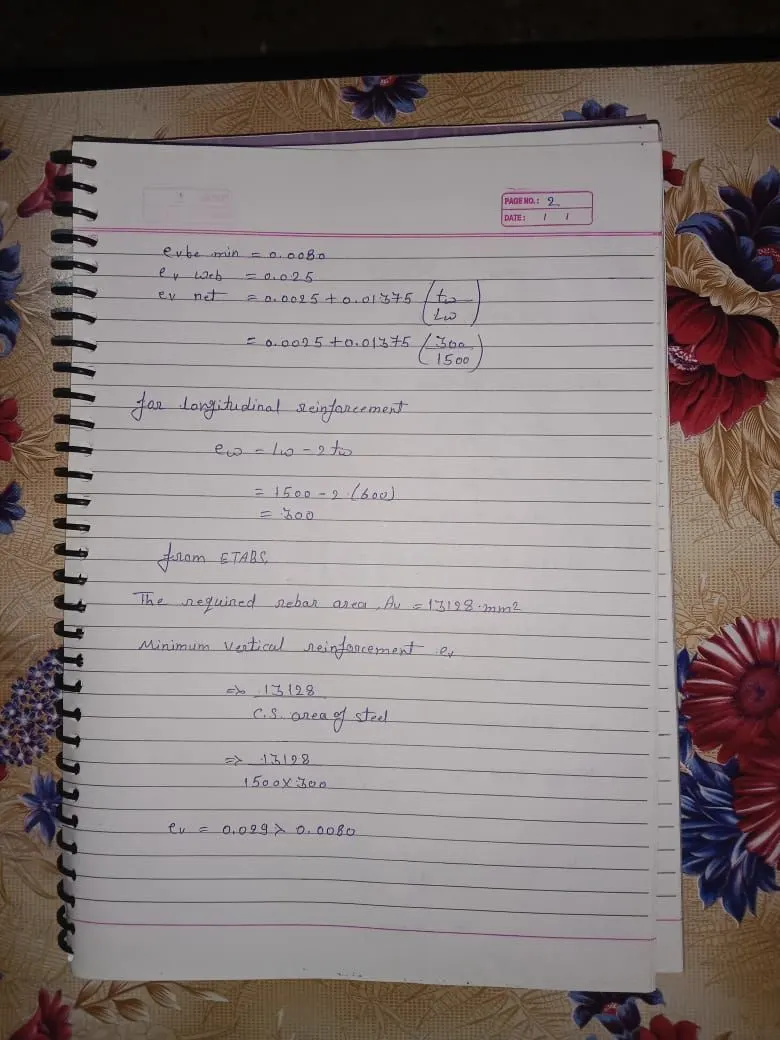
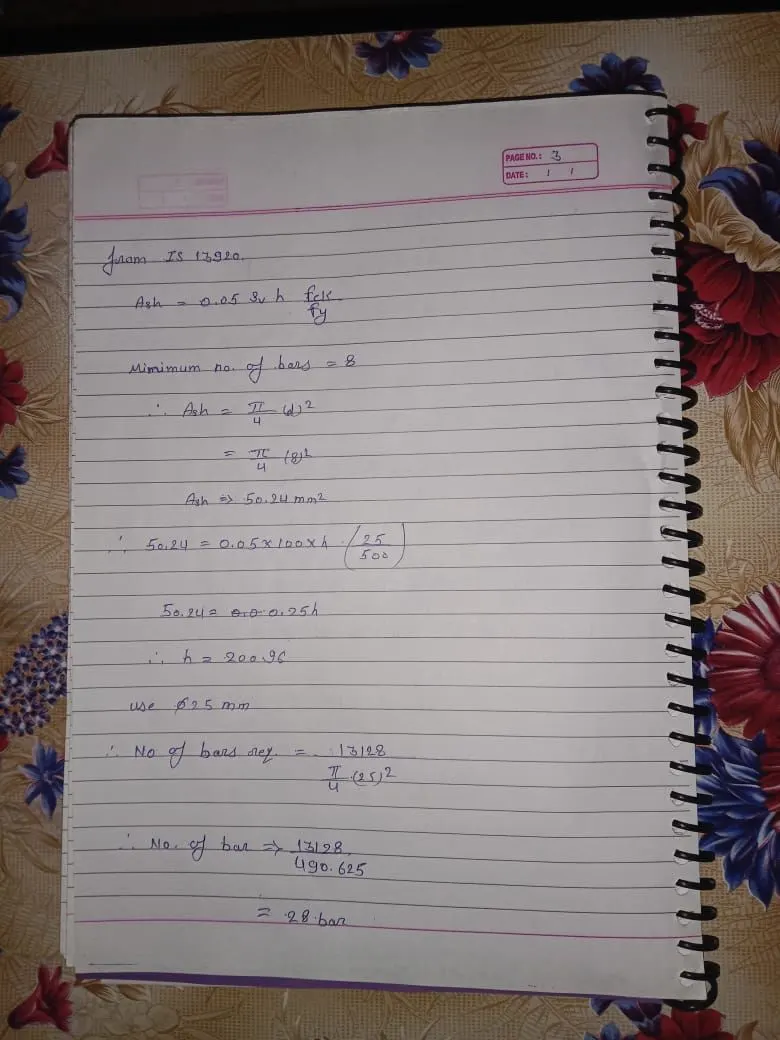
Calculations:

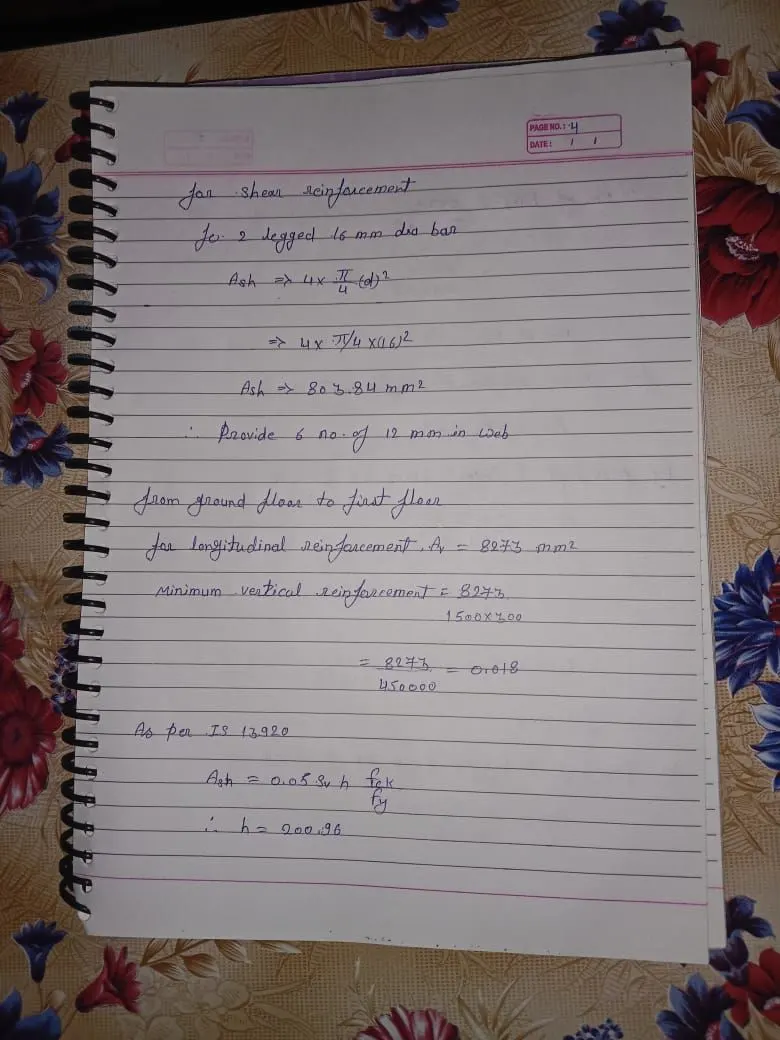
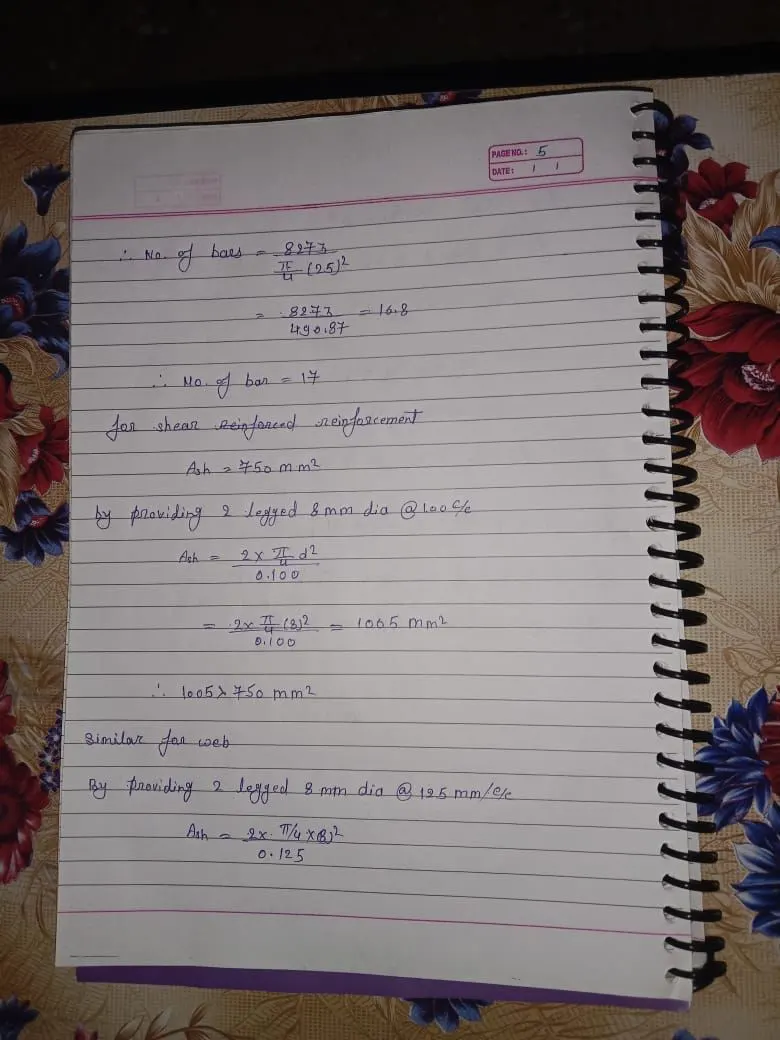
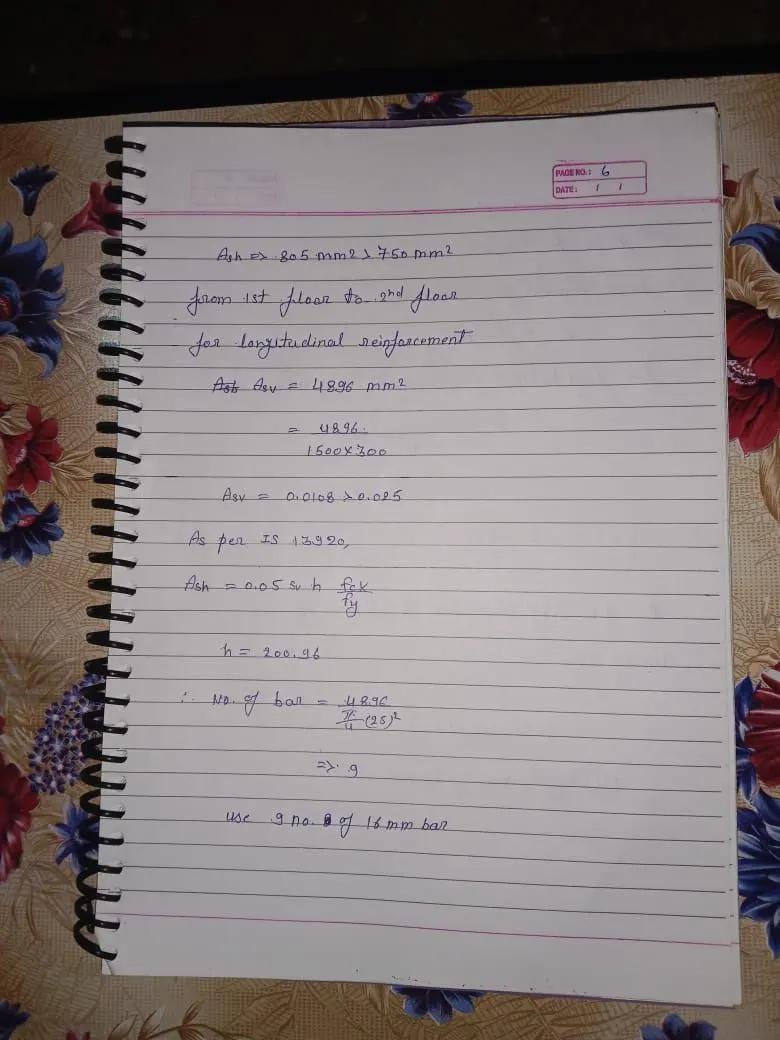
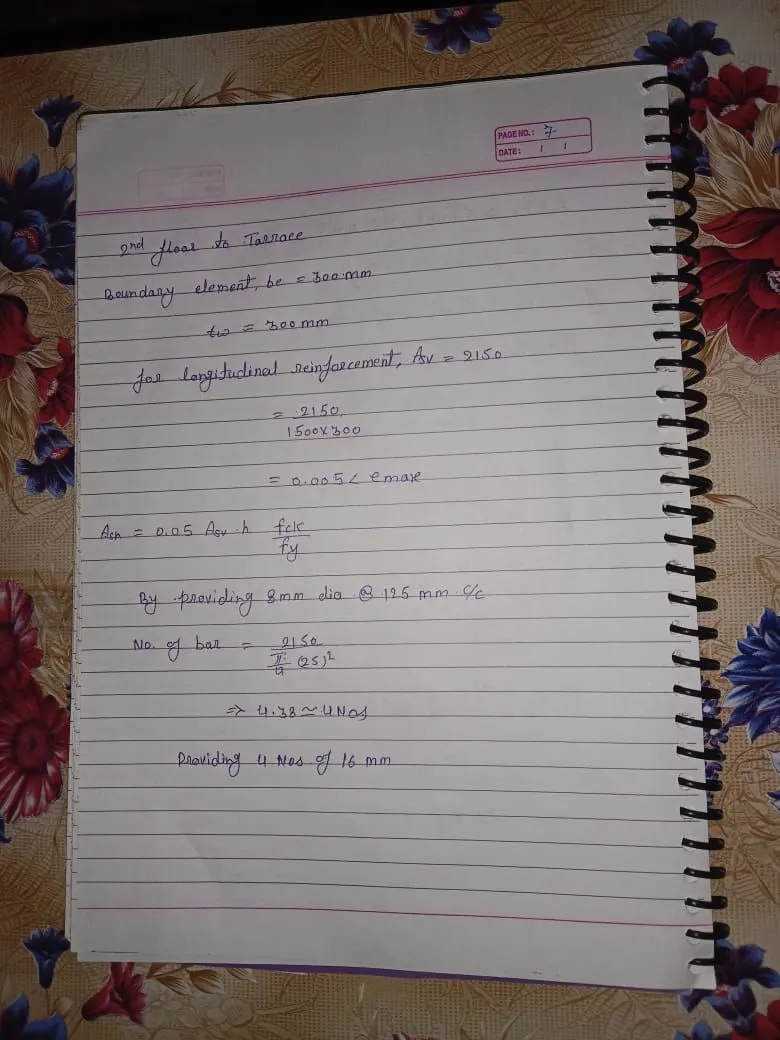
Drawings:
RESULT:
- Provided the extracted values of longitudinal steel ratio, boundary element length and shear reinforcing ratio from the design results.
- Provided cross sectional steel arrangement of the shear wall from its base up to terrace, in compliance with provisions of IS 13920 – 2016.
- Designed the RCC shear wall using the design results from ETABS file.
- Provide elevation drawings of the reinforcement details of the shear wall from base up to terrace.