Analysis & Design of RCC shear walls in the model using ETABS
AIM:
- To run the analysis design the RCC Shear Wall of given model and to
- Extract values of longitudinal steel ratio, boundary element length and shear reinforcing ratio from the design results.
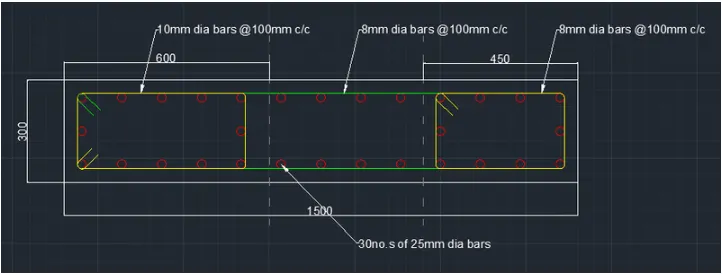
- Provide cross sectional steel arrangement of the shear wall from its base up to terrace, in compliance with provisions of IS 13920 – 2016. AutoCAD application can be used for this exercise. Alternatively, it can be drawn by hand as well.
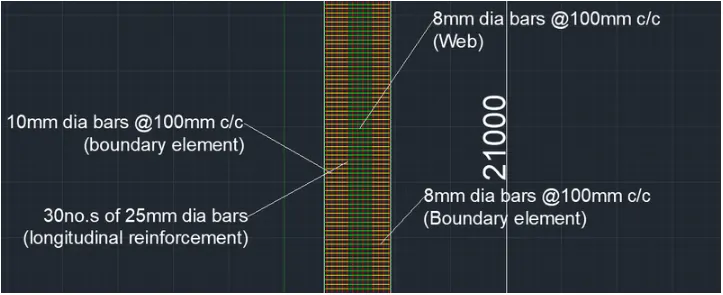
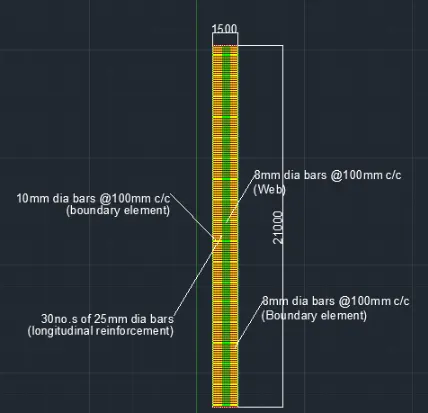
- Provide elevation drawings of the reinforcement details of the shear wall from base up to terrace.
- Procedure:
Open th etabs model and check the mode for any errors
rs
- Now run the analysis
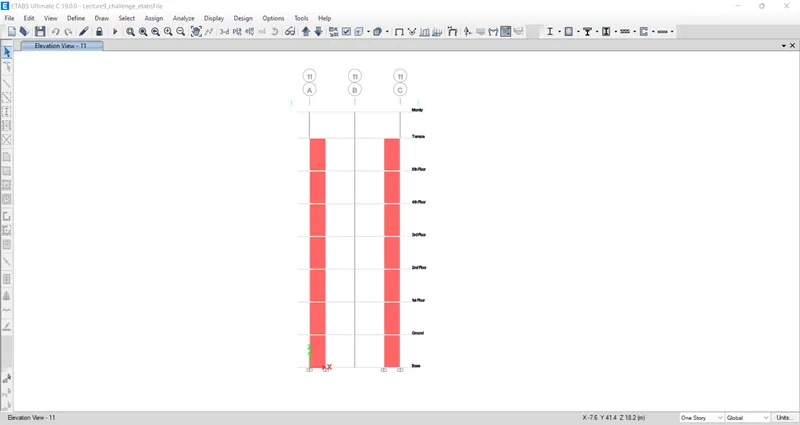
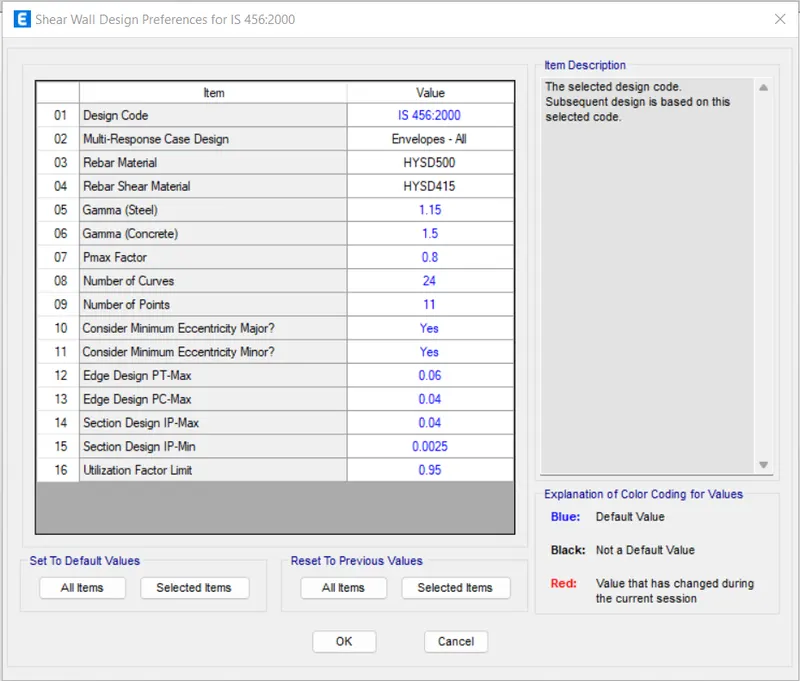
- Now go to shear wall design preferences:
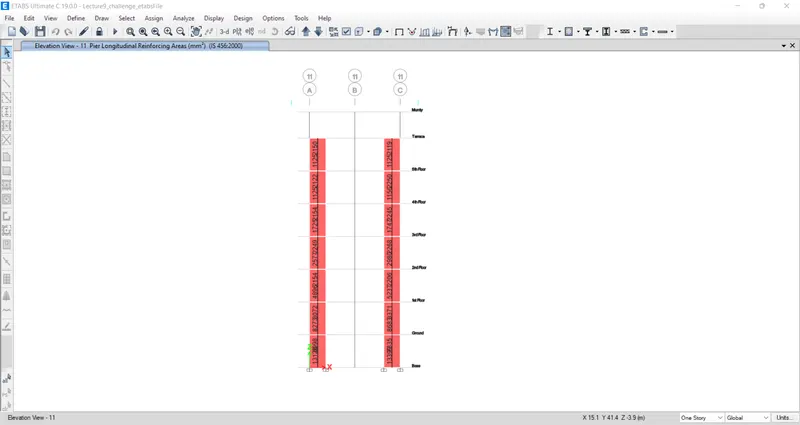
- Now start the design check and check the reinforcement values
- SHEAR WALL DESIGN CALCULATION:
- The height of the wall is 2100mm and width is 1500mm, so ratio is 2100/1500=14, which is greater than 2 so we can consider it as slender wall.
- Max dia of bar that can be used from IS code is 1/10 thickness of that part=30mm, Hence we consider dia of bar as 25mm.
- Max spacing b/w bars should not exceed min of the following.
- 1/5=300mm
- 3x300=900mm
- 450mm
So min spacing is limited to 300mm.
LONGITUDINA REINFORCEMENT CALCULATION:
- Maximum longitudinal reinforcement we got in the ground floor wall i,e 13128sq.mm
- Since we are using 25mm dia of bars, we require 28 bars, But we are providing two additional bars in the boundary elements for the proped confinment.
- Now the total area becomes 13720sq.mm.
- Now from the code min vertical reinnforcementrequired is 0.0025+0.01375(tw/Lw)=0.00525
- Now min vertical reinforcement to be provided in boundary region=0.008x1500x300=3600sq.mm
- The reinforcement provided for boundary element in right side =4410sq.mm and in the left side 5390sq.mm both these values are greater than required so it is safe.
- In the web area min reinforcement provided is 0.0025x1500x300=1125sq.mm and provided ammount of reinforcementin web area is 3290sq.mm. so it is safe
Horizontal reinforcement calculation:
- The value obtained fromm software is 750sq.mm.
- So we can provide 8mm bar dia@100mm spacing then provided area of reinforcement will be 1000sq.mm hence safe
- The shear reinforrcement is provided in entire wall
- Check for boundary elemment, From clause 10.4.4
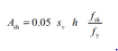
- Ash=0.05x100x520x(25/415)=156sq.mm this is for link.
- One link has 2 legs so area of each leg is 156/2=.
- 78sq.mm
- So we can choose 10mm dia of bar for shear reinforcement in the boundary element width whose area is around 78.5sq.mm provide left side on the wall.
- Now on the right side of boundary element width is 450sq.mm so h=450-80=370mm, Hence Ash is required.
- Ash=0.05x100x370x(25/4155)=111sq.mm for one link, for one leg 55sq.mm.
- So we can provide 8mm dia bars for shear reinfoorcrment in boundary elementwidth whose area is 50sq.mm provideit on the right side.