Analysis & Design of RCC shear walls in the model using ETABS
AIM:to run the analysis and design the rcc shear wall given in the etabs model.
introduction:the etabs file is g+6 building is provided and the shear wall size is 300*1500 at grid A-11 in the structure modeal.
procedure:
*open the etabs file
*after the analysis click concrete frame design
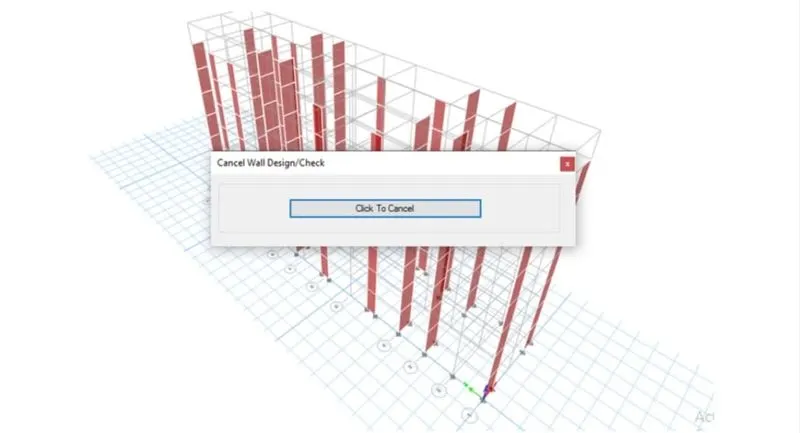
*need to check there is any failure are occur
*click shear wall design tool
*select display info and choose pm failure
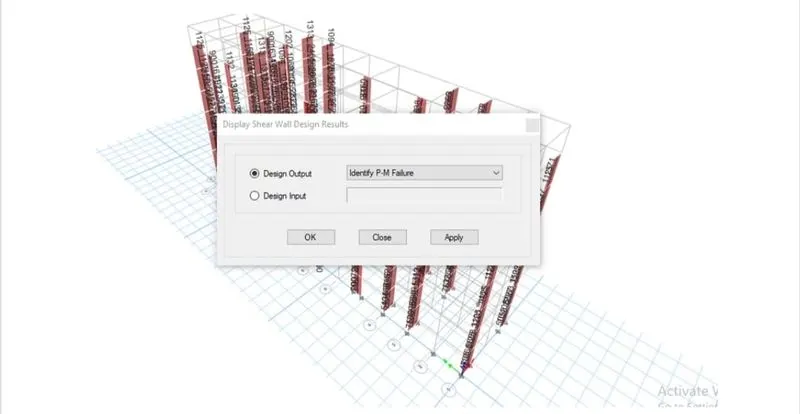
*click any wall and check the details
*here there is no failure occurs all the values of reinforcement ratio is within 4%
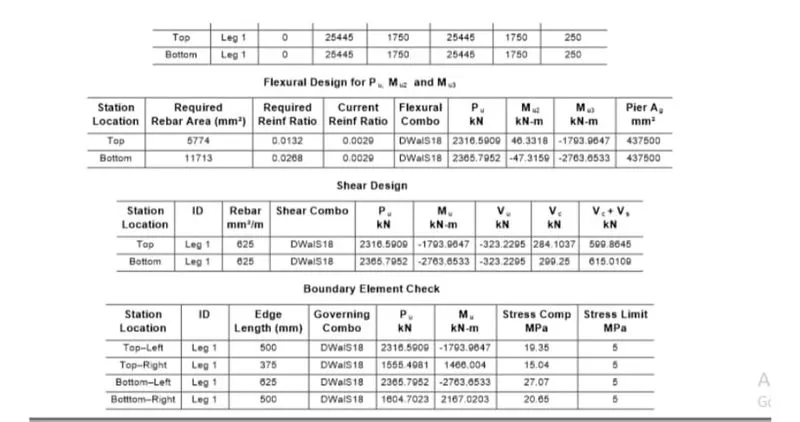
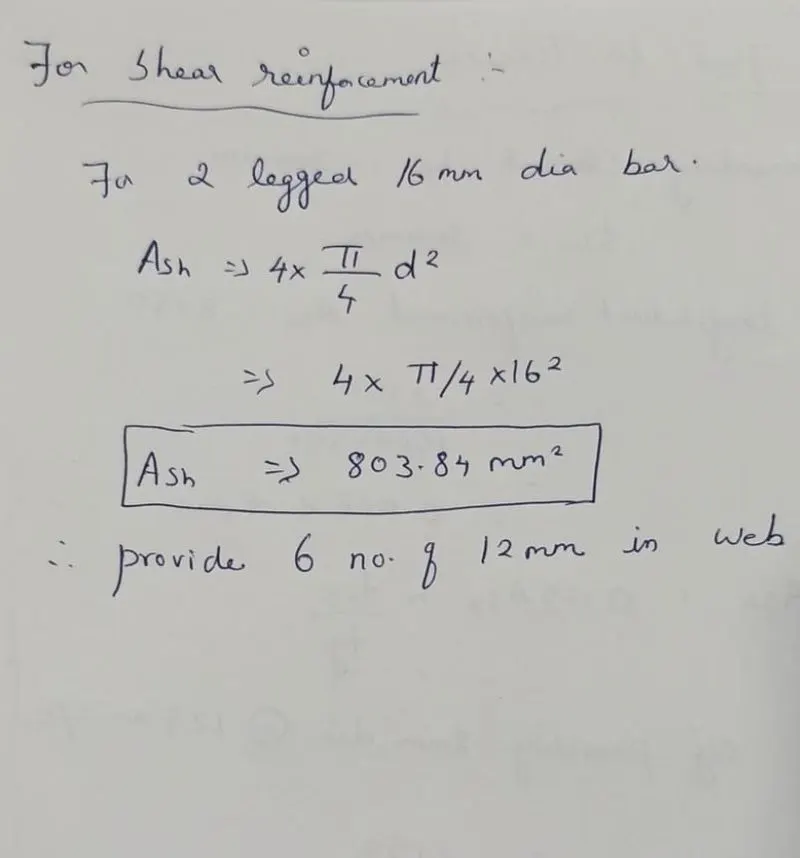
shear reinforcing
*go to concrete frame design
*click display design information
*choose shear reinfrocing
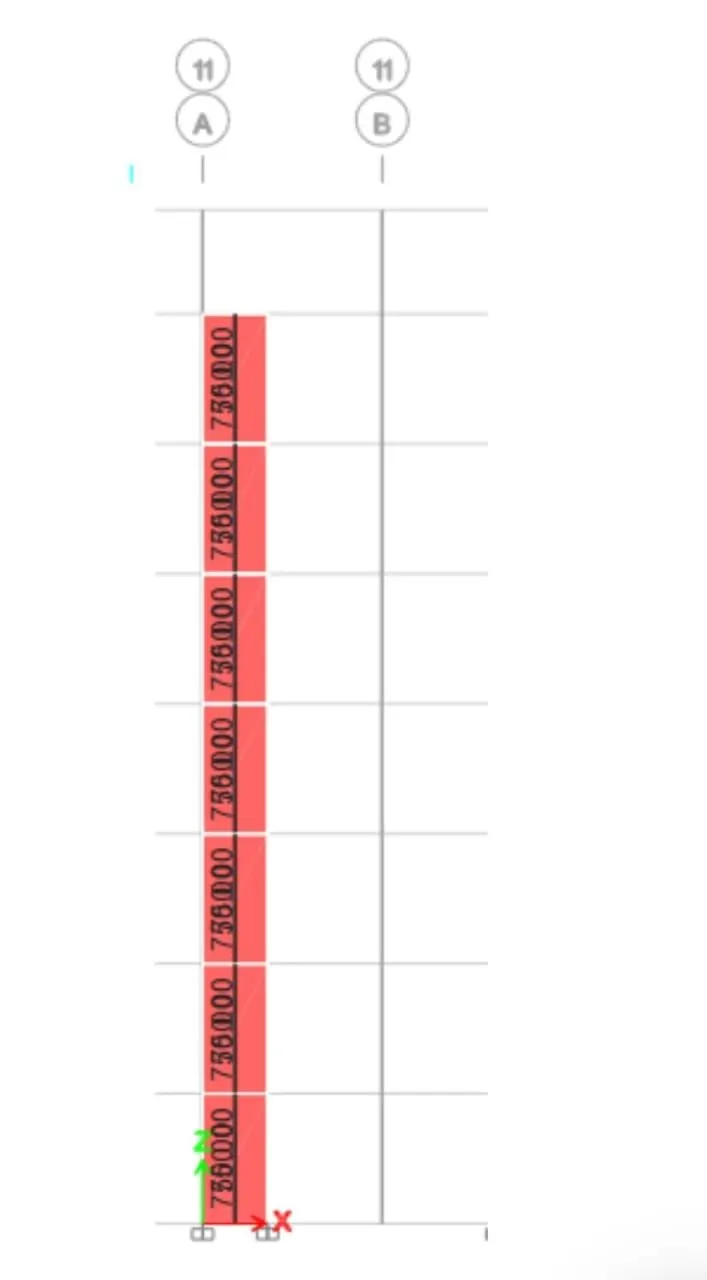
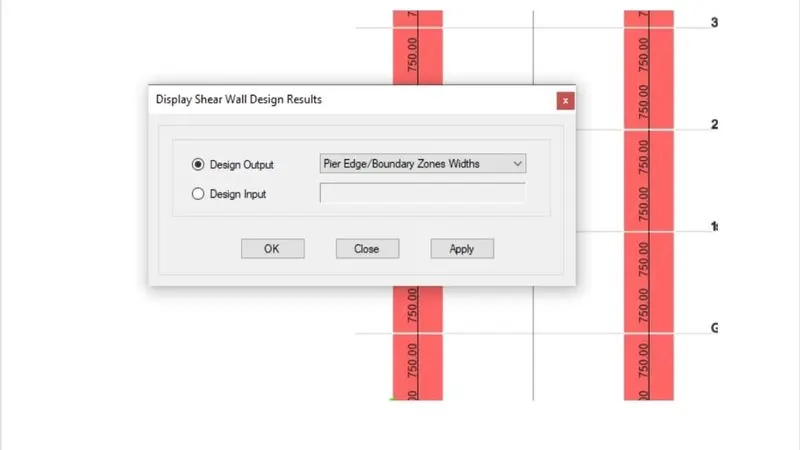
boundary element width
*go to concrete frame design
*click display design information
*choose pier edge or boundary zone width
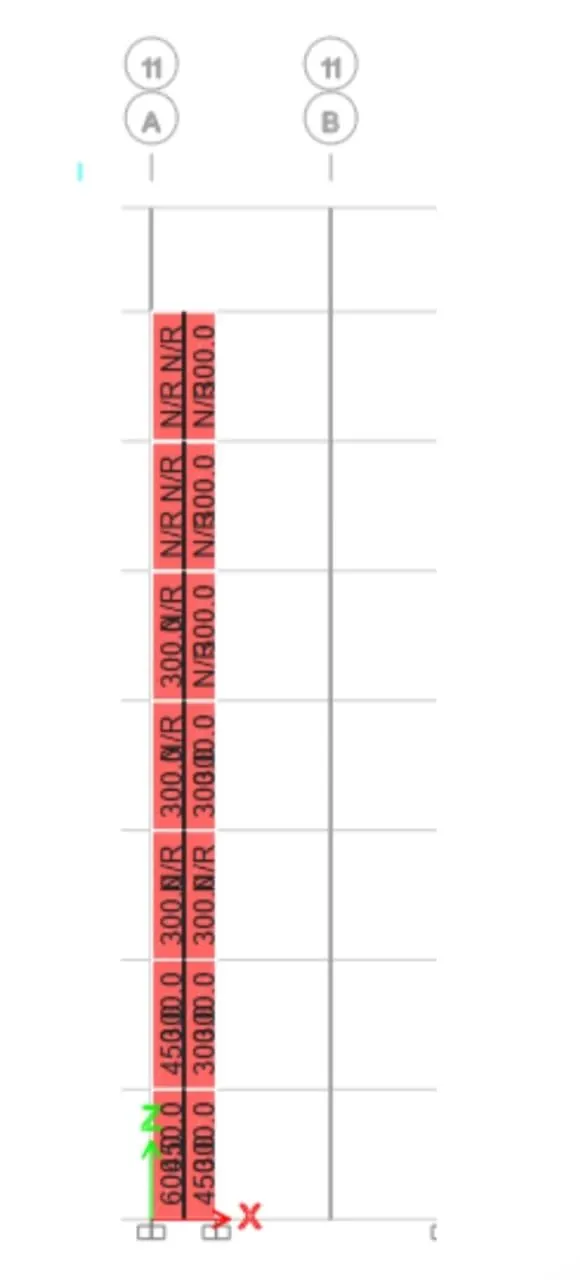
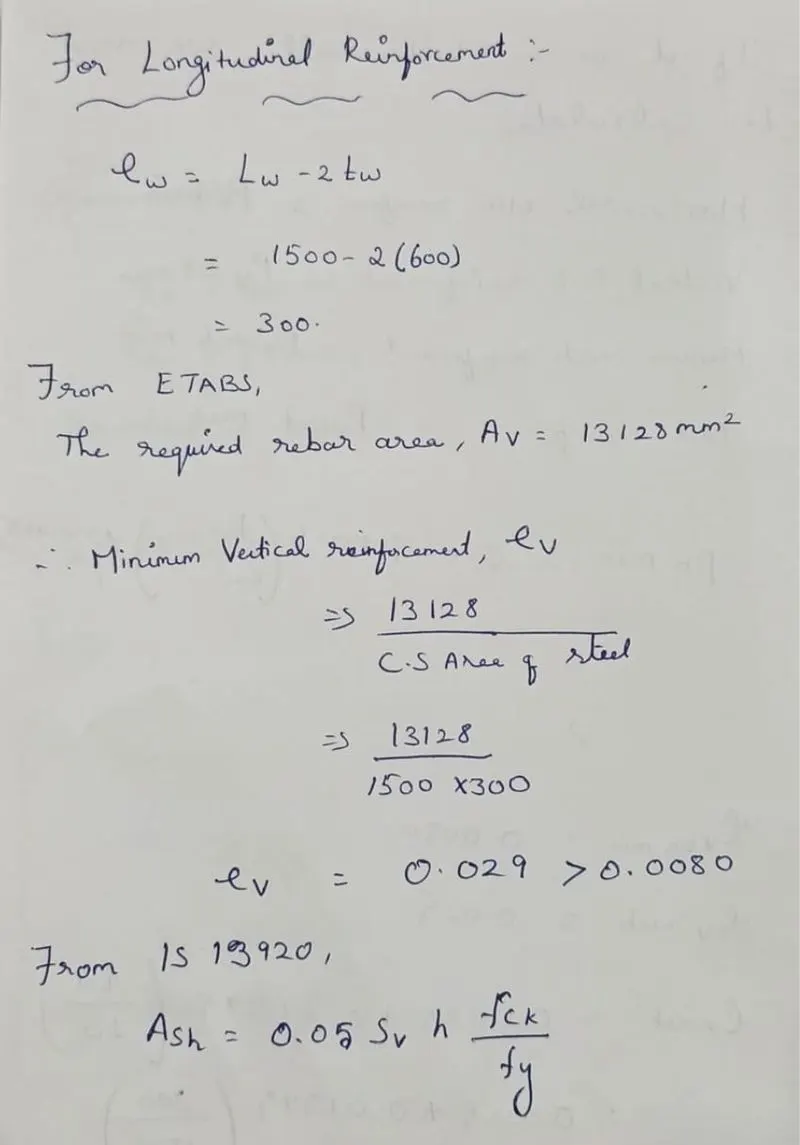
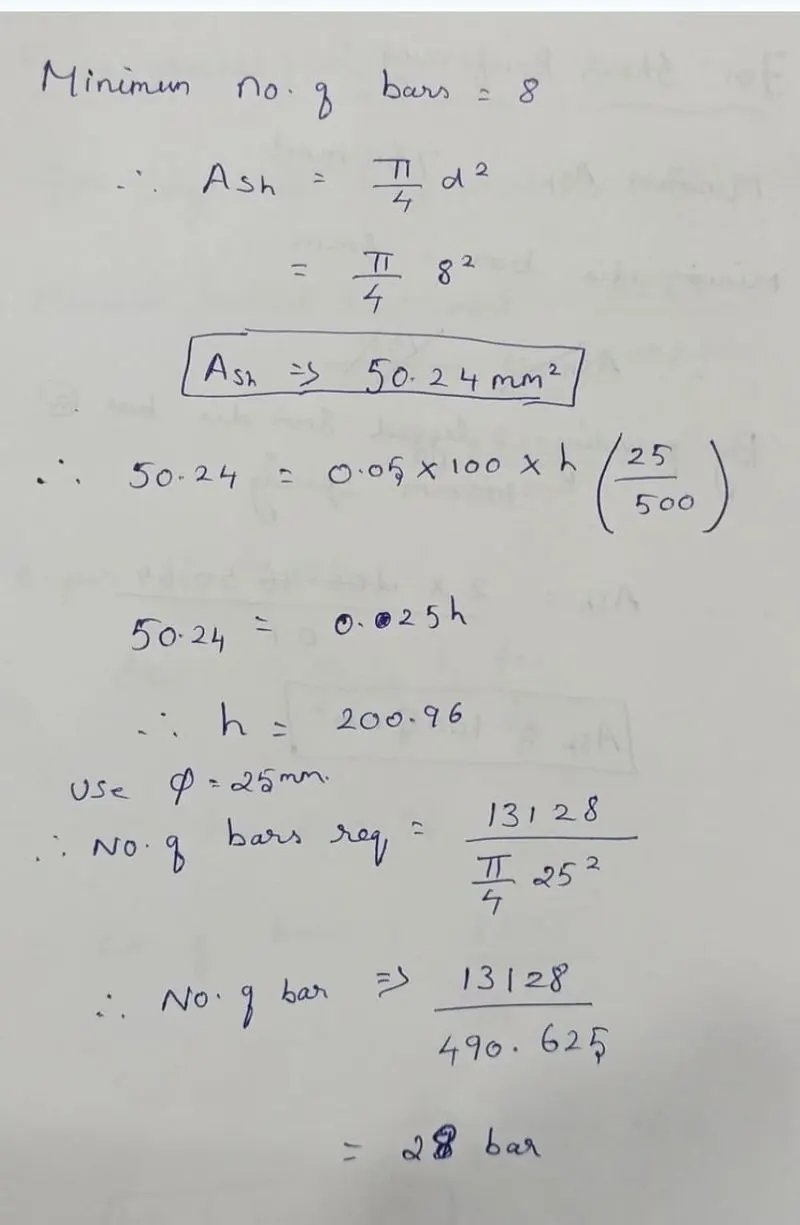
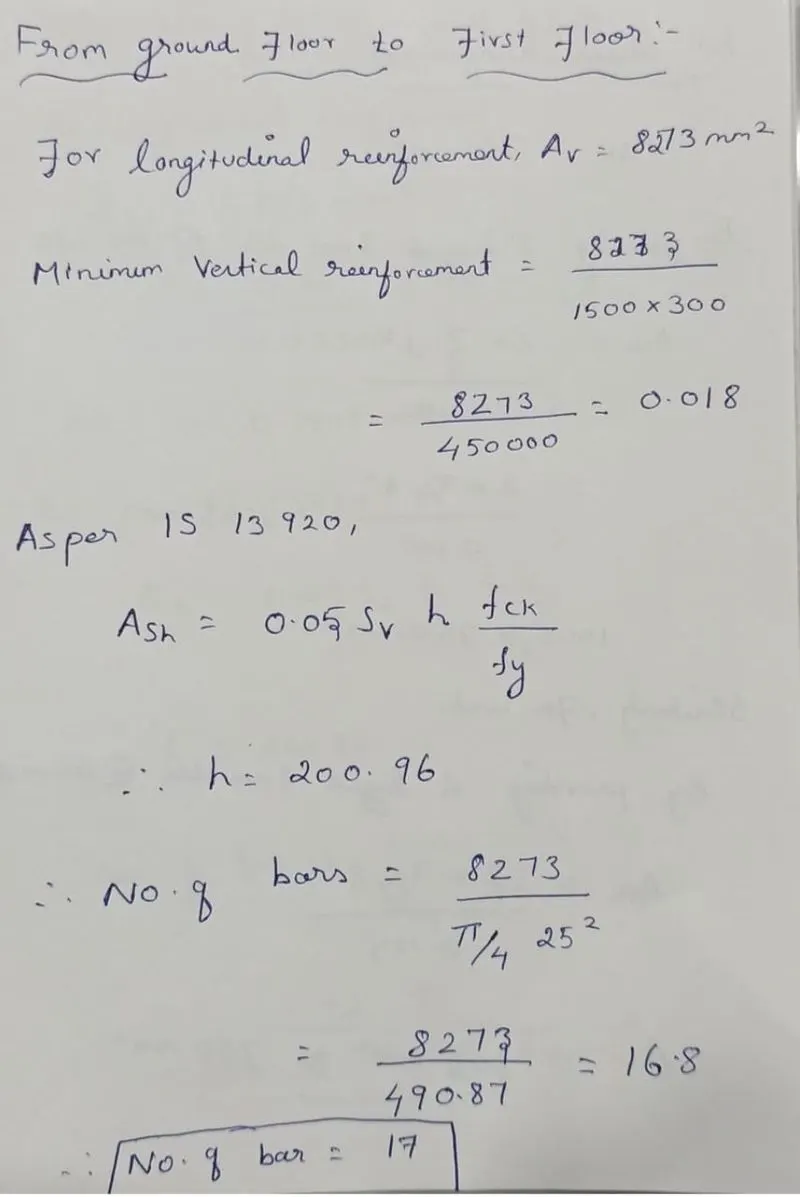
longitudinal reinforcement
*go to concrete frame design
*click display design information and choose the pier longitudinal reinforcing
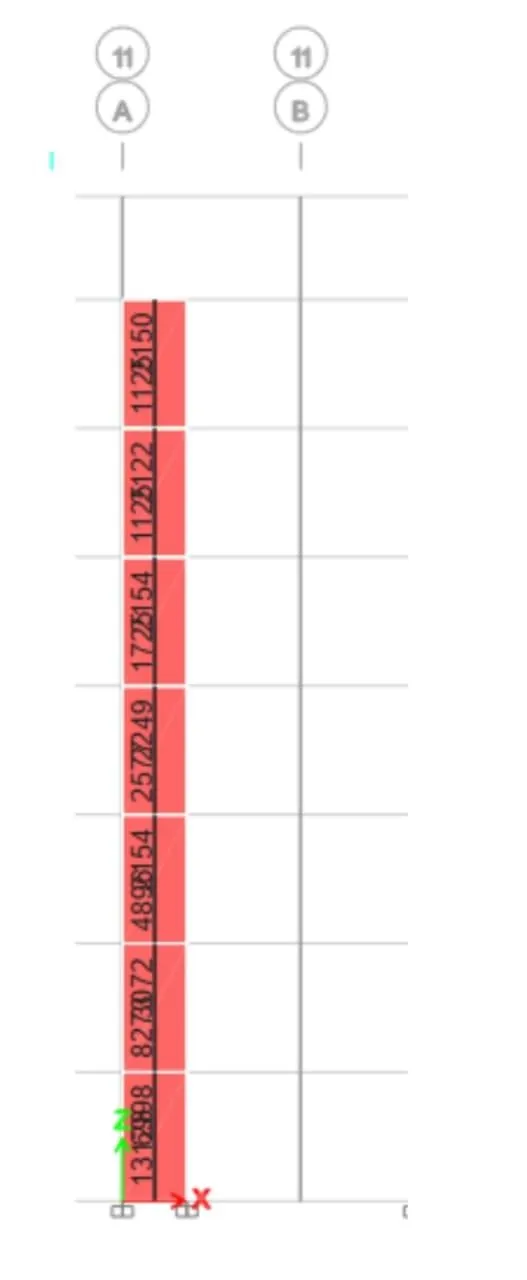
calculations:
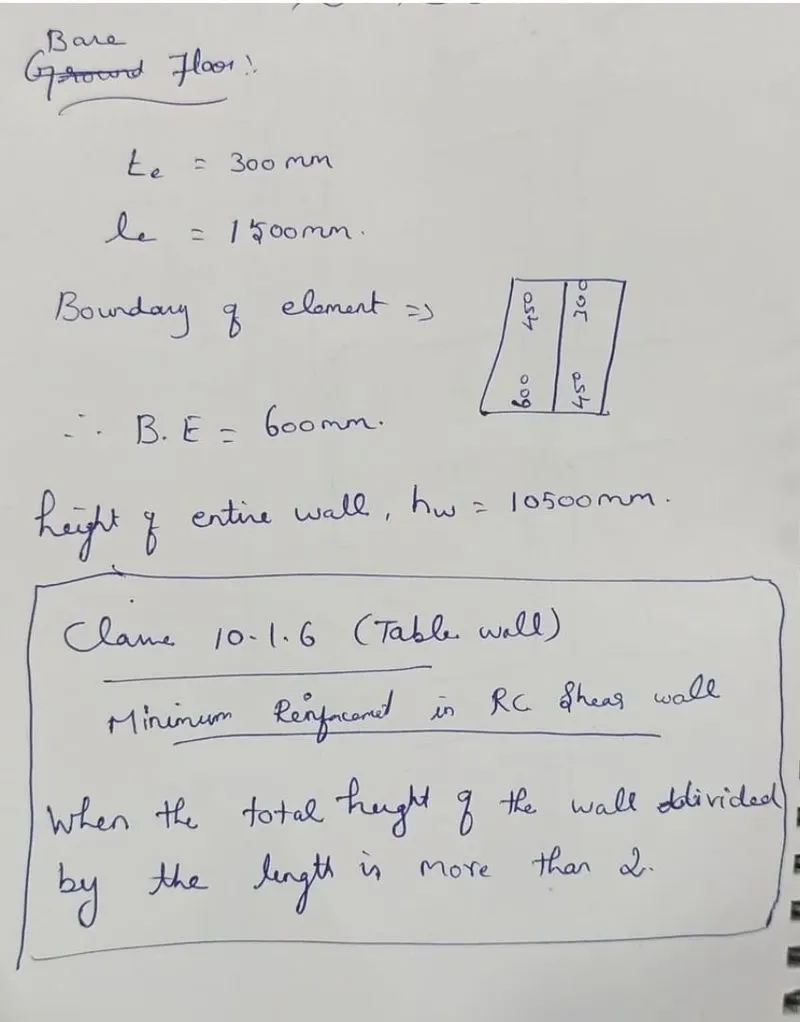

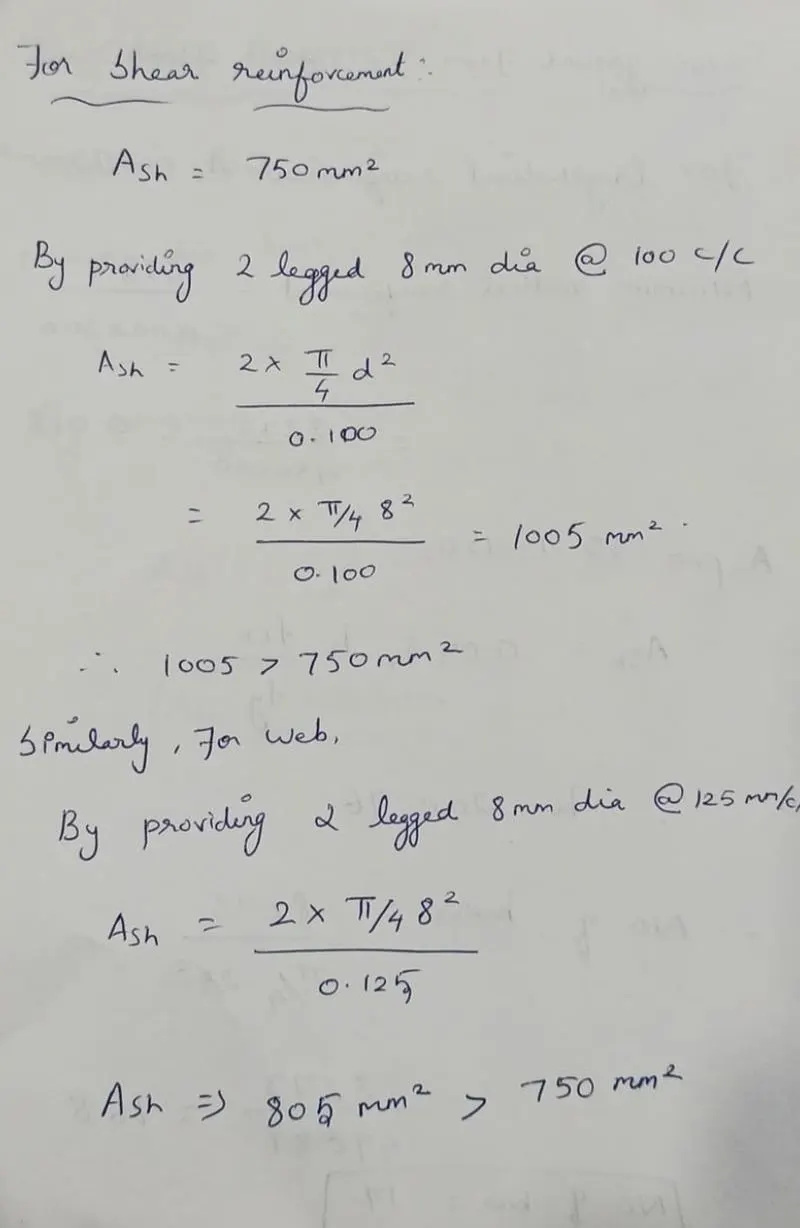
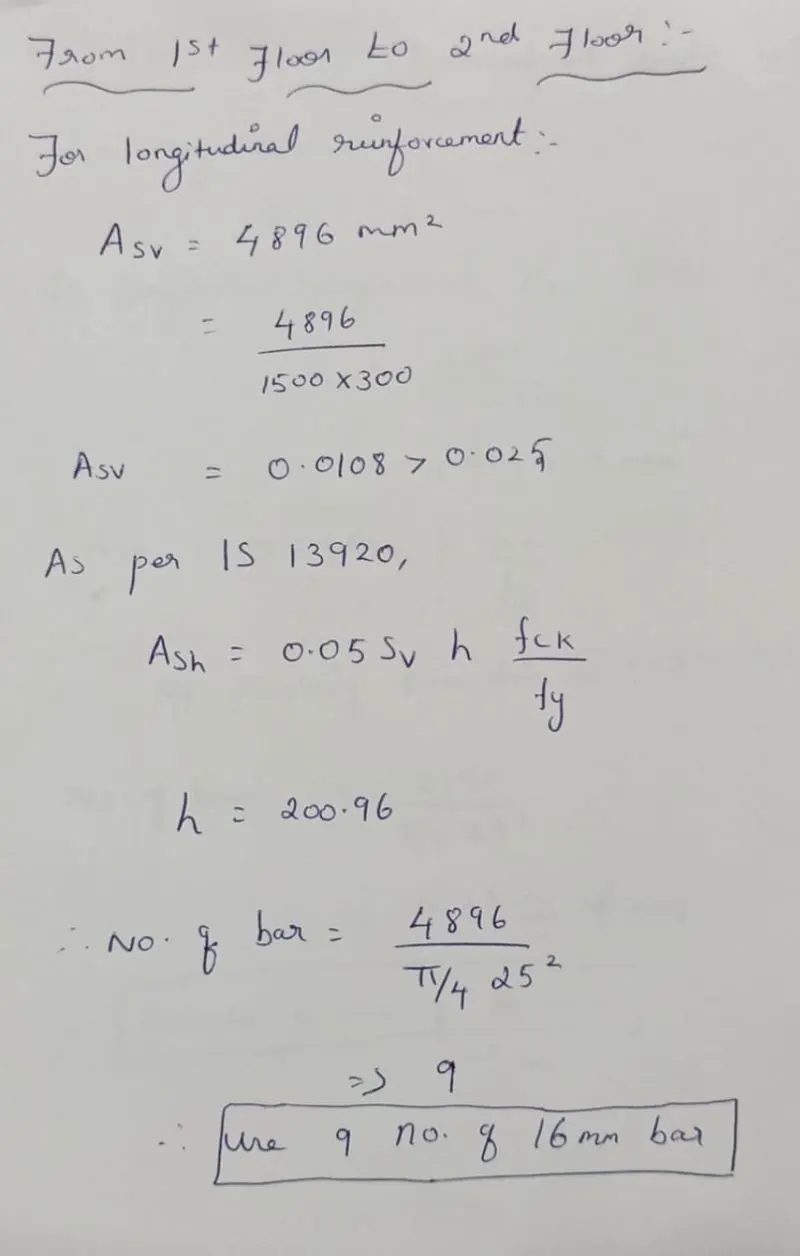
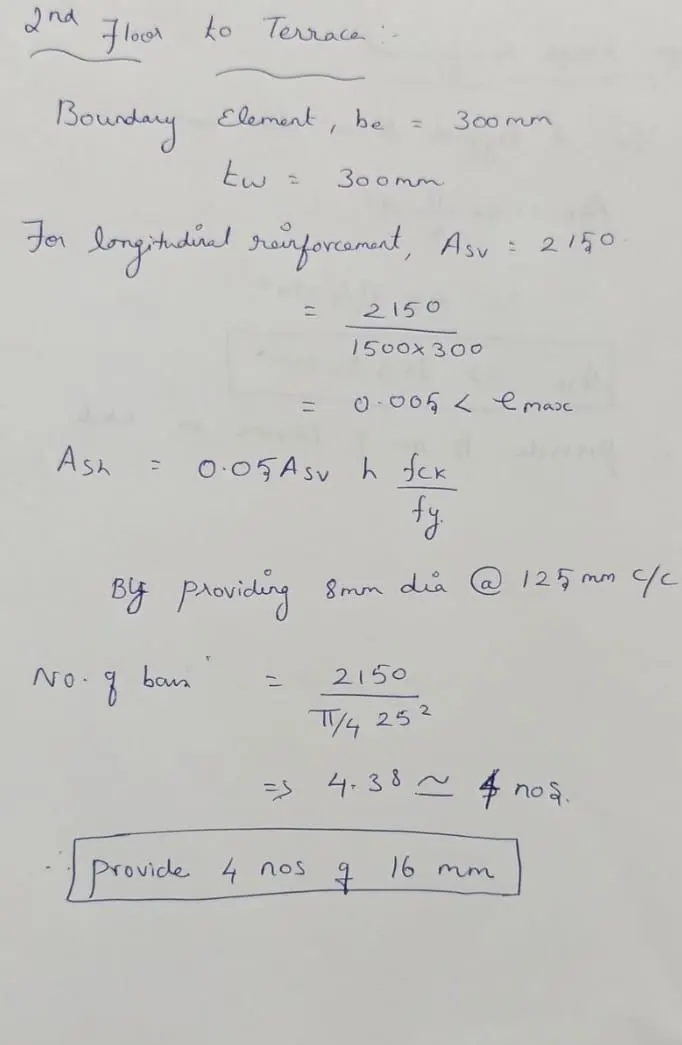
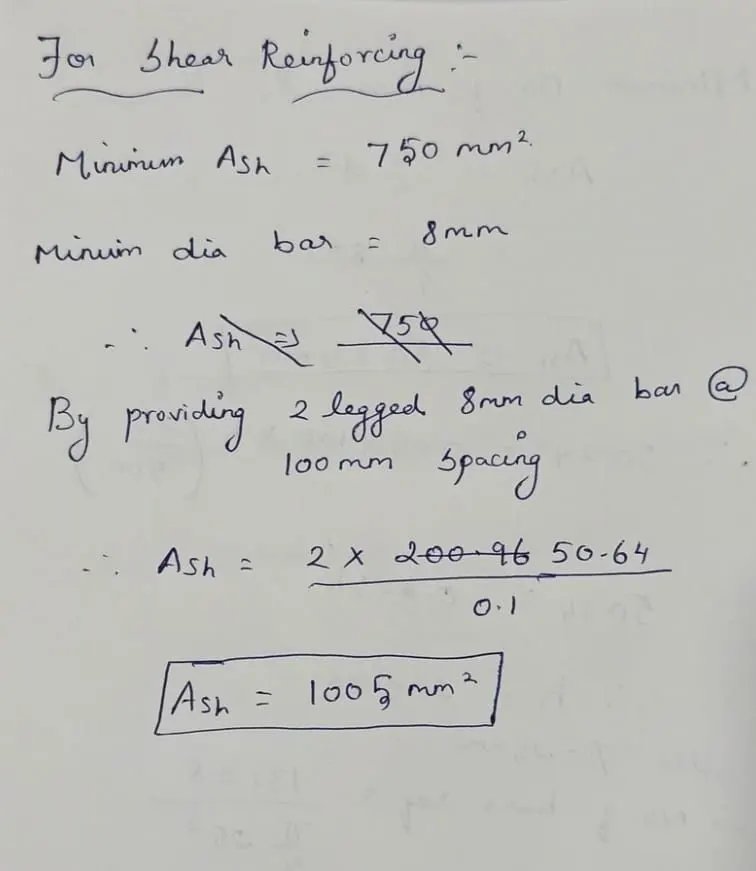
drawings:
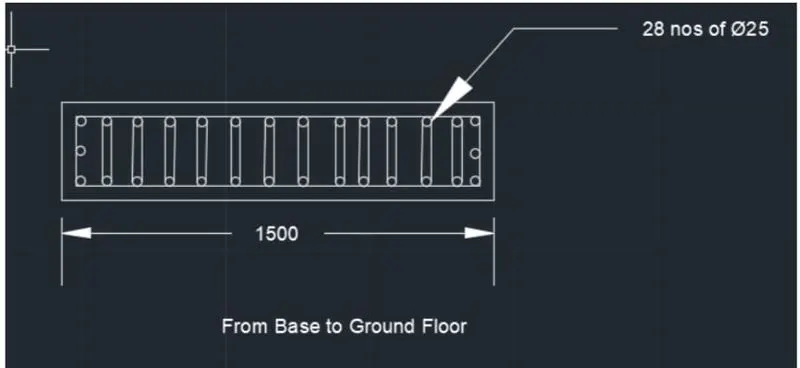
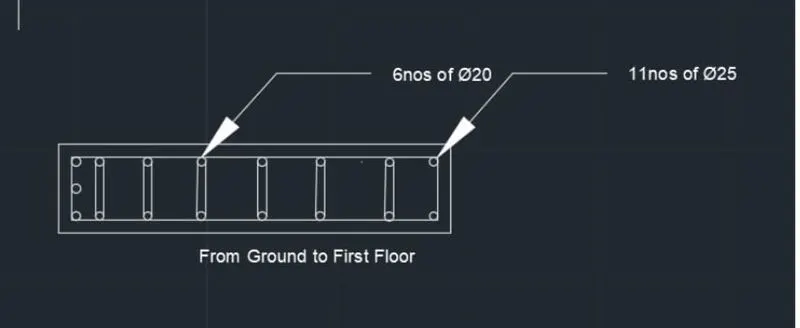
result:
the result values are the grid a -11 and we see the structure at horizontal reinfroment