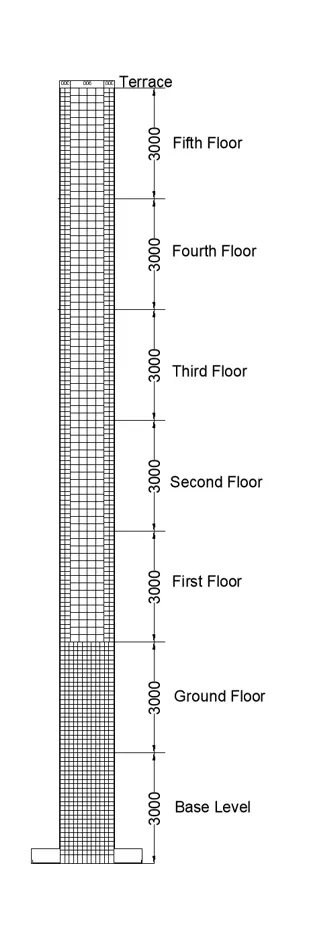
Analysis & Design of RCC shear walls in the model using ETABS
Q :- The E-Tabs file for a G+6 building is provided. Run the analysis and design the RCC shear walls (show in the etabs model). The following challenge deals specifically with the shear wall of size 300x1500 at grid A-11 in the structural model.
- Extract values of longitudinal steel ratio, boundary element length and shear reinforcing ratio from the design results.
- Provide cross sectional steel arrangement of the shear wall from its base up to terrace, in compliance with provisions of IS 13920 – 2016. AutoCAD application can be used for this exercise. Alternatively, it can be drawn by hand as well.
- Provide elevation drawings of the reinforcement details of the shear wall from base up to terrace.
Ans :-
AIM :-
- To complete the study and design of the RCC shear walls is the goal of this assignment.
- And to take values for the length of the boundary elements, the shear reinforcement ratio, and the longitudinal steel ratio from the design results.
PROCEDURE :-
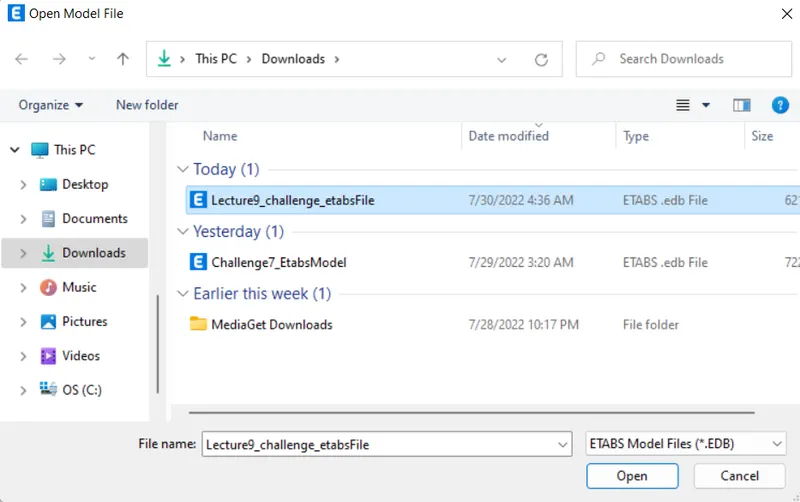
- So first of all open the E-TABS file which is given in the question itself. Open that file into the E-TABS software on which we are going to work for designing the shear walls.
- After opening the given file in the E-TABS software with the appropriate location just as shown in the below given image
- Below is the given model in which we are going to work
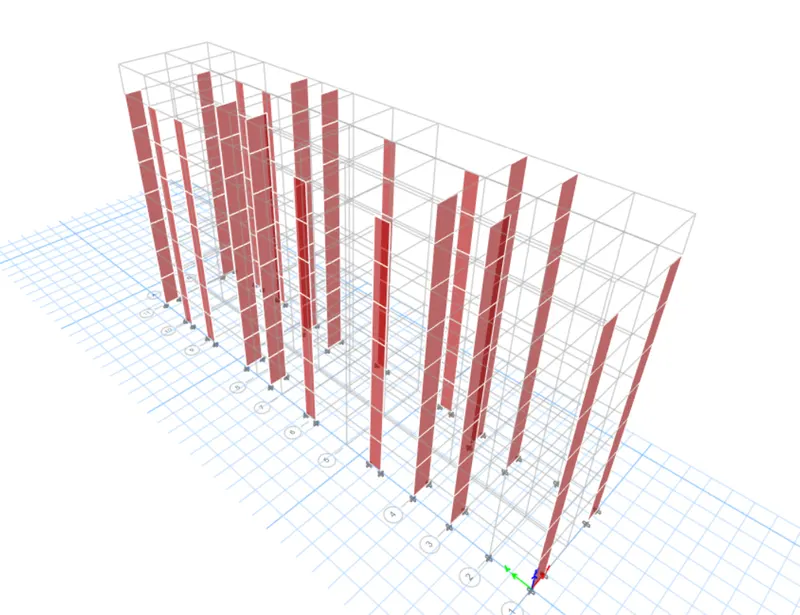
- The first thing we'll do is run the analysis after opening the file.
But before performing the Run analysis, we must first inspect the model for any structural flaws.
The Analysis tab will have a drop-down list, and in that list, there will be an option named Examine model. Simply click on that option as seen in the image below. - And in order to check the model for any structural flaws, we need to do so.
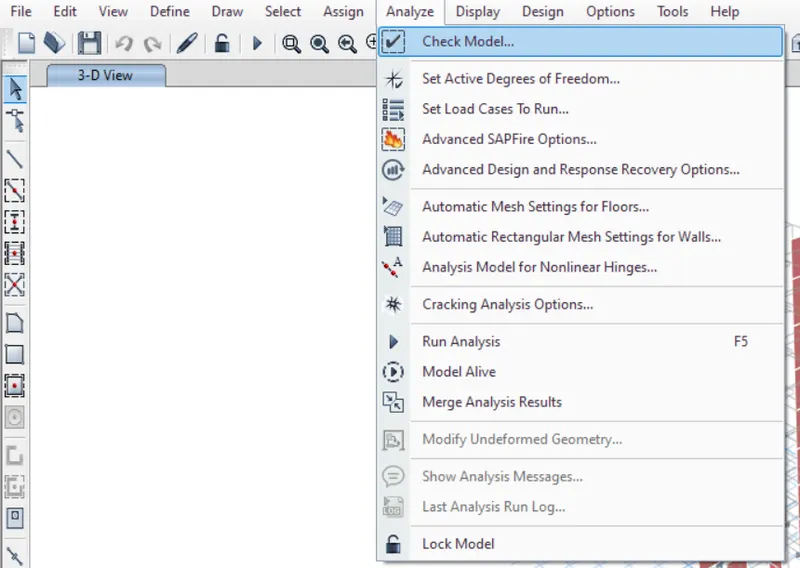
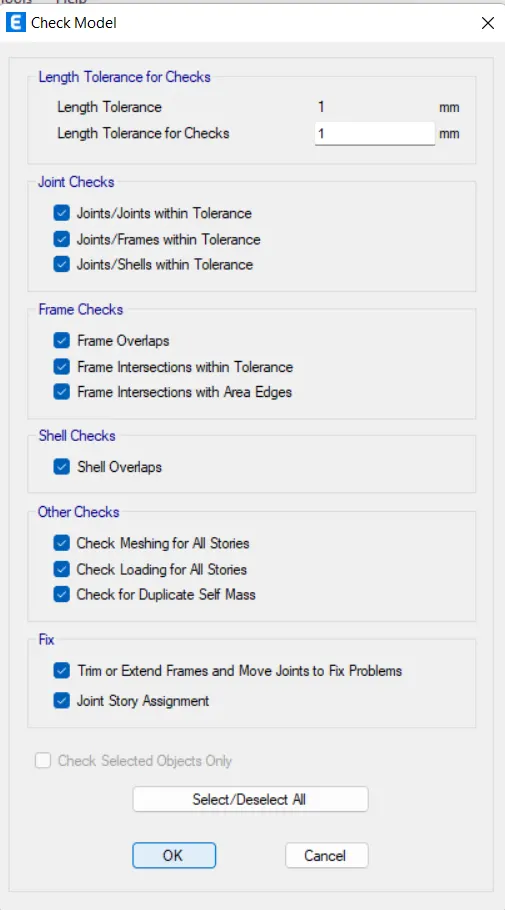
- Following this, a new dialogue box titled "Check Models" appears; pick all of the options that are present in that dialogue box, click "OK," and then execute the check as indicated in the image below.
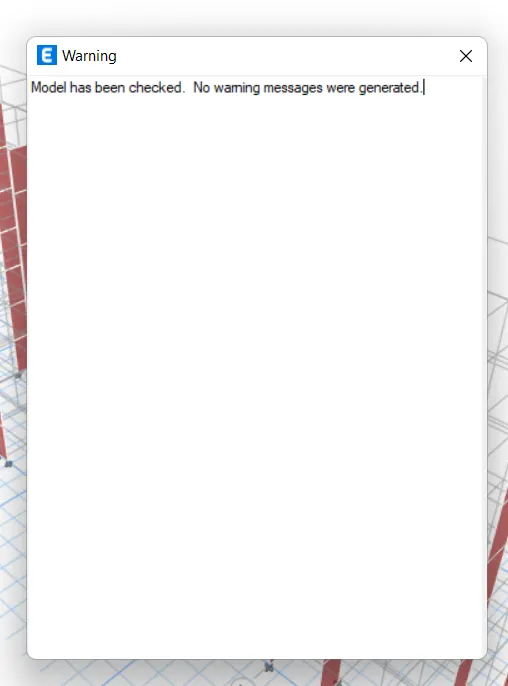
he check has been performed, and the image below shows that there are no warnings.
Furthermore, it signifies that we can continue with the analysis of this G+6 building.
After inspecting the structure, we'll now change the view options.
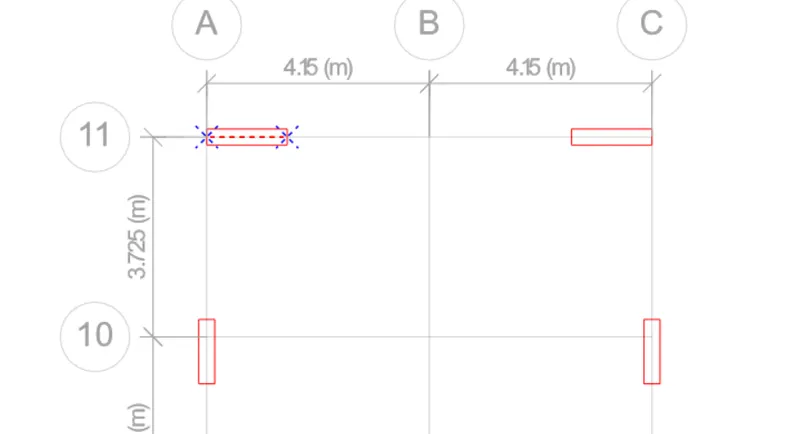
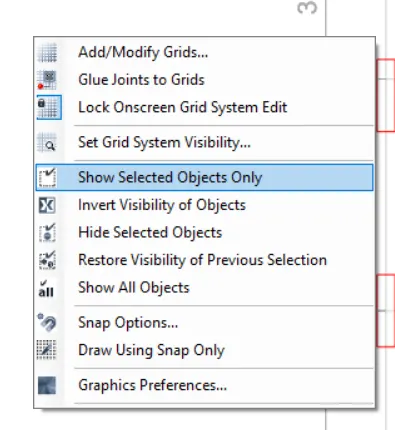
- And in order to change the display settings, first we must choose the shear wall that we are supposed to construct and analyse. Then, right-click anywhere on the screen, and a drop-down list will appear; in that list, select the option labelled "show selected object alone," as seen in the figure below.
Selected Shear Wall :-
Right-click anywhere on the screen :-
In 3D view selected Shear Wall :-
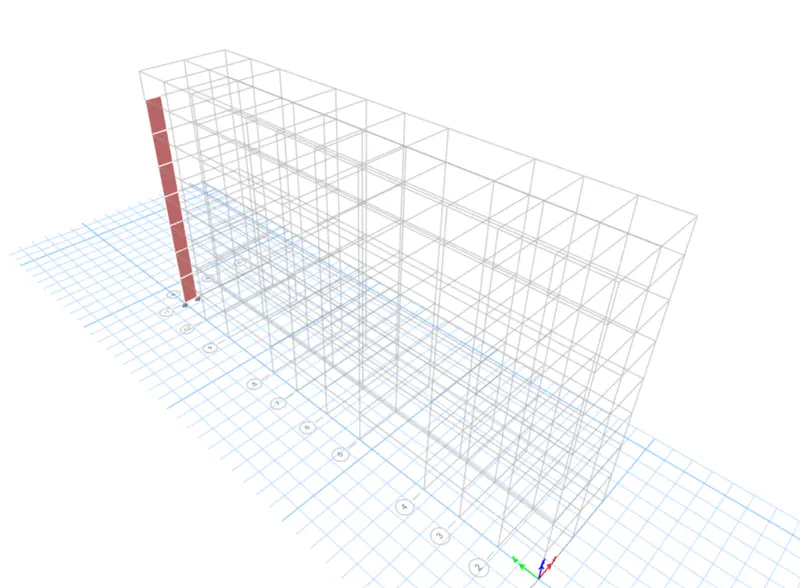
After changing the display settings, we must now check to see if the coding we are utilising for the design is accurate.
To do that, simply navigate to the shear wall design icon and click on it. A drop-down list will then appear; from this list, select the option marked "View/Revise Reference," as shown in the illustration below.
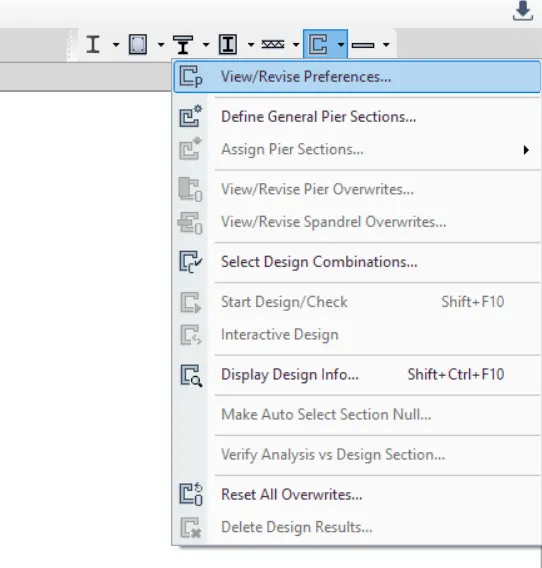
- After selecting that option, a new dialogue box titled "Shear Wall Design Preferences for IS 456:2000" displays on the screen. just as displayed in the picture provided below
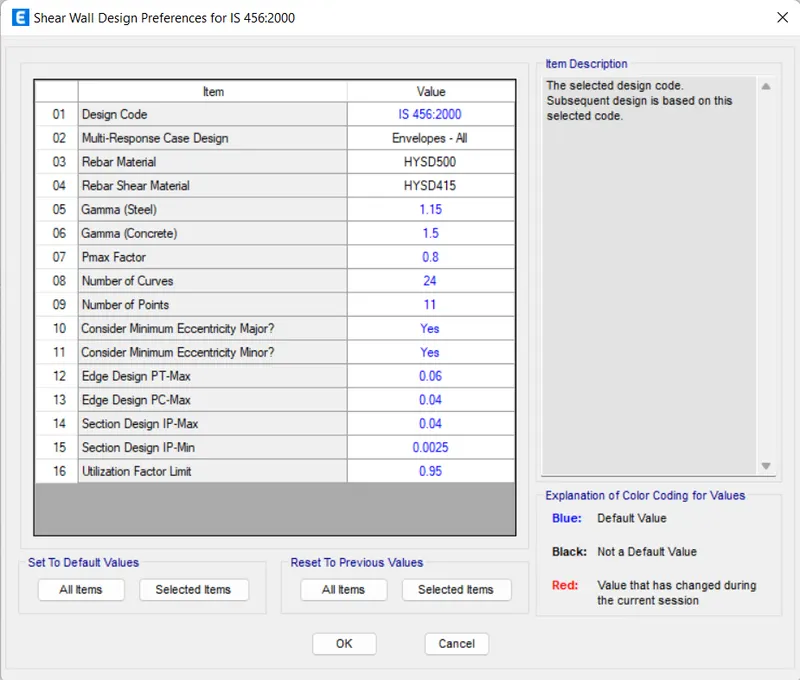
- Ensure that the desired codes are chosen in that dialogue box based on the nation or region where the project is located.
- We can now execute the Run analysis after ensuring that the selected codes are fixed.
- To achieve this, simply select the Shear Wall Design icon located in the top-right corner of the screen, as seen in the illustration below.
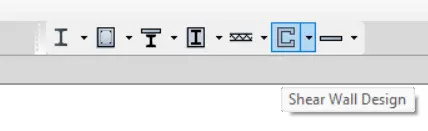
- Now click on that icon,after clicking that icon the software starts checking the design just as shown in the below given image
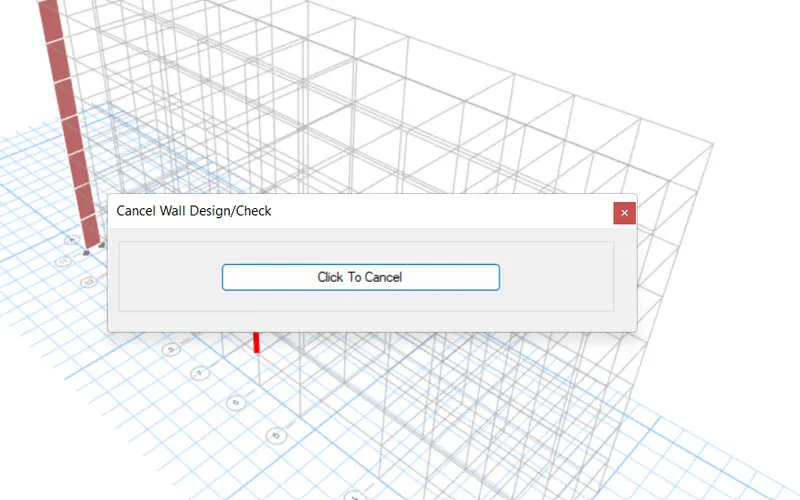
- Now that the designing process has been completed in the E-TABS programme, we must gather all the necessary data that will be used in the ensuing calculations for the finer details.
We therefore require three primary data in order to design the shear walls.
Reinforcement over time.
Reinforcement by Shear.
Width of a boundary element (BE).
- And the ETABS software itself can be used to extract all of the aforementioned data.
- To extract these numbers from the ETABS software, simply click on the Display Design Info option under Shear Wall Design in the drop-down list that appears after selecting the choice from the list, as shown in the example below:
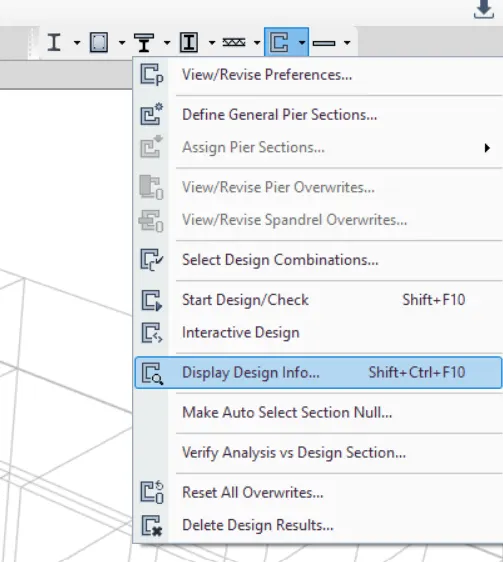
- After this a new dialouge box opens named as Display Shear Wall Design Results, in that dialouge box change the design Output To Longitudinal Reinforcing just as shown in the below given image
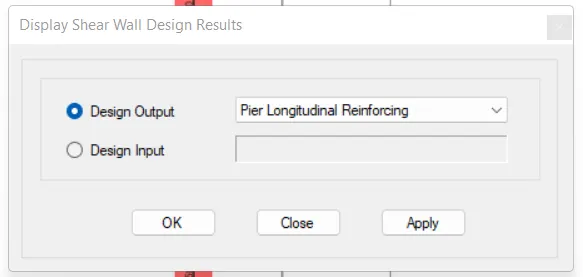
- Maximum Longitudinal Reinforcement at the base :-
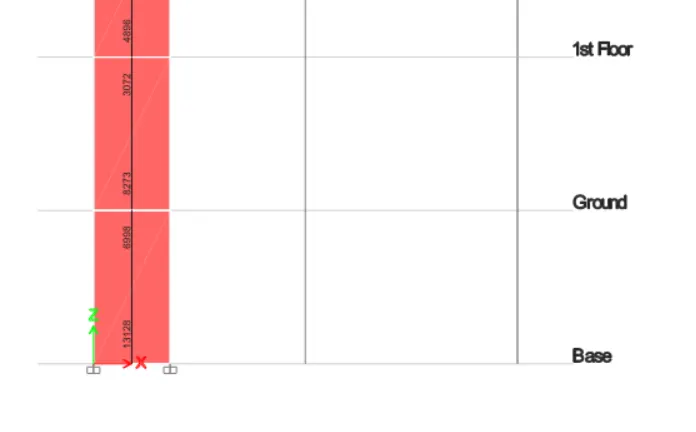
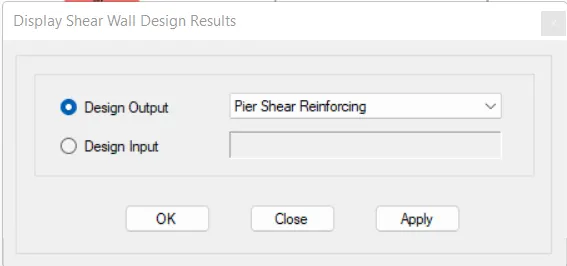
- The Display Shear Wall Design Results dialogue box will now open. In that dialogue box, set the design output to shear reinforcing as illustrated in the image below.
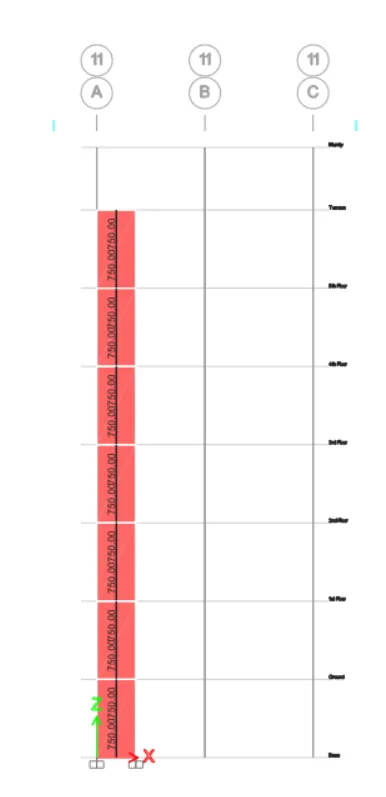
- Shear Demand throughout the wall height :-
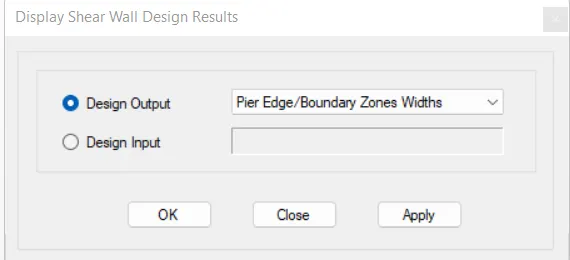
- The Display Shear Wall Design Results dialogue box now appears; in that dialogue box, adjust the design output to edge/boundary zone widths as indicated in the image below:
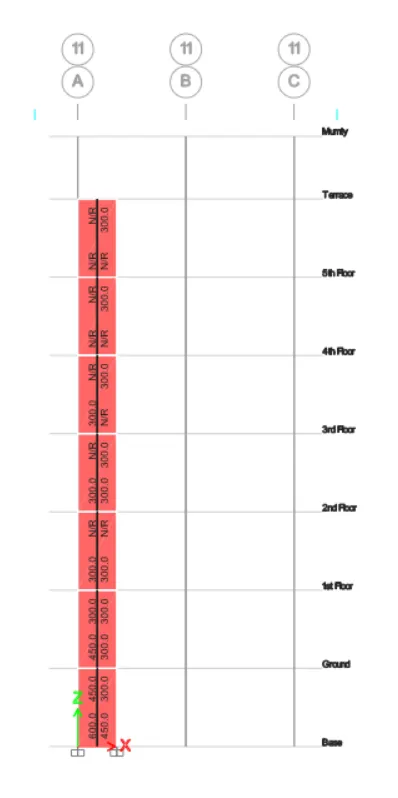
- Boundary Width Data :-
DESIGN SUMMARY :-
- FLEXURAL INFORMATION :-

- SHEAR INFORMATION :-

- BOUNDARY WIDTH DATA :-
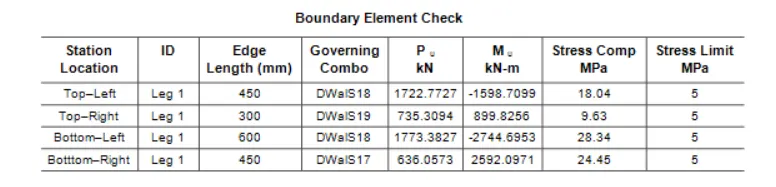
- DETAILED CALCULATIONS FOR THE SHEAR WALLS :-
- Accordingly, the next section provides a brief explanation of the technical technique for specifying the reinforcing bars in the shear wall:
SECTION CLASSIFICATION :-
Therefore, the first thing that needs to be checked is if the wall's geometrical parameters, such as its thickness, length to thickness ratio, kind of shear wall, and rebar's diameter, are within the acceptable range or not. Let's examine each of these features one at a time.
- Thickness of the Wall :-
- So first property that we are going to check is the Thickness of the wall.
- According to the IS 13920:2016 clause no 10.1.2,this clause state that the minimum allowable thickness of the shear wall should not be less than the 150mm.
- But in our case the thickness of the shear wall given is 300mm which is greater than the 150mm suggested by the IS code 13920:2016. Hence our design is safe.
- Length to Thickness Ratio :-
- So the second thing that we need to check is the length to thickness ratio.
- According to the IS 13920:2016,clause 10.1.3, the length to thickness ratio must be or equal to 4.
- So the Length of our shear wall is 1500mm.
- And the thickness of our shear wall is 300mm.
Therefore the Length to Thickness Ratio = LENGTH / WIDTH
Length to Thickness Ratio = 1500 / 300
Length to Thickness Ratio = 5
Therefore 5>4">5 > 4 Hence OK .
- Shear wall type :-
- According to the IS 13920:2016,clause 10.1.4,suggest that we have three different types of the shear walls based on their geometrical properties and these walls are listed below:
- Squat Walls: If hwlw<1">hw/lw<1.
- Intermediate Walls: If hwlw<2">hw/lw<2.
- Slender Walls: If hwlw>2">hw/lw>2.
- So in our case,we have the height of the wall ( hw ) = 21000mm.
and the length of the wall ( lw ) = 1500mm.
∴hwlw=210001500"> ∴ hw/lw=2100/1500
hwlw=14"> hw/lw=14
So, hwlw=14>2">hw/lw=14>2
- The fraction here is greater than the 2 hence OK.
- Reinforcement Layer :-
- So according to the IS 13920:2016,clause 10.1.7,the reinforcement shall be provided along with the both faces of the wall thickness must be greater than 200mm.
- So in this case we have shear wall thickness of 300mm which is greater than the 200mm,so we have to provide the rebars along with the both faces of the wall.
- Diameter of the Rebar :-
- According to the IS 13920:2016,clause 10.1.8,states that the largest diameter of the longitudinal bar shall not exceed 110th">1/10thof its thickness.
- So in our case the thickness of our wall = 300mm.
∴110th">∴ 1/10th of its thickness = 110×300">1/10×300
= 30 mm.
- Which means,we can not use any bar that is exceeding the 30mm diameter value.
- So we will be using the 25mm diameter bar in our case because we can not use more than the 30mm diameter`
- DETAILED CALCULATION :-
- So the steps for the detailed calculations of the reinforcement bars for the shear walls from the E-TABS software is discussed below.
- So first of all we have to divide the sections in order to design the walls.
- We know that we can not design the walls for the entire five storey building so we have to divide the walls along its height based on its reinforcement demand.
- I have grouped the walls into two sections i.e Section 1 and Section 2.
- Section 1 = From base upto the First Floor.
- Section 2 = From Second floor upto the Terrace level.
- And according to the E-TABS software we have the Boundary Width Requirement i.e, 600 mm.
- So we will be designing the entire length for Section 1 as the boundary element length i.e 600 mm.
- We have the web width of 300mm but this width is very less that's why here we will be using the boundary width.
- Hence for the Section 1 i.e from base upto the first floor we will be using the boundary width of 600mm.
- But as for the upper floors,the boundary element demand reduces upto 300mm.
- Therefore in the Section 2 i.e from second floor upo the terrace level we will be using the boundary element length of 300mm.
(A) CALCULATIONS FROM BASE UPTO THE FIRST FLOOR i.e Section 1 :-
- Shear Demand :-
As already obtained the shear demand of 750 sq.mm per 1000 mm height.
Provide 8mm diameter shear links.
Number of bars = AstAsh=750100=7.5=8">Ast/Ash = 750/100 = 7.5 = 8bars.
Spacing = HeightNo⋅ofBars=10008=125mm">Height/No⋅ofBars = 1000/8 = 125mm
Therefore provide 8 mm diameter shear links @125mm c/c as the shear reinforcement of the entire wall.
And the vertical spacing for the shear links can be obtained from clause 10.4.4 of IS 13920:2016, so according to this clause the vertical spacing for the shear links should be 100mm.
- Longitudinal Rebar Demand :-
Here entire length is to be designed as the boundary element.
Requirement Longitudinal Reinforcement Ratio = 0.0292.
Therefore , Ag = 1500 x 300 = 450000 mm^2
And Asc = Required Longitudinal Reinforcement Ratio X Ag.
Asc = 0.0292 X 450000
Asc = 13140mm2">13140 mm^2
Therefore, Ash=0.05×Sv×h×fckfy">Ash = 0.05 × Sv × h × fck/fy
Here we have assumed 8mm diameter stirrups @125 c/c.
Assumed data :-
Sv = 100mm According to the IS 13920:2016 clause 10.4.4.
fck = 25
fy = 500
and h = 200mm.
∴Ash=0.05×100×200×25500">∴ Ash = 0.05 × 100 × 200 × 25 / 500
Ash=0.05×40×25"> Ash = 0.05 × 40 × 25
Ash=50mm2"> Ash = 50mm^2
Therefore, Minimum no. of bars = 1500-40200">1500−40 / 200
Minimum no. of bars = 7.3
Minimum no. of bars = 8 bars.
So we need to cover the demand for 13140 mm2">mm^2
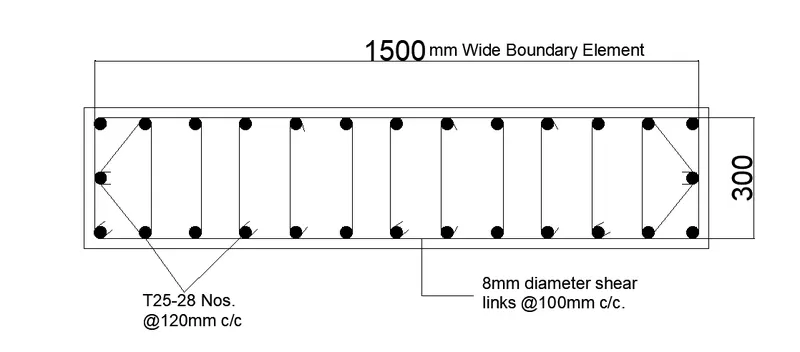
Hence provide 28 numbers of T25 bars.
Therefore, Ast provided = 490 X 28
Ast provided = 13720 mm2">mm^2
So 13720>13140mm2">13720>13140mm^2
Hence OK.
Also the spacing = 120<200mm">120<200mm required.
Hence OK.
- Hence provide 13 bars on one face and 13 bars on the other face making 26 bars on both the sides.
- Provide 2 bars along the shorter span reducing the clear spacing to 150mm.
- Hence OK.
- The detailed drawing is given below
Reinforcement detailing from the Base upto the First floor :-
(B) CALCULATIONS FROM SECOND FLOOR UPTO THE TERRACE LEVEL i.e Section 2 :-
- Design of the Web Steel :-
Web Width = 900 mm.
Boundary element width = 300 mm.
Minimum reinforcement ratio for the web as per the IS 13920:2016 = 0.0025.
So here we are using the minimum reinforcement ratio for the web is 0.0030 for the safer calulations.
Therefore Ag = Web width X Boundary element width.
Ag = 900 X 300.
Ag = 270000 mm2">mm^2
Asc = Ag X Minimum reinforcement ratio.
Asc = 270000 X 0.0030
Asc = 810 mm^2
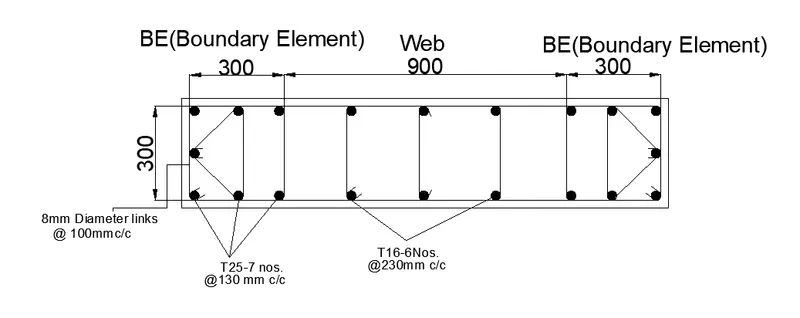
Hence provide 6 numbers of T 16 bars = 6 X 201.
= 1206 mm
∴1206>210">∴ 1206 > 210
Hence OK.
- Design of Boundary Element :-
Minimum reinforcement ratio according to the IS code = 0.008
Boundary width = 300mm.
Ash=0.05×Sv×h×fckfy">Ash = 0.05 × Sv × h × fck / fy
As we have used 8mm diameter stirrups @125 mm c/c.
Assumed data :-
Sv = 100mm According to the IS 13920:2016 clause 10.4.4.
fck = 25
fy = 500
and h = 200mm.
∴Ash=0.05×100×200×25500">∴ Ash = 0.05 × 100 × 200 × 25 / 500
Ash=0.05×40×25"> Ash = 0.05 × 40 × 25
Ash=50mm2"> Ash = 50mm^2
Reinforcement Required = Total Ast - Ast taken by the Web.
= 4896 - 810.
Reinforcement Required = 4086 mm2">mm^2
There are two boundary elements, so the Ast required for the one Boundary element = Reinforcement required/2
Ast required for the one Boundary Element = 40862">4086 / 2
Ast required for the one Boundary Element = 2043 mm2">mm^2
Thus provide 7 numbers of T25 bars = 7 X 490.
Ast Provided = 3430 mm2">mm^2
So 3430>2043">3430 > 2043
Hence OK.
- Reinforcement Ratio Check :-
Ratio=Astbw×tw">Ratio = Ast / bw × tw
Ratio=3430300×300">Ratio = 3430 / 300×300
Ratio=3430300×300">Ratio=0.038>0.008">Ratio = 0.038>0.008
Hence OK.
- The detailed drawing is given below
Reinforcement detailing from the Second floor upto the Terrace level :-
- Here all the dimensions are in mm.
Elevation Drawing :-