Advanced Sheet Metal Design Using NX Cad Challenge_5_Odd Shaped Enclosure
MODELLING OF ODD-SHAPED ENCLOSURE
OBJECTIVE: This project aims to design the odd-shaped enclosure in the NX cad sheet metal and solid modelling workbench.
INTRODUCTION: The present project to develop an odd-shaped enclosure using NX Cad requires convenient designing along with subsequent operations to perform to get the desired sheet metal. The following operations are performed on the casing are as follows:
- Extrude
- Sheet metal from solid
- Flange
- Jog
- Unbend
- Bead
- Hole
- Rebend
- Flat pattern
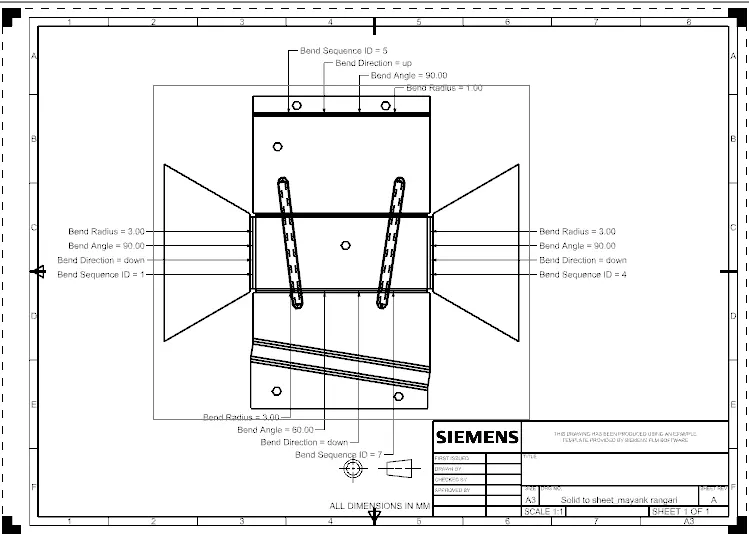
All the sketch profiles are made fully constrained with respect while performing the subsequent operation with the following sketches. The flat pattern obtained at the end is used for drafting using an A4 sheet and the base view as a flat pattern.
DESIGN METHODOLOGY: The flow chart resembles the sequence in which the process follows:
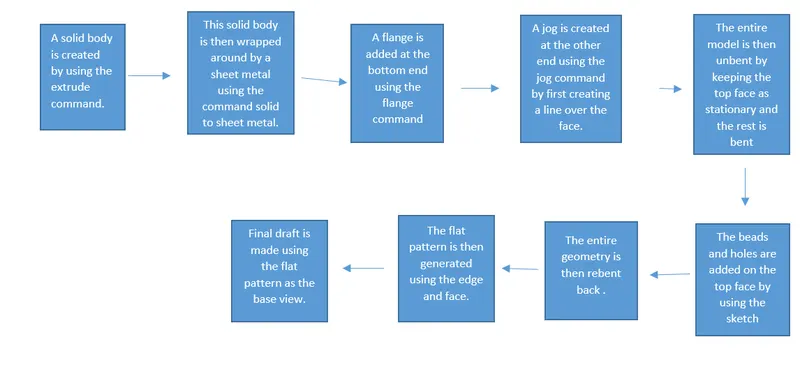
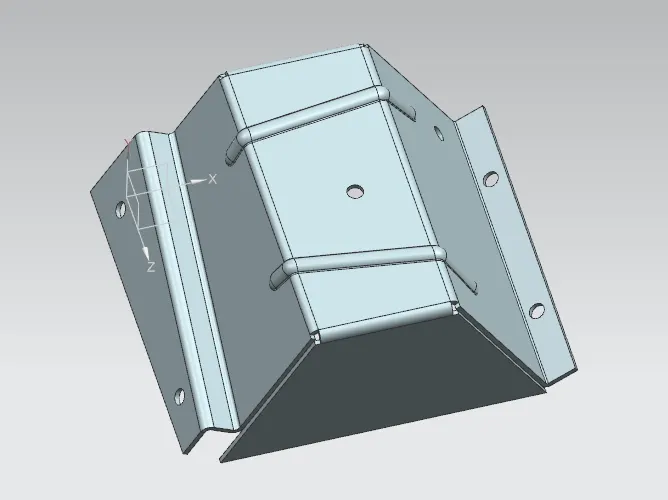
DESCRIPTION: To design the odd-shaped enclosure requires the making of a solid model and then converting it to sheet metal followed by subsequent operations. After sketching on the XY plane it is extruded using the extrude command.
Extrude- This feature is used to create a solid protrusion of the sketch along the desired direction up to the desired length where the sketch is a closed path.
After this solid body is converted into sheet metal in the sheet metal workbench by using the solid to sheet metal command.
Sheet Metal from solid- This command is used to wrap the solid body with the sheet metal where the edges are converted in a form that can be bent.
After getting converted to sheet metal, flanges are added to this body using the flange command.
Flange- When one needs to add a flange along a reference edge using the reference face, this command is used. The bottom base edge is used for adding a flange.
On the other face, a jog is added at a certain height by creating a sketch over the face.
Jog- If one wants to add a flange by lifting at a certain line it creates a jog. For this, a sketch reference is made using the sketch command.
The entire geometry is then unbent using the unbend command.
Unbend- To unbent back the bent sheet a stationary face along with the stationary edge is used and the adjacent face is then unbent. This operation is applied in proper order until the desired result is obtained.
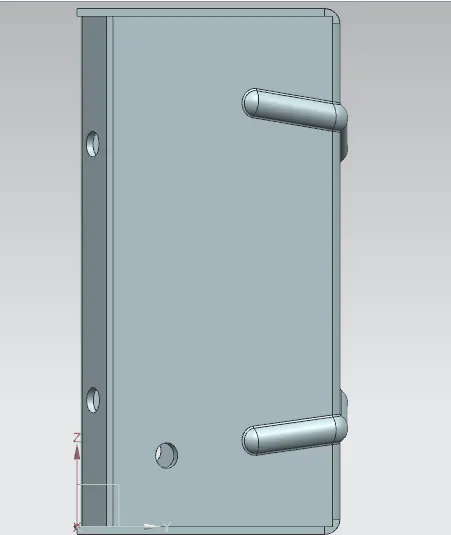
Over the top surface, two sketch lines are created in order to create a bead by using the bead feature.
Beads- The beads are also similar to the punching operation which embossed the sketch on the sheet metal part. The line made is embossed over the upper surface.
In a similar manner, the holes are added to the model by using the reference points.
Hole- A general hole is added on all the reference points made previously by using the suitable hole.
After the desired result is obtained the sheet is rebend using the rebend command. This is done in the exact reverse order with which it was unbent.
Rebend- Similar to selecting the reference edge and the stationary face this command is used to get back the result.
Finally, a draft is made by using the flat pattern as a base view using an A4 sheet with a 1:2 ratio. The flat pattern tool is used to obtain the base view beforehand.
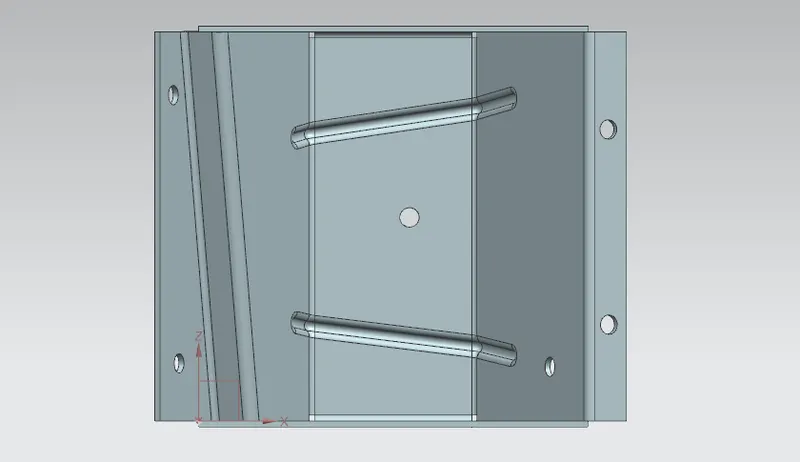
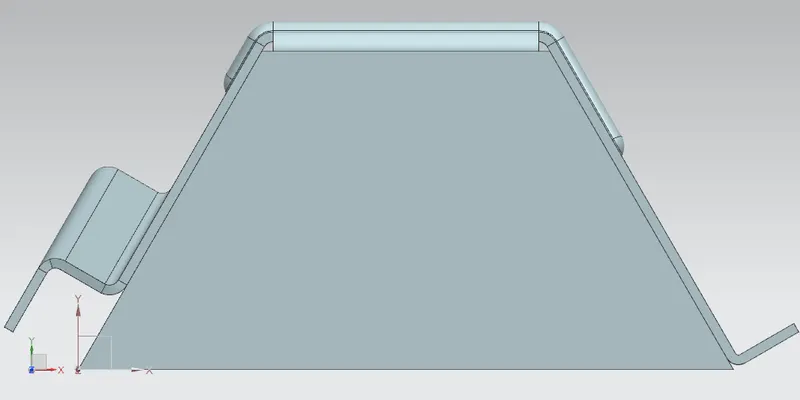
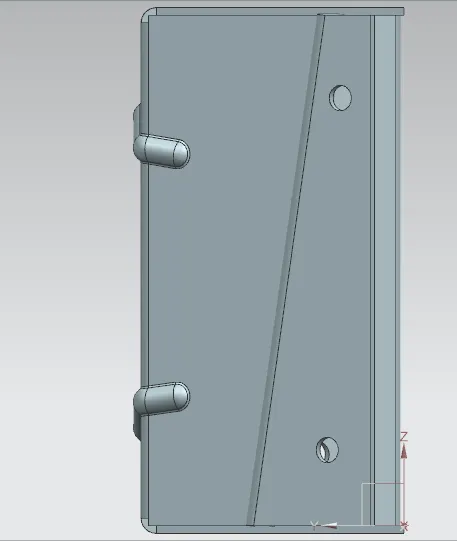
CONCLUSION: Hence the design of the odd-shaped enclosure is successfully completed.