3D Creation of Celing, Roof, Architectural plan, Structural plan, Sectional view, Elevation view and Camera specific view for a house plan using REVIT
ASSIGNMENT NO 4
- Based on the project saved from week 3 proceed from the first floor level. Model a ceiling from the architecture tab above the walls at the first floor level.
Ans –
REVIT -
The REVIT program is used for the creation of three dimensional models, views, details and construction documents for architectural projects.
In order to really know what REVIT is, it helps to understand the larger models of BIM (Building information modeling).
REVIT structure is BIM software solutions for structural engineering companies, and structural engineers.
That provides a feature rich tool set helping to drive efficient design processes in BIM environment.
REVIT is allows for entire buildings or parts of building to be modeled and worked on, which is very useful for all parties involved in construction project.
Using REVIT modeling as a part of BIM process eases the creation of 3D renders, 3D perspective detailed drawings and walkthrough.
Now a days, REVIT is most essential software in civil industry and many companies are using this software.
Aim –
To create a ceiling from the architecture tab above walls at the first floor level.
Introduction –
Ceilings are often used to hide floor and roof construction.
They have been places and decoration from the earliest times – either by painting the flat surface, by emphasizing the structural members of roof or floor, or by treating it as a field for an overall pattern of relief.
Procedure –
Open a REVIT software.
Open a design of assignment no 3.
We have a plan of ground floor and first floor.
We have to introduce a ceiling in this design above the walls at a first floor level.
Open the first floor plan.
1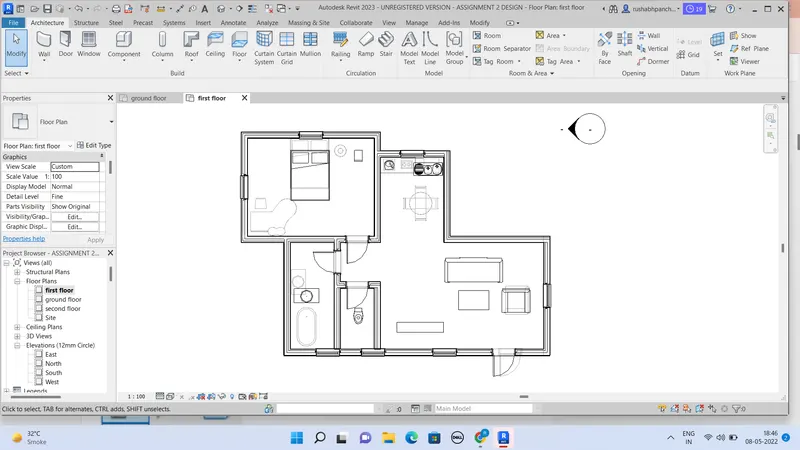
Now, go to the architecture tab.
There will be an option called ceiling in architecture section.
2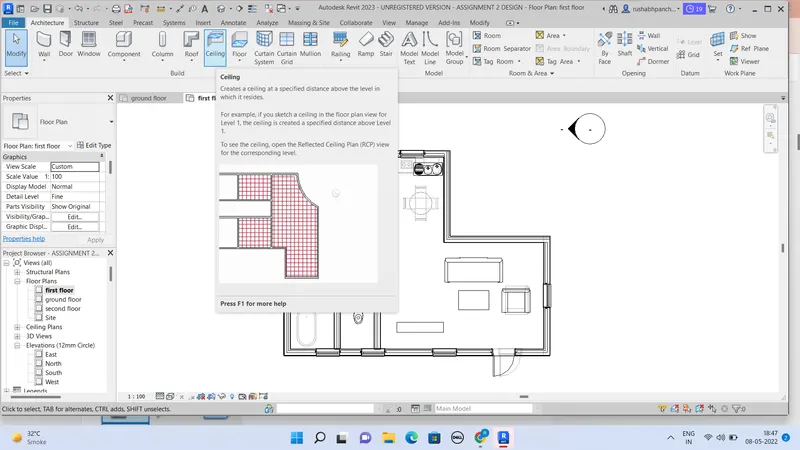
Click on the ceiling option.
After that, there will be an option called sketch ceiling.
3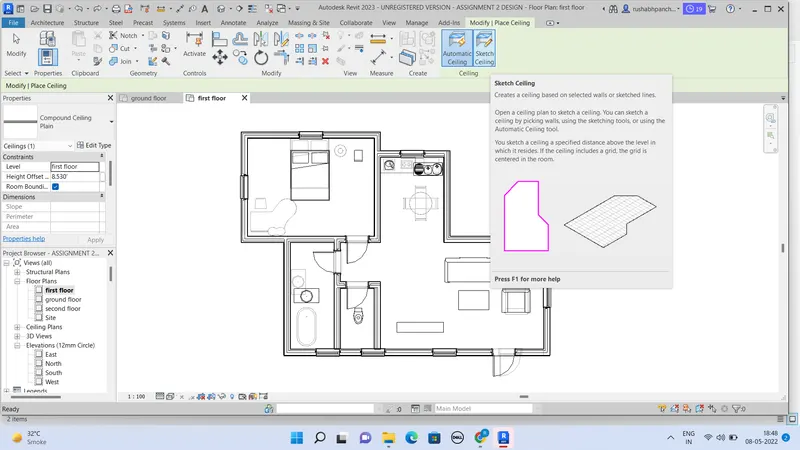
Click on that option.
Now, click on the line option and select all the boundary lines of the plan.
4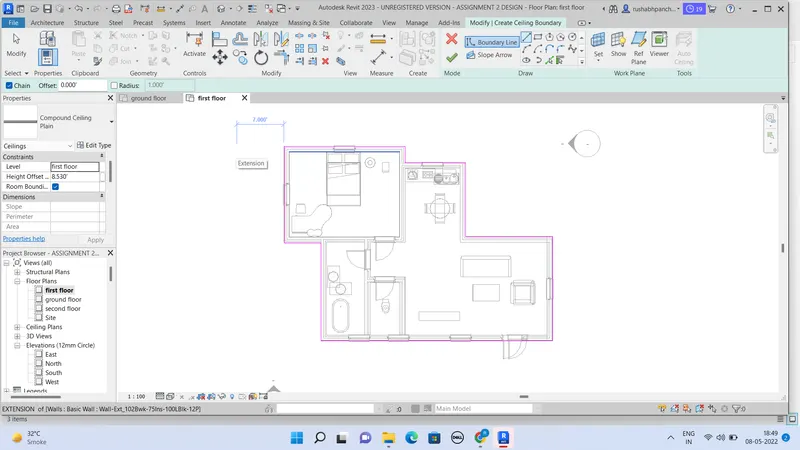
Do not leave the lines, cover all boundary lines.
Now, click on the right green colour symbol on screen.
The ceiling will create automatically.
Result –
5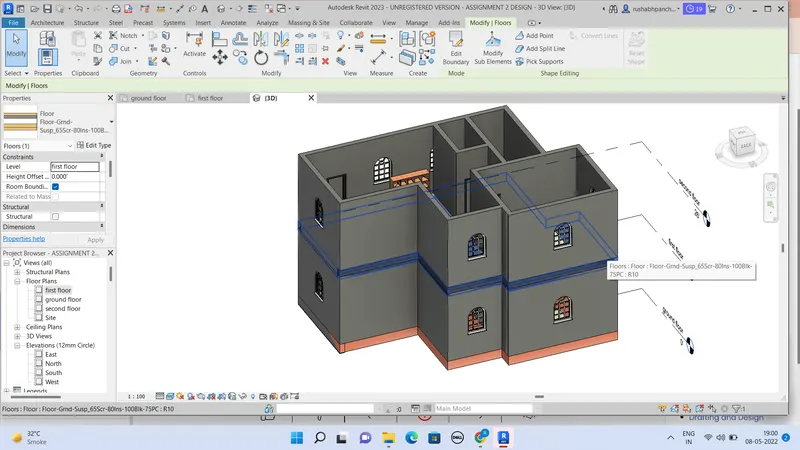
- Model a roof above the ceiling by selecting a footprint of the ceiling, using the adjustment toolbar appearing on a screen and also adjust a roof slope to 10 degrees.
Ans –
REVIT -
The REVIT program is used for the creation of three dimensional models, views, details and construction documents for architectural projects.
In order to really know what REVIT is, it helps to understand the larger models of BIM (Building information modeling).
REVIT structure is BIM software solutions for structural engineering companies, and structural engineers.
That provides a feature rich tool set helping to drive efficient design processes in BIM environment.
REVIT is allows for entire buildings or parts of building to be modeled and worked on, which is very useful for all parties involved in construction project.
Using REVIT modeling as a part of BIM process eases the creation of 3D renders, 3D perspective detailed drawings and walkthrough.
Now a days, REVIT is most essential software in civil industry and many companies are using this software.
Aim –
To create a roof above the ceiling by footprint and also, adjust a roof slope at 10 degrees.
Introduction –
Roofs are provided to covering the top of buildings, serving to protect against rain, snow, sunlight, wind, and extremes of temperature.
Roofs have been constructed in a wide variety of forms- flat, pitched, vaulted, domed etc.
Roofs are vital component of design.
Procedure –
Open a REVIT software.
Open a design of assignment no 3.
We have a plan of ground floor and first floor.
We have to add roof in this plan above first floor.
Go to the architecture tab.
There will be an option called roof.
6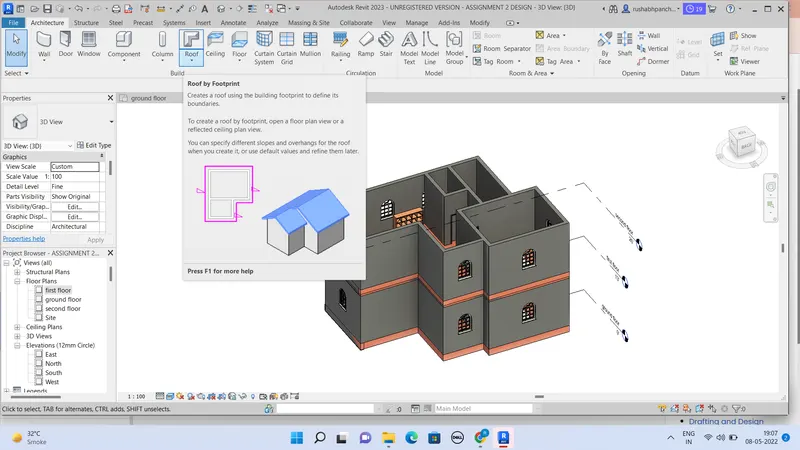
Click on roofs and there will be two options and we have to choose roof by footprints.
Now, click on the line option and select all the boundary lines of the plan.
7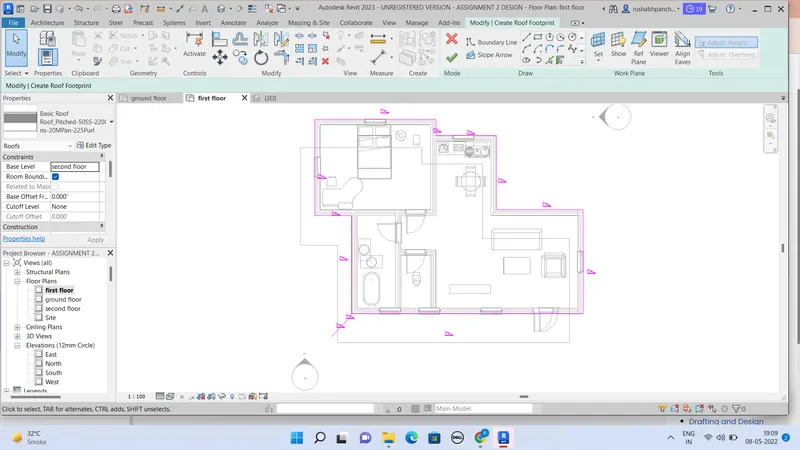
Do not leave the lines, cover all boundary lines.
Now, click on the right green colour symbol on screen.
8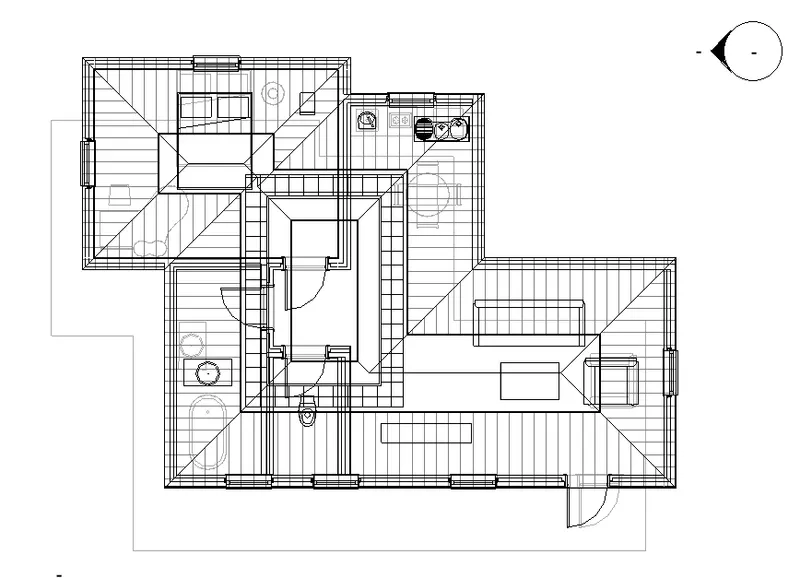
9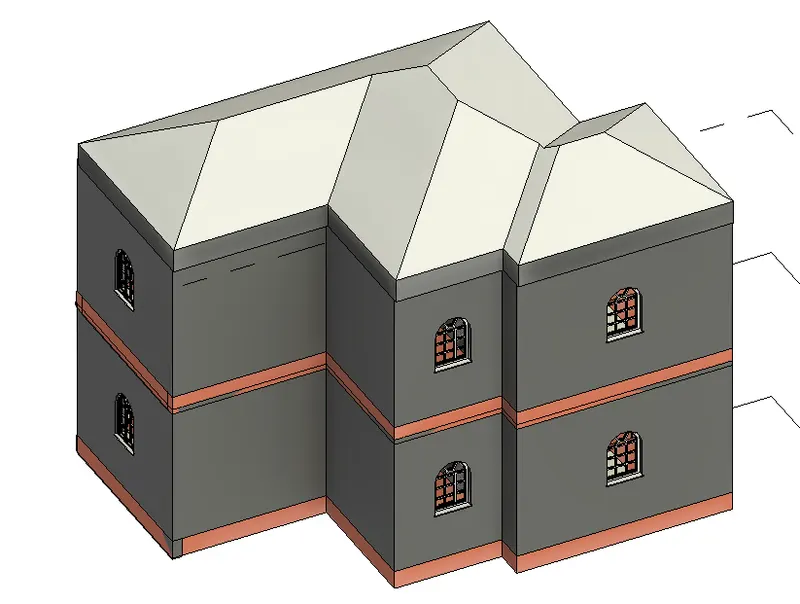
Now change the roof property. Change the type of roof to “Roof pitched 50SS-2201-225purl”.
10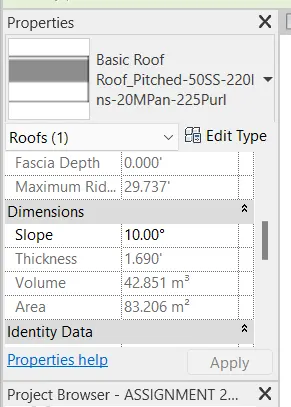
11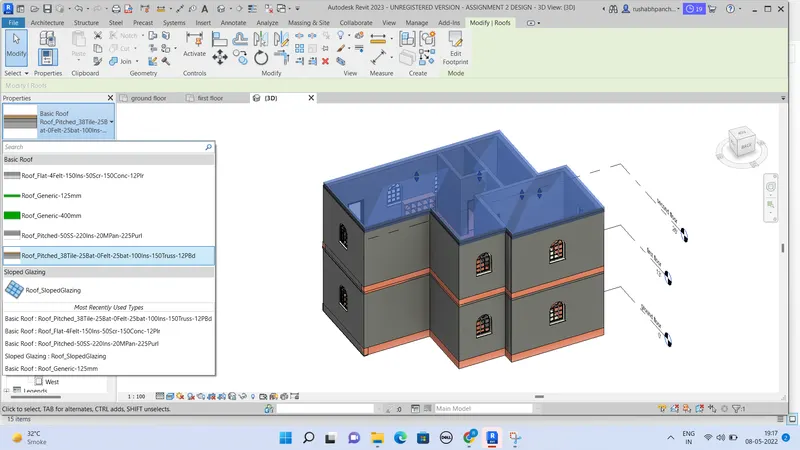
Press ok.
Result –
12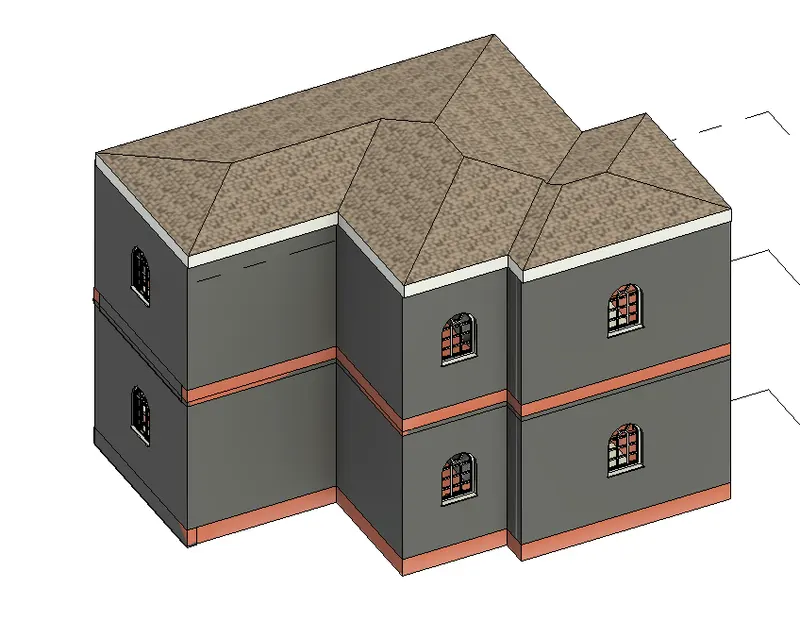
- Using the file saved from weeks 2 to 4 , create plan views for ground floor level and first floor level including all the walls, floors and components. Separate them to architectural and structural part.
Architecture plan must have walls, floors and all the components placed with building
Structural plan must have details of only walls, floors and columns.
Ans –
REVIT -
The REVIT program is used for the creation of three dimensional models, views, details and construction documents for architectural projects.
In order to really know what REVIT is, it helps to understand the larger models of BIM (Building information modeling).
REVIT structure is BIM software solutions for structural engineering companies, and structural engineers.
That provides a feature rich tool set helping to drive efficient design processes in BIM environment.
REVIT is allows for entire buildings or parts of building to be modeled and worked on, which is very useful for all parties involved in construction project.
Using REVIT modeling as a part of BIM process eases the creation of 3D renders, 3D perspective detailed drawings and walkthrough.
Now a days, REVIT is most essential software in civil industry and many companies are using this software.
Aim –
To create plan views for ground floor level and first floor level and separate them to architectural and structural plans.
Introduction –
Architectural plan =
Architectural plan means 100% fully coordinated and complete, accurate architectural drawing including all the architectural dimensioned plans showing wall layouts, doors and windows and also all interior components.
Structural plan =
Structural designing provide all the crucial information about foundation, walls, floor, roof types etc.
Structural design plan does not show the interior components of building.
Procedure -
Open a REVIT software.
Open a design of assignment no 3.
We have a plan of ground floor and first floor.
We have to create an architectural plan and the structural plan of ground floor.
Now, go to the view tab on home screen.
There will be an option called plan views.
13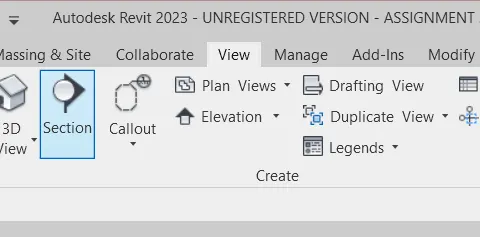
Click on the plan view and select an option called floor plan.
14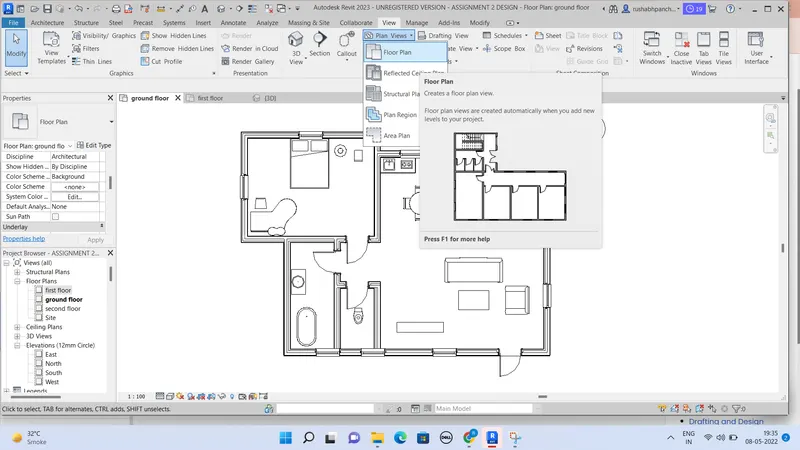
The floor plan will appear like this
15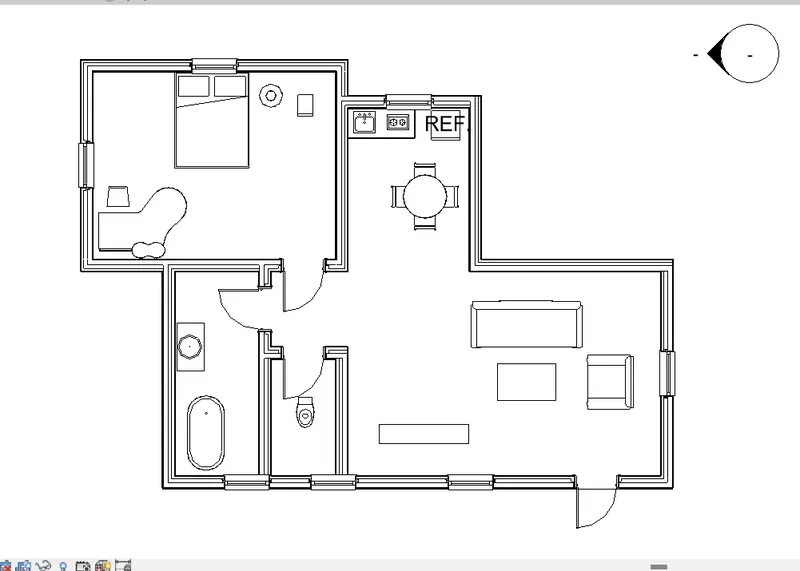
Now again go to plan view from view tab.
And select a structural plan.
16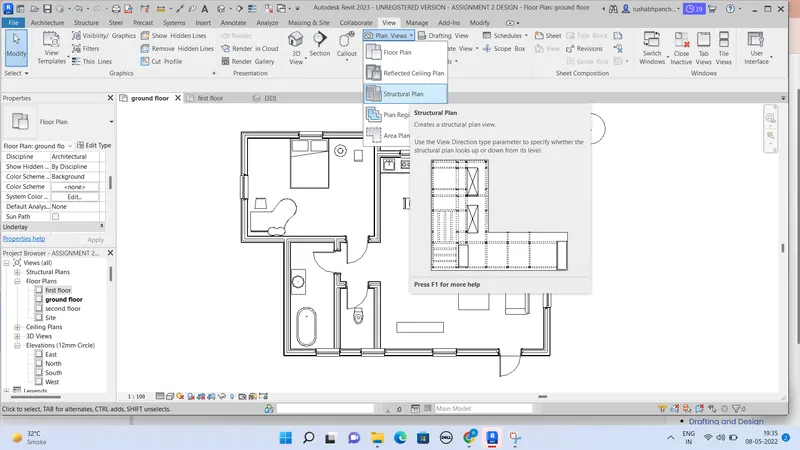
By the same procedure create floor plan and structural plan of the first floor.
17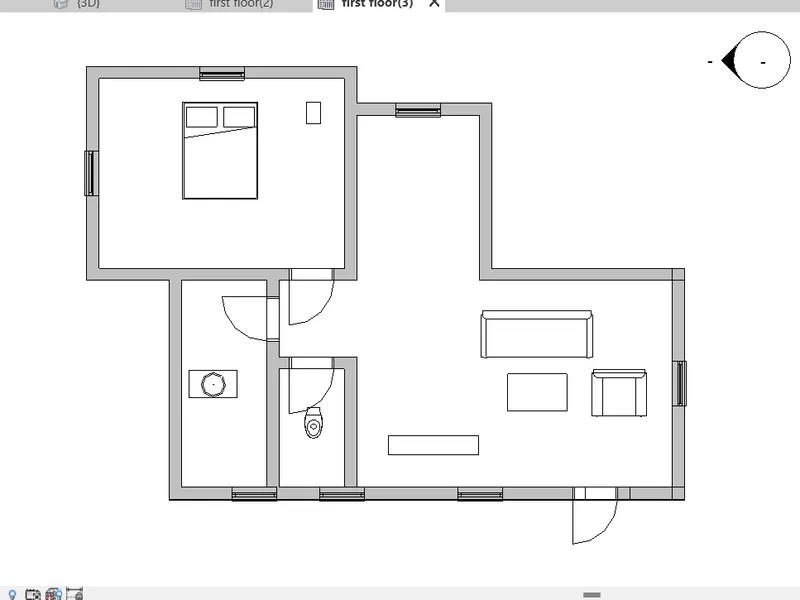
Result –
15
17
- Using annotate toolbar add dimensions to all the walls and floors with reference to the longitudinal and transverse grids created in the project file.
The architectural plan dimensions include details on where the components are placed within the building with relation to grids. Overall dimensions are sufficient for architectural plans.
The structural plan dimensions must include details on the position of all the walls and interior walls with reference to grids.
Ans –
REVIT -
The REVIT program is used for the creation of three dimensional models, views, details and construction documents for architectural projects.
In order to really know what REVIT is, it helps to understand the larger models of BIM (Building information modeling).
REVIT structure is BIM software solutions for structural engineering companies, and structural engineers.
That provides a feature rich tool set helping to drive efficient design processes in BIM environment.
REVIT is allows for entire buildings or parts of building to be modeled and worked on, which is very useful for all parties involved in construction project.
Using REVIT modeling as a part of BIM process eases the creation of 3D renders, 3D perspective detailed drawings and walkthrough.
Now a days, REVIT is most essential software in civil industry and many companies are using this software.
Aim –
To add all the dimensions walls and floors with reference to the longitudinal and transverse grids created in the project.
Introduction –
An annotation is extra information associated with a particular point in a document or other pieces of information.
We can provide the dimensions to design by busing the annotation bar.
We can provide dimensions to the structure by angular and linear form.
Procedure –
Open a REVIT software.
Open a design of assignment no 3.
We have a plan of ground floor and first floor.
First we have to provide grids to the floor plan as well as structural plan.
Go to the architectural tab.
There will be an option called grids.
18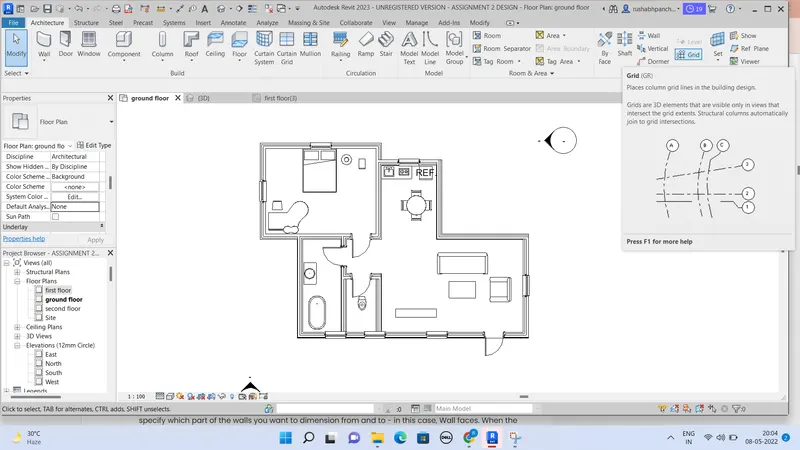
Click on the grids.
Now, provide horizontal and vertical grids to all the walls of the plan.
Provide names to horizontal grids as 1,2,3,4 … and vertical grids as A,B,C…. etc
19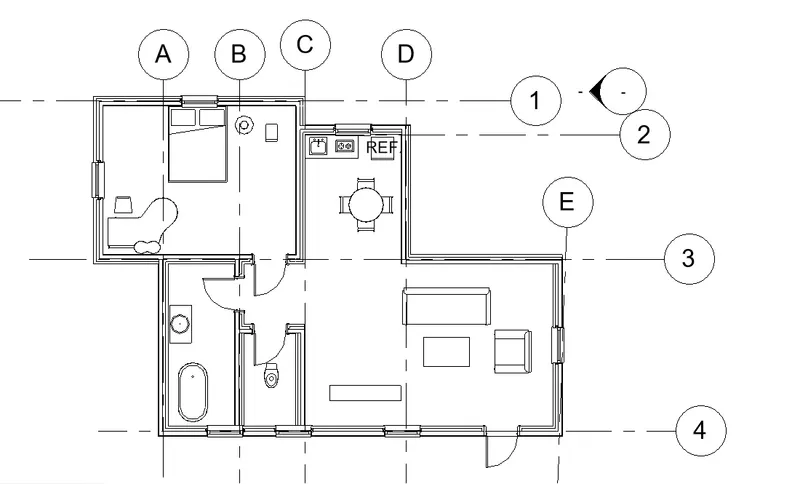
By the same procedure provide the grids to the structural plan.
20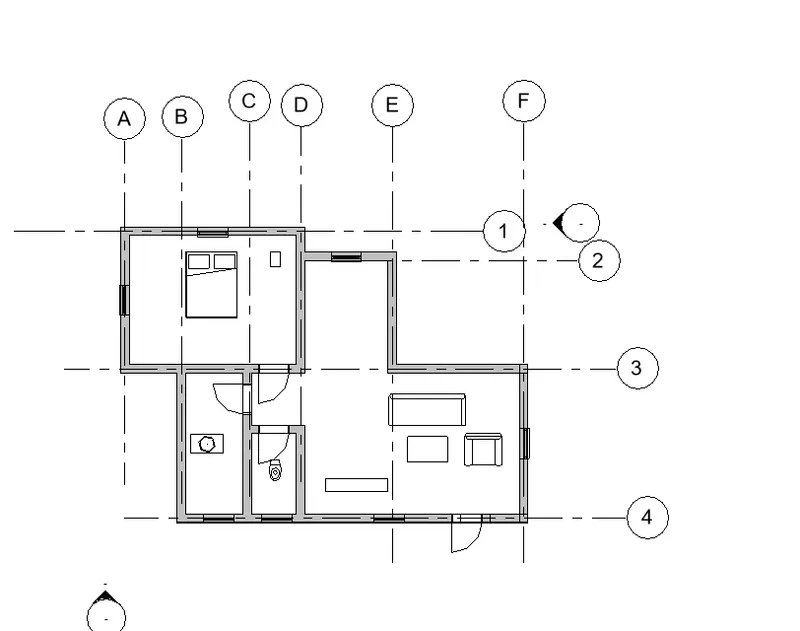
Now, we have to provide the dimensions to both the plans.
Go to the annotate tab.
21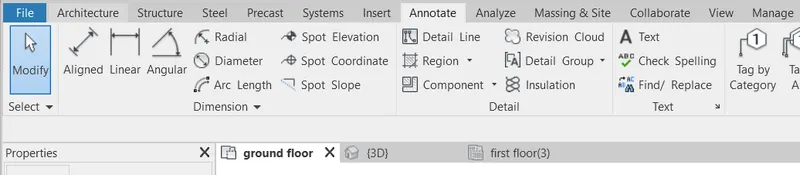
Click on the linear tab.
And carefully give the dimension to all the horizontal as well as vertical walls of the pla.
Give dimensions to both the plans.
Result –
22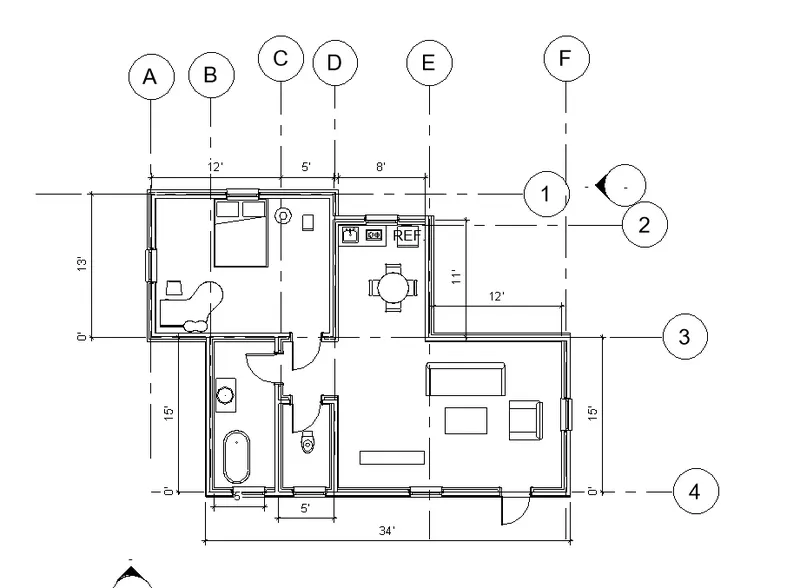
23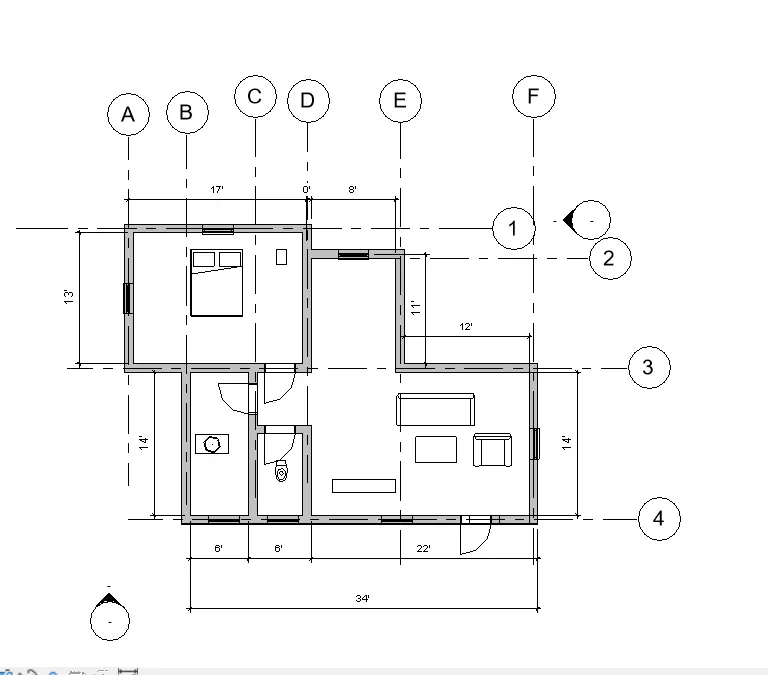
- Create a sheet template from the view tab and adjust the parameters on the sheet to add appropriate views.
Ans –
REVIT -
The REVIT program is used for the creation of three dimensional models, views, details and construction documents for architectural projects.
In order to really know what REVIT is, it helps to understand the larger models of BIM (Building information modeling).
REVIT structure is BIM software solutions for structural engineering companies, and structural engineers.
That provides a feature rich tool set helping to drive efficient design processes in BIM environment.
REVIT is allows for entire buildings or parts of building to be modeled and worked on, which is very useful for all parties involved in construction project.
Using REVIT modeling as a part of BIM process eases the creation of 3D renders, 3D perspective detailed drawings and walkthrough.
Now a days, REVIT is most essential software in civil industry and many companies are using this software.
Aim –
To create a sheet template from the view tab and adjust the parameters on the sheet to add appropriate views.
Introduction –
A construction document set also called a drawing set or a sheet set consist of several sheets.
Also provide topics in the section about sheets.
In REVIT, you create a sheet view for each sheet in the construction document set.
You can place multiple drawings or schedules on each sheet view.
You can provide all the information related to the project, company name, owner name on that sheet.
Procedure –
Open a REVIT software.
Open a design of assignment no 3.
We have a plan of ground floor and first floor.
Now, we have to create sheet templates.
Go to the view tab.
There will be an option called sheets.
24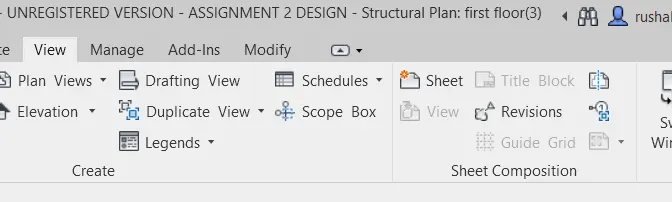
Click on the sheet.
The new dialogue box will appear.
25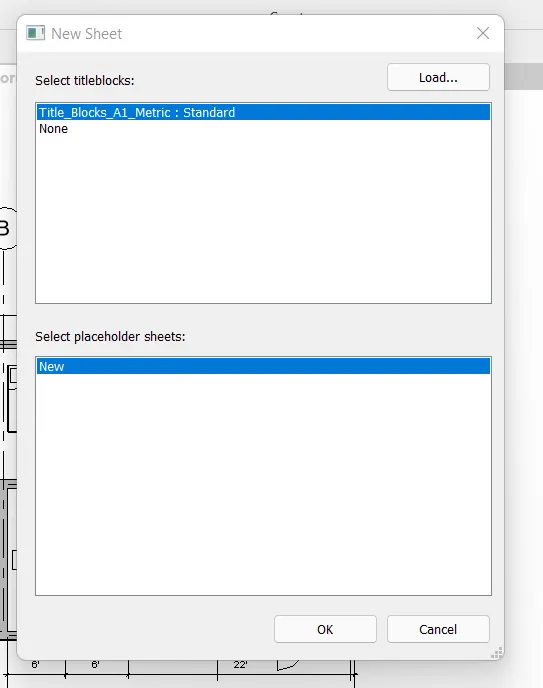
Select the sheet and press ok.
The sheet will appear on screen.
26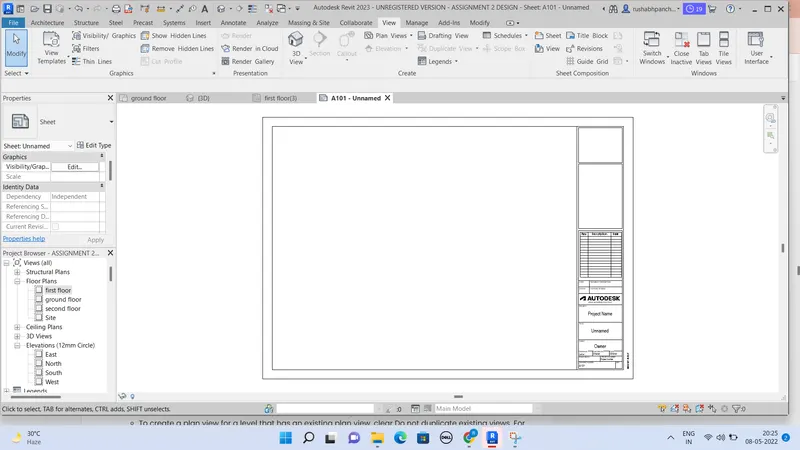
Now, go to manage tool and open project information.
The dialogue box will appear named as project information.
27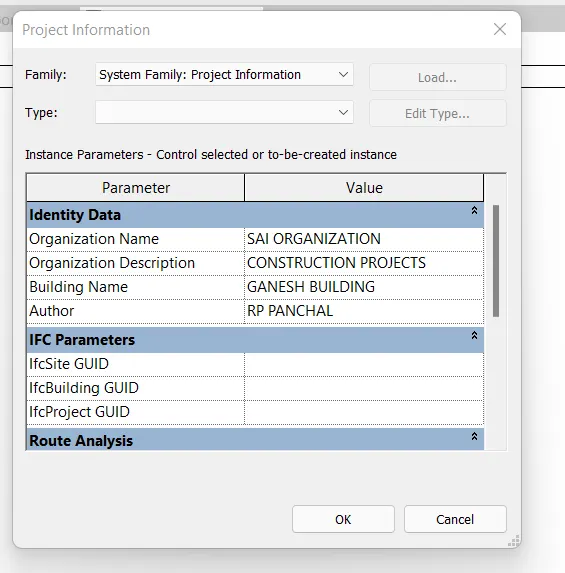
Fill all the information of the company.
28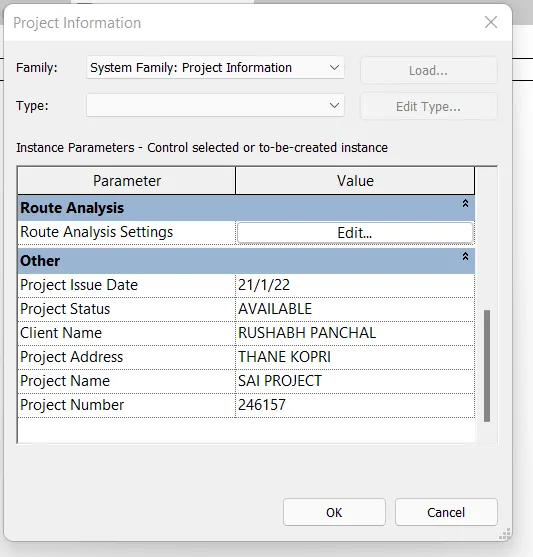
The information will directly appear on the sheet.
29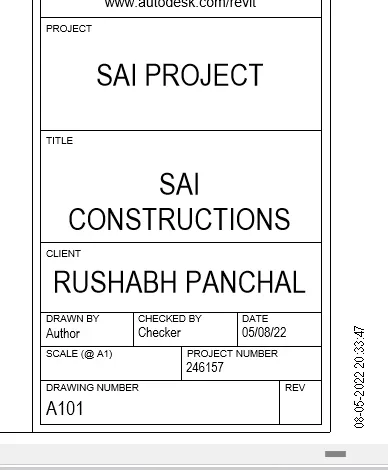
Now go the view tool bar.
Again click on the view.
The dialogue box will appear.
30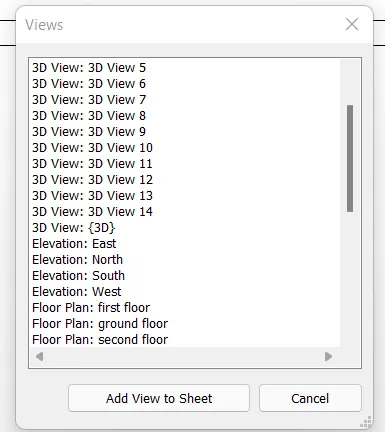
Select the view which we want to paste on the sheet.
And press on “add view to sheet”.
For proper settings change the scale from 1:100 to 1:50.
31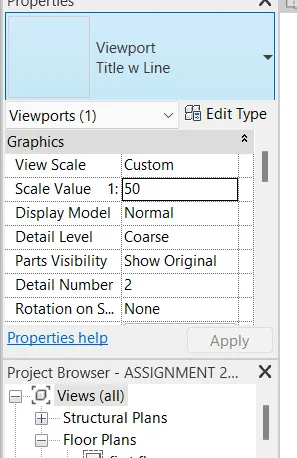
And apply.
Result –
32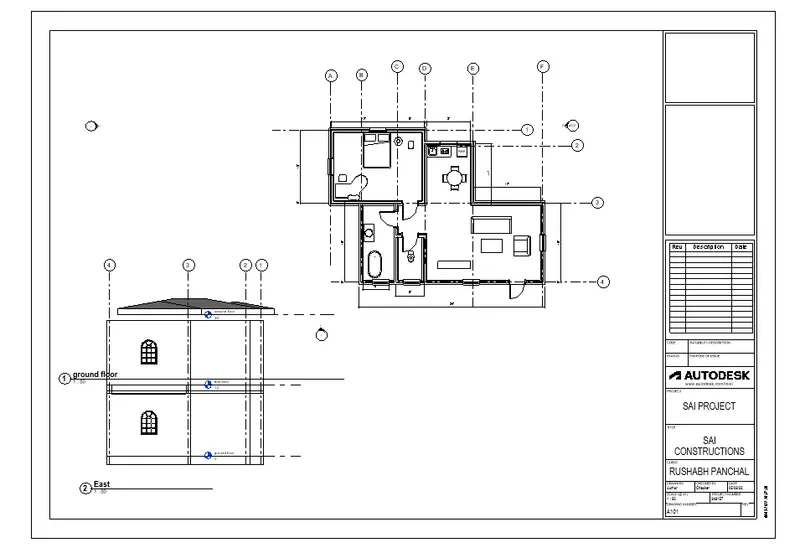
- Using the elevation tab create the elevation views, looking at your building from east, west, south, north.
Ans –
REVIT -
The REVIT program is used for the creation of three dimensional models, views, details and construction documents for architectural projects.
In order to really know what REVIT is, it helps to understand the larger models of BIM (Building information modeling).
REVIT structure is BIM software solutions for structural engineering companies, and structural engineers.
That provides a feature rich tool set helping to drive efficient design processes in BIM environment.
REVIT is allows for entire buildings or parts of building to be modeled and worked on, which is very useful for all parties involved in construction project.
Using REVIT modeling as a part of BIM process eases the creation of 3D renders, 3D perspective detailed drawings and walkthrough.
Now a days, REVIT is most essential software in civil industry and many companies are using this software.
Aim –
To create the elevation views by using elevation tab from east, west, south and north.
Introduction –
An elevation view is a view from the side of an object, when drawing interior elevations, this would represents one of the walls.
This would include any windows or doors as well as any built in furniture that is in direct contact with the walls.
Procedure –
Open a REVIT software.
Open a design of assignment no 3.
We have a plan of ground floor and first floor.
Open the ground floor plan.
We have to show the elevation view of design from all the direction.
Go to the view tab.
There will be an option called elevation.
33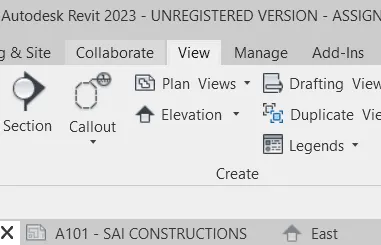
Click on the elevation and there will be two options.
Again click on the elevation.
34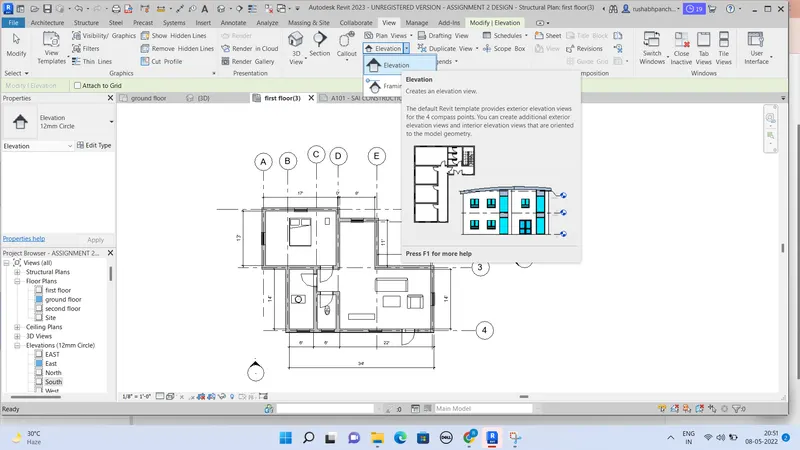
In the property browser, we have already created the 4 views.
35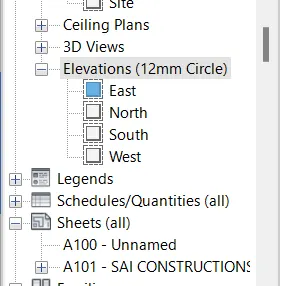
Click on all directions and the elevation will appear.
Result –
East
36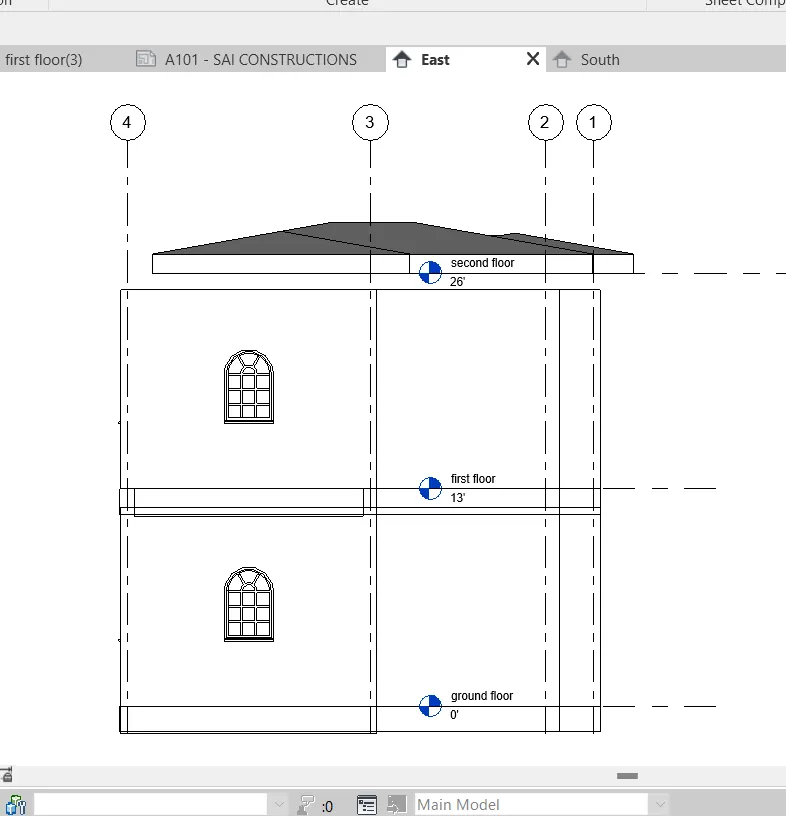
North
37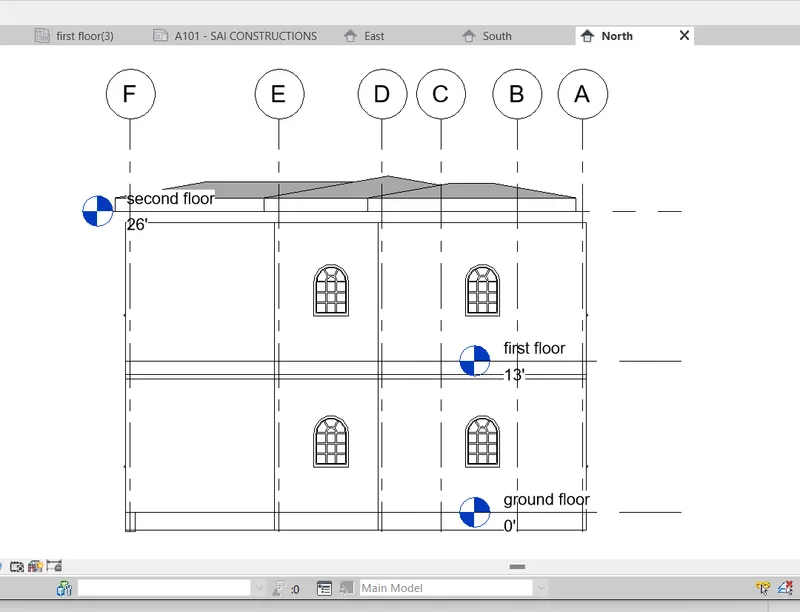
South
38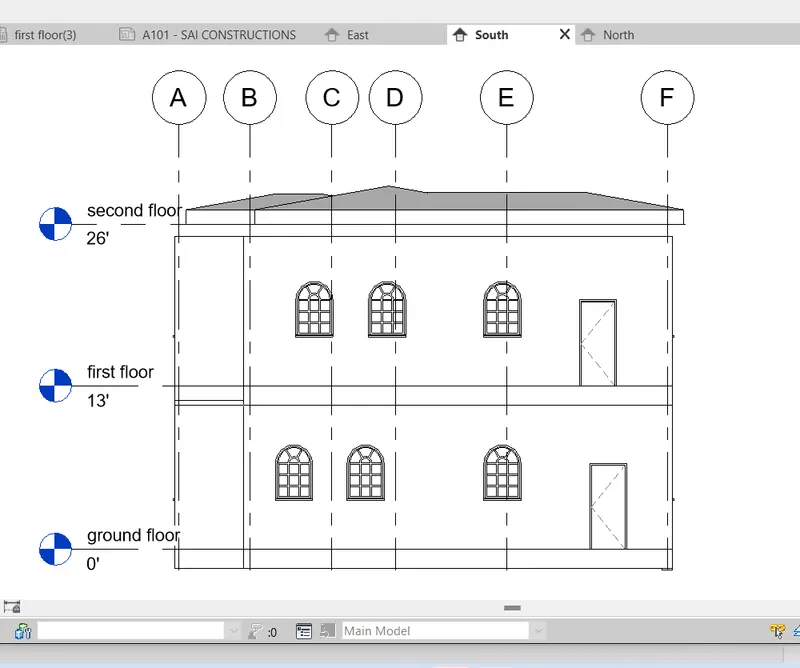
West
39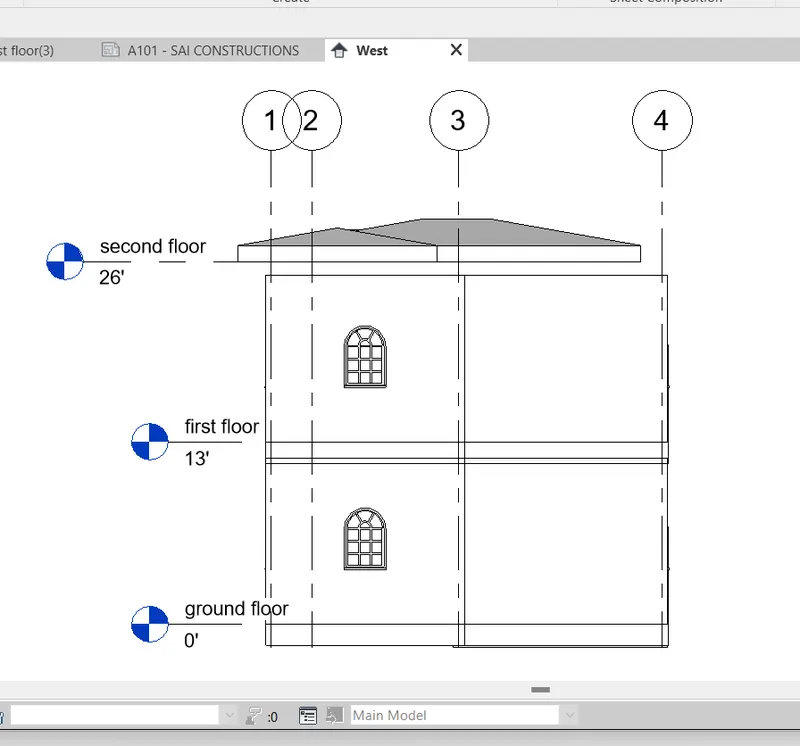
- Produce section cut through each room either cutting across longitudinally or in a transverse direction.
Ans –
REVIT -
The REVIT program is used for the creation of three dimensional models, views, details and construction documents for architectural projects.
In order to really know what REVIT is, it helps to understand the larger models of BIM (Building information modeling).
REVIT structure is BIM software solutions for structural engineering companies, and structural engineers.
That provides a feature rich tool set helping to drive efficient design processes in BIM environment.
REVIT is allows for entire buildings or parts of building to be modeled and worked on, which is very useful for all parties involved in construction project.
Using REVIT modeling as a part of BIM process eases the creation of 3D renders, 3D perspective detailed drawings and walkthrough.
Now a days, REVIT is most essential software in civil industry and many companies are using this software.
Aim –
To create section cut through room by cutting longitudinally or in transverse direction.
Introduction –
A sectional view represents the part of an object remaining after a portion is assumed to have been cut and removed.
The exposed cut surface is then indicated by section lines.
Hidden features behind the cutting plane are omitted, unless required for dimensioning or for definition of the part.
Procedure –
Open a REVIT software.
Open a design of assignment no 3.
We have a plan of ground floor and first floor.
Open the ground floor plan.
Now go to the view tab.
There will be an option called “section”.
40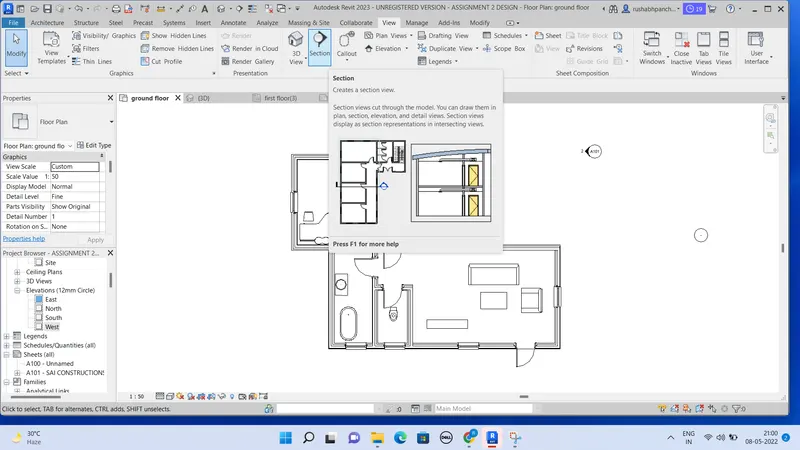
Click on the section.
And create two sections as horizontal and vertical.
41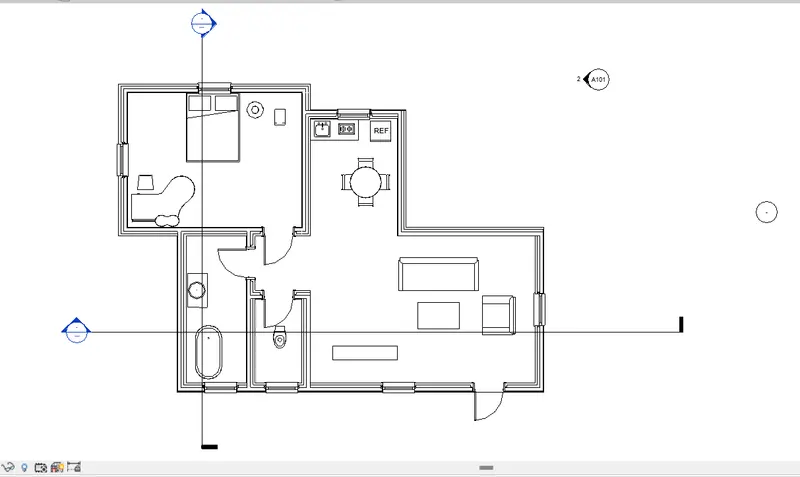
After creation of section, the two sections will automatically load in the project browser.
42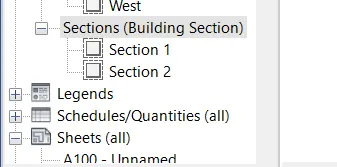
Click on the both sections.
Result –
Section 1
43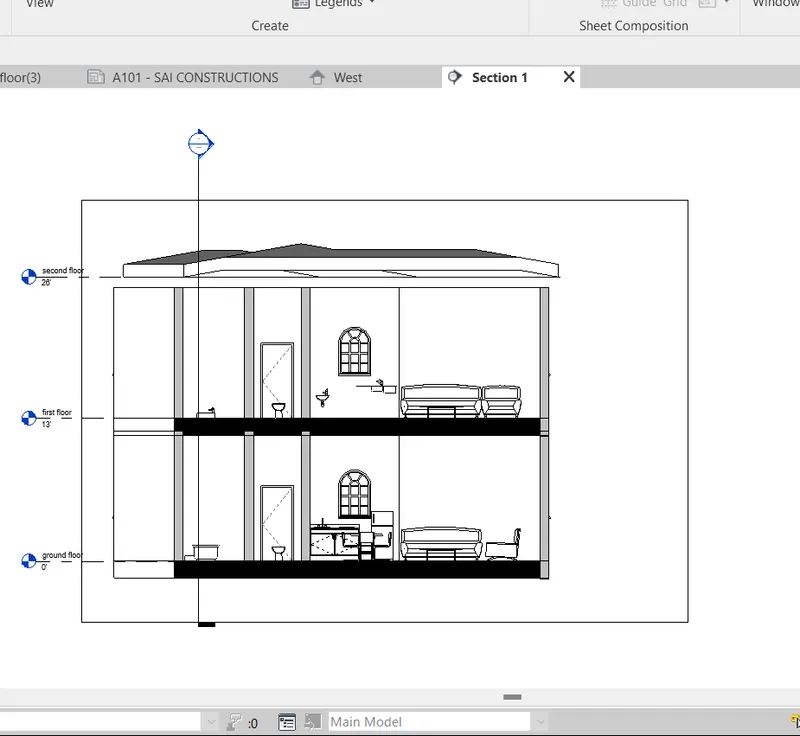
Section 2
44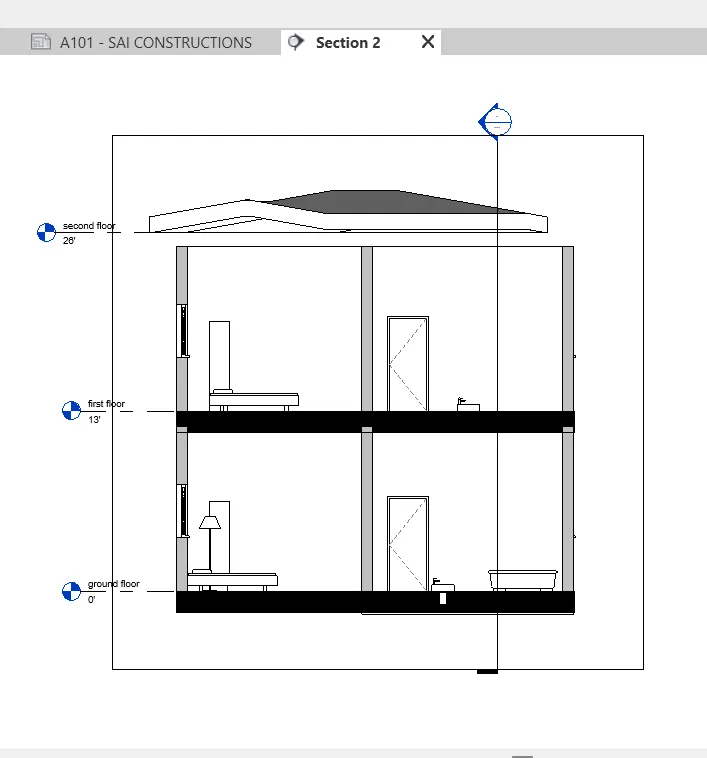
- Classify the views, plan views, section views, elevation views to either design or documentation category using property browser.
Ans –
REVIT -
The REVIT program is used for the creation of three dimensional models, views, details and construction documents for architectural projects.
In order to really know what REVIT is, it helps to understand the larger models of BIM (Building information modeling).
REVIT structure is BIM software solutions for structural engineering companies, and structural engineers.
That provides a feature rich tool set helping to drive efficient design processes in BIM environment.
REVIT is allows for entire buildings or parts of building to be modeled and worked on, which is very useful for all parties involved in construction project.
Using REVIT modeling as a part of BIM process eases the creation of 3D renders, 3D perspective detailed drawings and walkthrough.
Now a days, REVIT is most essential software in civil industry and many companies are using this software.
Aim –
To classify the views, plan views, section views, elevation views in documentation category.
Introduction –
The property browser shows a logical hierarchy for all views, schedules, sheets, groups and other parts of the current project.
As you expand and collapse each branch lower level items display.
Procedure –
Open REVIT software.
Open a design of assignment no 3.
We have a plan of ground floor and first floor.
Now, we have already created all the views and all the sheets and these are automatically saved in our project browser.
Open a project browser which is on the left side of the screen.
All the views are saved here.
Architectural plan =
Architectural plan means 100% fully coordinated and complete, accurate architectural drawing including all the architectural dimensioned plans showing wall layouts, doors and windows and also all interior components.
Structural plan =
Structural designing provide all the crucial information about foundation, walls, floor, roof types etc.
Structural design plan does not show the interior components of building.
Elevation view –
An elevation view is a view from the side of an object, when drawing interior elevations, this would represents one of the walls.
This would include any windows or doors as well as any built in furniture that is in direct contact with the walls.
Section view –
A sectional view represents the part of an object remaining after a portion is assumed to have been cut and removed.
The exposed cut surface is then indicated by section lines.
Hidden features behind the cutting plane are omitted, unless required for dimensioning or for definition of the part.
Result -
45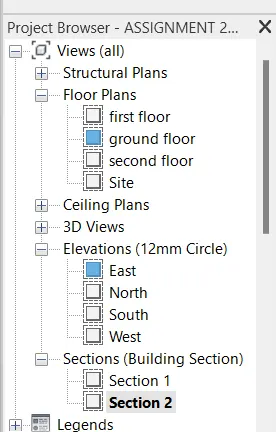
46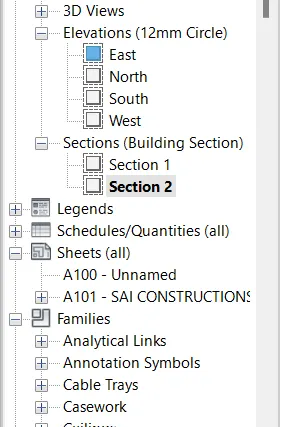
47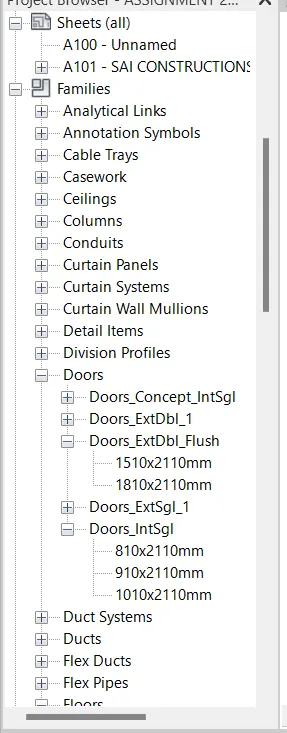
- Using the sheet template produced create multiple sheets as follows –
A 101 – ground floor architectural plan
A 102 – first floor architectural plan
A 103 – roof plan
S 101 – ground floor structural plan
S 102 – first floor structural plan
S 103 – roof flaming plan
A 201 – north south elevation
A 202 – east west elevation
Ans -
REVIT -
The REVIT program is used for the creation of three dimensional models, views, details and construction documents for architectural projects.
In order to really know what REVIT is, it helps to understand the larger models of BIM (Building information modeling).
REVIT structure is BIM software solutions for structural engineering companies, and structural engineers.
That provides a feature rich tool set helping to drive efficient design processes in BIM environment.
REVIT is allows for entire buildings or parts of building to be modeled and worked on, which is very useful for all parties involved in construction project.
Using REVIT modeling as a part of BIM process eases the creation of 3D renders, 3D perspective detailed drawings and walkthrough.
Now a days, REVIT is most essential software in civil industry and many companies are using this software.
Aim –
To create multiple sheets by using sheet templates.
Introduction –
A construction document set also called a drawing set or a sheet set consist of several sheets.
Also provide topics in the section about sheets.
In REVIT, you create a sheet view for each sheet in the construction document set.
You can place multiple drawings or schedules on each sheet view.
You can provide all the information related to the project, company name, owner name on that sheet.
Procedure –
Open a REVIT software.
Open a design of assignment no 3.
We have a plan of ground floor and first floor.
Now, we have to create sheet templates.
Go to the view tab.
There will be an option called sheets.
48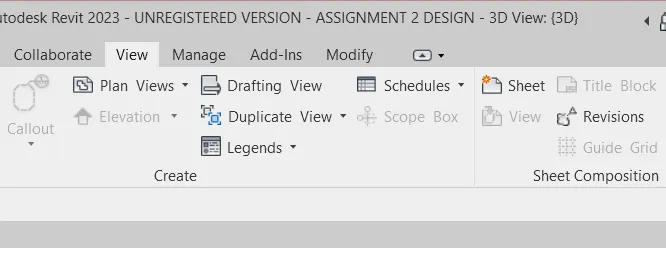
After clicking on that press ok and the sheet will appear.
49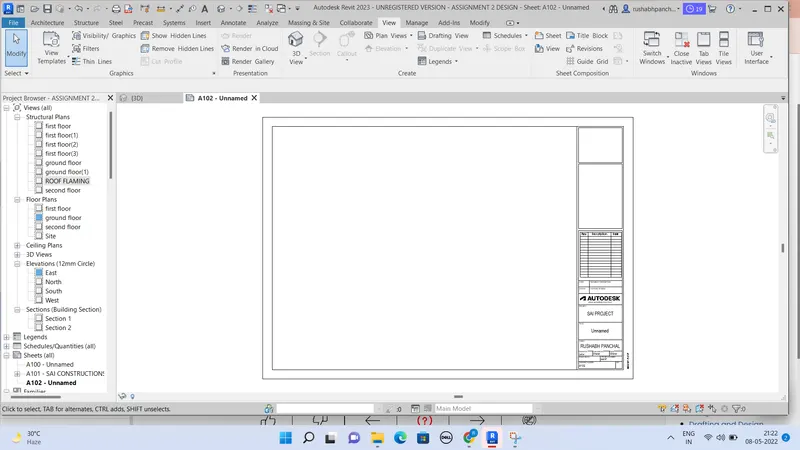
Drag the ground floor plan from the project browser to the sheet and rename it as A 101.
50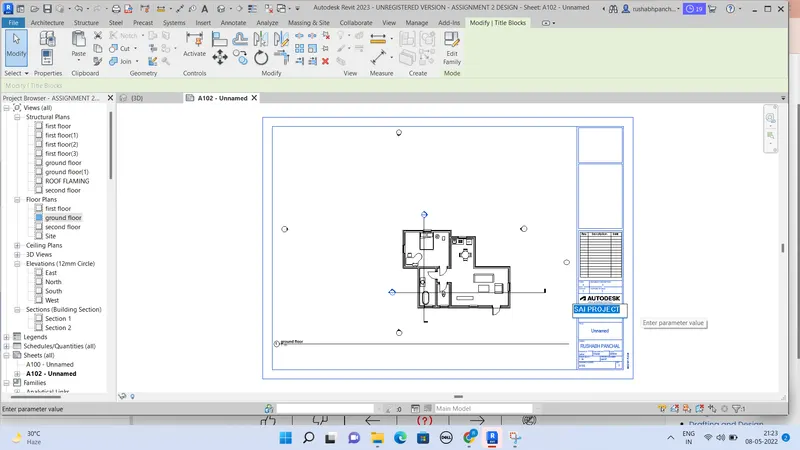
Repeat this procedure for all the plans.
Result –
51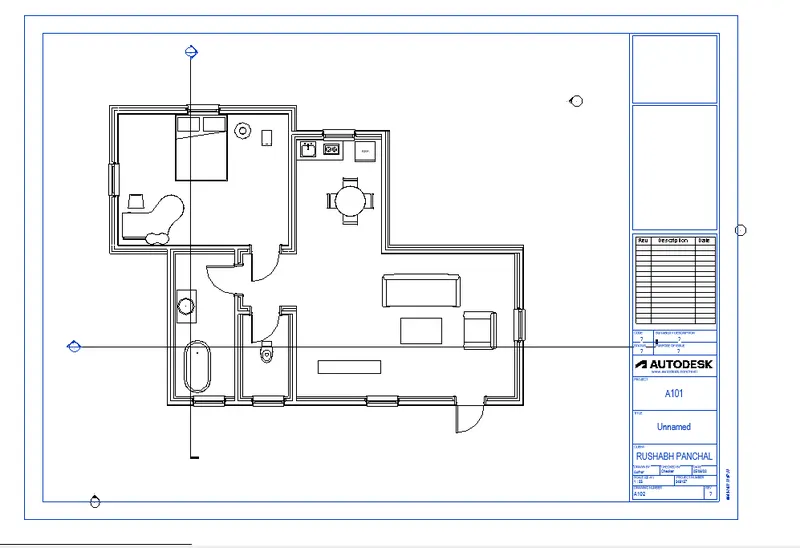
52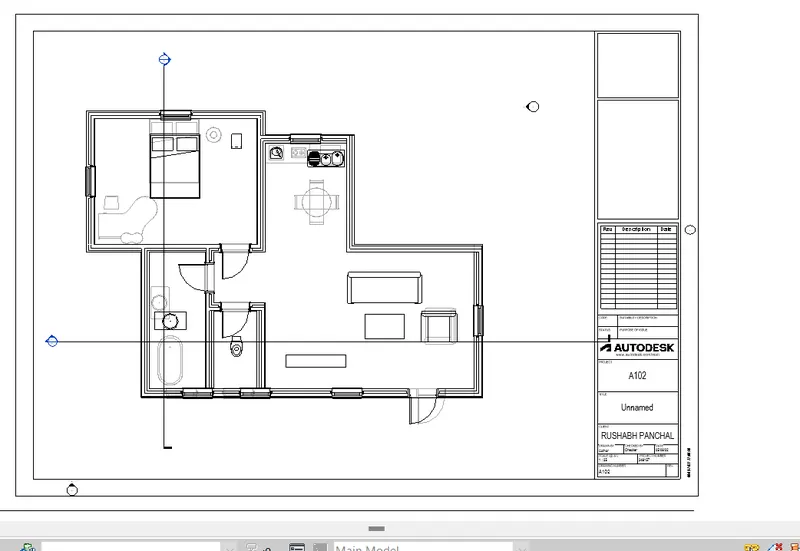
53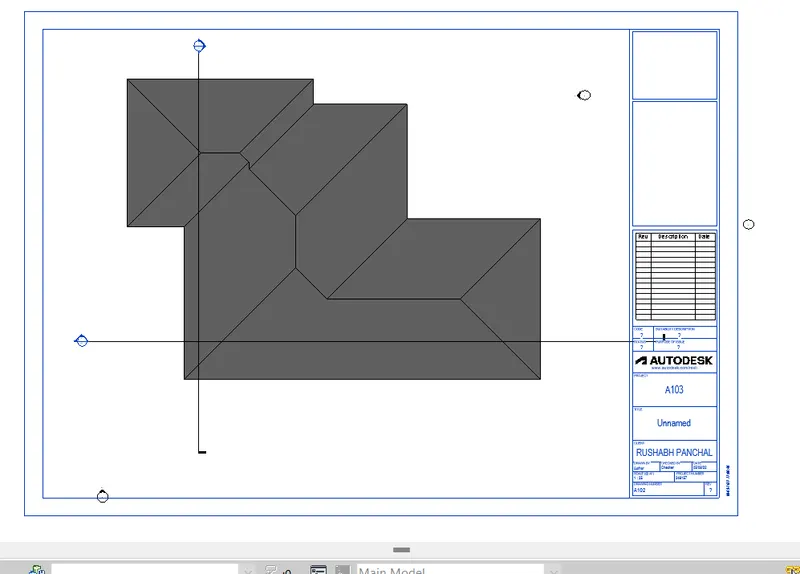
54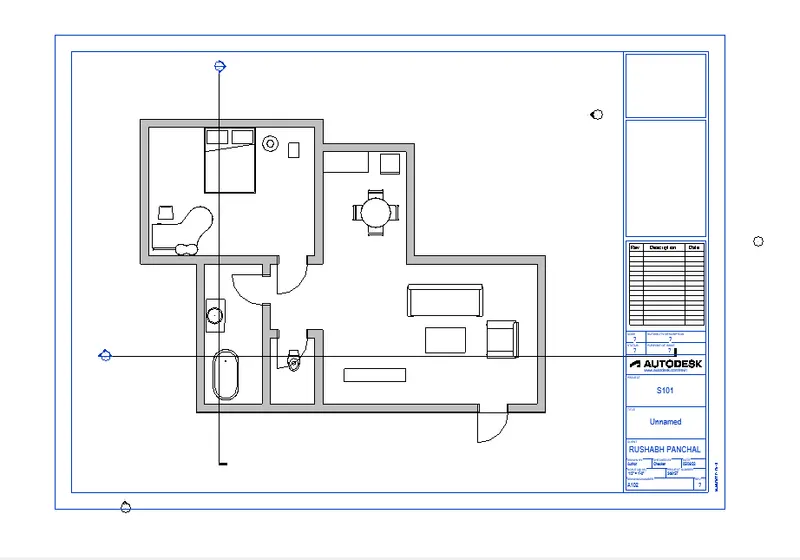
55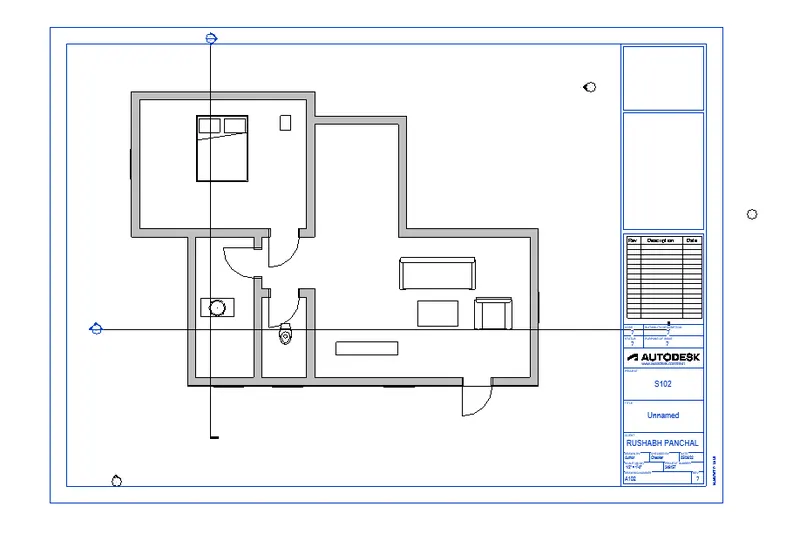
56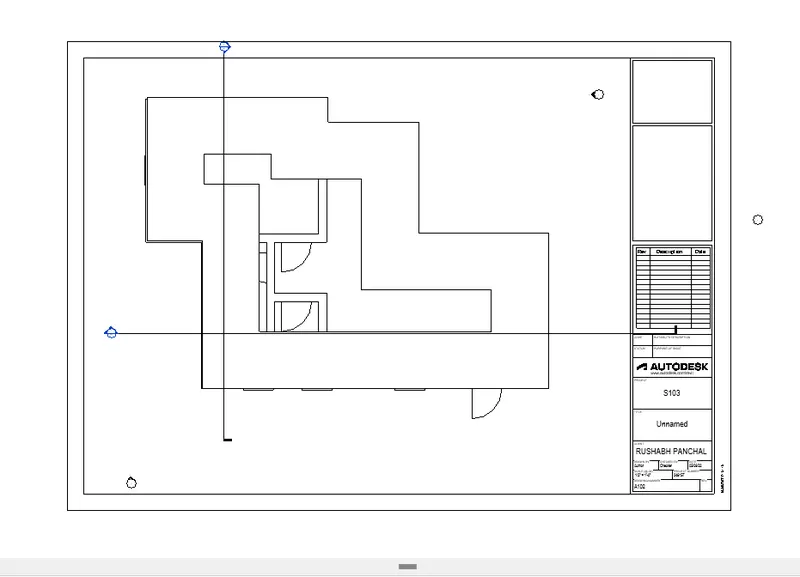
57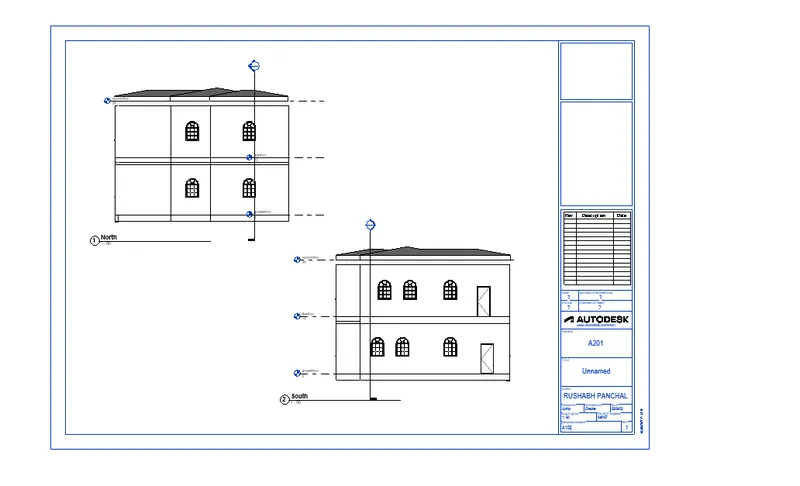
58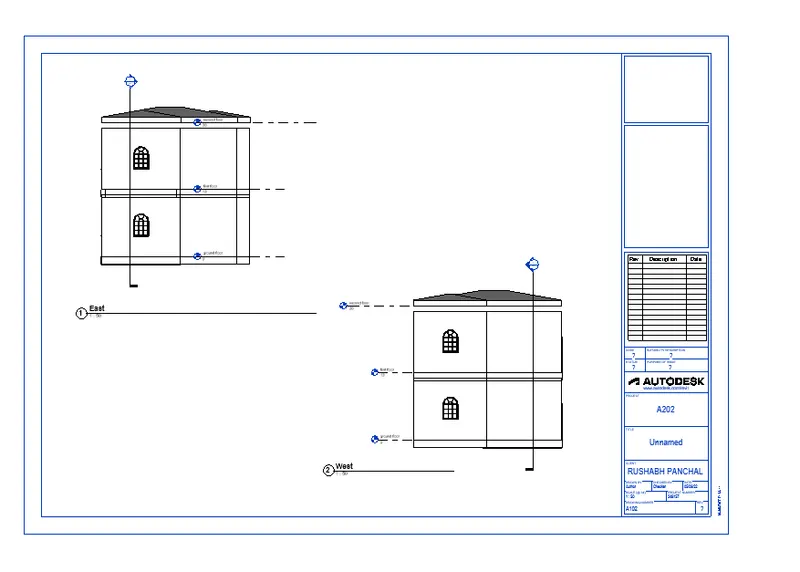
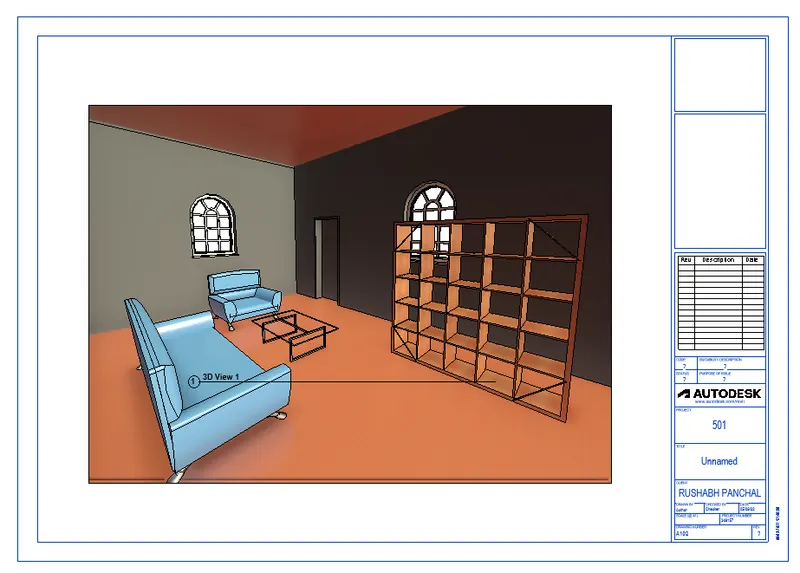
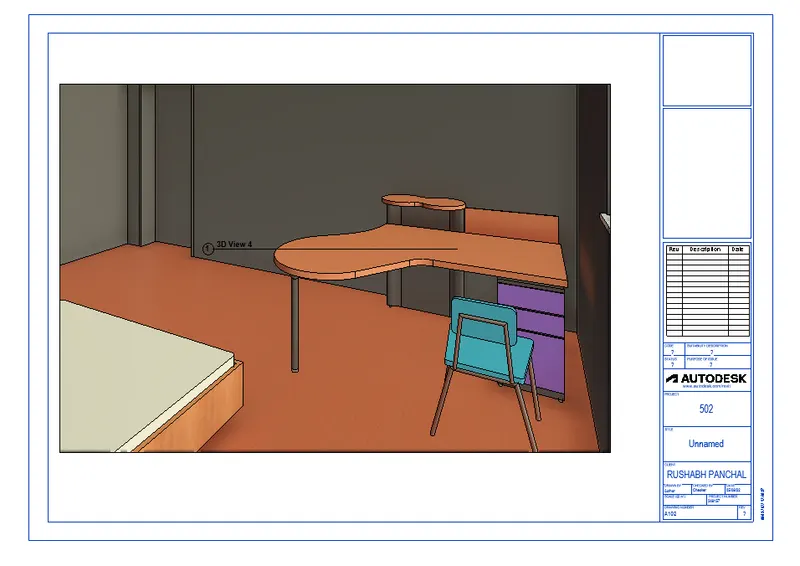
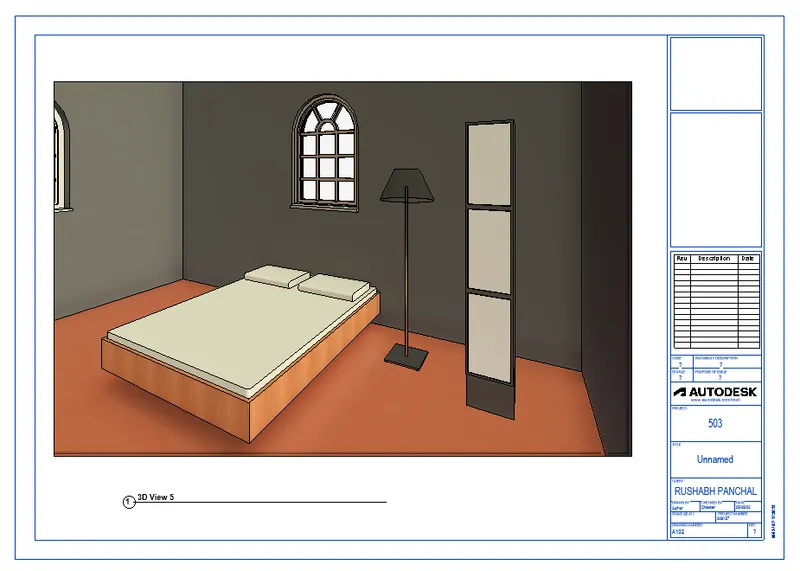
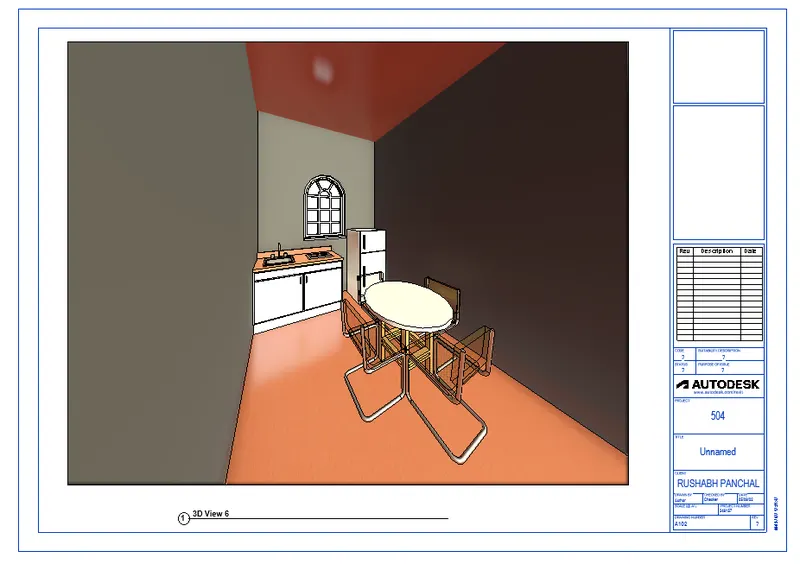
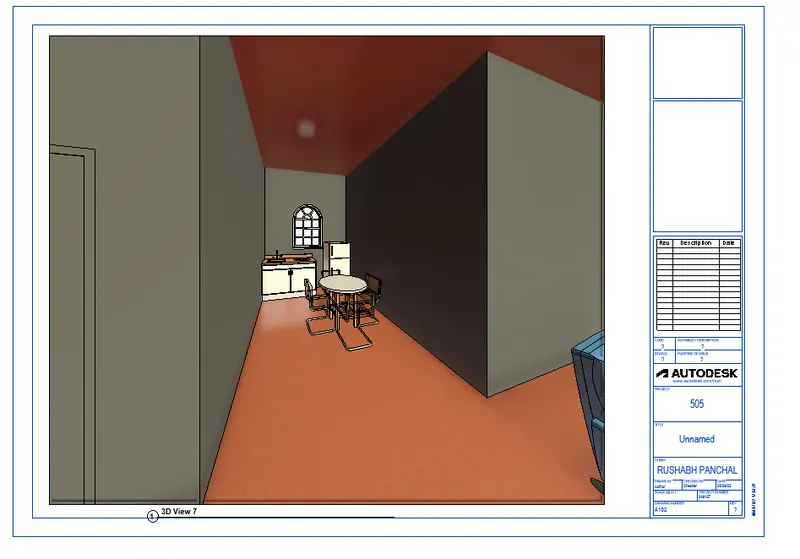
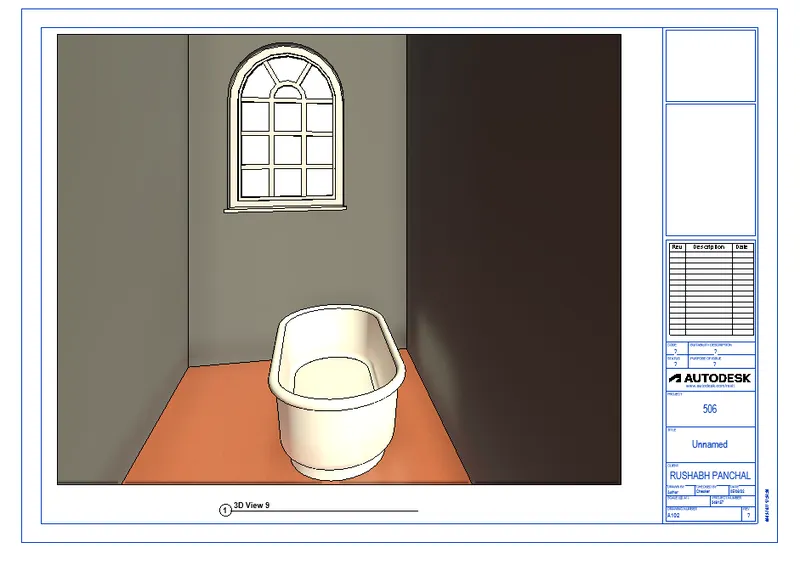
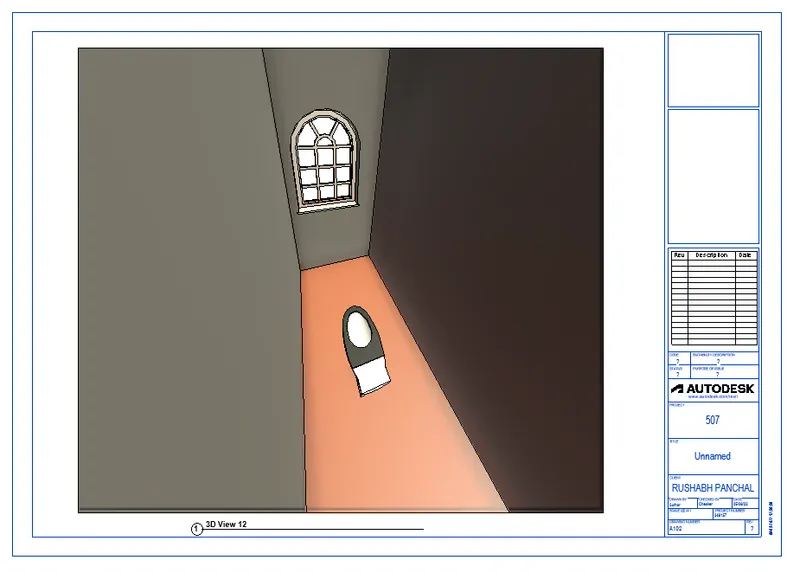
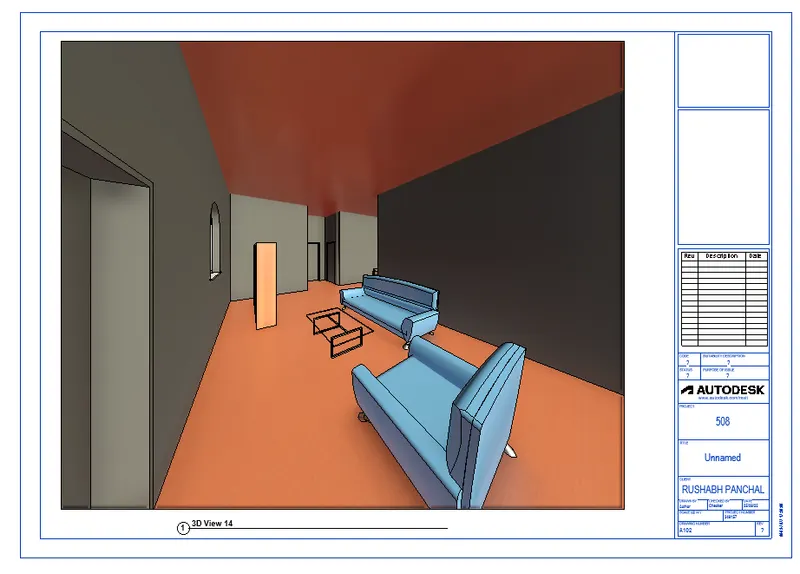
- Create a camera specific view or a 3D view in each room. Based on the views create a new set of sheets starting from A 501 to place the 3D view images. Produce the sheets as a part of project drafting.
Ans –
REVIT -
The REVIT program is used for the creation of three dimensional models, views, details and construction documents for architectural projects.
In order to really know what REVIT is, it helps to understand the larger models of BIM (Building information modeling).
REVIT structure is BIM software solutions for structural engineering companies, and structural engineers.
That provides a feature rich tool set helping to drive efficient design processes in BIM environment.
REVIT is allows for entire buildings or parts of building to be modeled and worked on, which is very useful for all parties involved in construction project.
Using REVIT modeling as a part of BIM process eases the creation of 3D renders, 3D perspective detailed drawings and walkthrough.
Now a days, REVIT is most essential software in civil industry and many companies are using this software.
Aim –
To create a specific camera view in each and every room, and place it in sheet, and name it as shown.
Introduction –
Camera view is the view by which we can take clear photos of any view from the design.
Just click on the upper 3D home type figure.
The camera option will appear.
Click on the camera and camera will appear on screen.
Place the camera where you want to take photos.
Procedure –
Open REVIT software.
Open a design of assignment no 3.
We have a plan of ground floor and first floor.
Now, we have to create sheet templates.
Go to the view tab.
There will be an option called sheets.
After clicking on that press ok and the sheet will appear.
All the 3D views are already created in the last assignment.
And all these views are available in the project browser which is situated on the left hand side of the screen.
Go to the 3D views from property browser.
Click on the view and drag the view to the sheet.
Adjust the scale as per the sheet.
Rename the sheet as shown in the question.
Result –