3D Creation of Ceiling, Roof, Architectural plan, Structural plan, Sectional view, Elevation view and Camera specific view for a house plan using REVIT
1. AIM :
To create a ceiling plan with floor plan using architecture tab in the model.
COMMAND USED :
- Architecture tab
- Ceiling
- Save
PROCEDURE :
- Open the Revit Architecture, click open the previous challenge model floor plan of the model.
- Under Architecture tab, click the ceiling command to create a ceiling with floor plan model.
- And its finally, create the ceiling plan with floor plan of the first floor model.
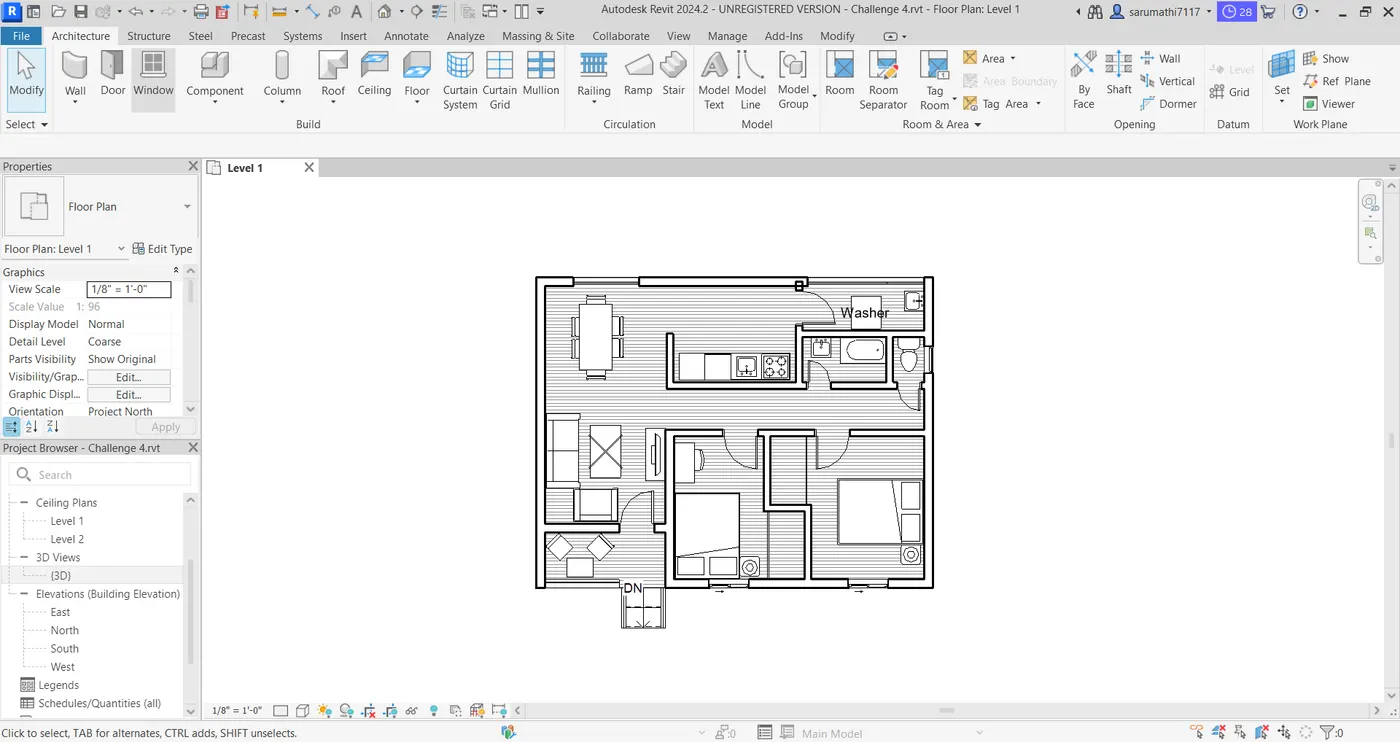
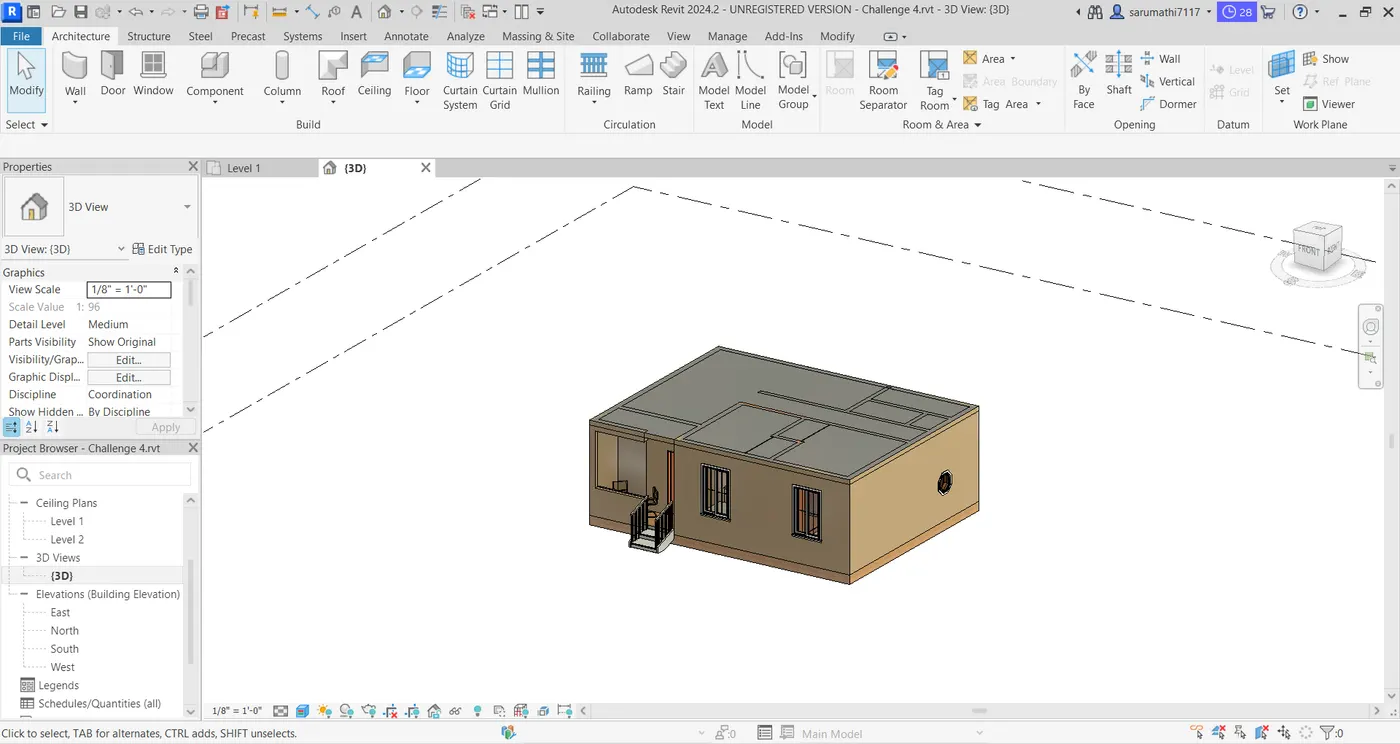
RESULT :
To complete the ceiling plan with floor plan of the model using Architecture tab.
2. AIM :
To create a roof of the wall in the model.
COMMAND USED :
- Roof by footprints
- Save
- Project unit command
PROCEDURE :
- Open a previous model of the project.
- Under a Architecture tab, click a Roof tab under the Roof by footprints.
- Select a floor plan to click the top level of the wall select all the edges.
- And its finally, create a roof with slope of 10 degree.
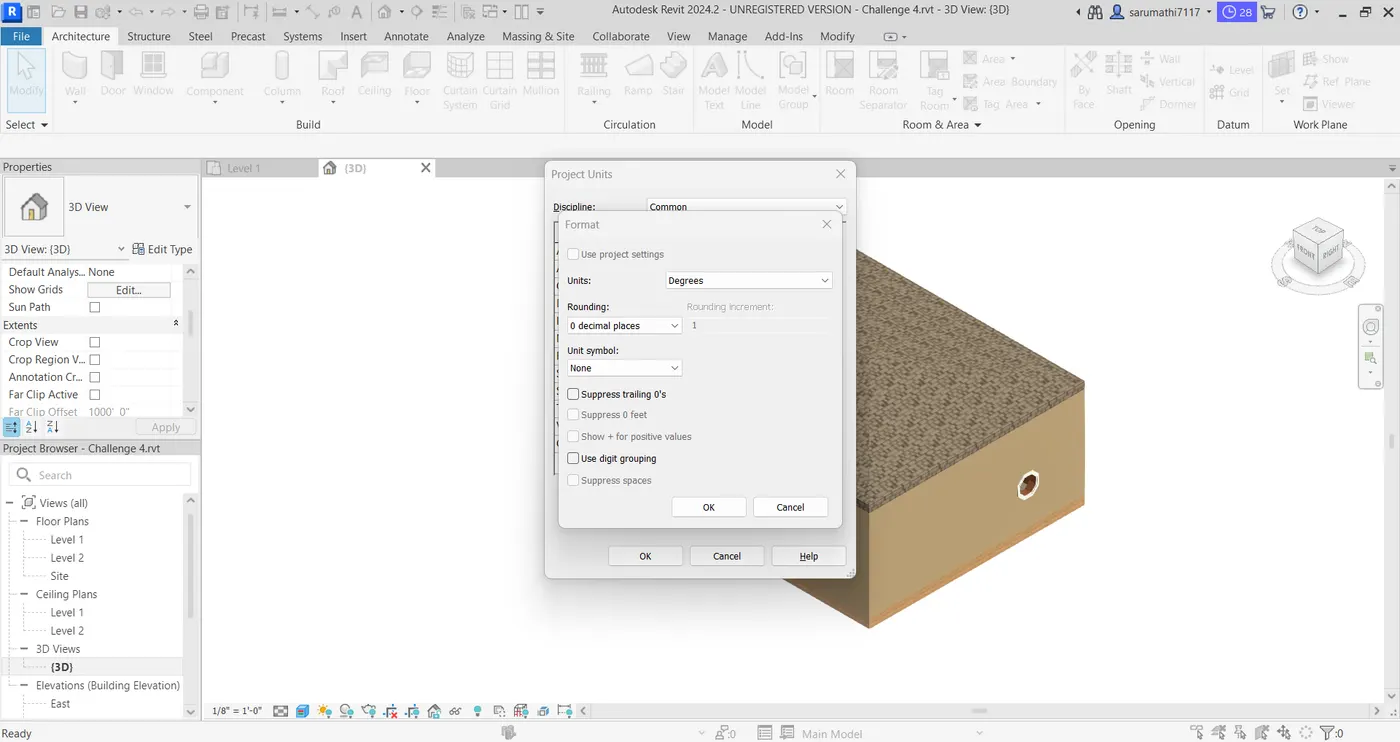
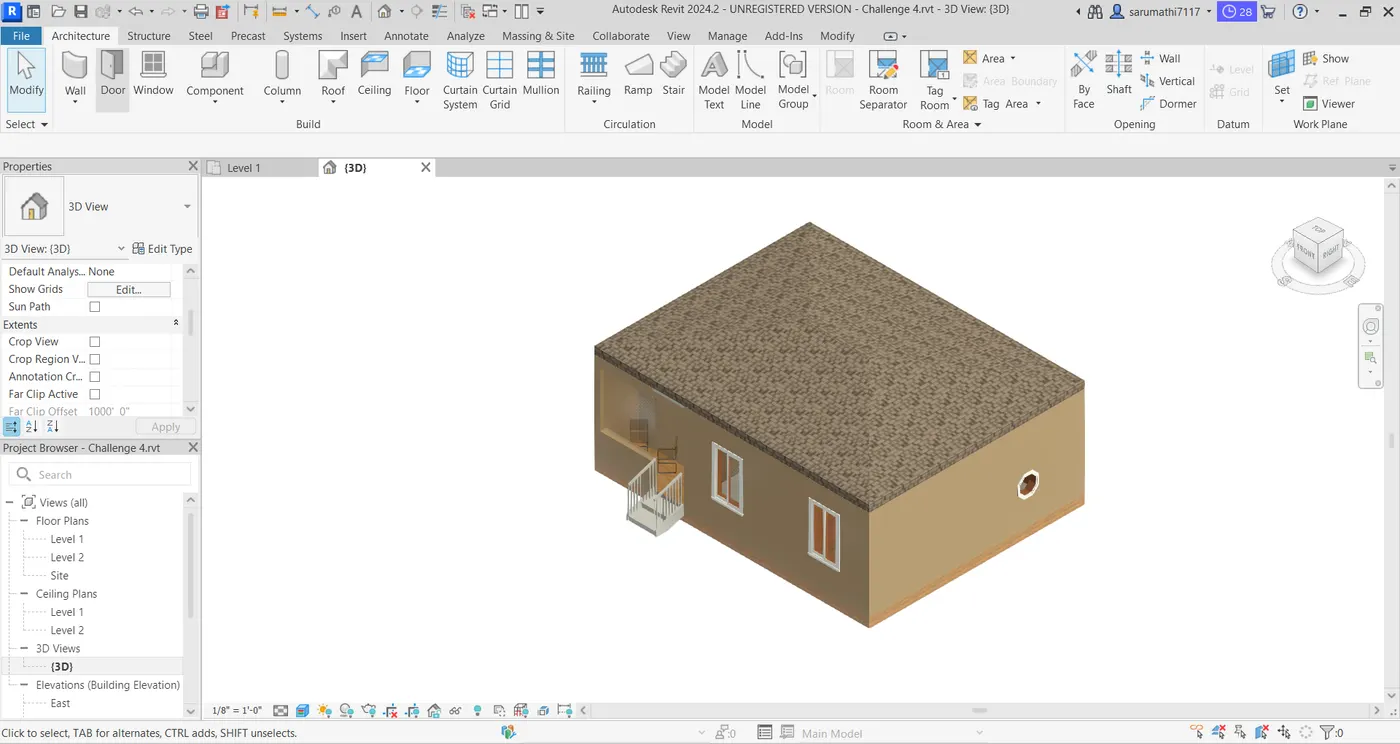
RESULT :
To complete the roof of the wall attached in the model.
3. AIM :
To create a Architectural plans & Structural plans of the previous model in this project.
COMMAND USED :
- View
- Plan views
- Floor plan (Architectural plans)
- Structural plan
PROCEDURE :
- Open a previous model of the project in floor plan.
- Under the view tab, click plan views through the floor plan of the model.
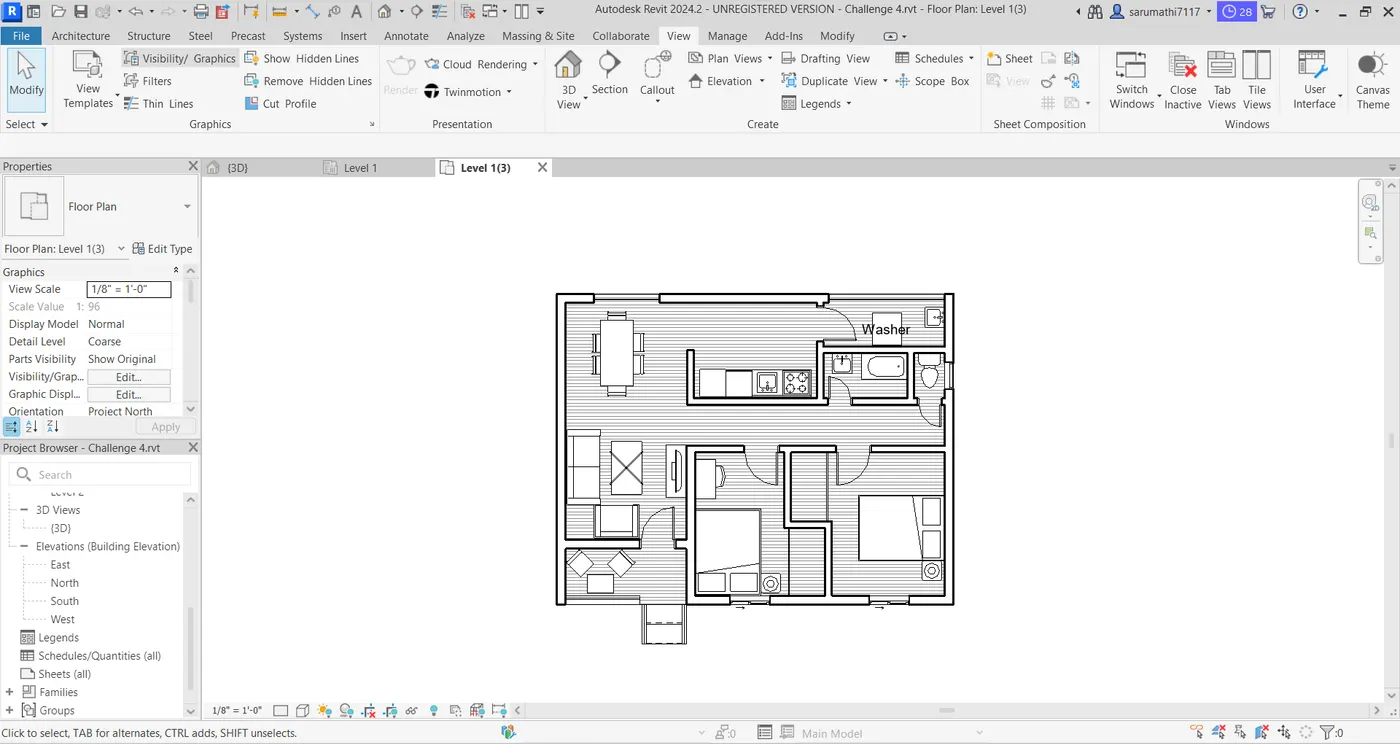
- Then under the view tab, click the plan views through the structural plan of the model.
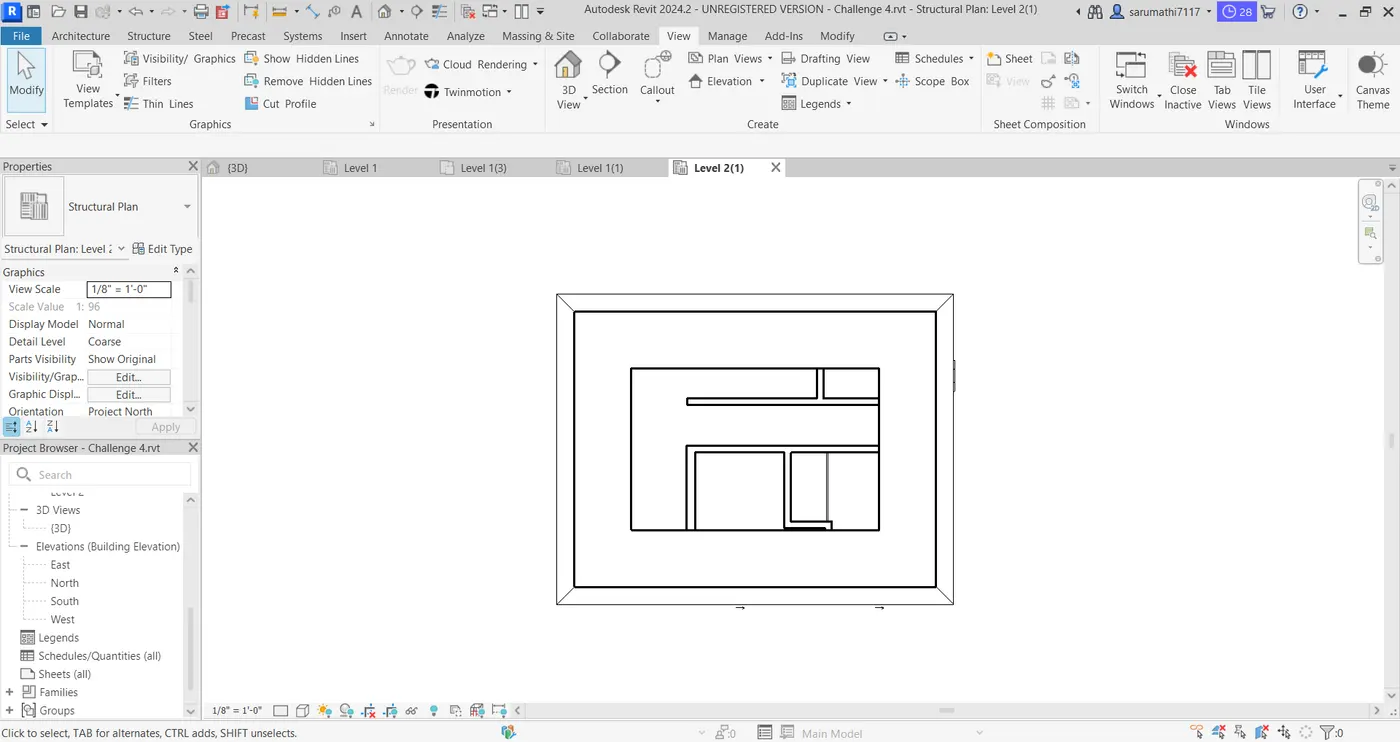
RESULT :
To complete the Architectural & Structural plan of the project model.
4. AIM :
To create the dimensions of all the elements of the both the structural & Architectural plans.
COMMAND USED :
- Annotate Tab
- Linear Dimension
- Angular Dimension
PROCEDURE :
- Open a previous model of the revit project.
- Under the Annotate tab, click the dimension of linear set both of the linear dimension.
- Click the dimension of angular set both of the angular dimension.
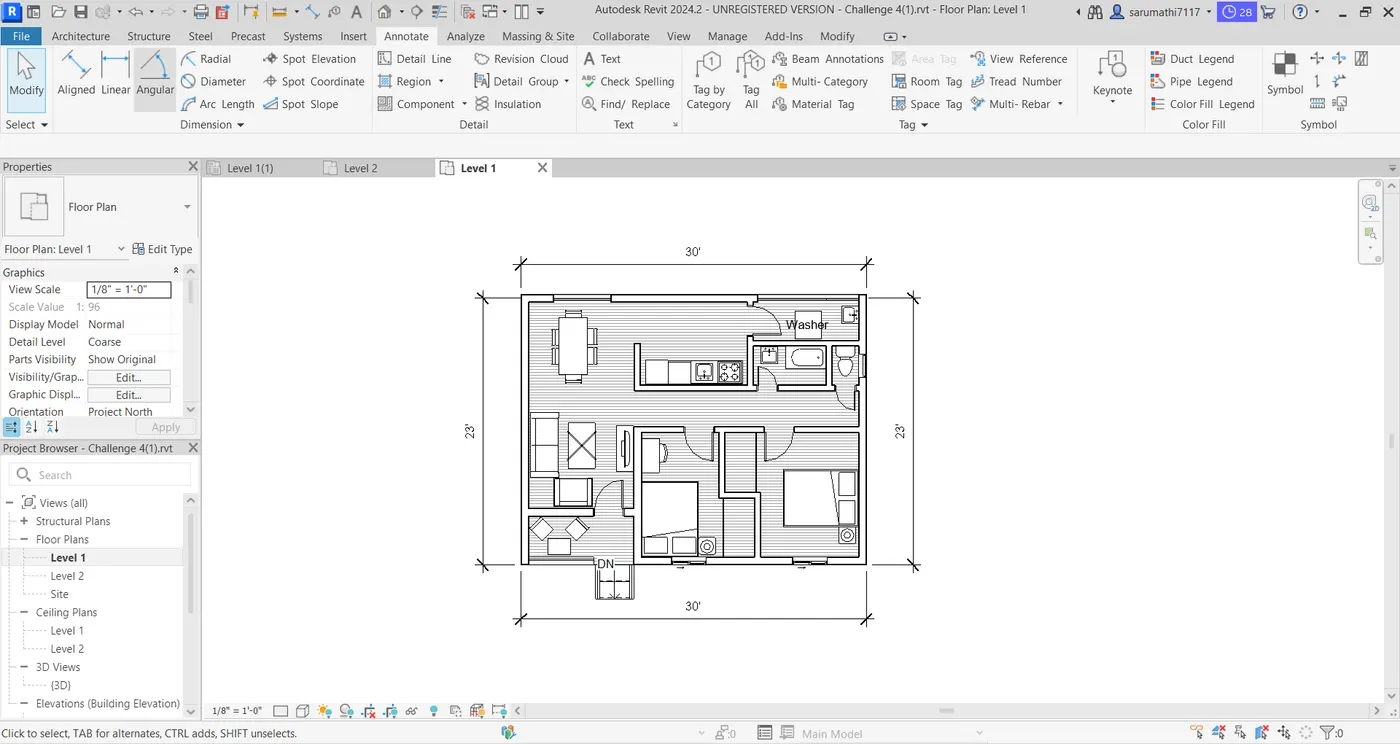
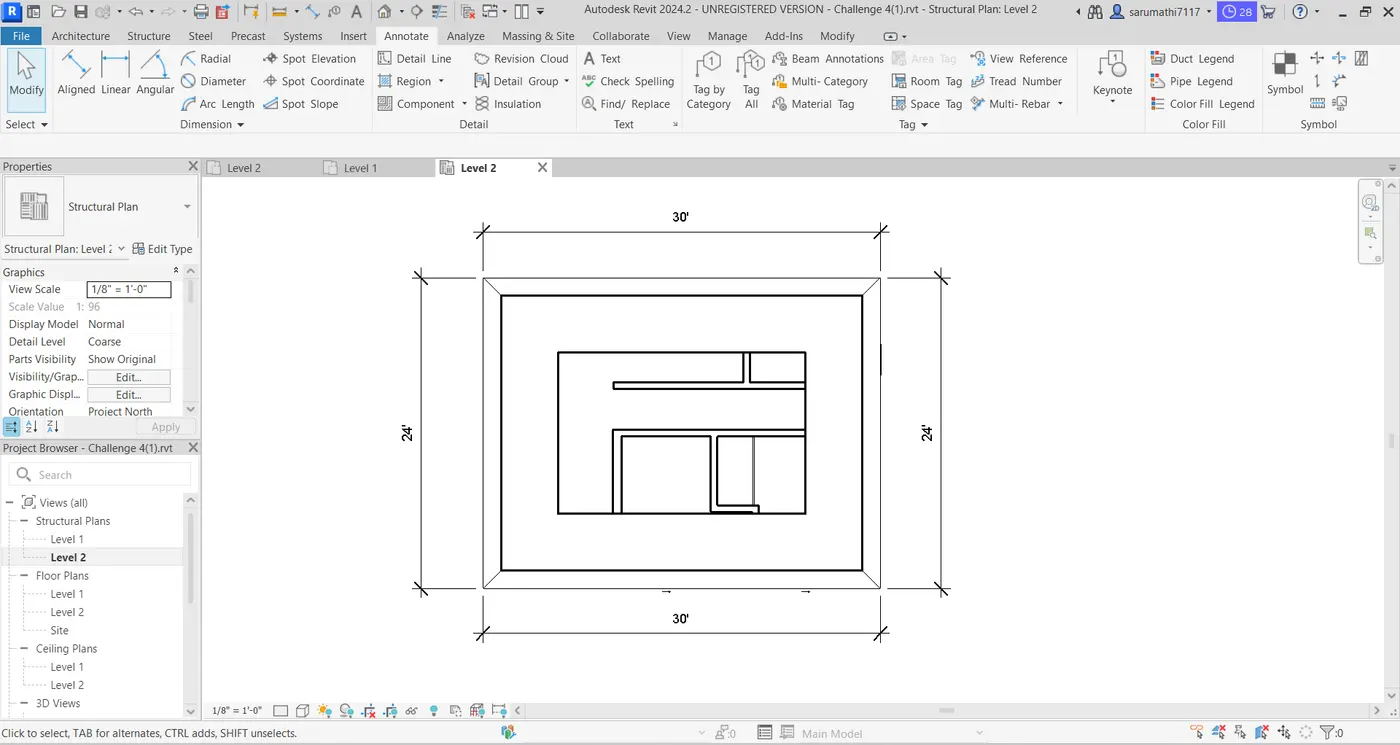
RESULT :
To complete the dimension of the Floor plan & Architectural plan of the project.
5. AIM :
To create a sheet template with appropriate views of the model.
COMMAND USED :
- View Tab
- Sheet composition
PROCEDURE :
- open a previous revit model of the project.
- Click a sheet under the view tab, create a sheet composition of the sheet to create it.
- select the floor plan of the ground floor plan set the sheet of the model.
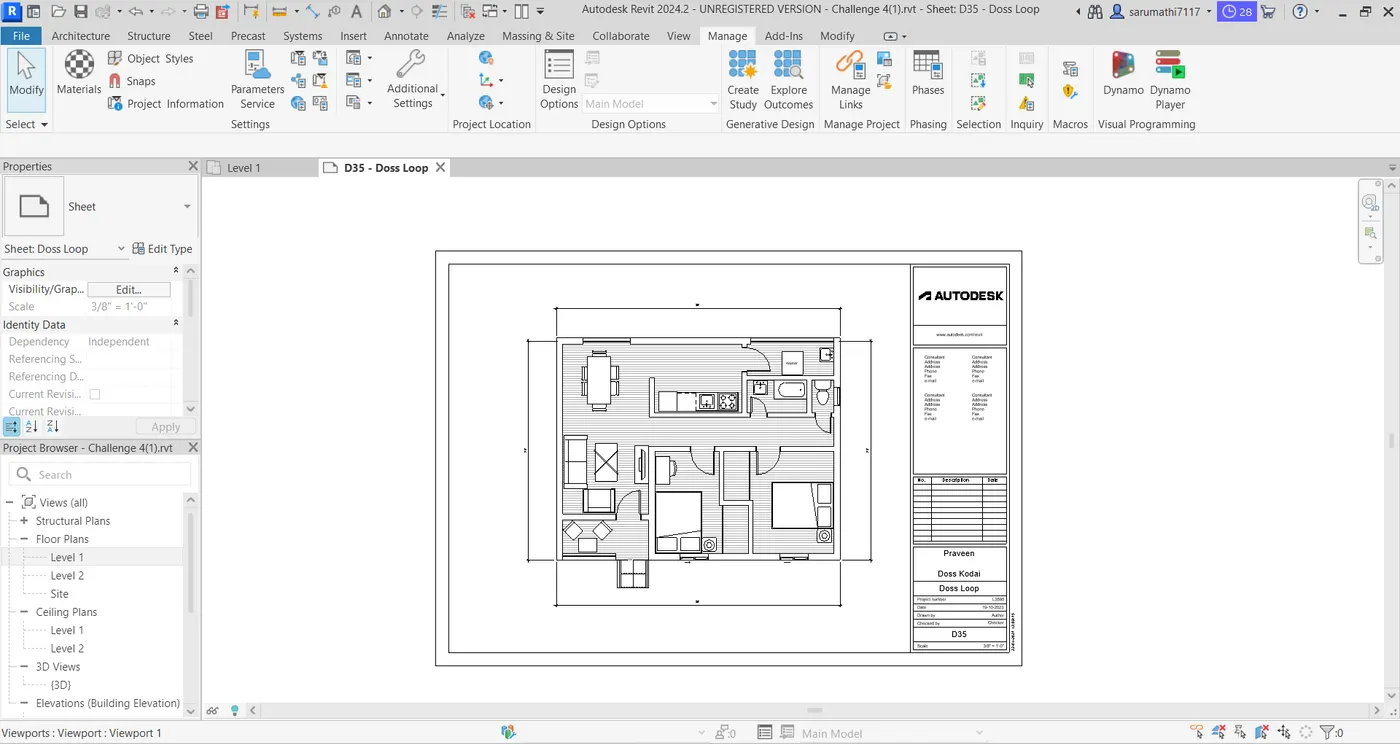
RESULT :
To complete the sheet template with appropriate views of the project.
6. AIM :
To create a elevation views as per my project plan.
COMMAND USED :
- View Tab
- Elevation
- Save
PROCEDURE :
- Open a previous revit file with appropriate plan of the project.
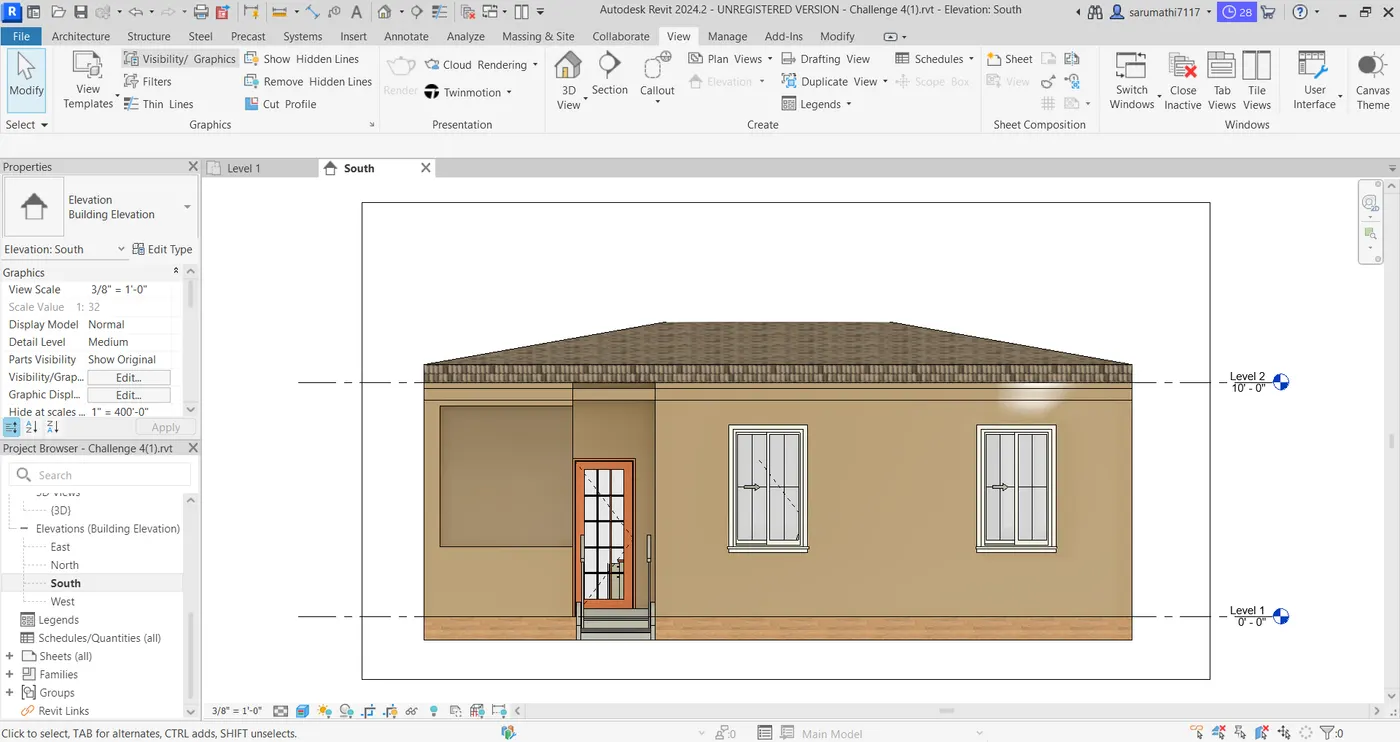
- Click elevation, under the view tab create the elevation view of the plan view of the project. It's called East view of the plan
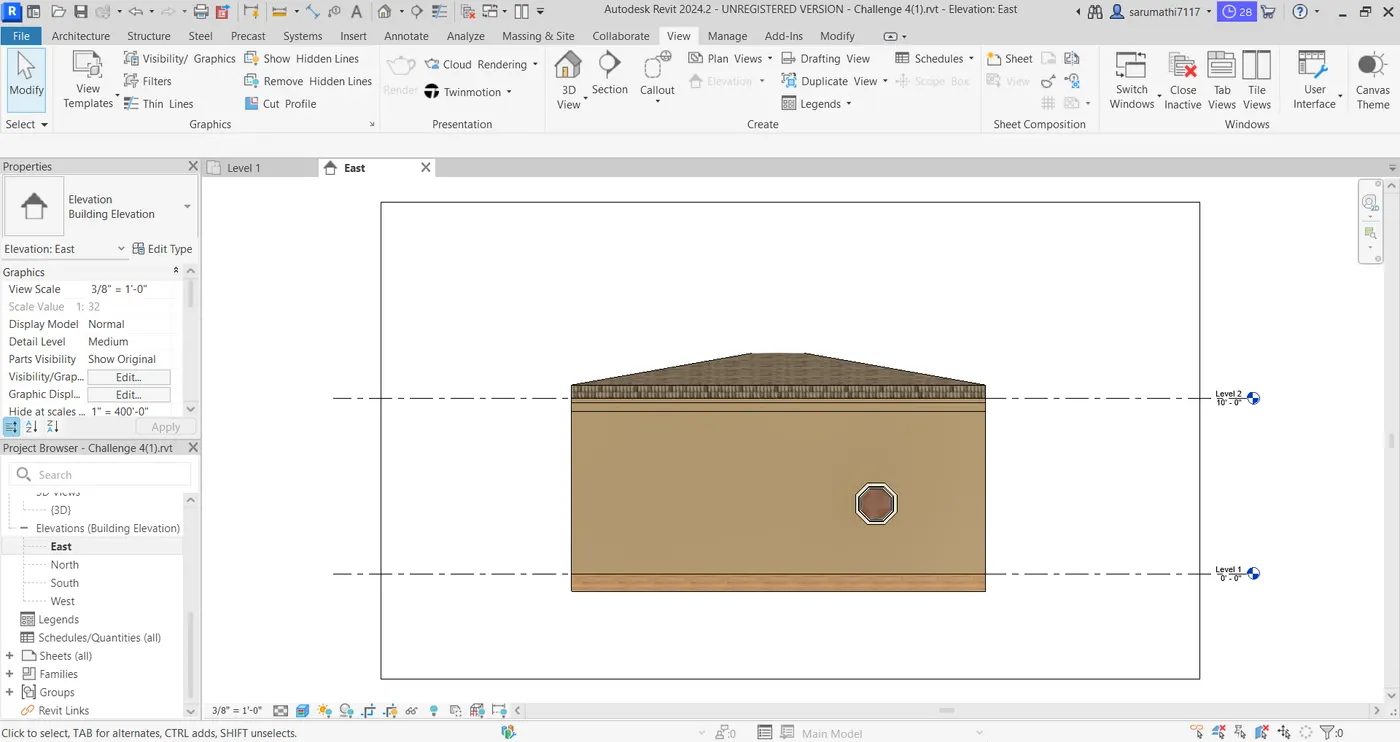
- Then click the elevation, under the view tab create the elevation view of the plan. It's called North view of the plan.
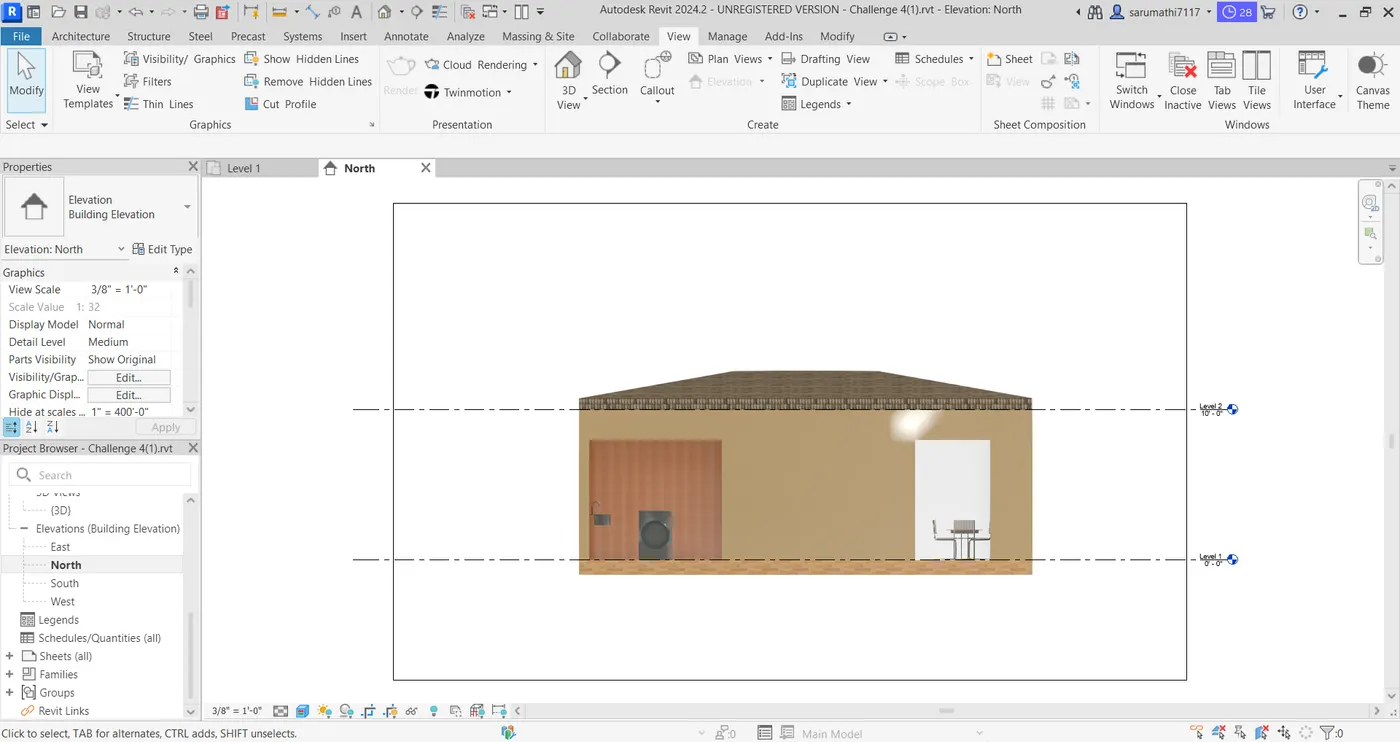
- Again click the elevation, create the elevation view of the plan. It's called West view of the plan.
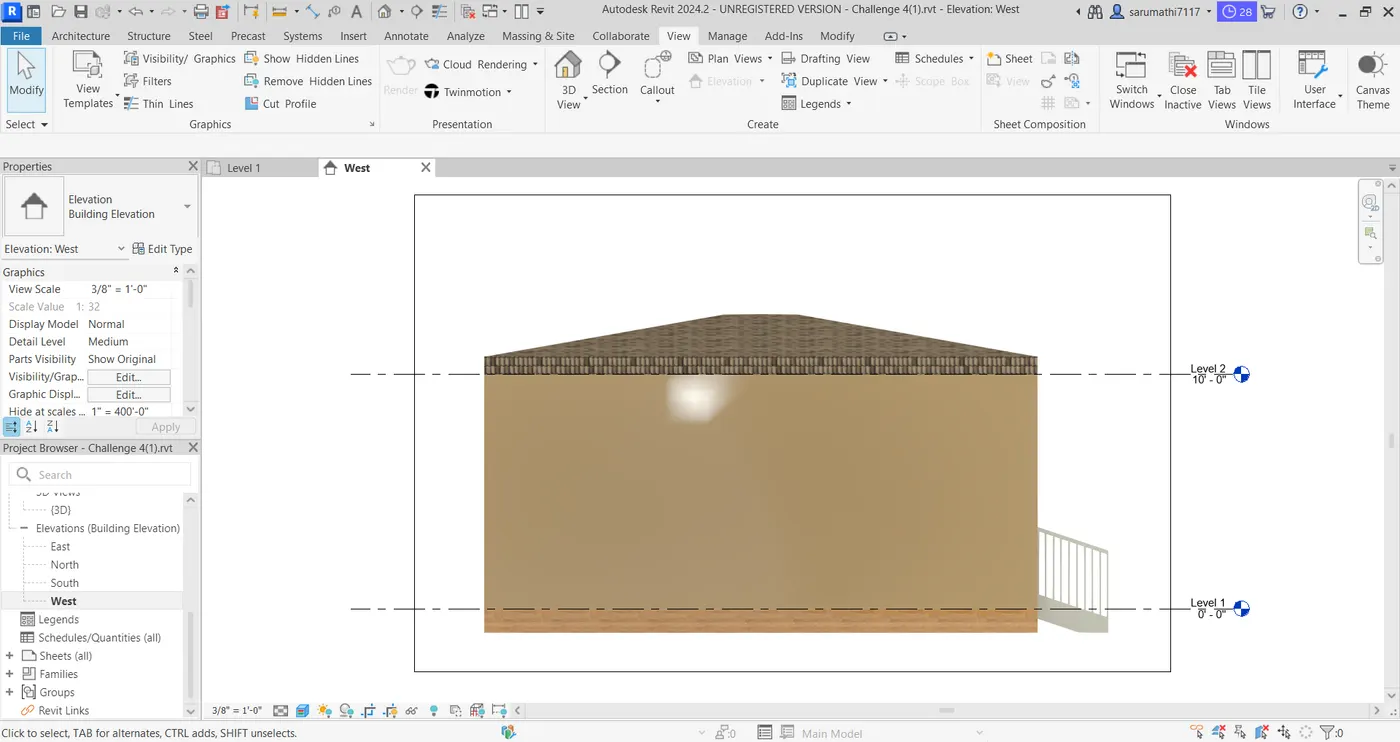
- Again repeat the above procedure of the steps follows create a new elevation view of the plan. It's called South view of the plan.
RESULT :
To complete the four view of the elevation view of the side is created.
7. AIM :
To create the sectional view of the plan in each room of the section.
COMMAND USED :
- View
- Section
- Save
PROCEDURE :
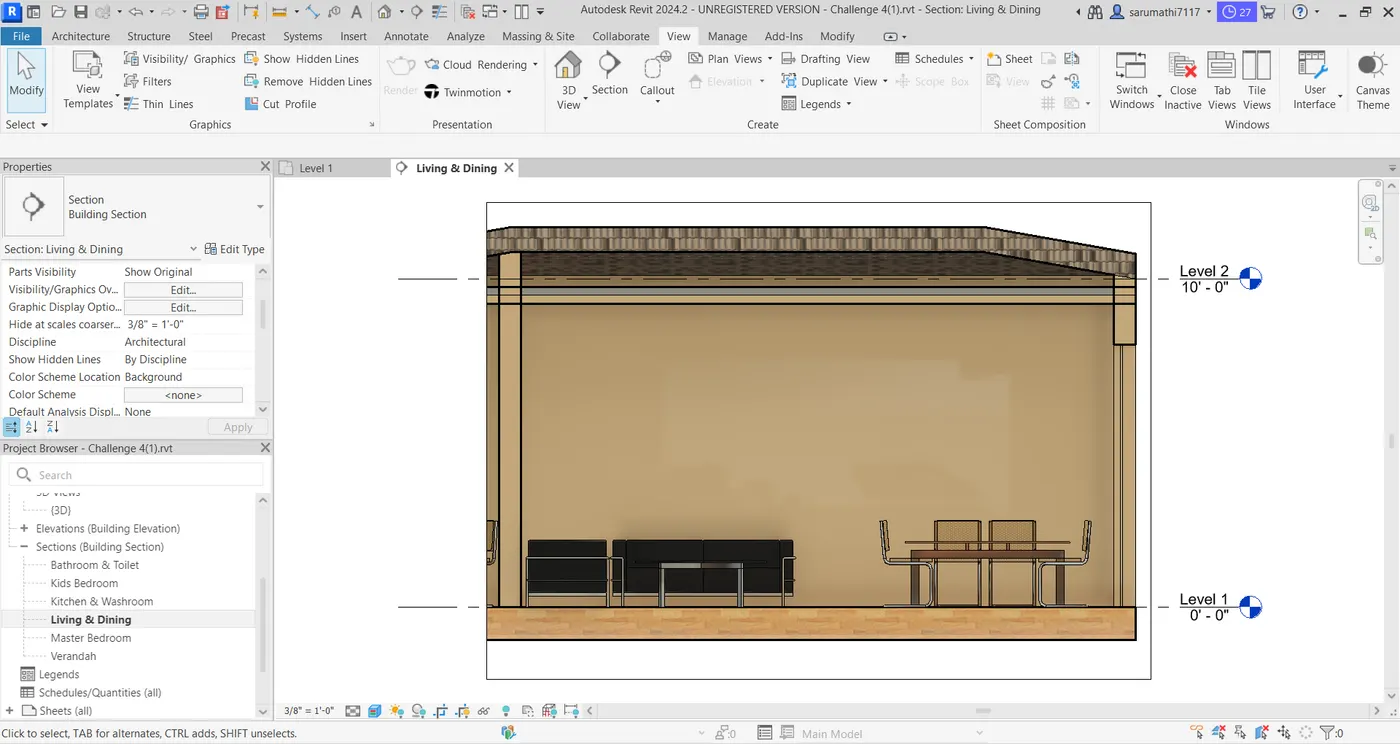
- Click the section command under the view tab, set the section of the plan is created. That's create the section of living and dining room.
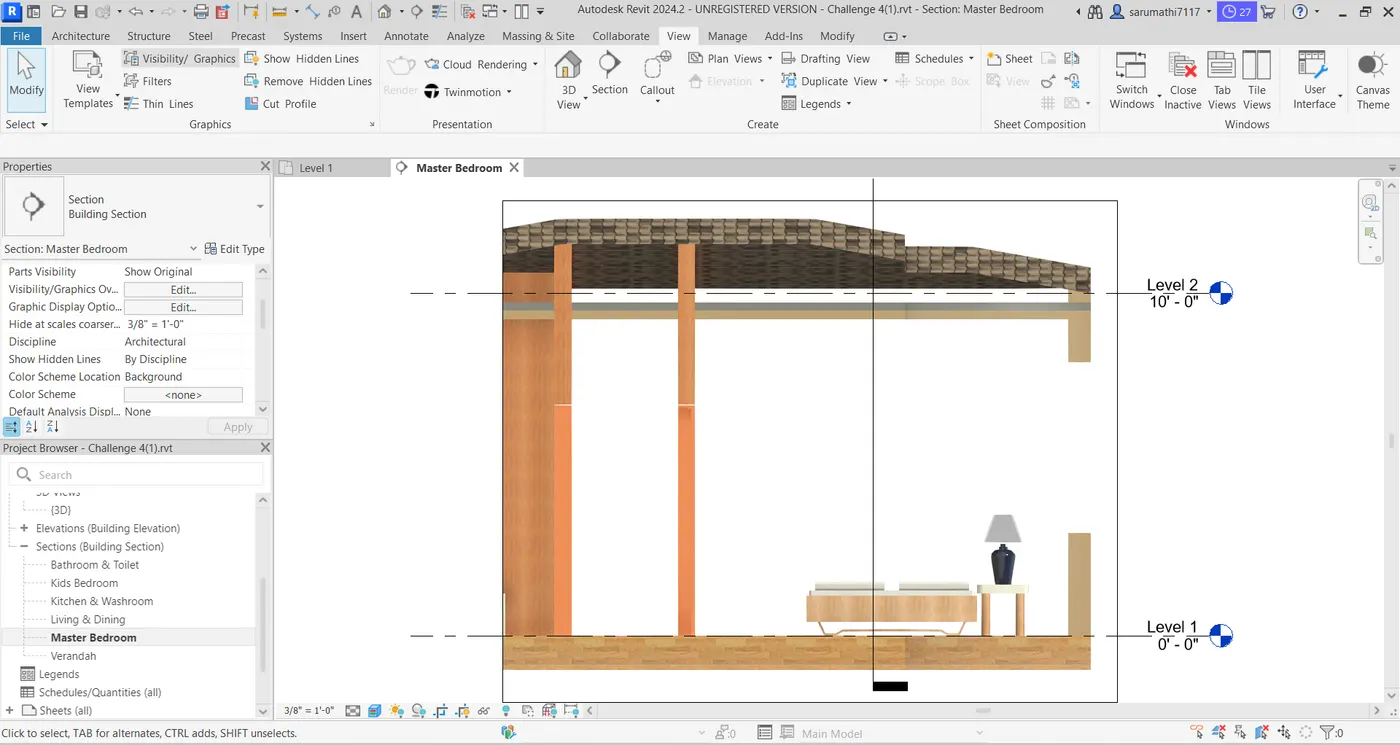
- Then set the section of the plan to created. That's the section of the master bedroom.
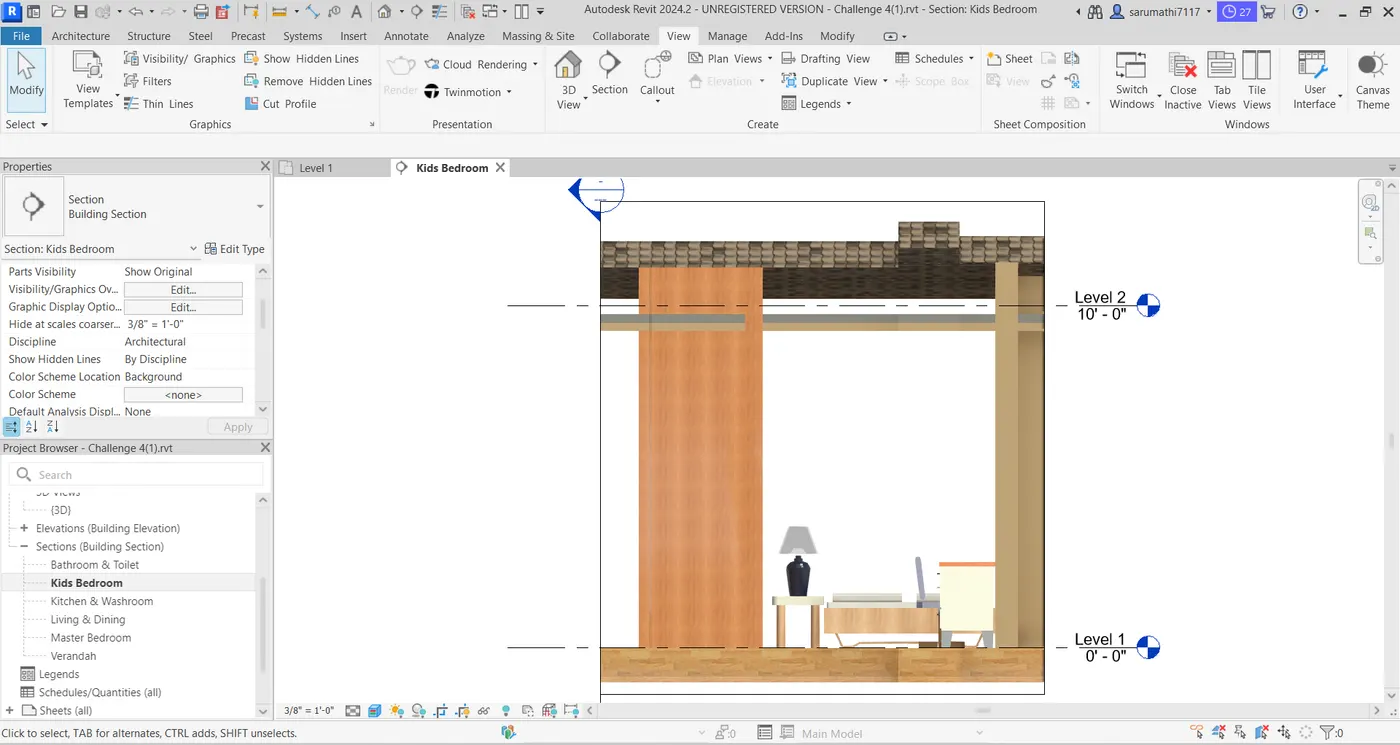
- Again click the section of the plan is created. It's a section of the kids bedroom.
- Although, create the section of the plan. It's the section of the kitchen and washroom.
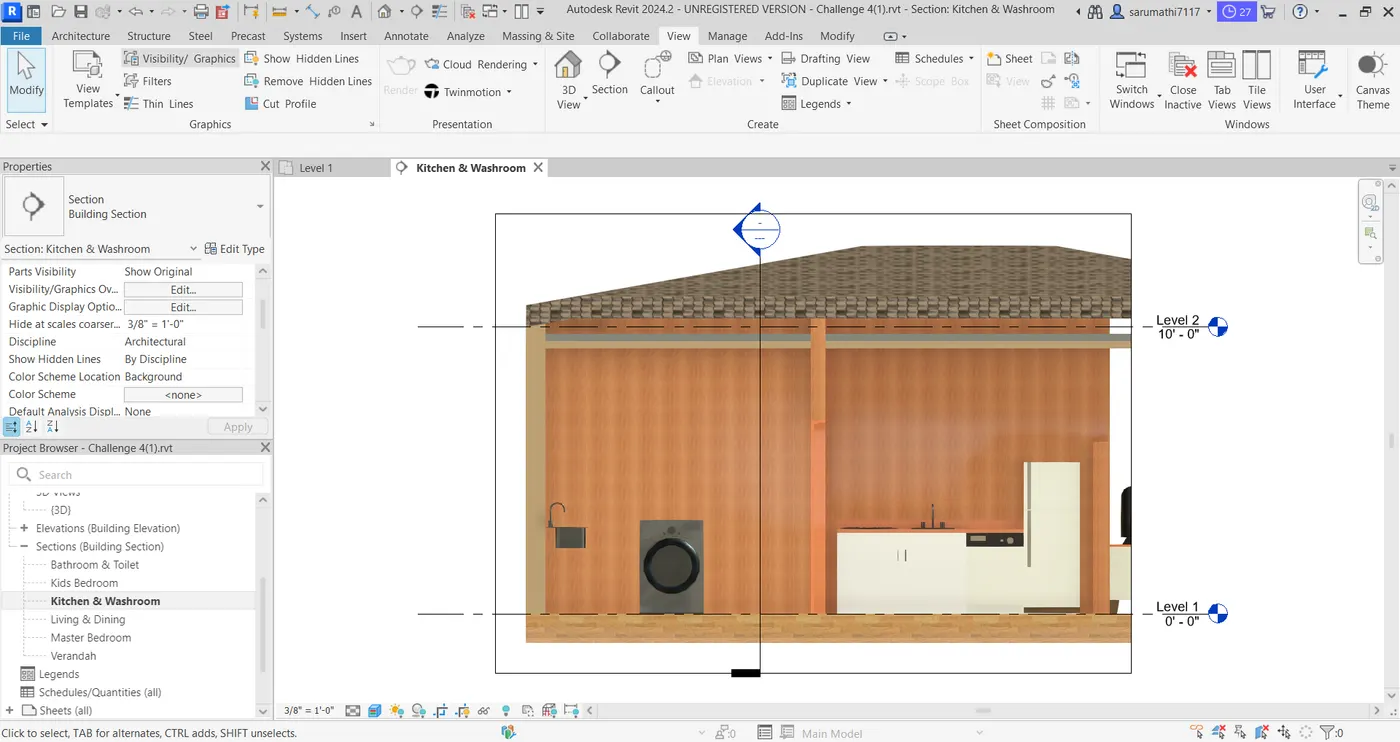
- Eventhough, create the section of the plan. It's the section of the bathroom and toilet.
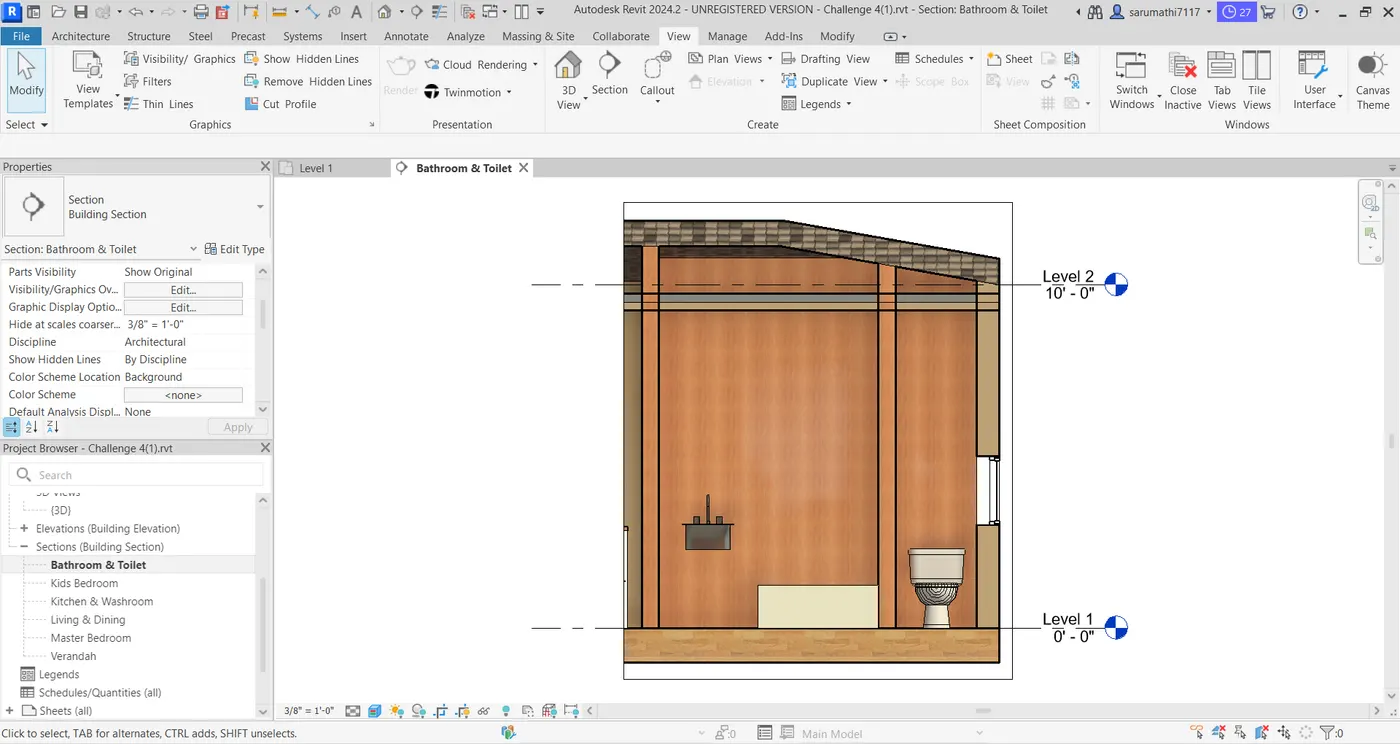
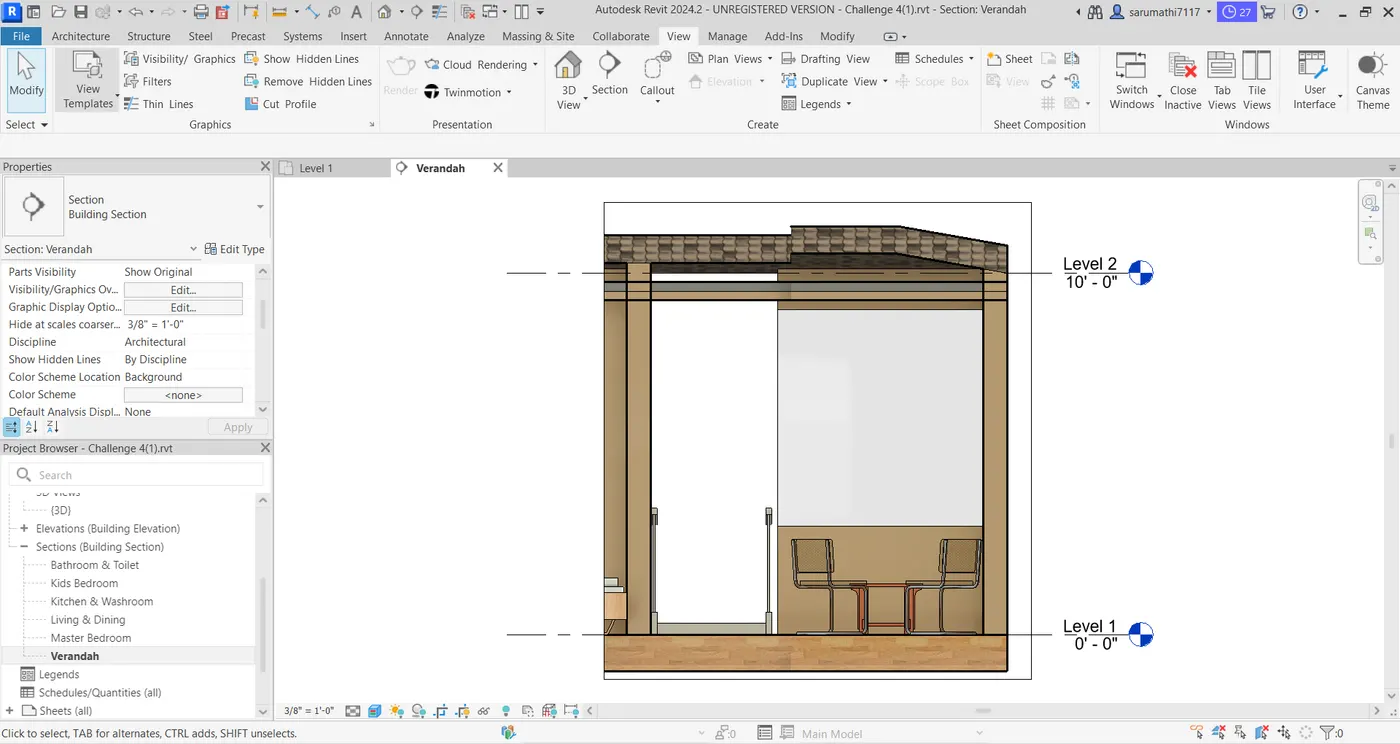
- And its finally, create the section of the plan. It's the section of verandah.
RESULT :
To complete the section of the plan in each and every room of the plan.
8. AIM :
To classify the views of the design using property browser.
COMMAND USED :
- property browser
PROCEDURE :
- open a revit software.
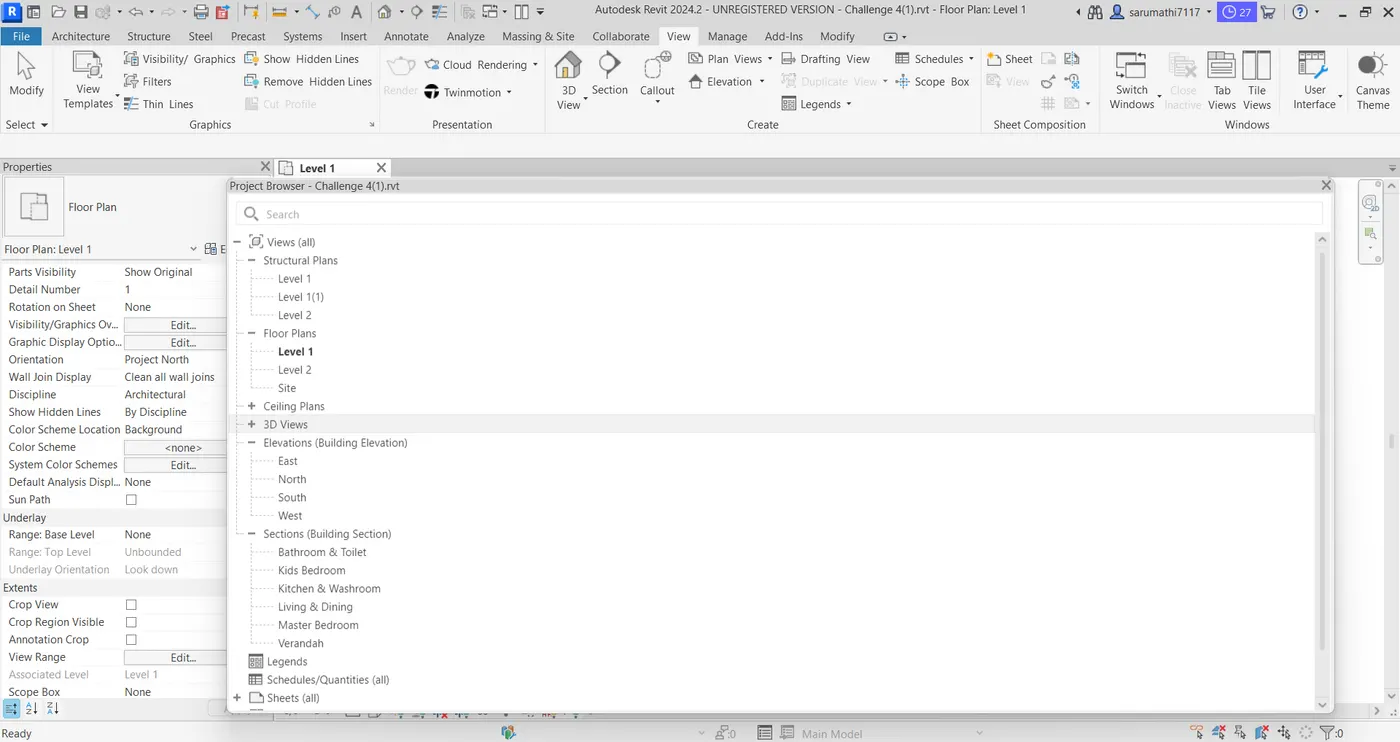
- click the property browser see the views.
- classified the different views of the design.
- The views of the design or documendation category using property browser like i. Plan views ii. Section views iii. Elevation views
RESULT :
To complete the classification of the views of design or documendation category using project browser.
9. AIM :
To create the multiple sheet template with appropriate views, section and elevation view of the project details.
COMMAND USED :
- Sheet template
- Save
PROCEDURE :
- Open a revit file click the sheet template under the view tab.
- Create a sheet template with the proper plan of the model.
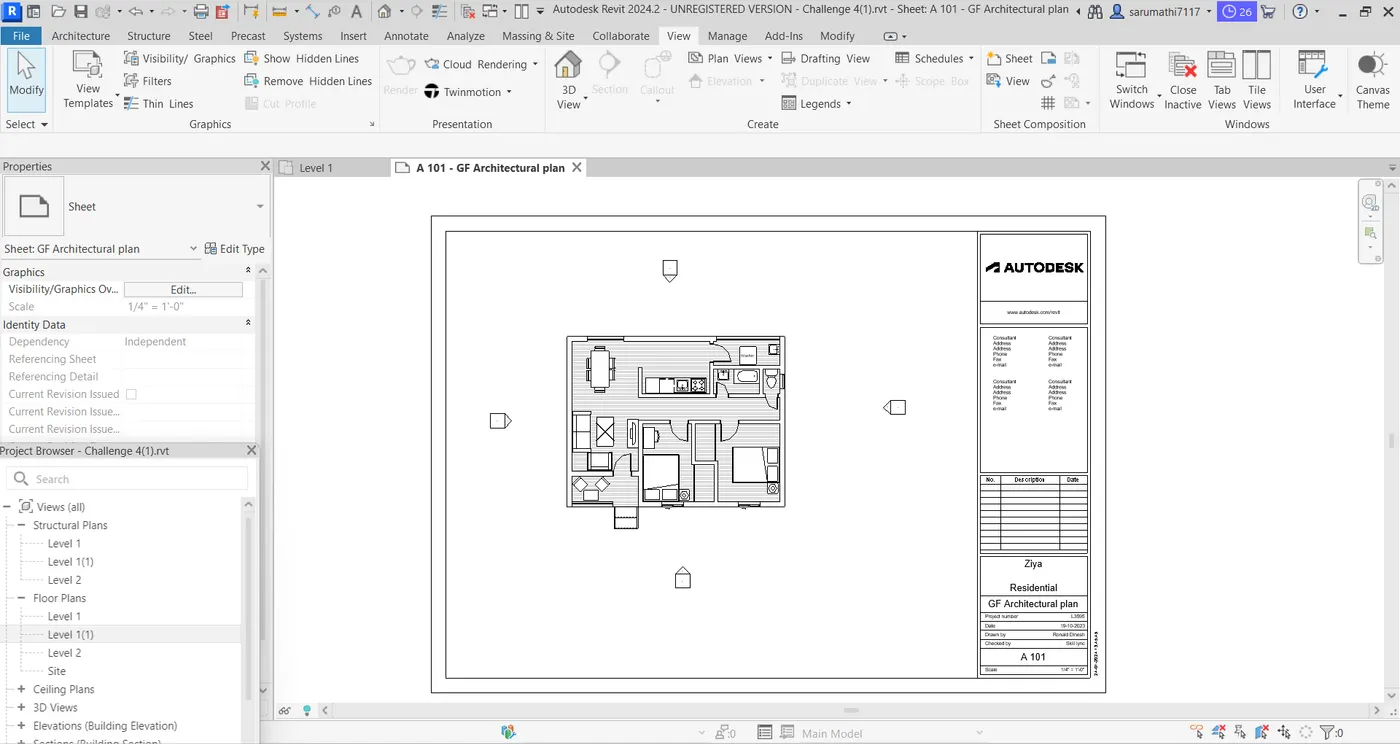
- Then the created the sheet template with the name of A 101 - ground floor architectural plan.
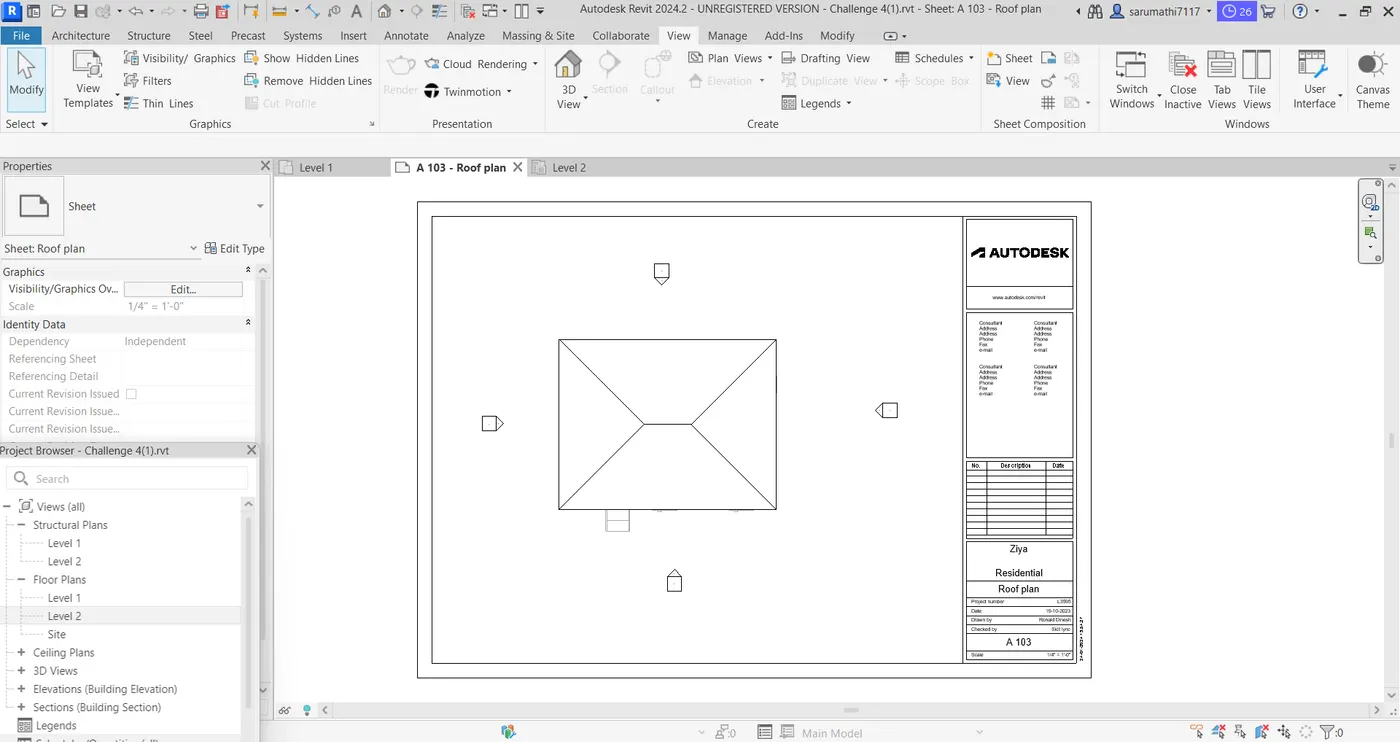
- Then create an another sheet template with roof plan of the name of the sheet template.
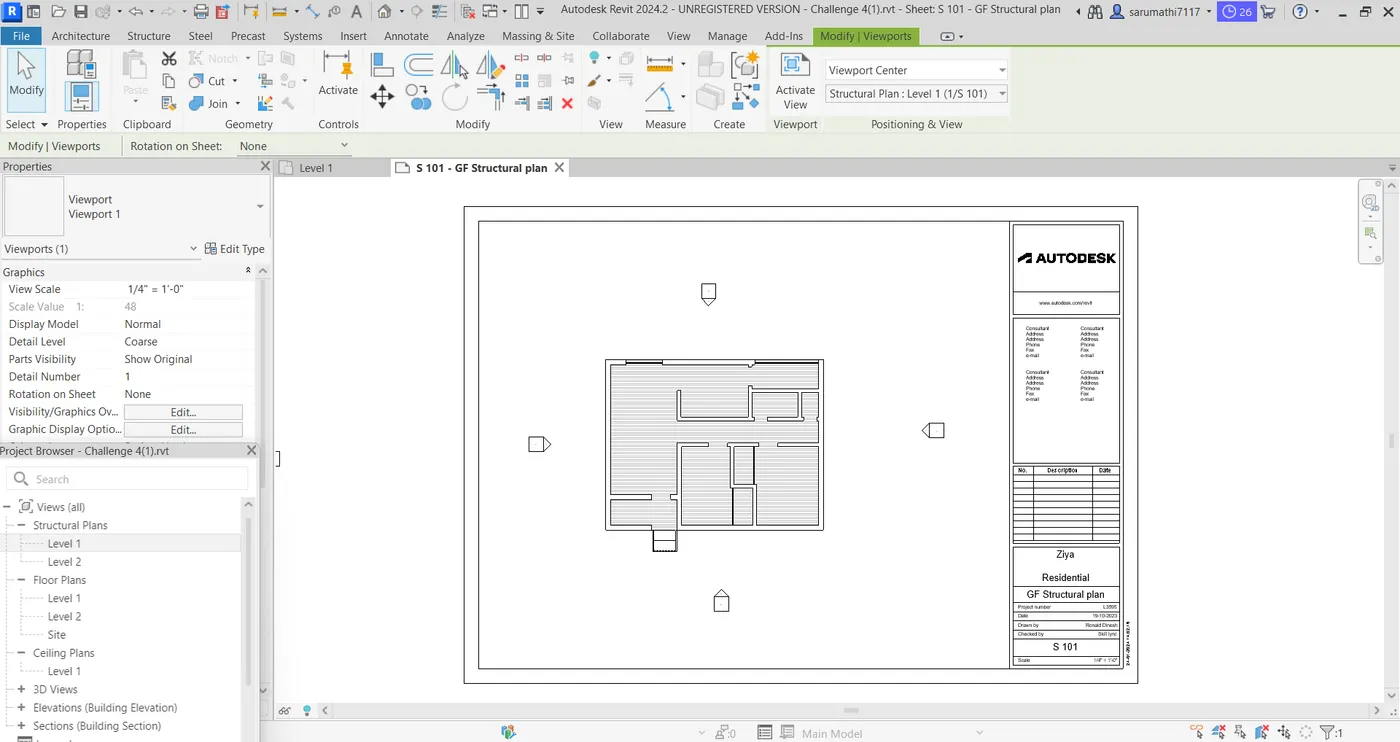
Create a sheet template with the ground floor structural plan in the name of S 101.
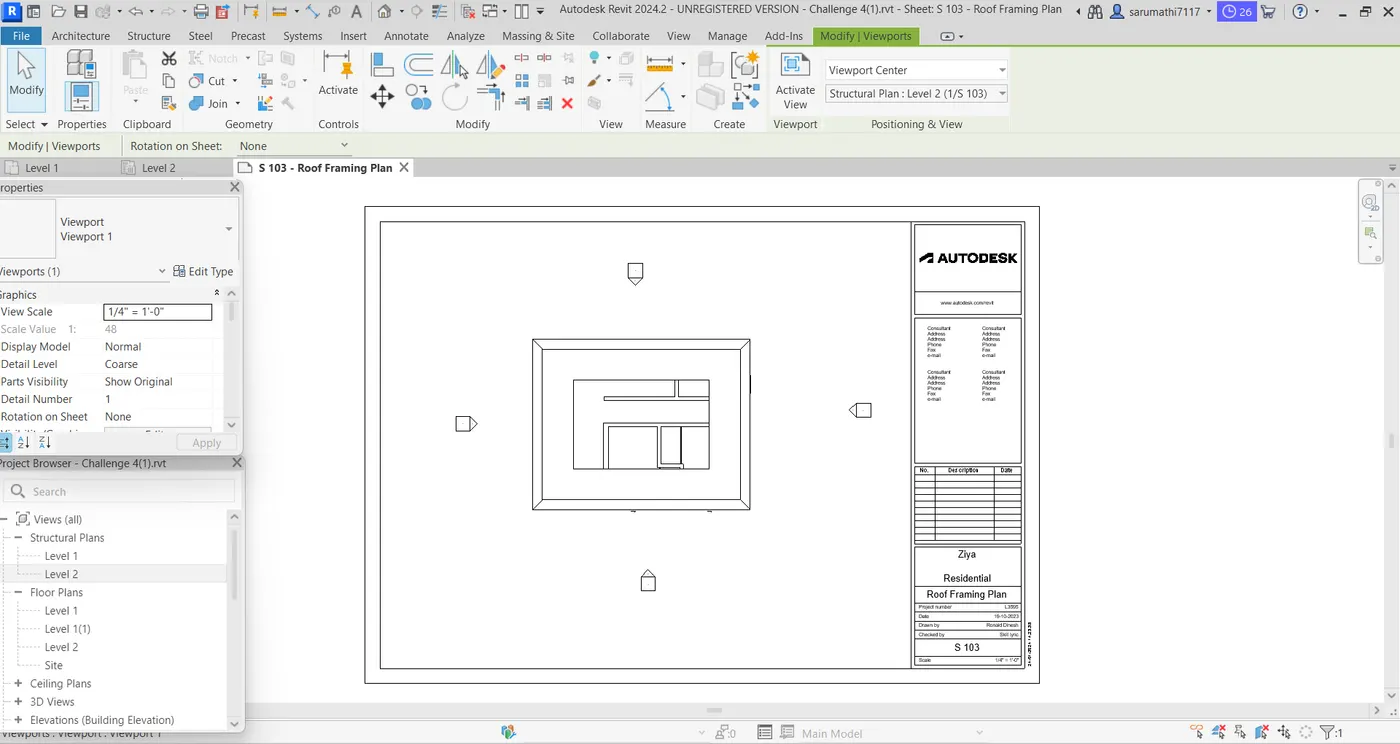
- Then set the sheet template with roof framing plan in the name of S 103.
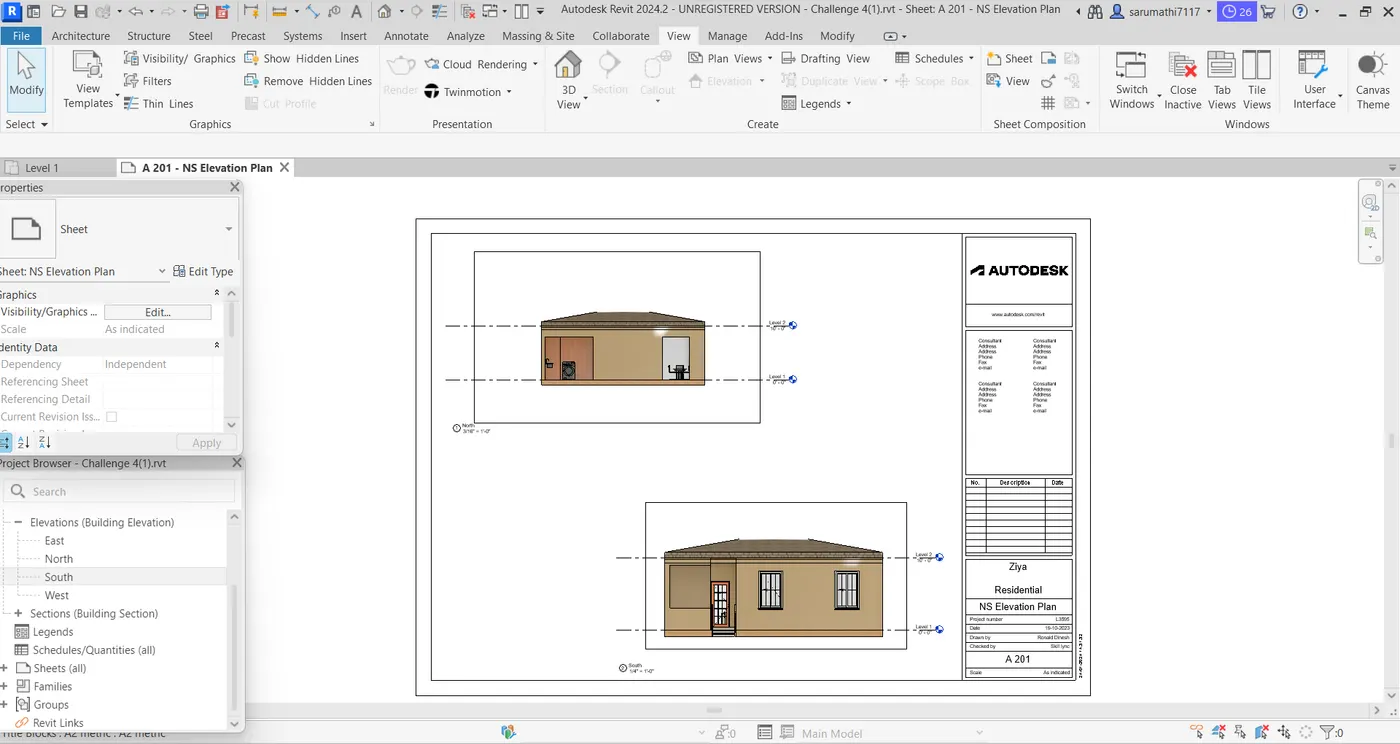
- Its created a sheet template of the set off North South elevation in the name of A 201.
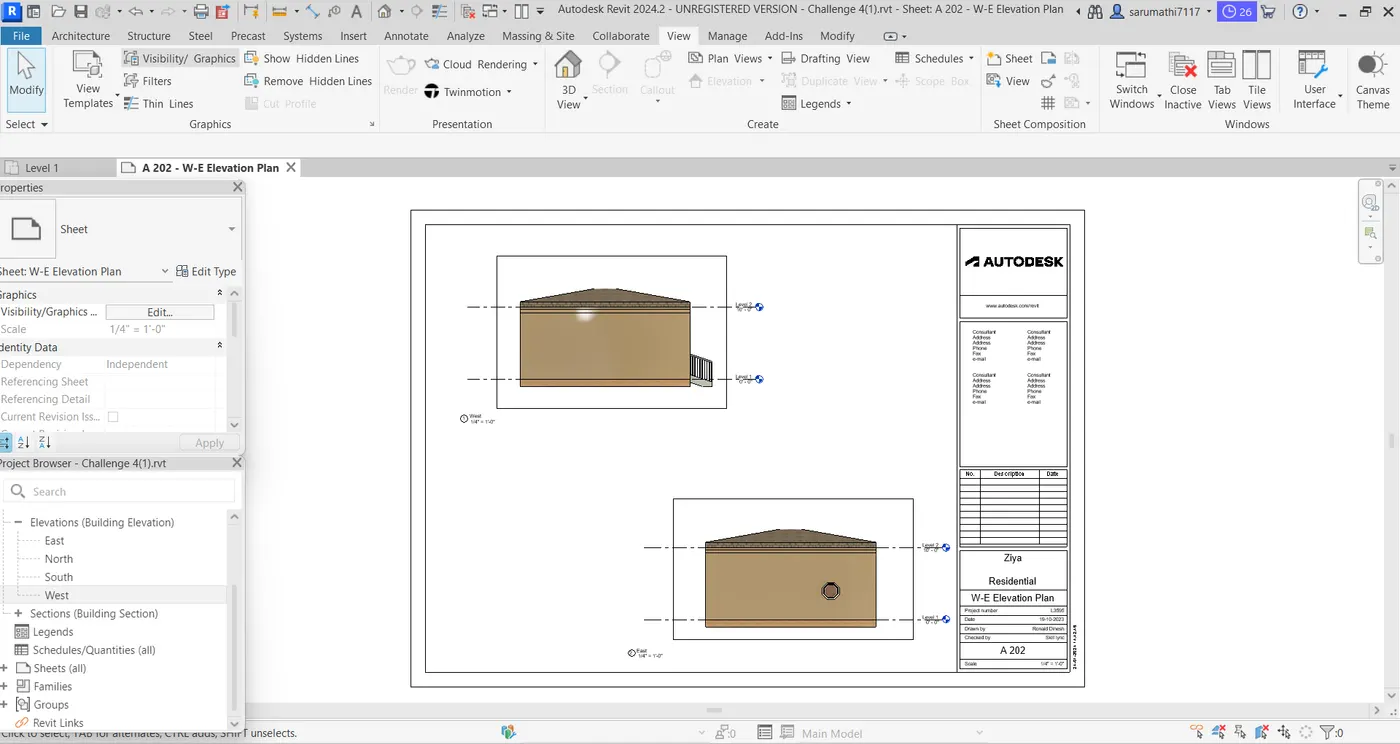
- And its finally, set the sheet template with appropriate East and West elevation view of the sheet in the name of A 202.
RESULT :
To complete the set of the sheet template with each and every Architectural and Structural floor plan of the view is set the sheet.
10. AIM :
To create a camera view of the each and every room to attach the sheet template.
COMMAND USED :
- Camera view
- View tab
- Sheet template
- Save
PROCEDURE :
- Open a revit model plan, create a camera view of the each and every room of the camera view.
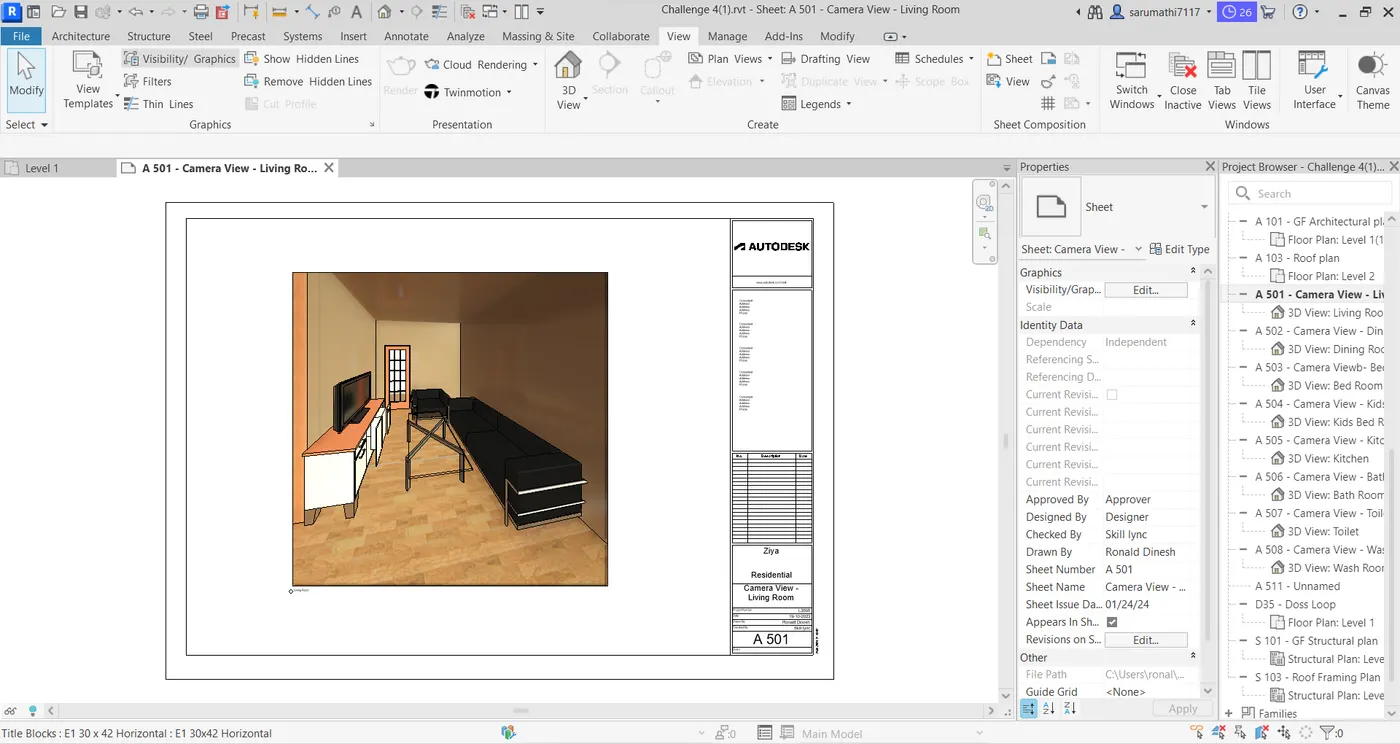
- First create a camera view of living room.
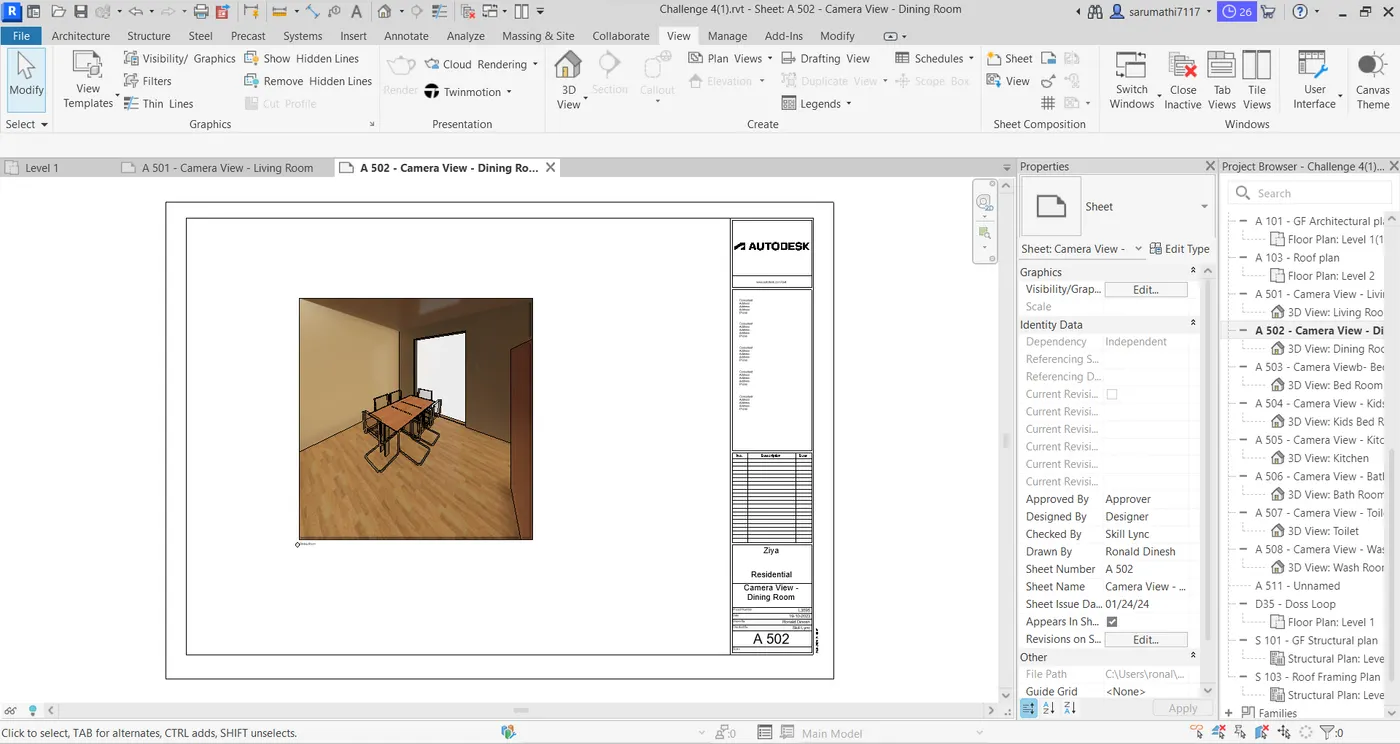
- Then its created a sheet template of dining room.
- It's create a sheet template of the camera view of bedroom.
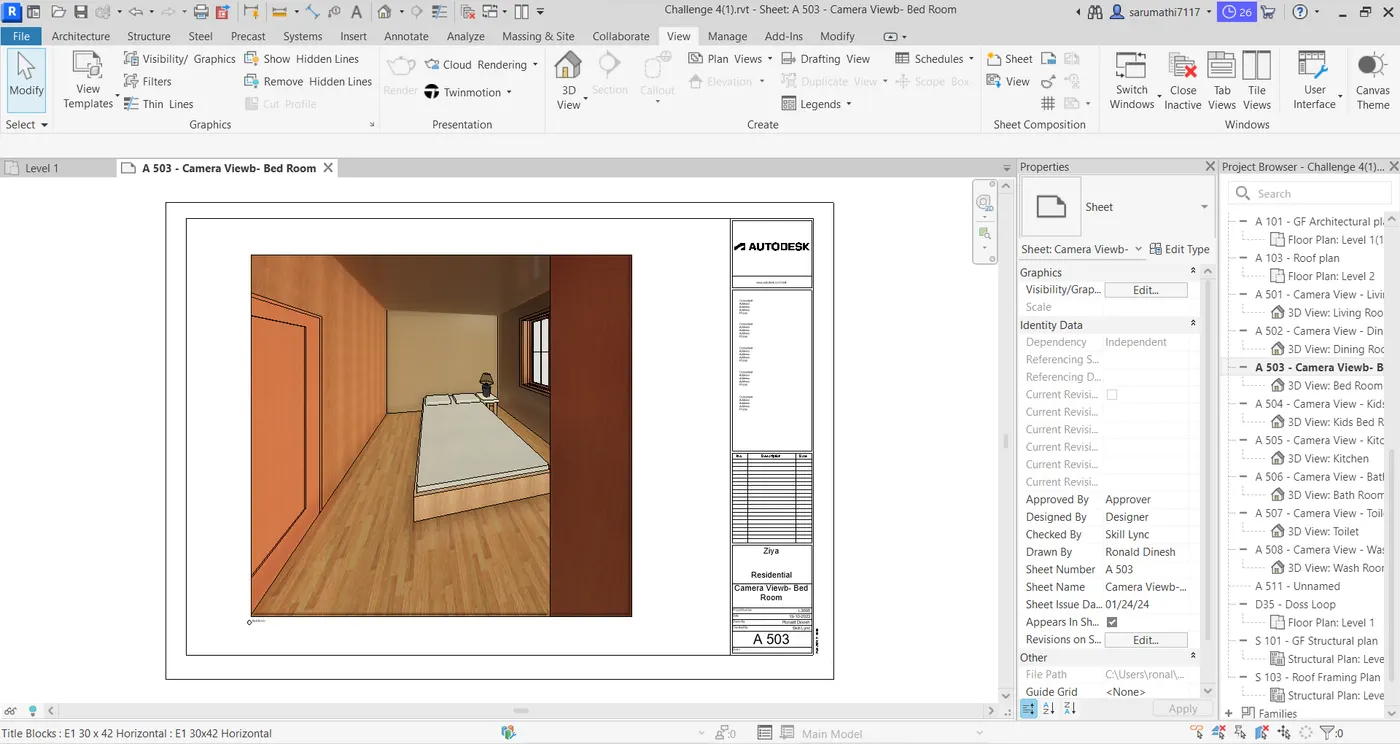
- Once again create a sheet template to the camera view of kids bedroom.
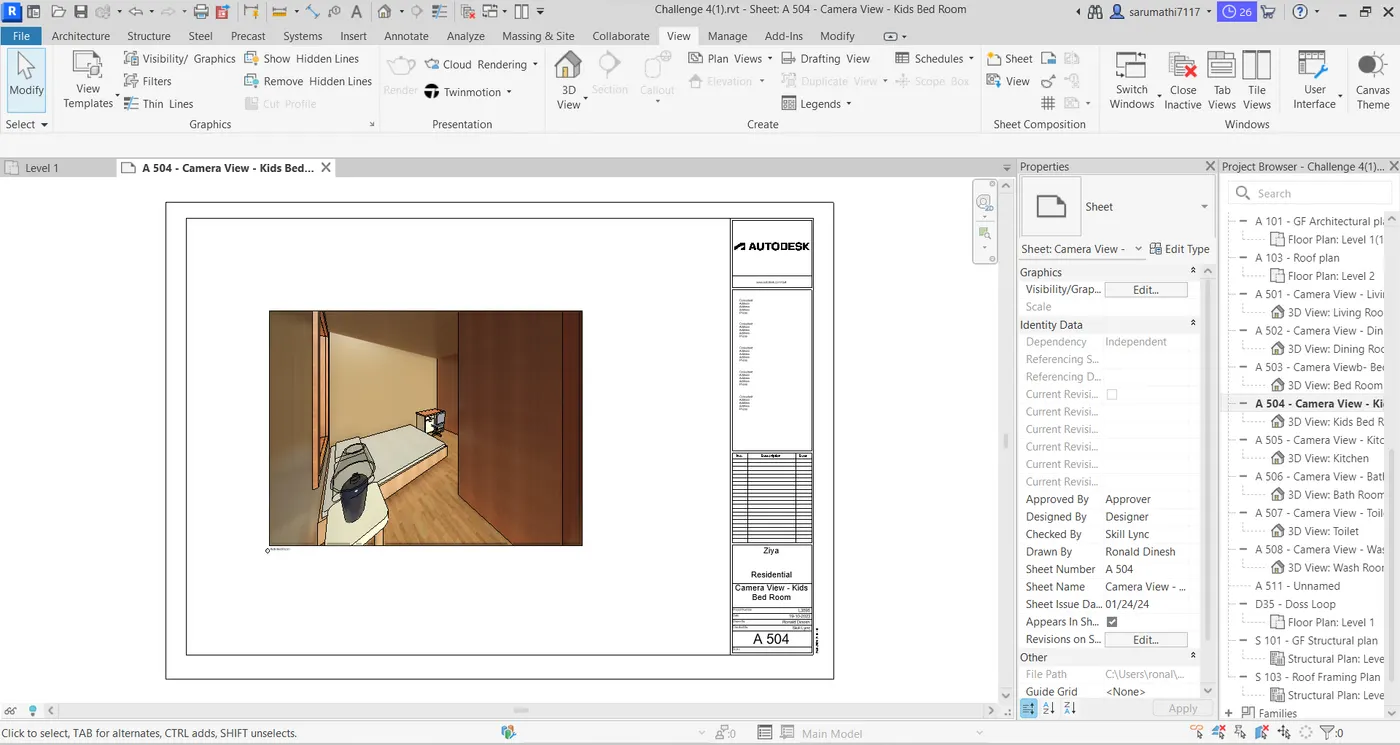
- Sheet template create a camera view of the kitchen.
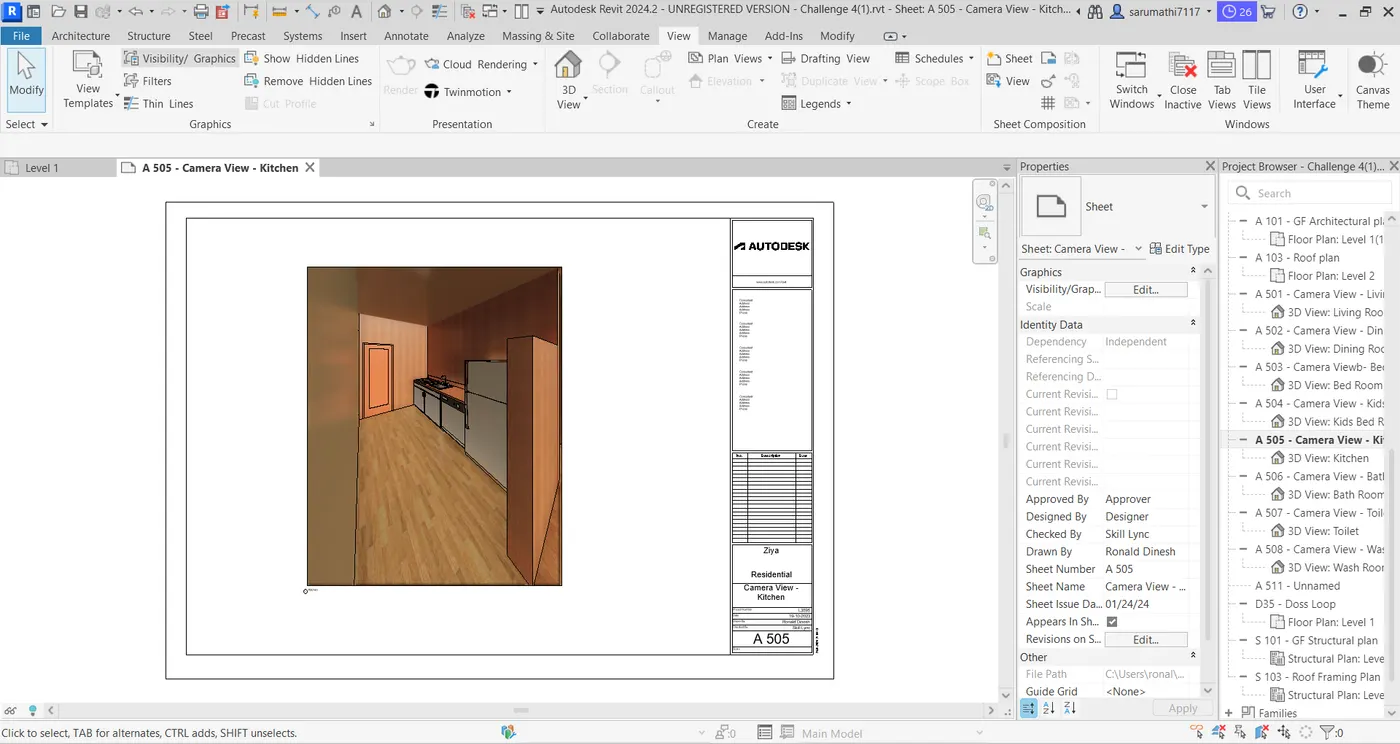
- Although create a sheet template of camera view of bathroom.
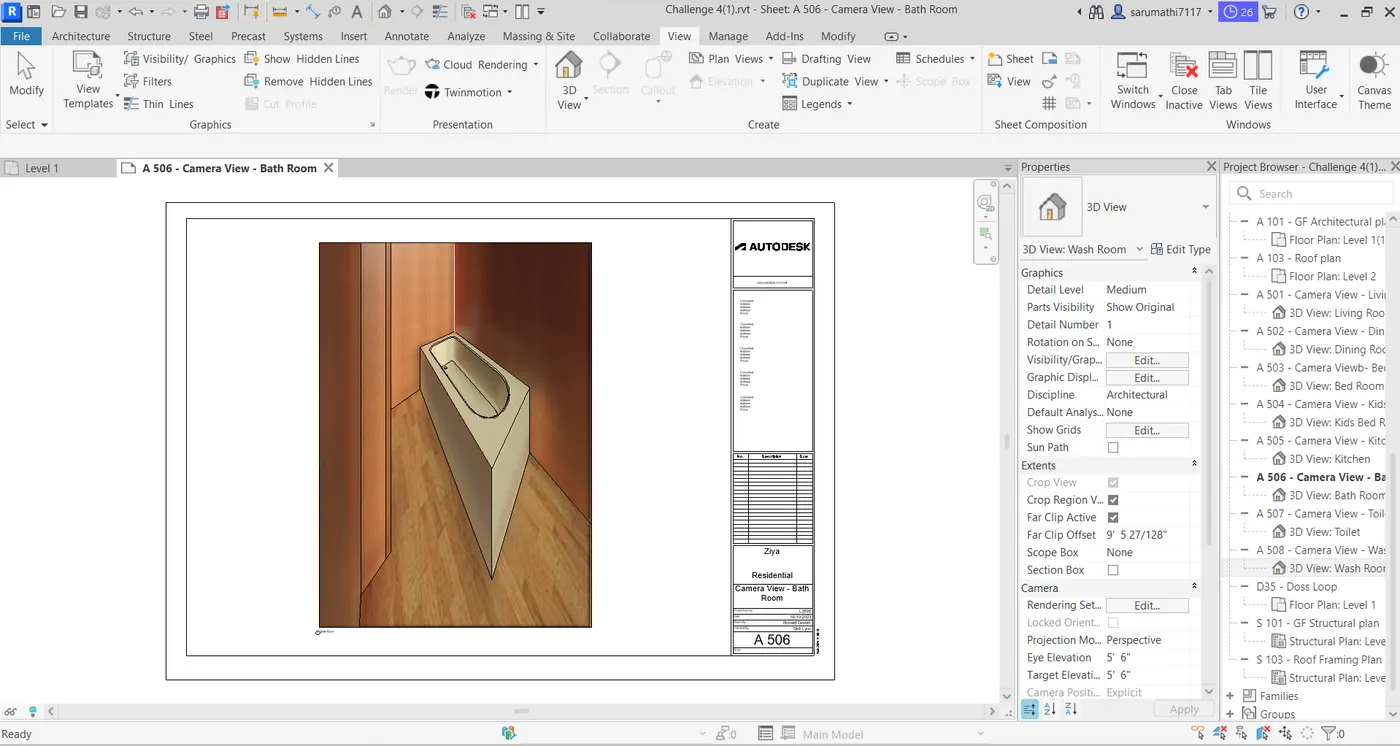
- Again create a sheet template of the camera view of toilet.
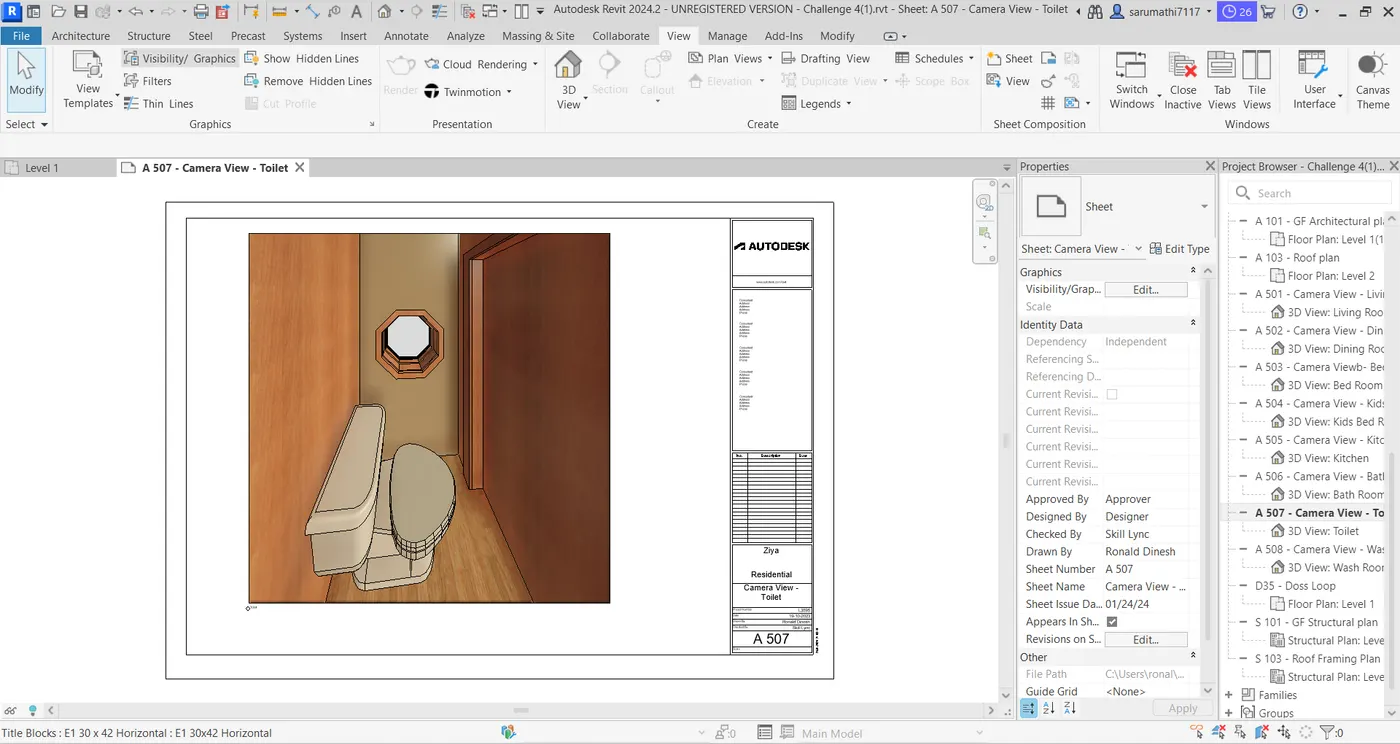
- And it's finally, create a sheet template of the camera view of the wash room.
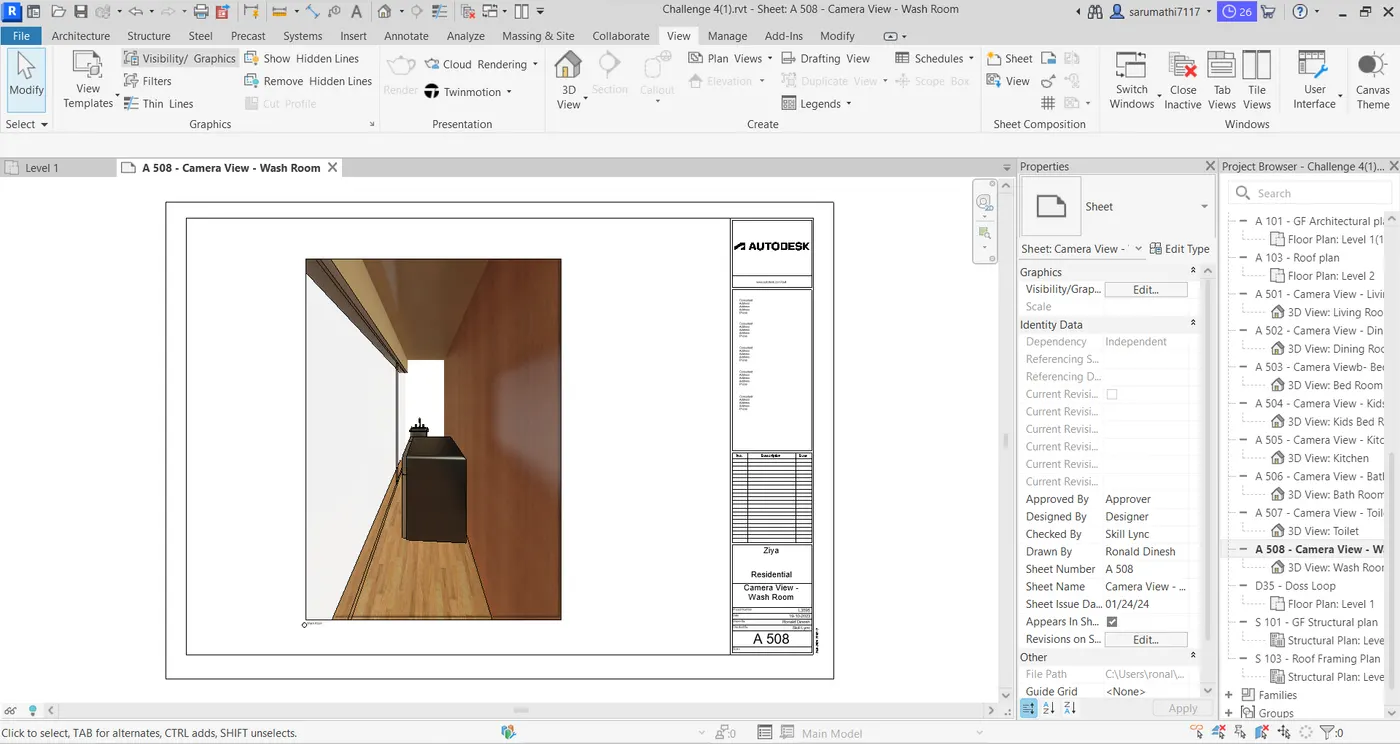
RESULT :
To complete all the sheet templates of each and every room of the camera views.