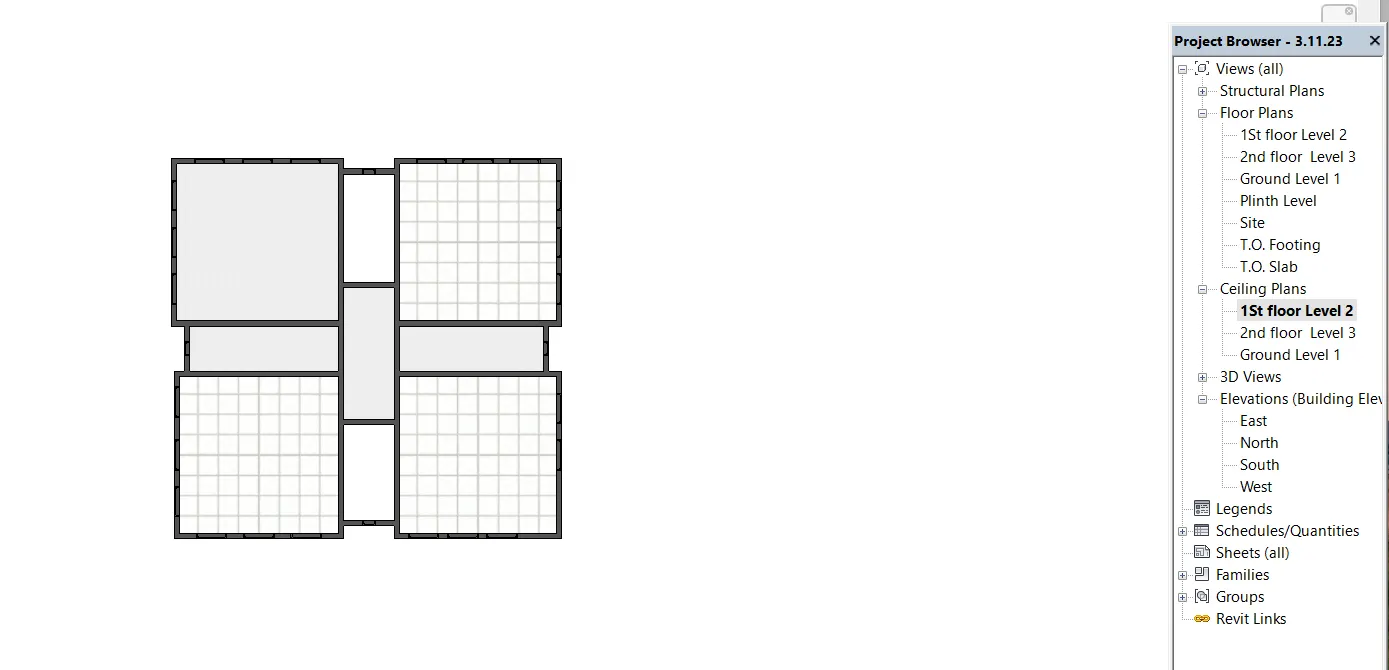
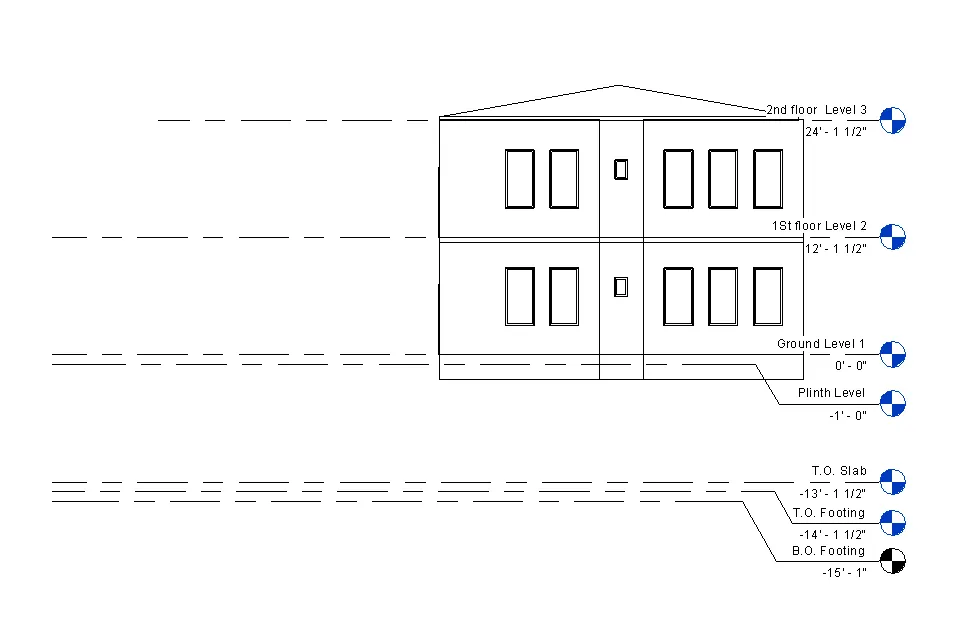
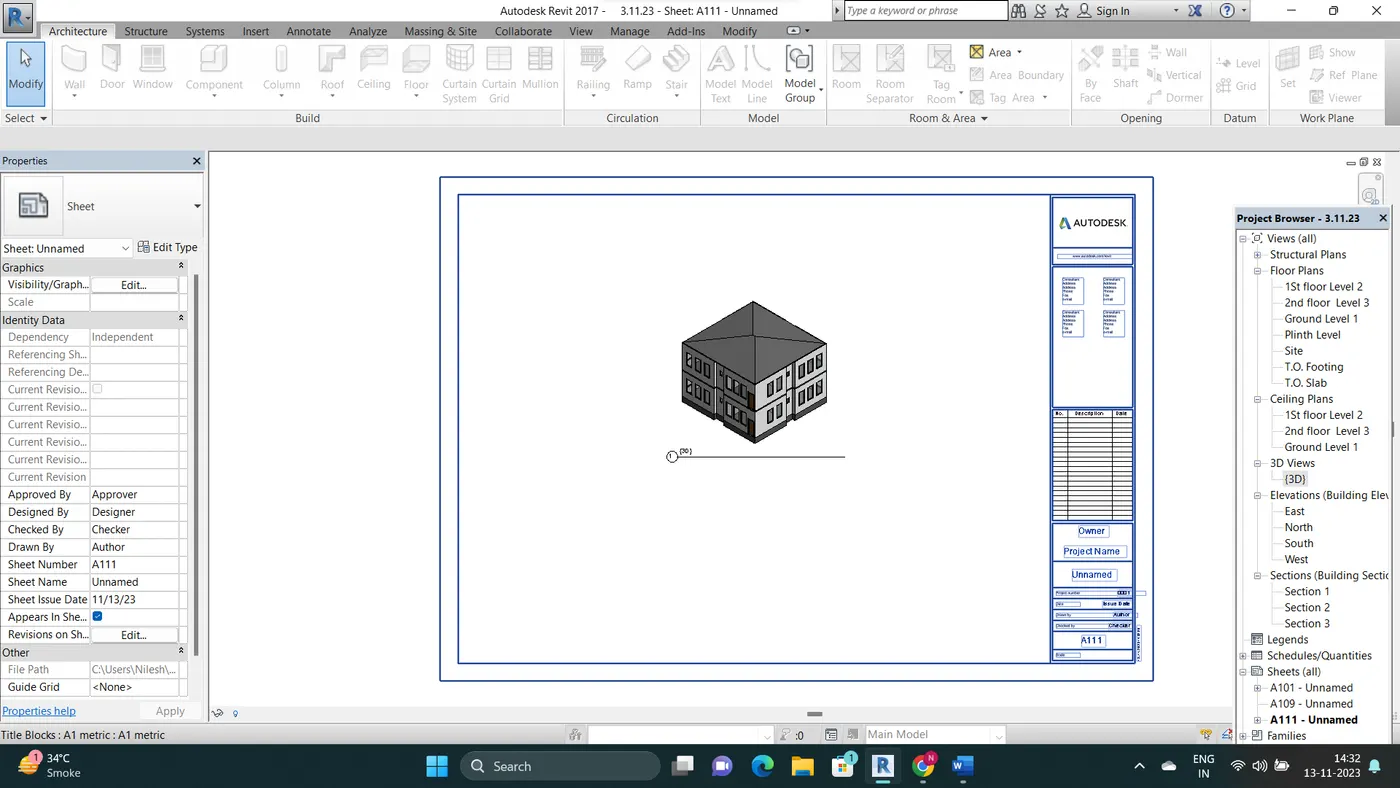
3D Creation of Ceiling, Roof, Architectural plan, Structural plan, Sectional view, Elevation view and Camera specific view for a house plan using REVIT
Q-10
Q-9
Q-8
1)VIEW :
it is nothing but the way we see an object i different direction.
2)PLAN VIEW :
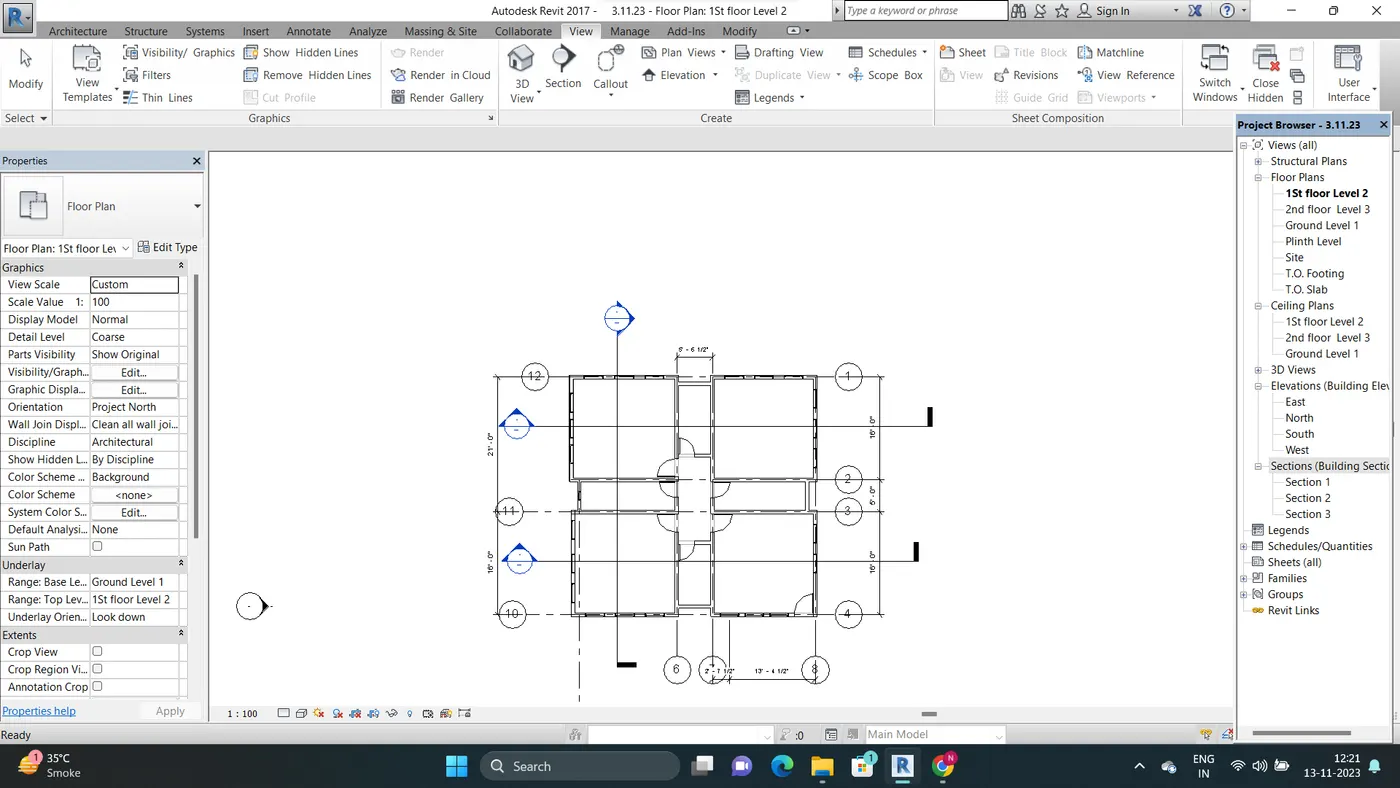
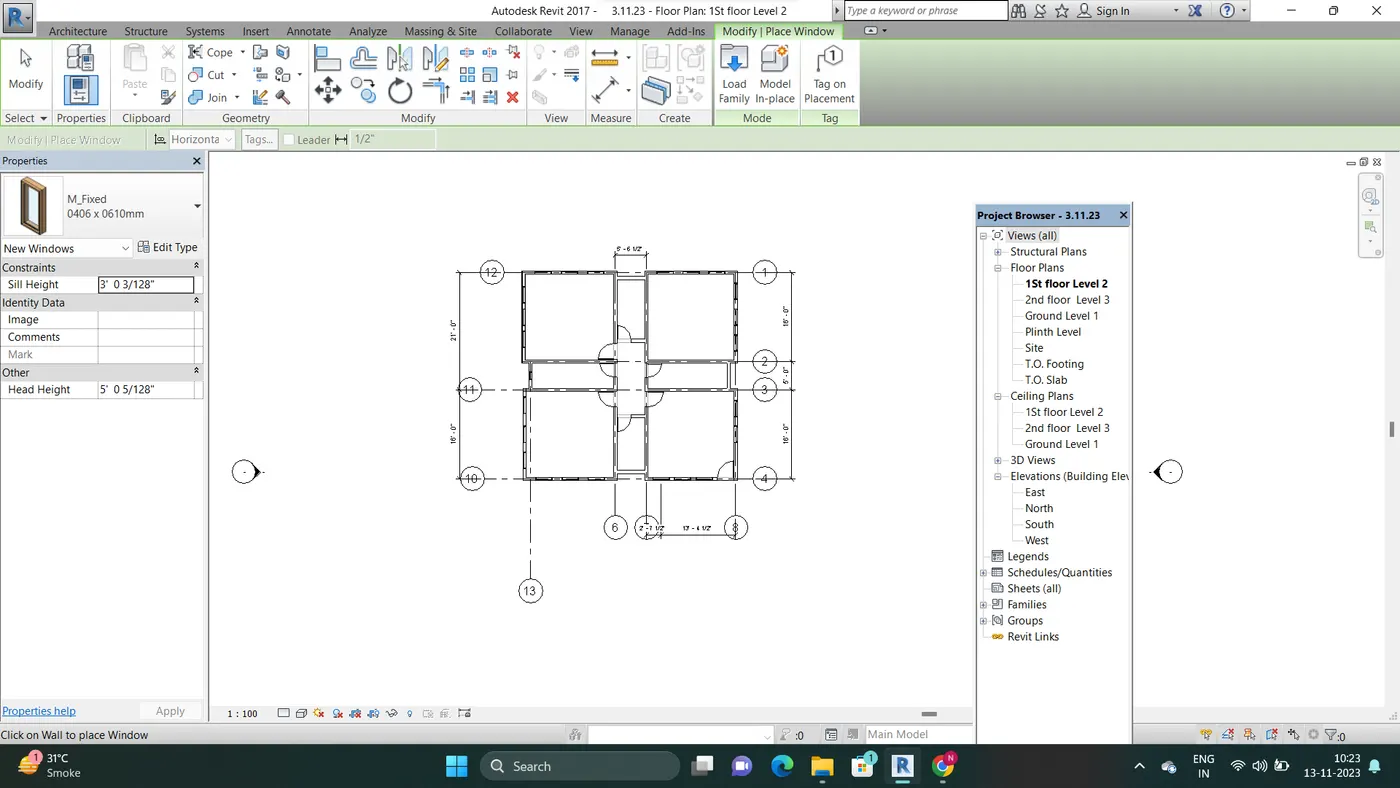
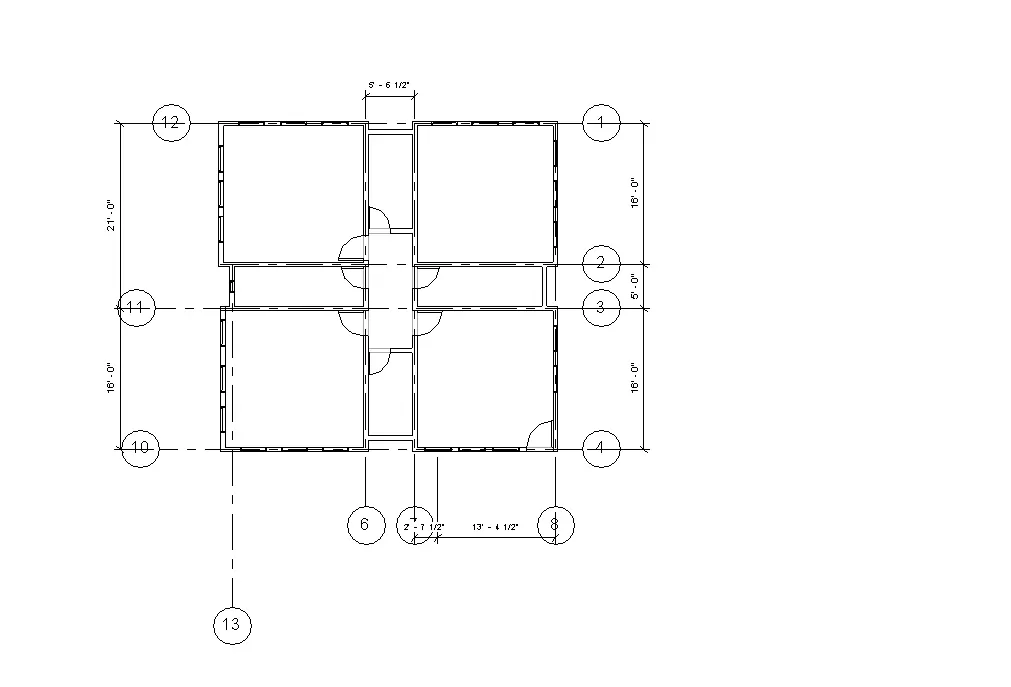
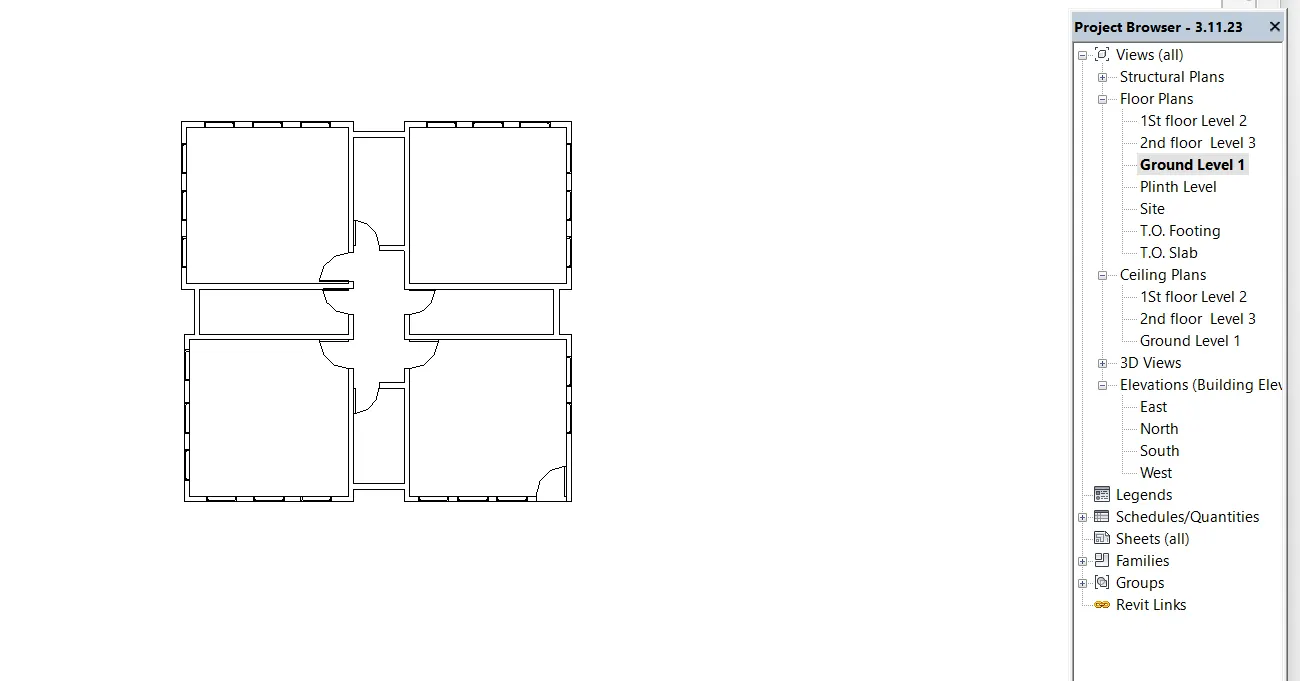
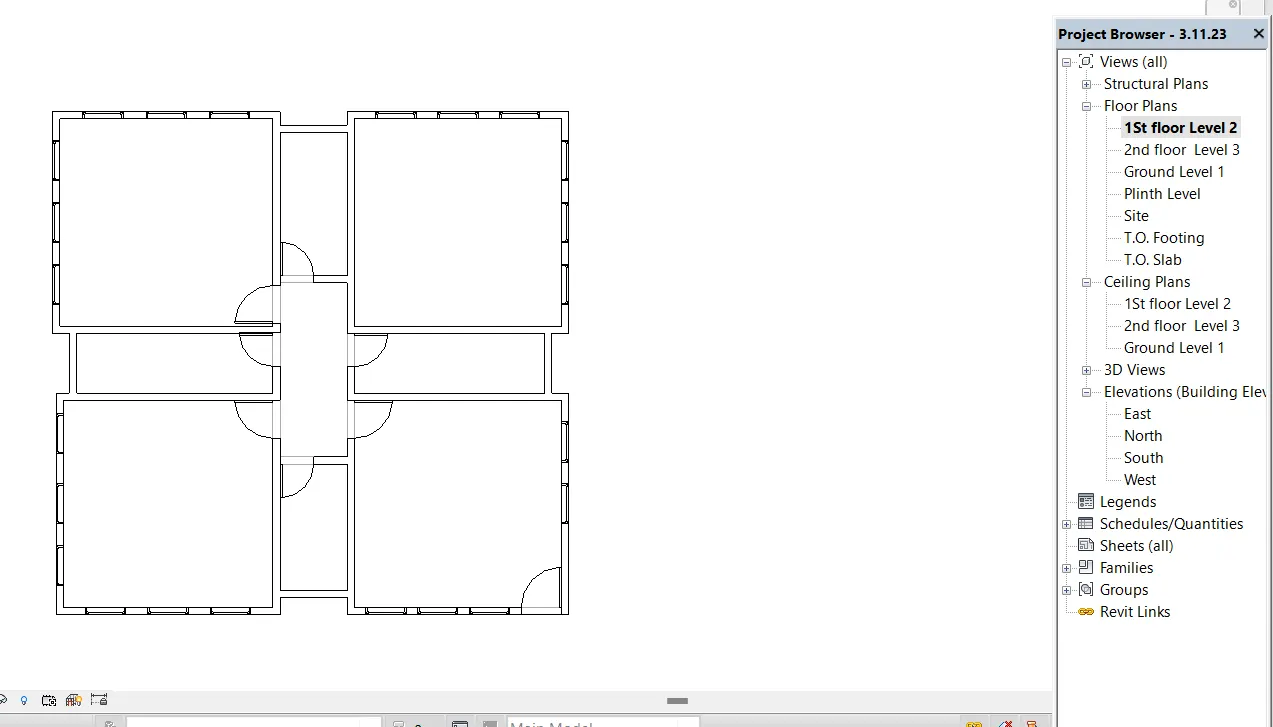
The plan view is nothing but looking at a object from the top and this view helps us to draw or plan the rooms inside a building.
3)SECTIONAL VIEW :
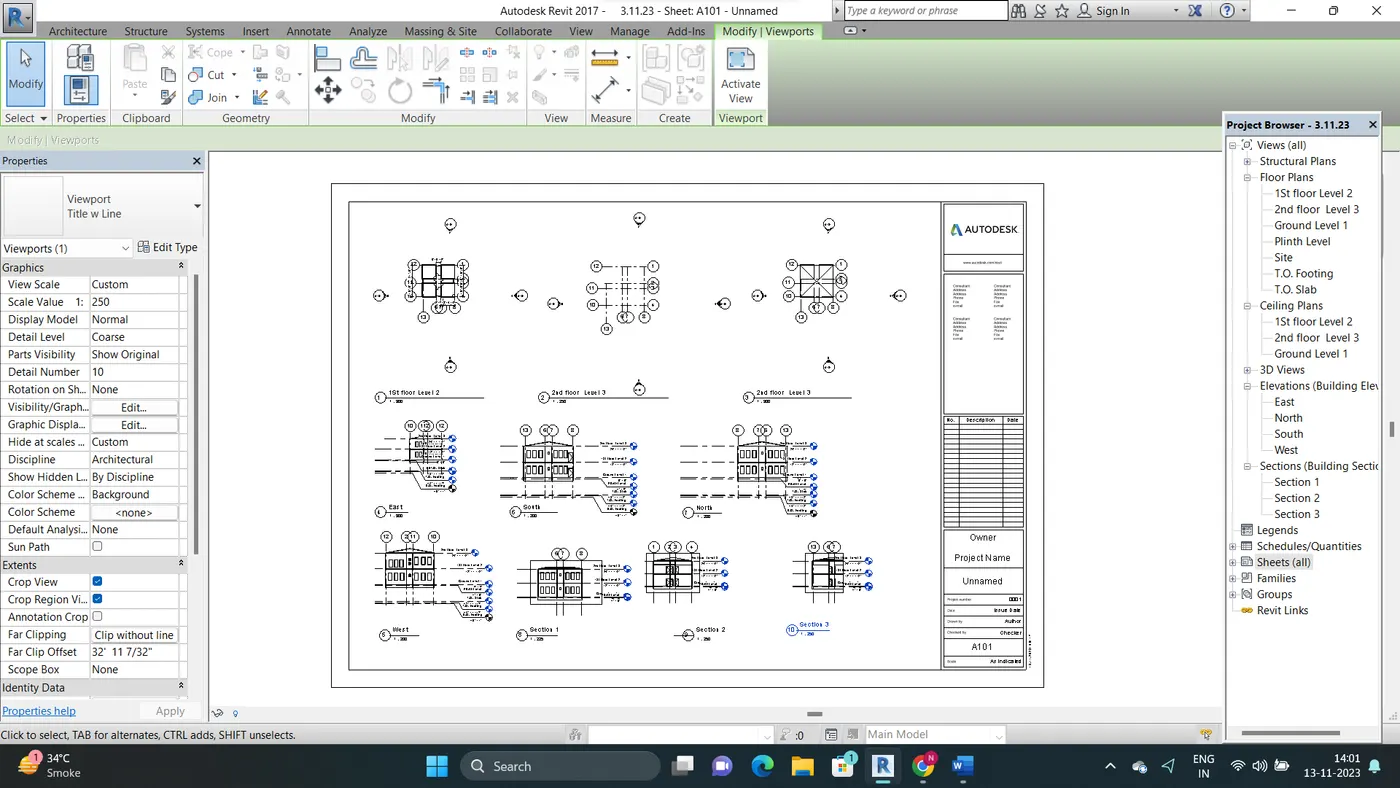
It is the view we get when a buliding or an object is cut along a line and viewed from one of the sides. This helps us to understand how it looks when it is cut from there.
4) ELEVATION VIEW :
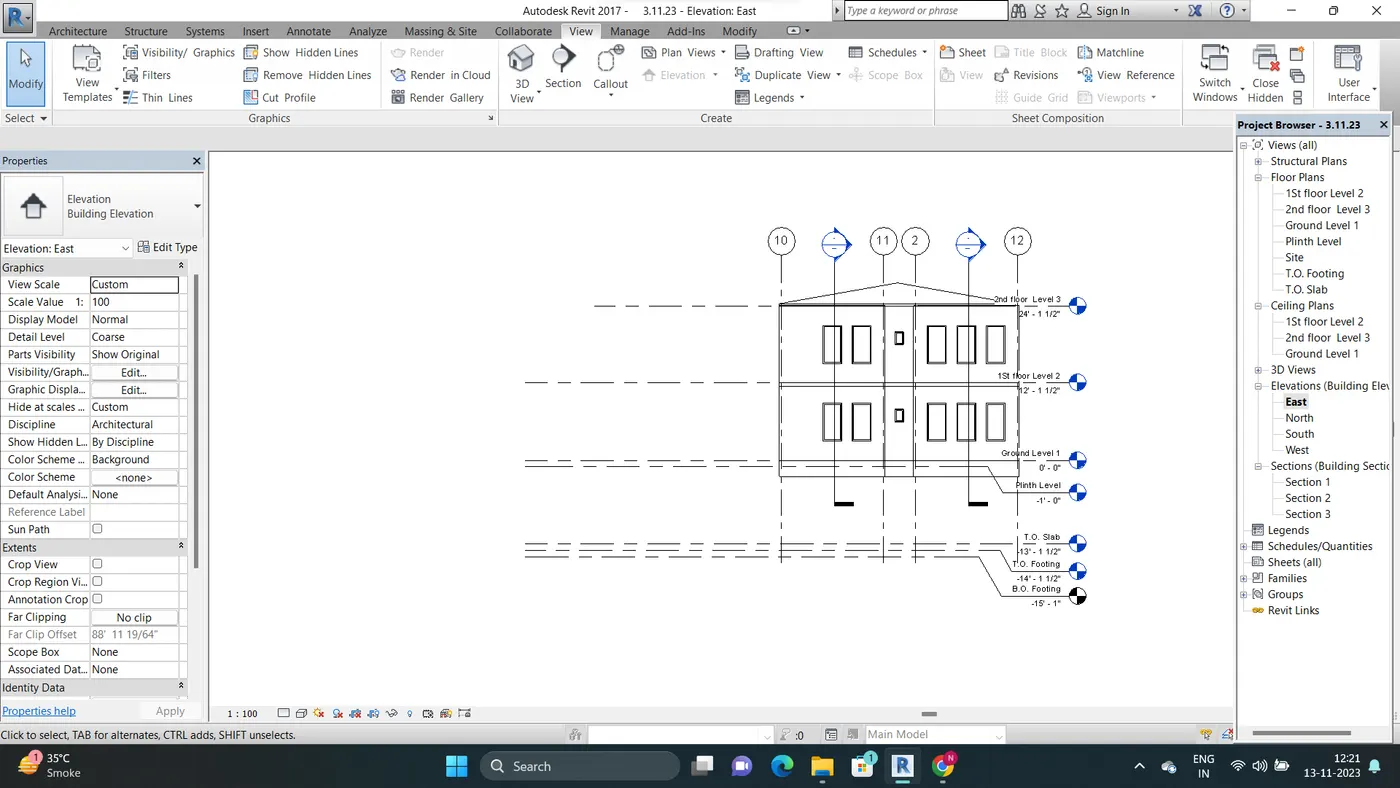
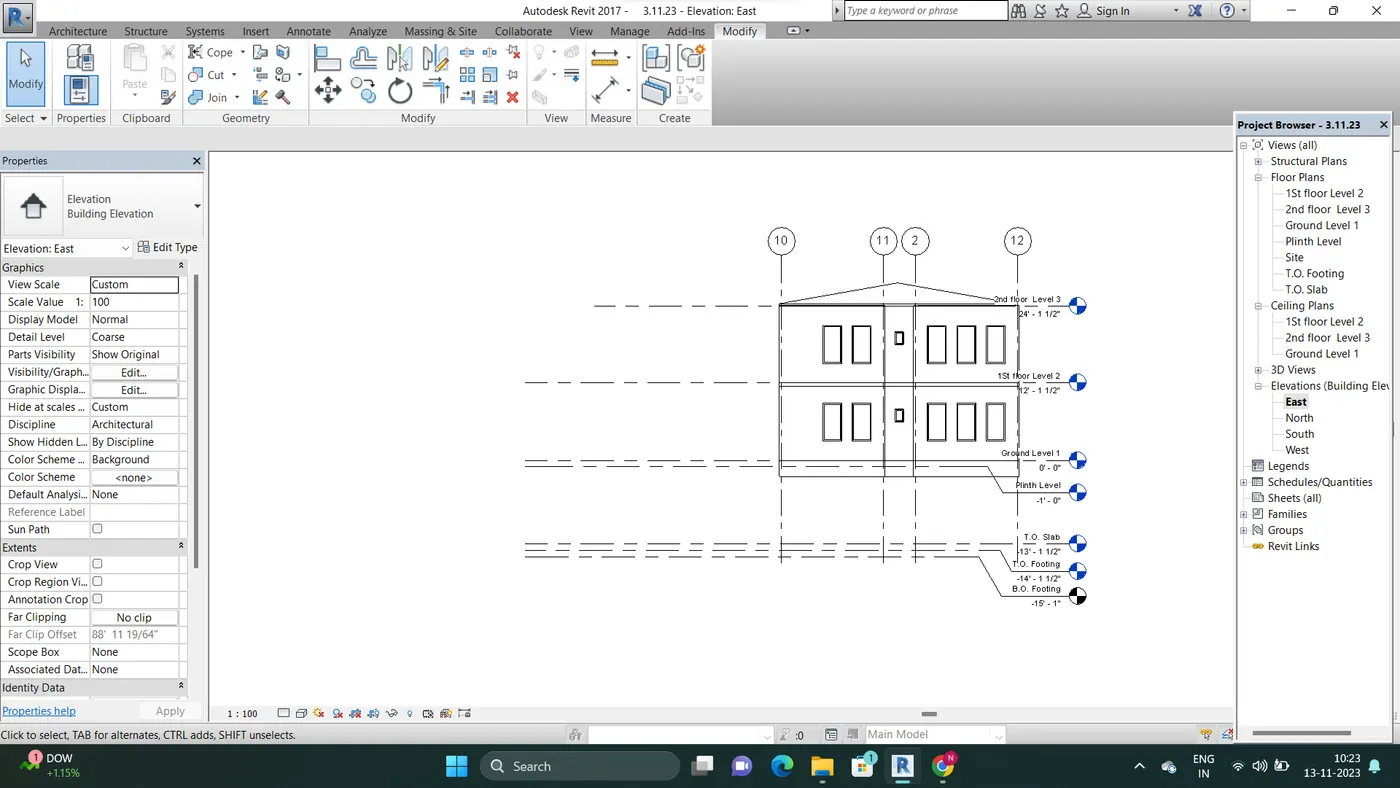
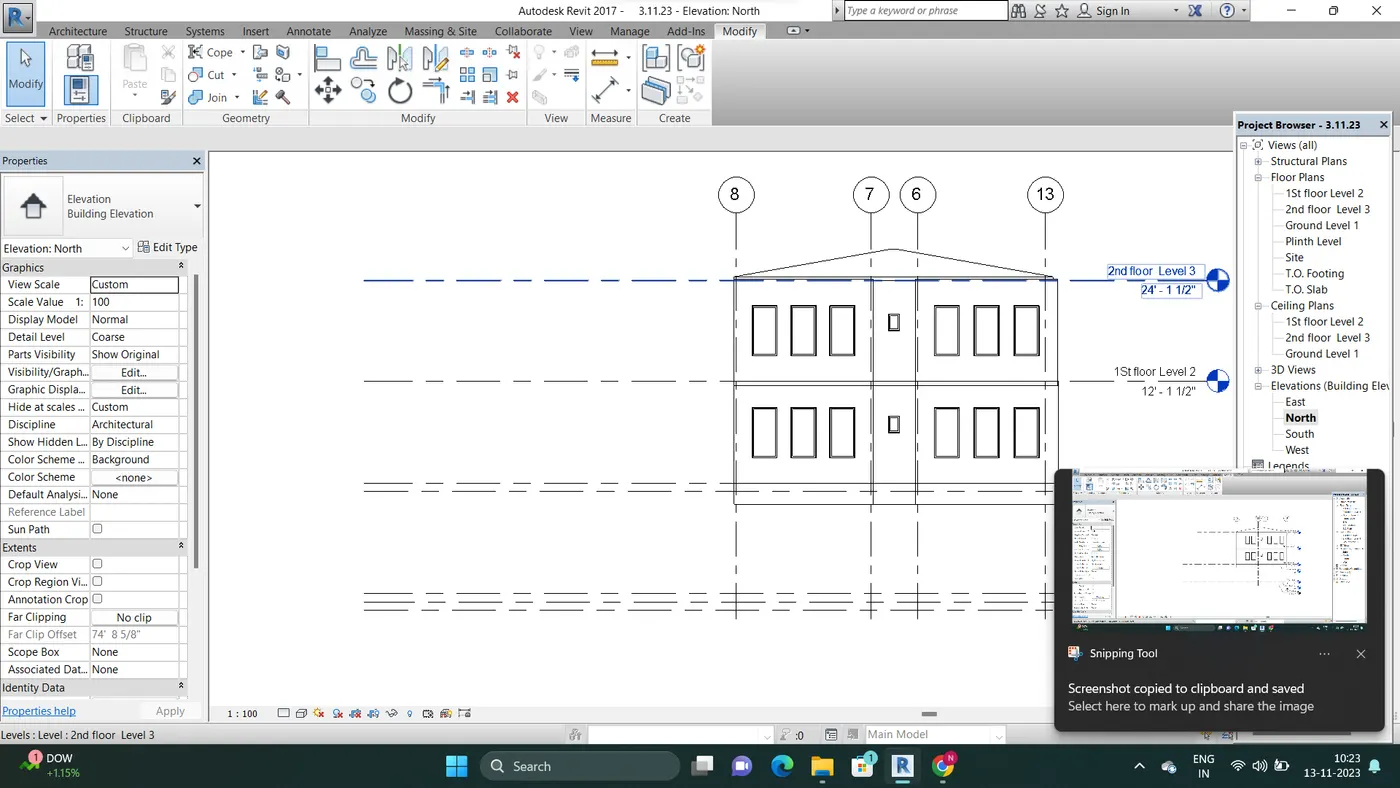
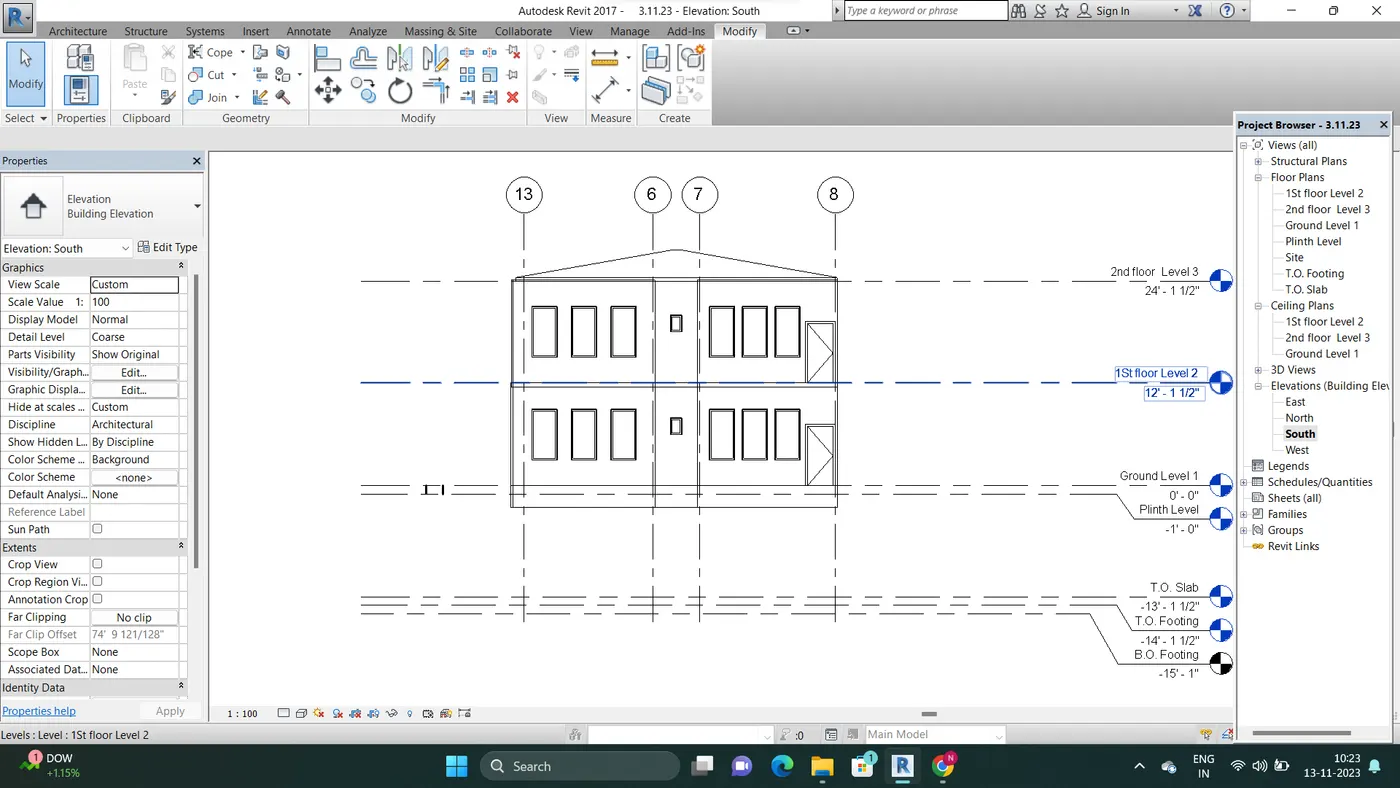
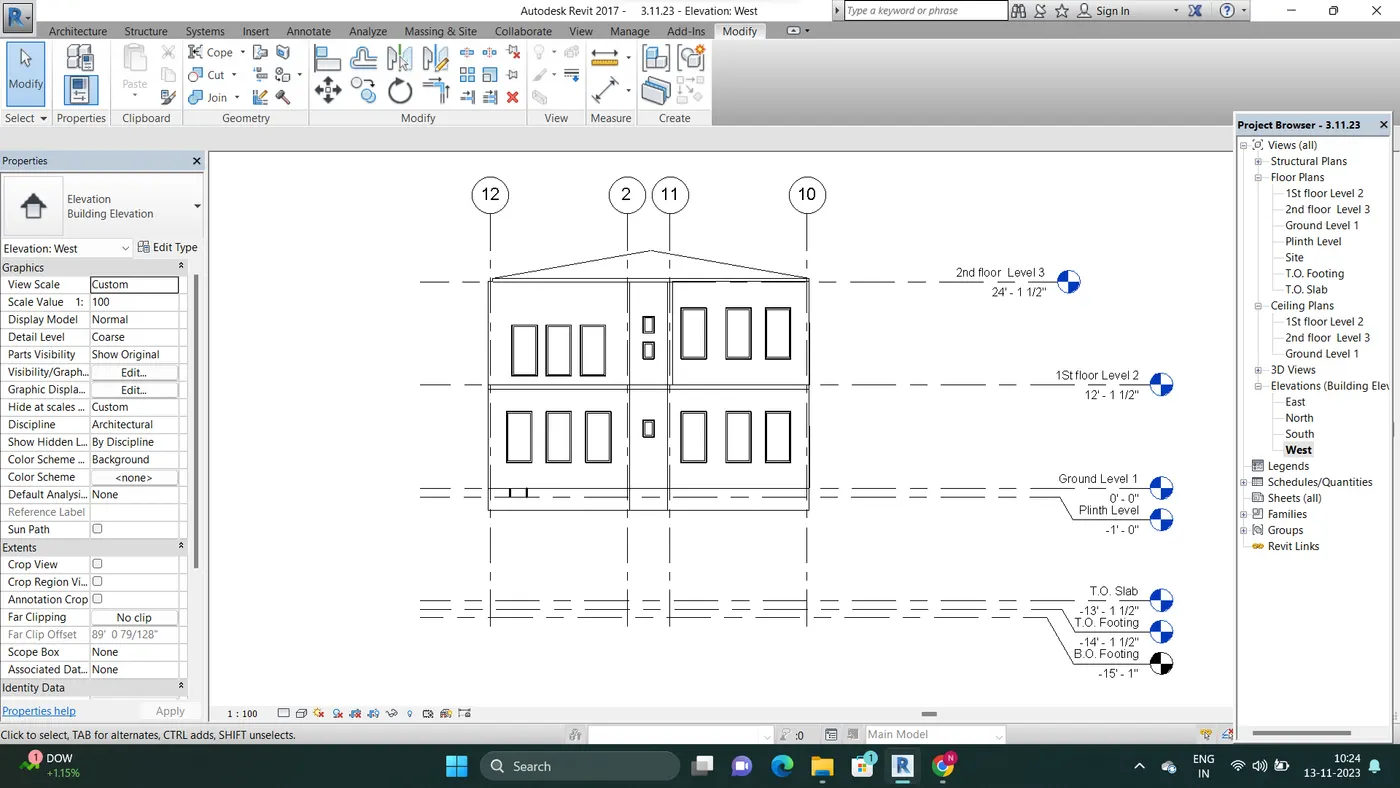
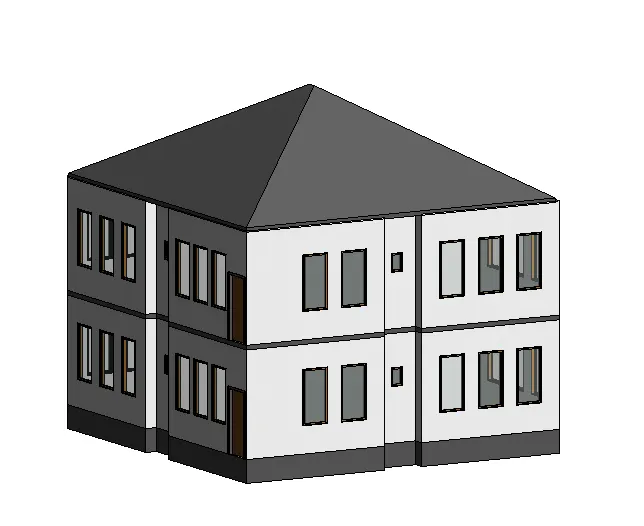
It is the view obtained when we look at something from side, it shows how tall the object is and how it looks from sides.
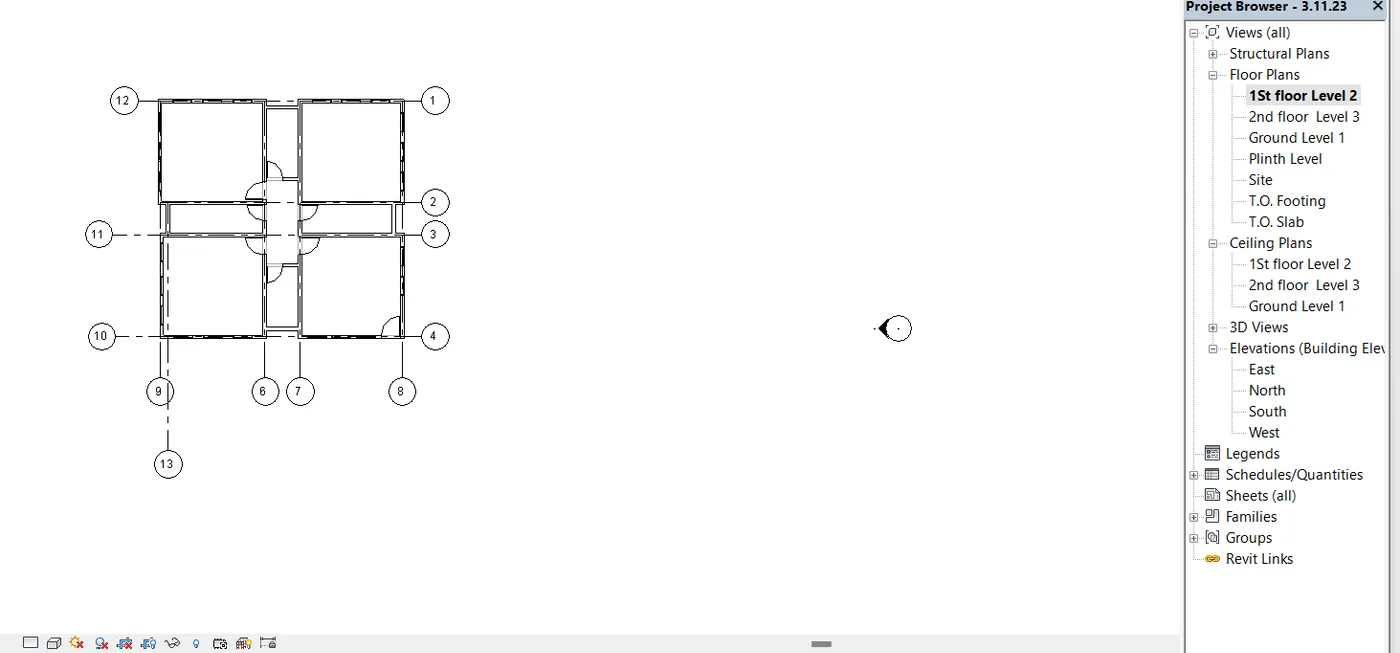
In the property browser of revit software we have all these views , using whhich we can clearly design and document a project properly and clearly.
Q-7
Q-6
Q-5
Q-4
Q-3
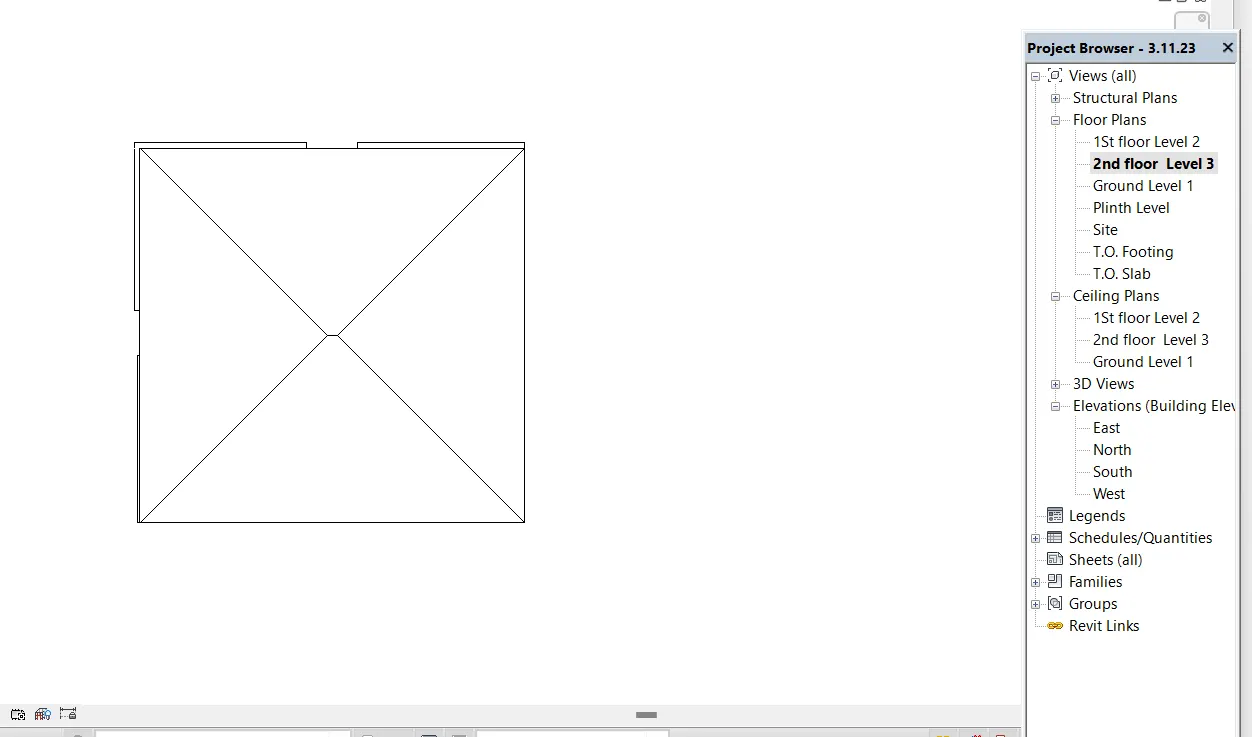
GROUND FLOOR ,1ST FLOOR, 2ND FLOOR PLAN
Q-2
Q-1