3D Creation of Ceiling, Roof, Architectural plan, Structural plan, Sectional view, Elevation view and Camera specific view for a house plan using REVIT
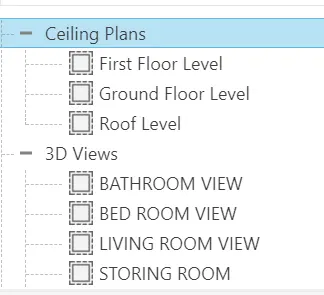
Q1. Place ceiling at First Floor
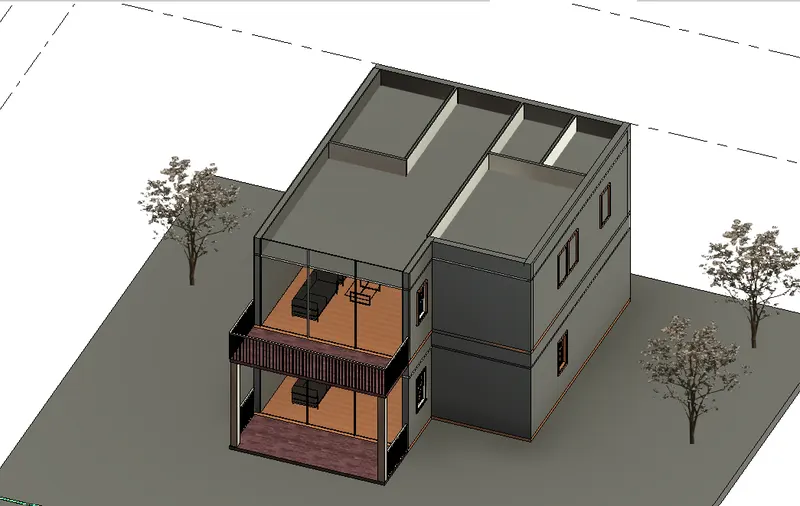
Q2. Place roof above ceiling at 10 degree slope.
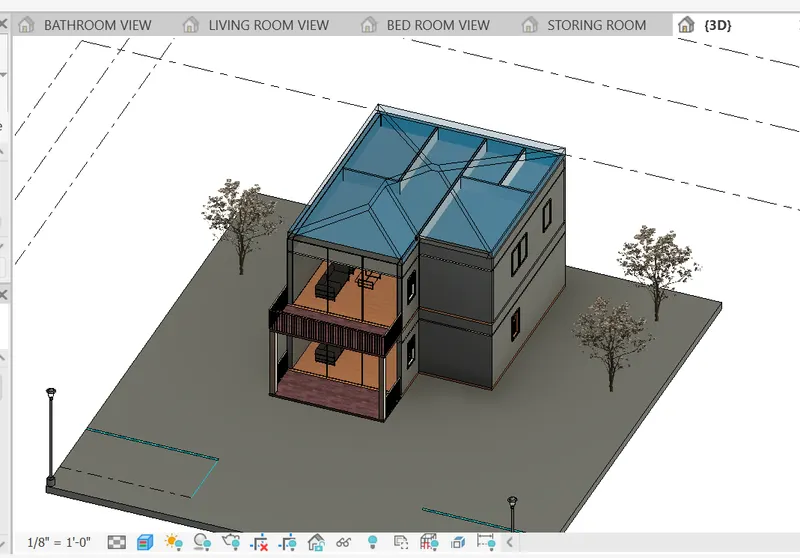
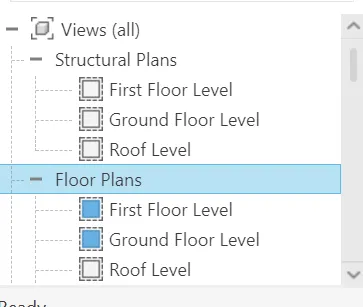
Q3. A-Architectural Plan
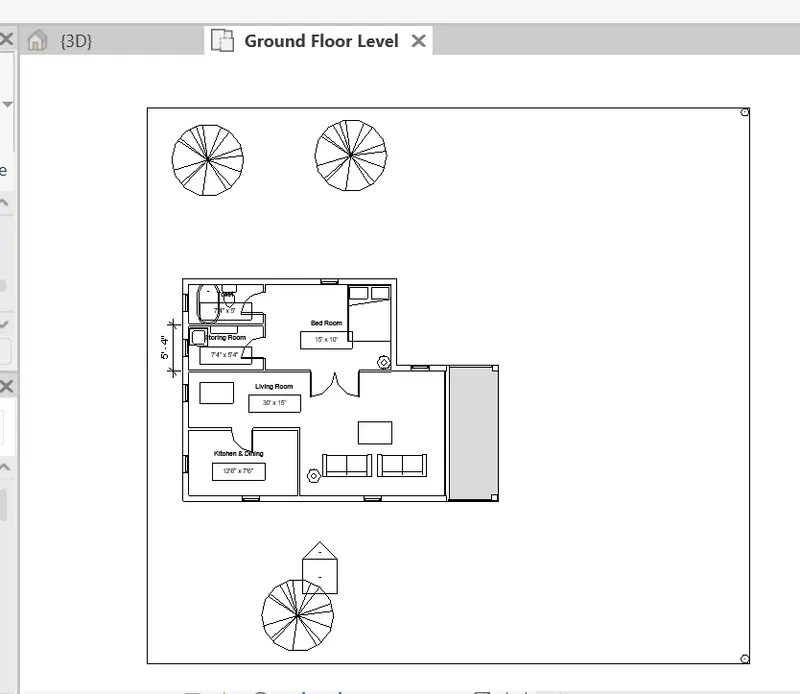
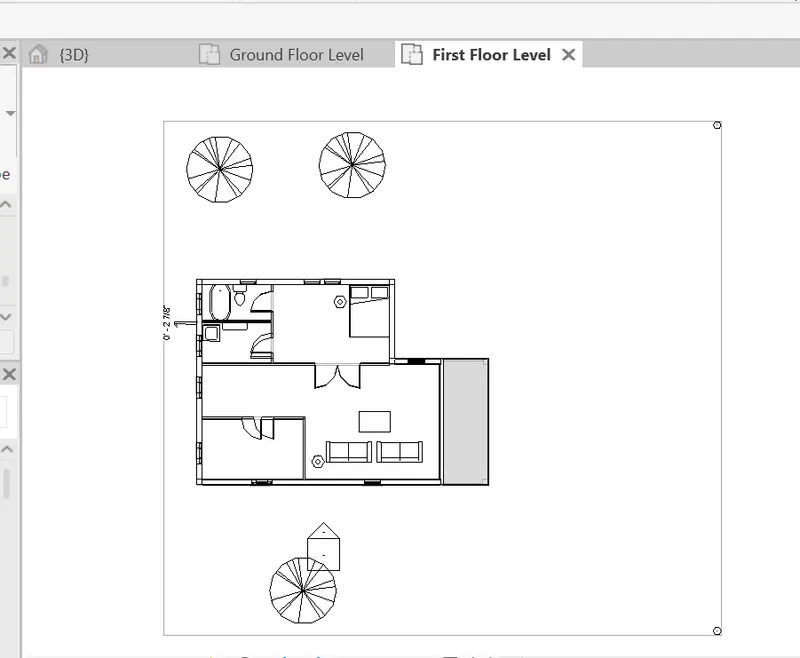
B-Structural Plan
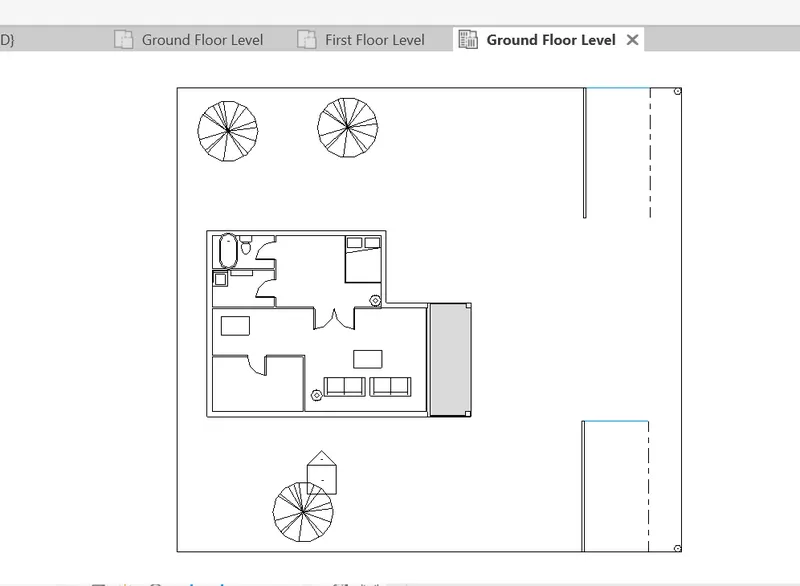
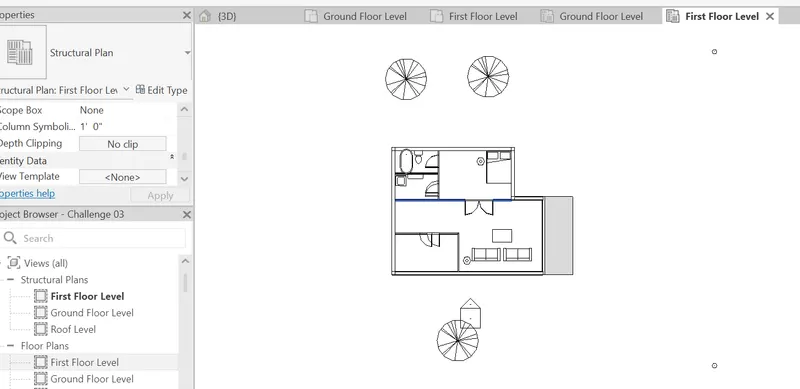
Q4.
A-Architectural Model
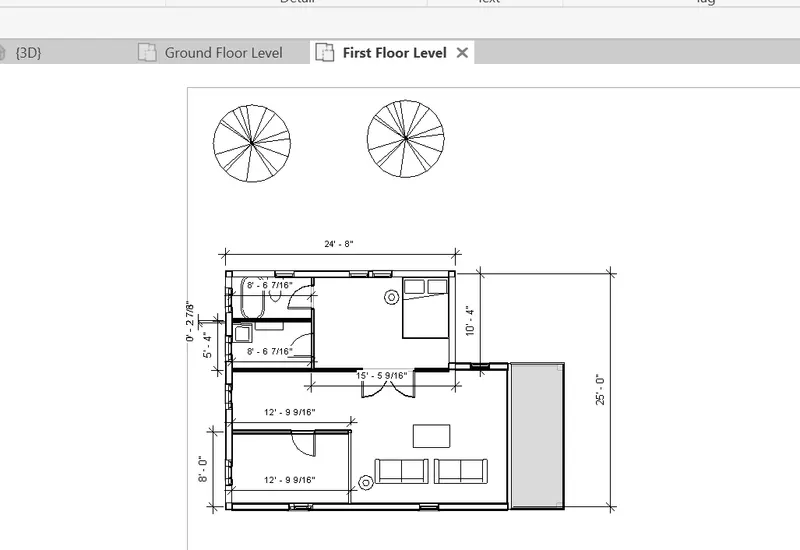
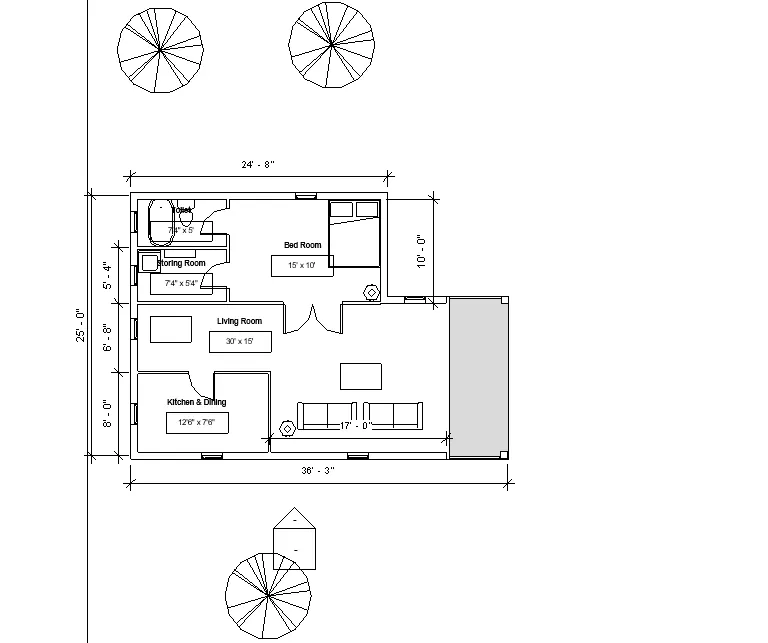
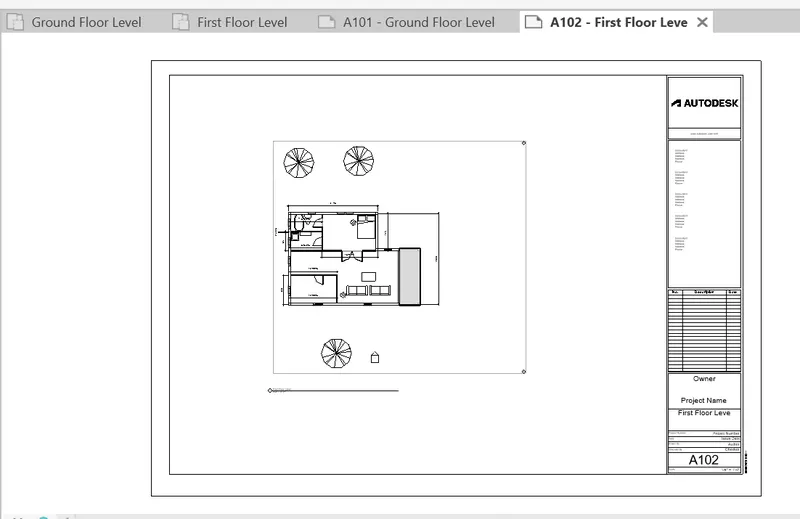
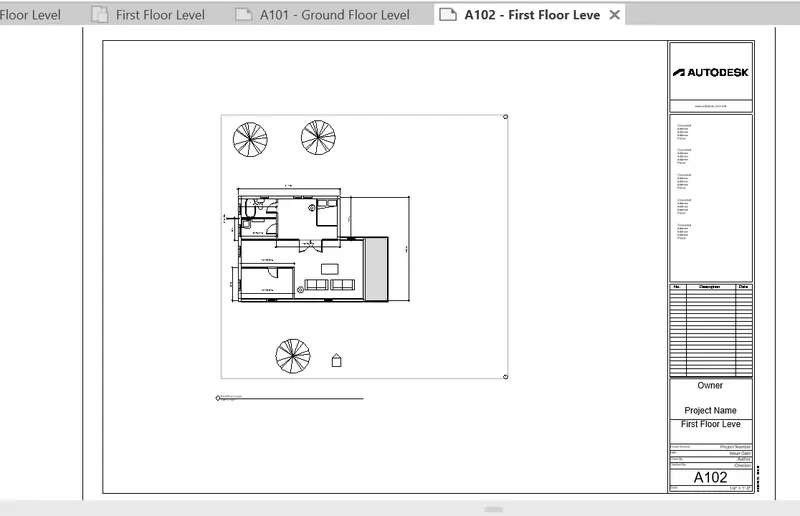
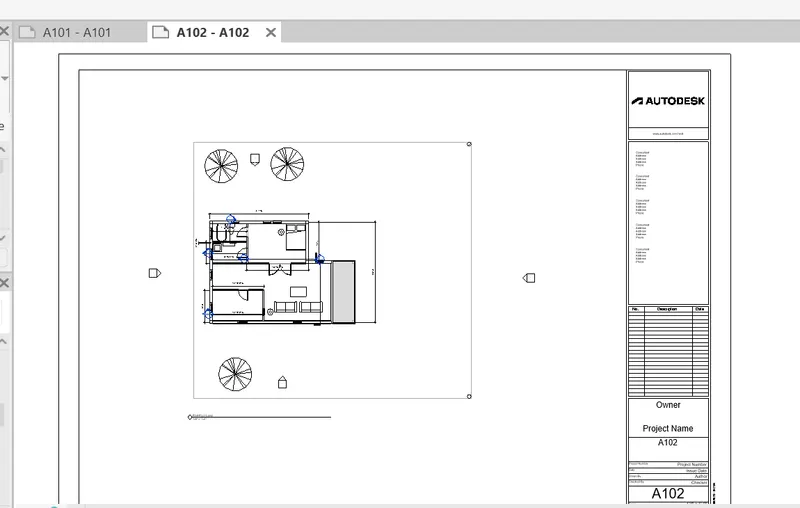
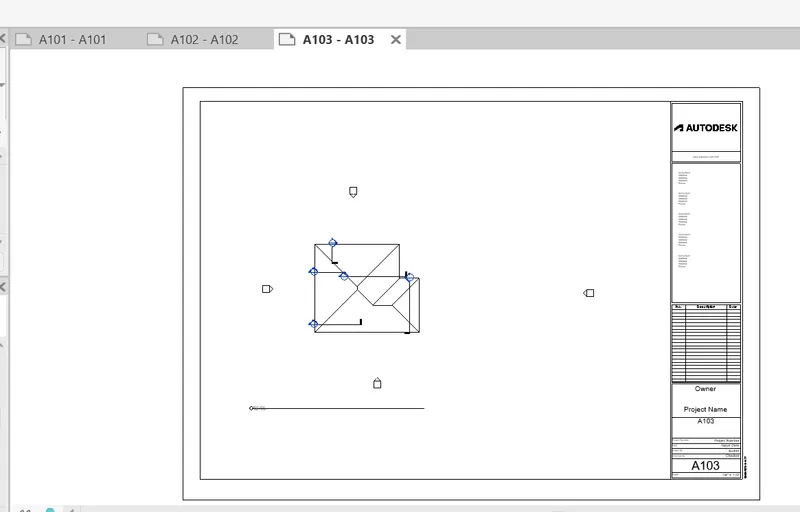
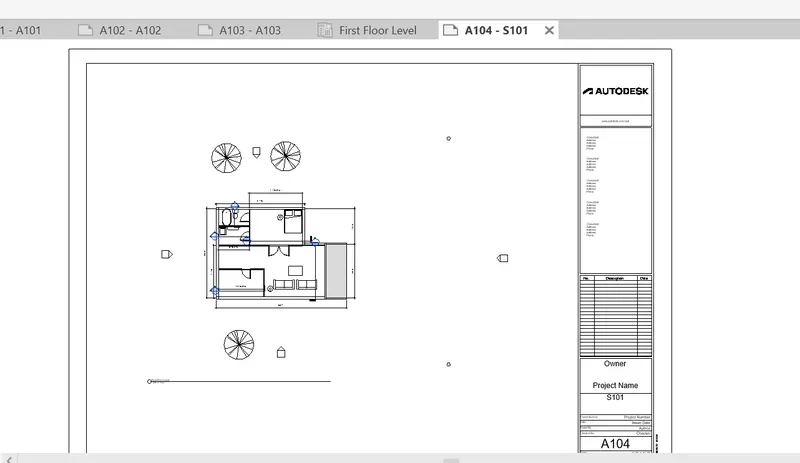
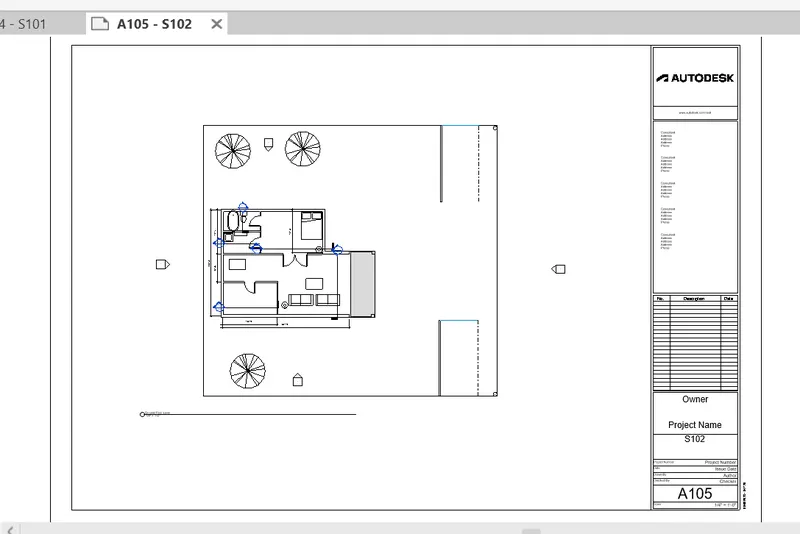
Q5. Sheet View
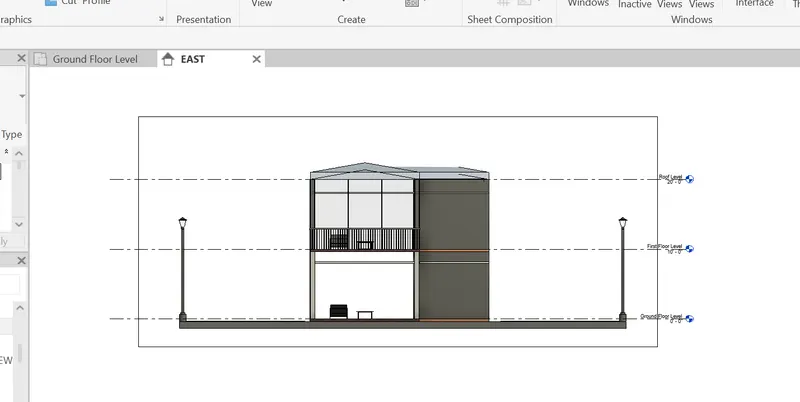
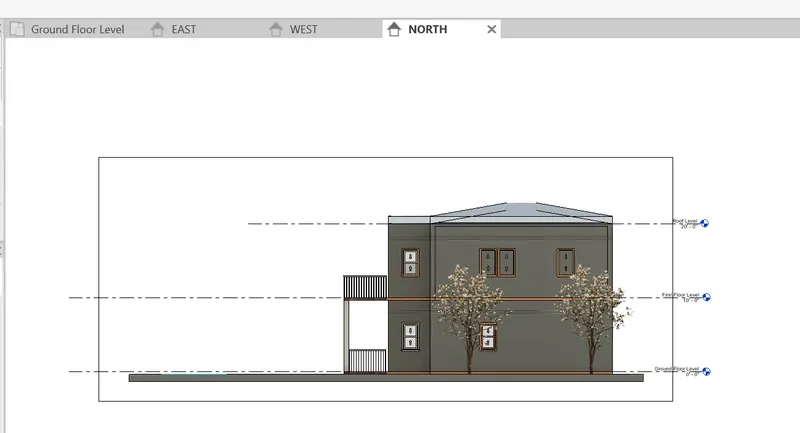
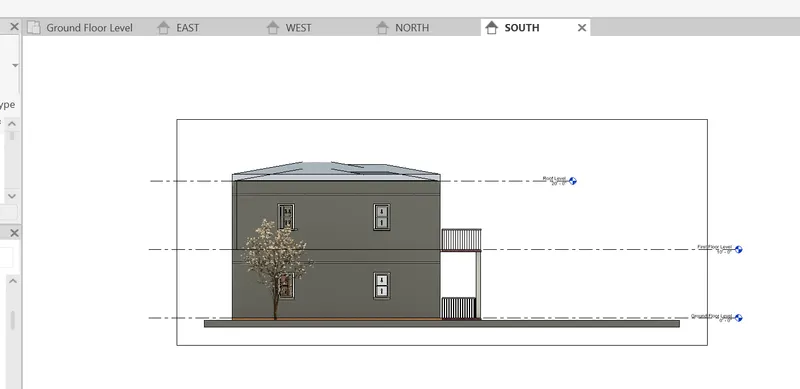
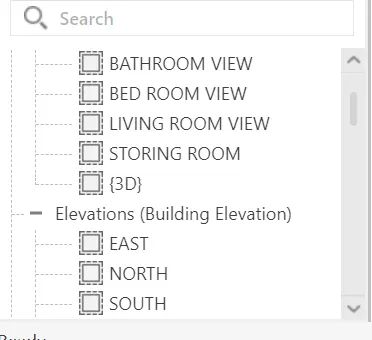
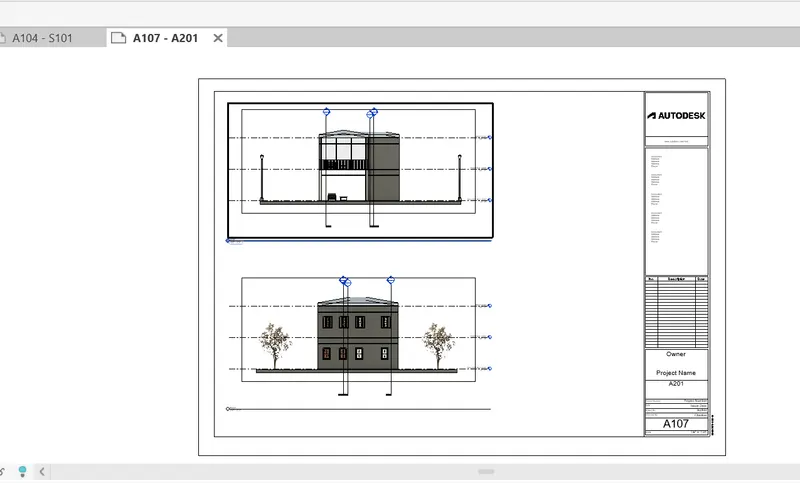
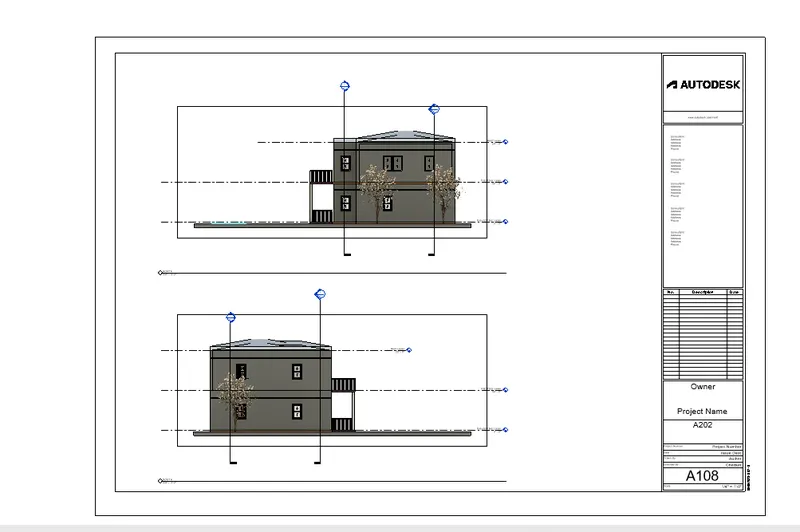
Q6. Elevation View
East View
West View
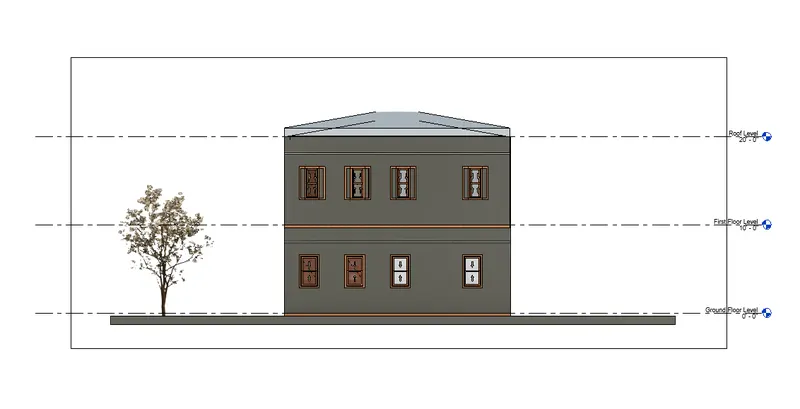
North View
South View
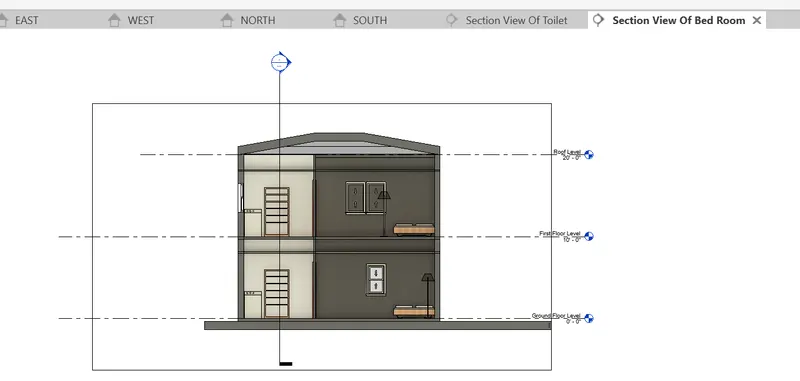
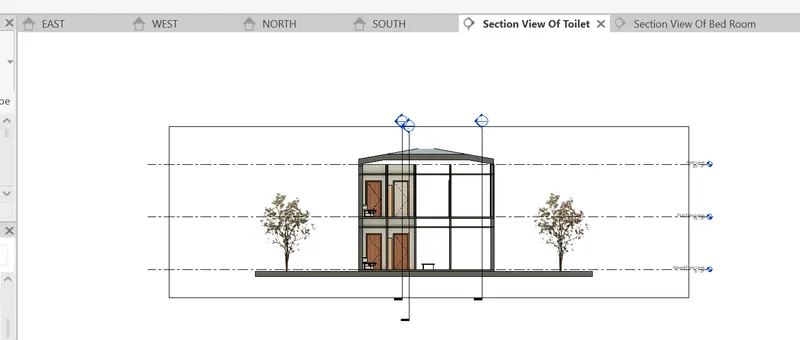
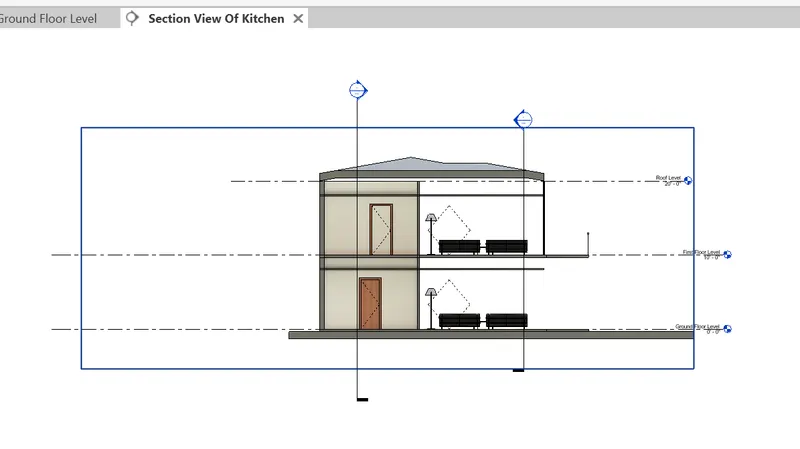
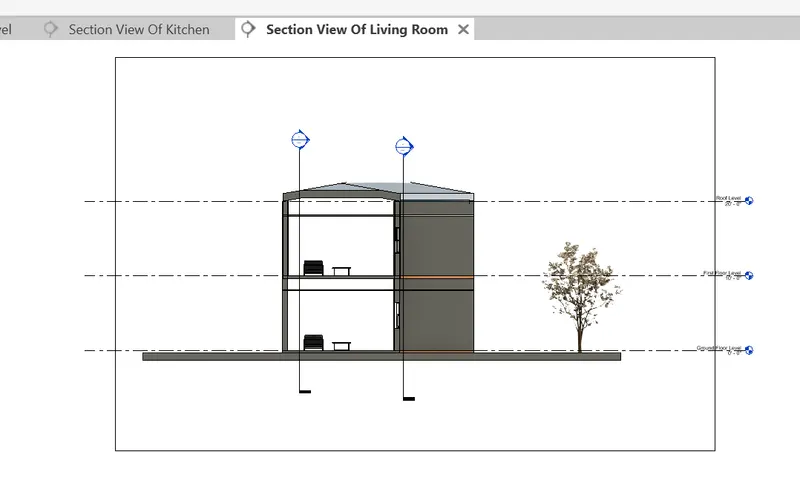
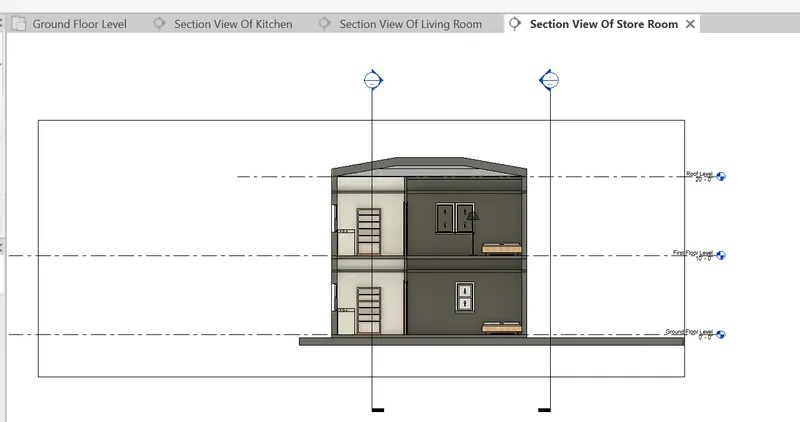
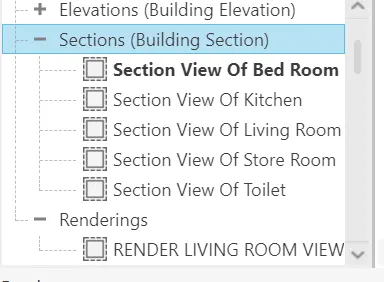
Q7. Section View
Bedroom
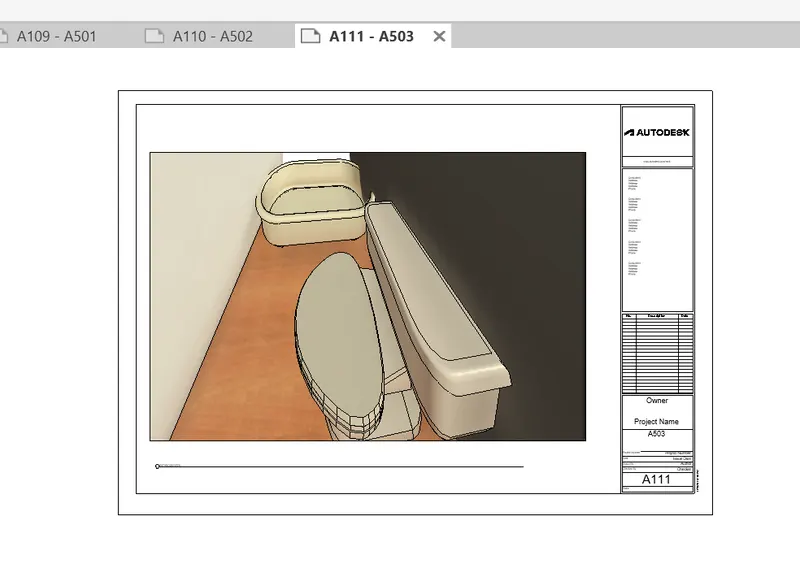
Toilet
Kitchen
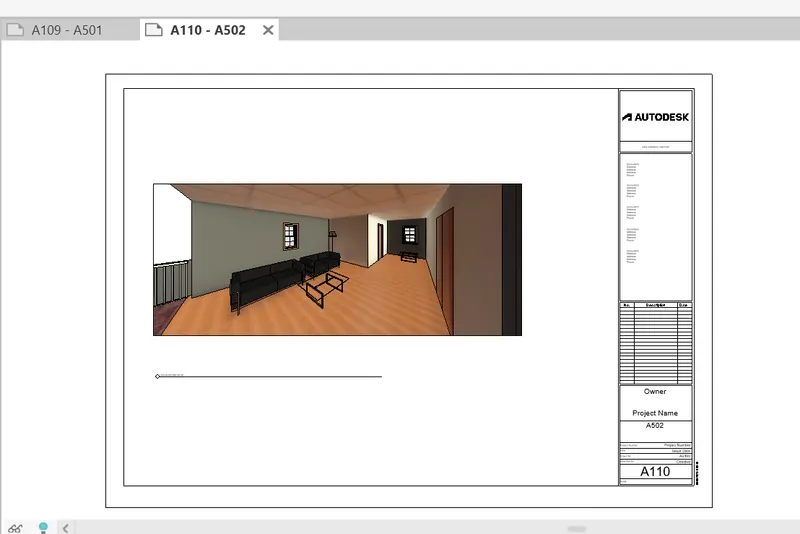
Living Room
Store Room
Q8.
Q9.
A101, A102 & A103
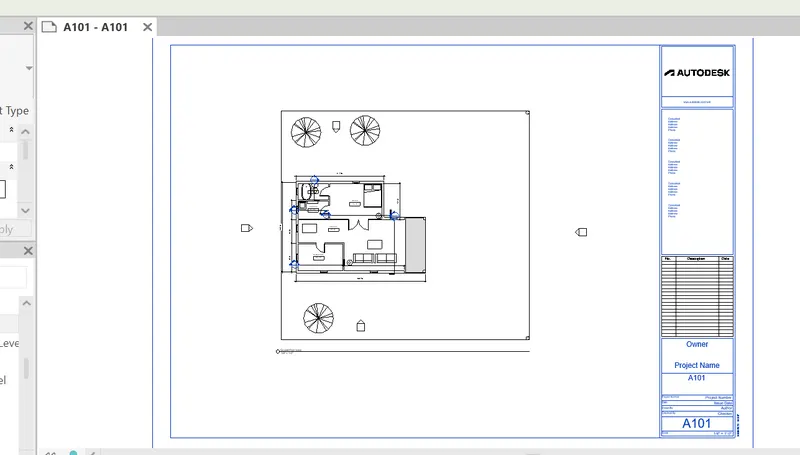
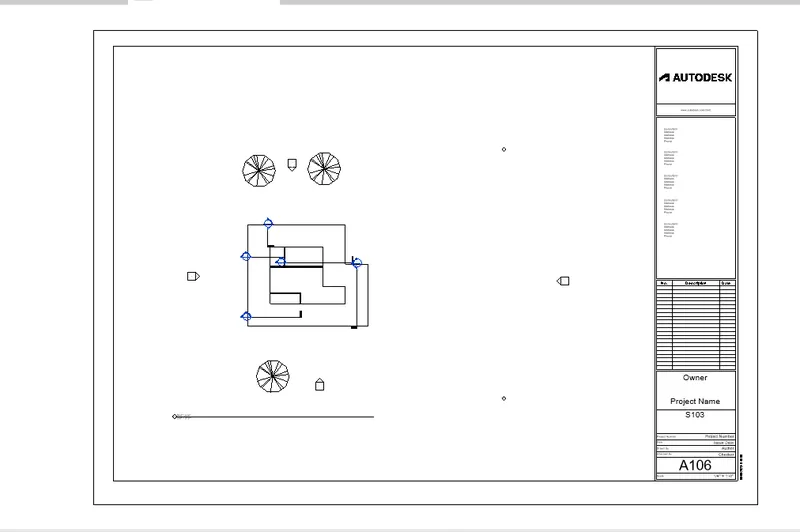
S101, S102 & S103
A201 & A202
Q10.
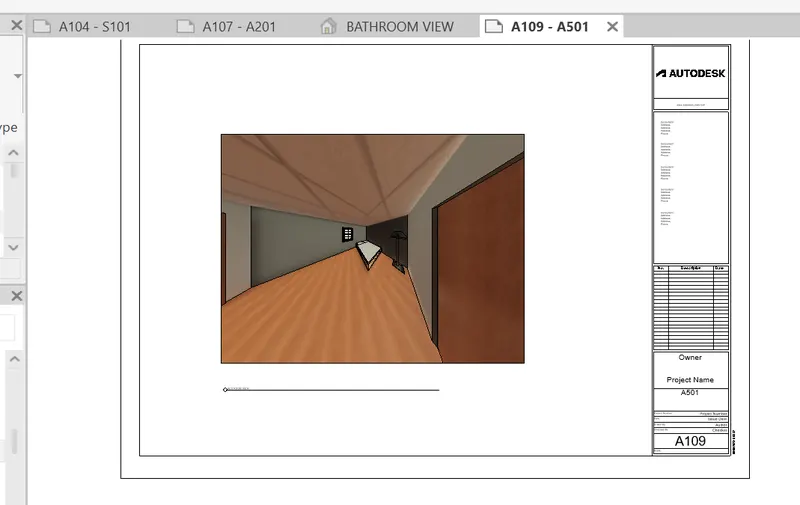
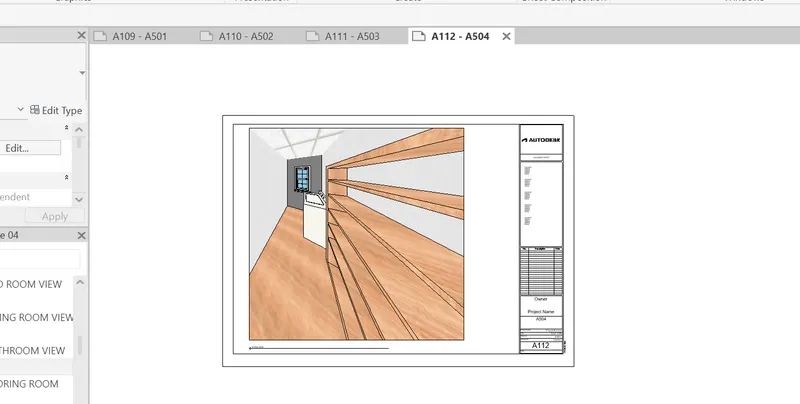
Camera view of Each room