Week 1 Stress Concentration on a Plate with hole
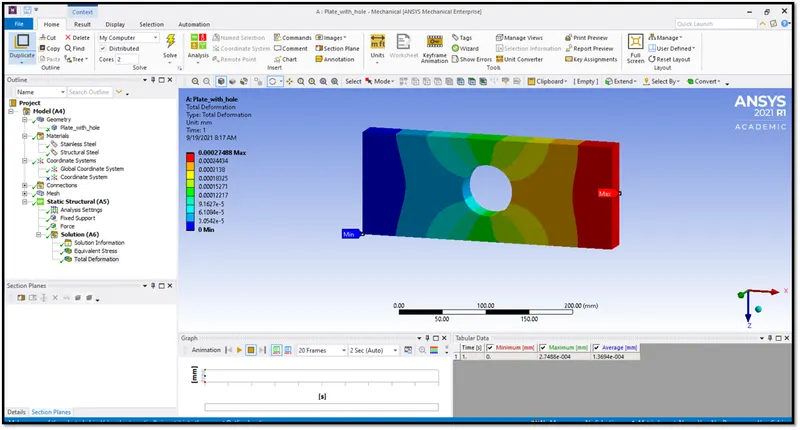
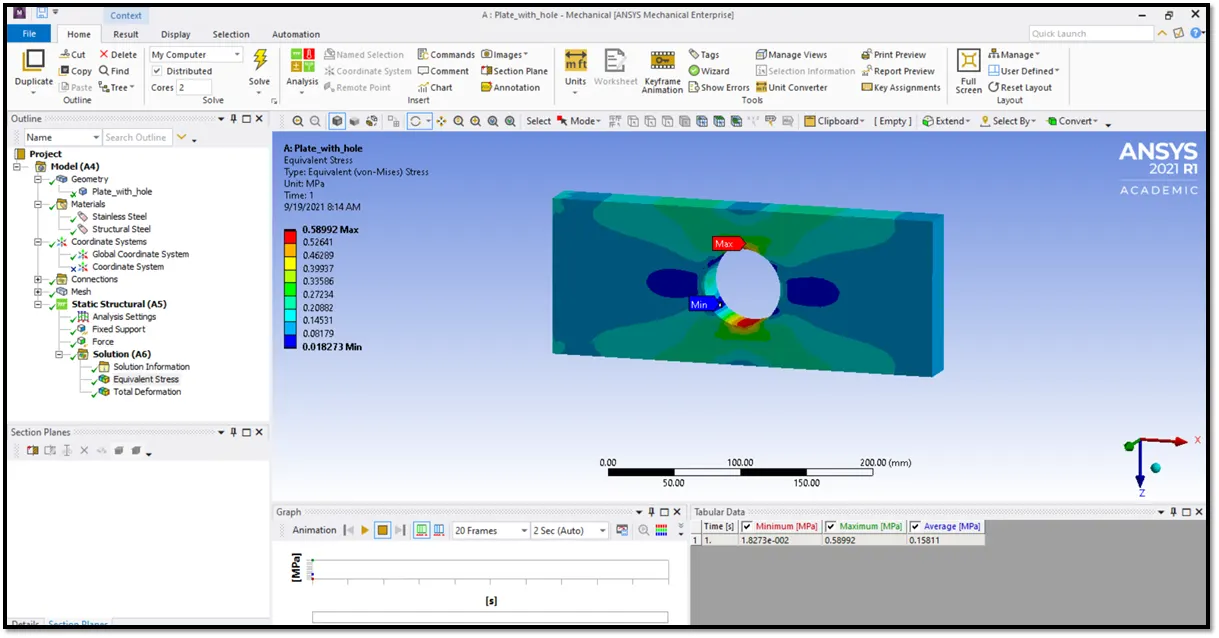
Case 1: Max. deformation : 2.7488e -004mm , max. stress : 0.58992 Mpa . Attached screen captures of case 1 analysis results below
Case 2:
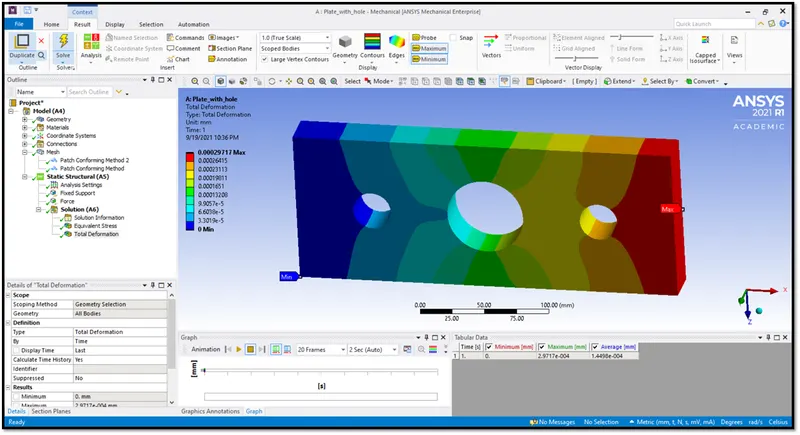
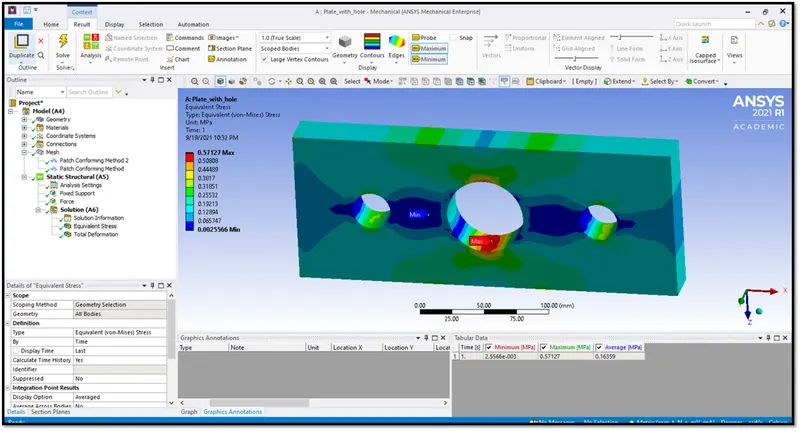
Case 2: Max. deformation : 2.9717e -004mm , max. stress : 0.57127 Mpa . Attached screen captures of case 2 analysis results below
Comparison of case 1 and case 2 results:
On case 1, the max. stress is 0.58992 Mpa in the hole surface normal to the force applied direction and deformation on the surface on which the force is applied is 2.7488e -004mm.
On case 2, the max. stress is 0.57127 Mpa in the hole surface normal to the force applied direction and deformation on the surface on which the force is applied is 2.9717e -004mm.
In comparison, in case 2 the max stress on the central hole is lesser than that of case 1 as there are two holes added on either sides. In other words, adding two holes on either sides has helped to relieve some stress on the central hole. And the strain on case 2 is higher than the case 1 as the force applied end has comparatively less material (due to the hole introduction).
From an analysis stand point, case 2 is the better than case 1 as in the case 2 design the possibility of failure due to higher stress on the central hole is avoided.
From an manufacturing stand point, case 1 is better than case 2, as case 2 has two more holes introduced , it increases the manufacturing tooling cost / complexity.
In conclusion, to avoid fracture failure of the plate due to the force applied case 2 is the better design. Case 1 can be chosen if the applied force is lesser and does not end in fracture, moreover it helps in reducing the manufacturing tooling cost / complexity.